Buy Sedona Real Estate

Bell Rock REMAX Balloon

Rob & Pam Schabatka

Broker/Owner

(928) 282-4166 (o)

(928) 821-3508 (c)

Login
slider2
Price
Beds
Baths
For Sale / All Types

Sedona MLS Listings Search

Save
Ask
Tour
Hide
Share
$799,000
172 Days On Site

1058 E WHITTON Avenue
Phoenix, AZ 85014

For Sale|Single Family Residence|Active
5
Beds
3
Total Baths
3
Full Baths
2,729
SqFt
$293
/SqFt
1920
Built
Subdivision:
STEPHENDALE
County:
Maricopa

Due to the health concerns created by Coronavirus we are offering personal 1-1 online video walkthough tours where possible.

Call Now: (928) 282-4166 x 253
Is this the listing for you? We can help make it yours.
(928) 282-4166 x 253
1058 E WHITTON Avenue1058 E WHITTON Avenue1058 E WHITTON Avenue1058 E WHITTON Avenue
Save
Ask
Tour
Hide
Share

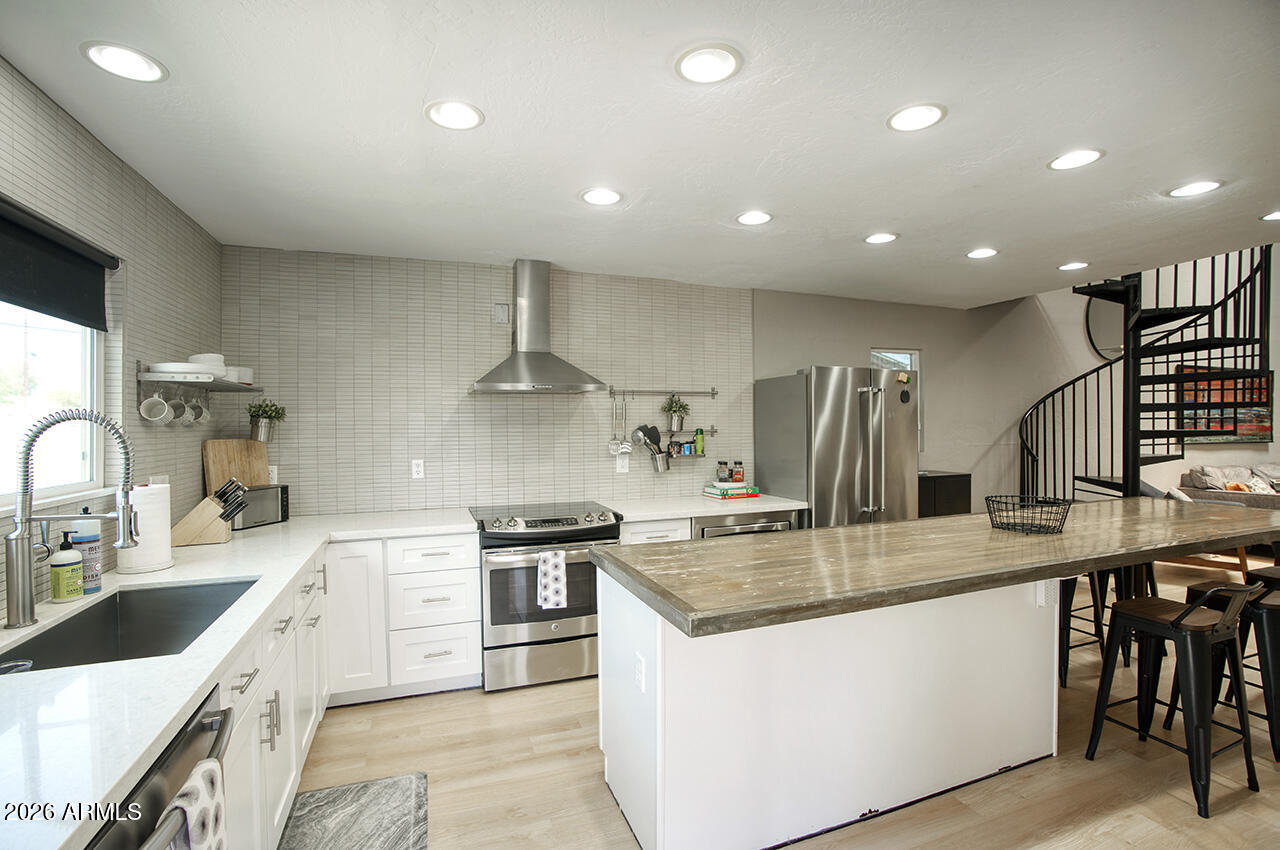
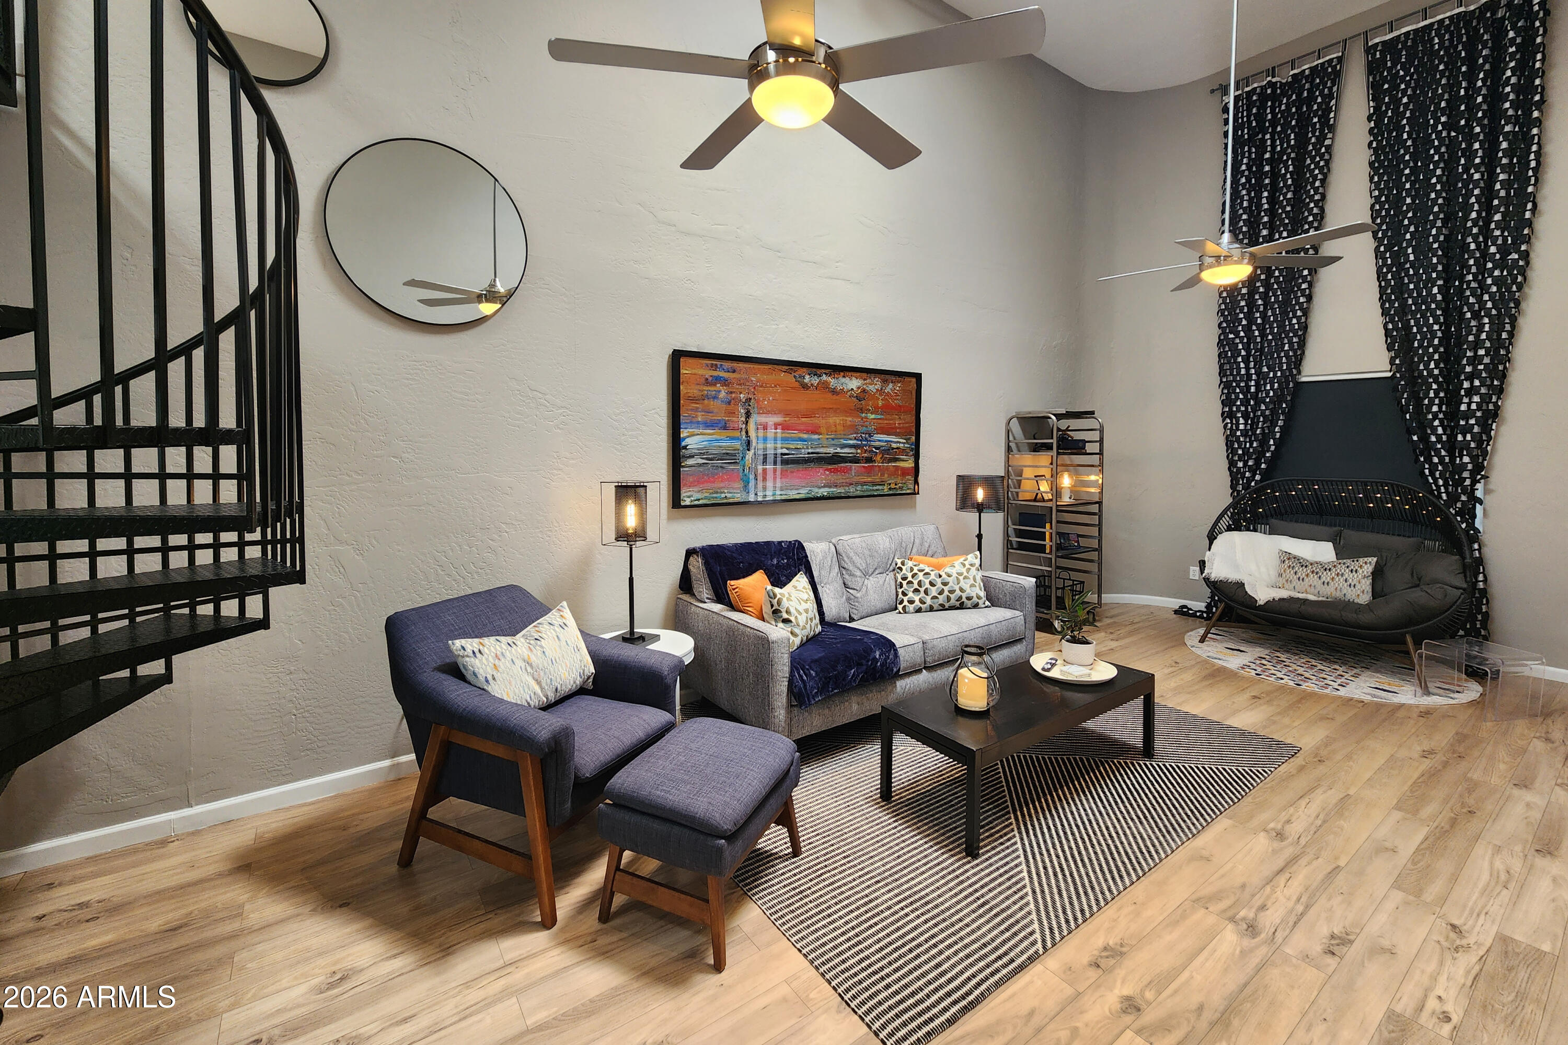
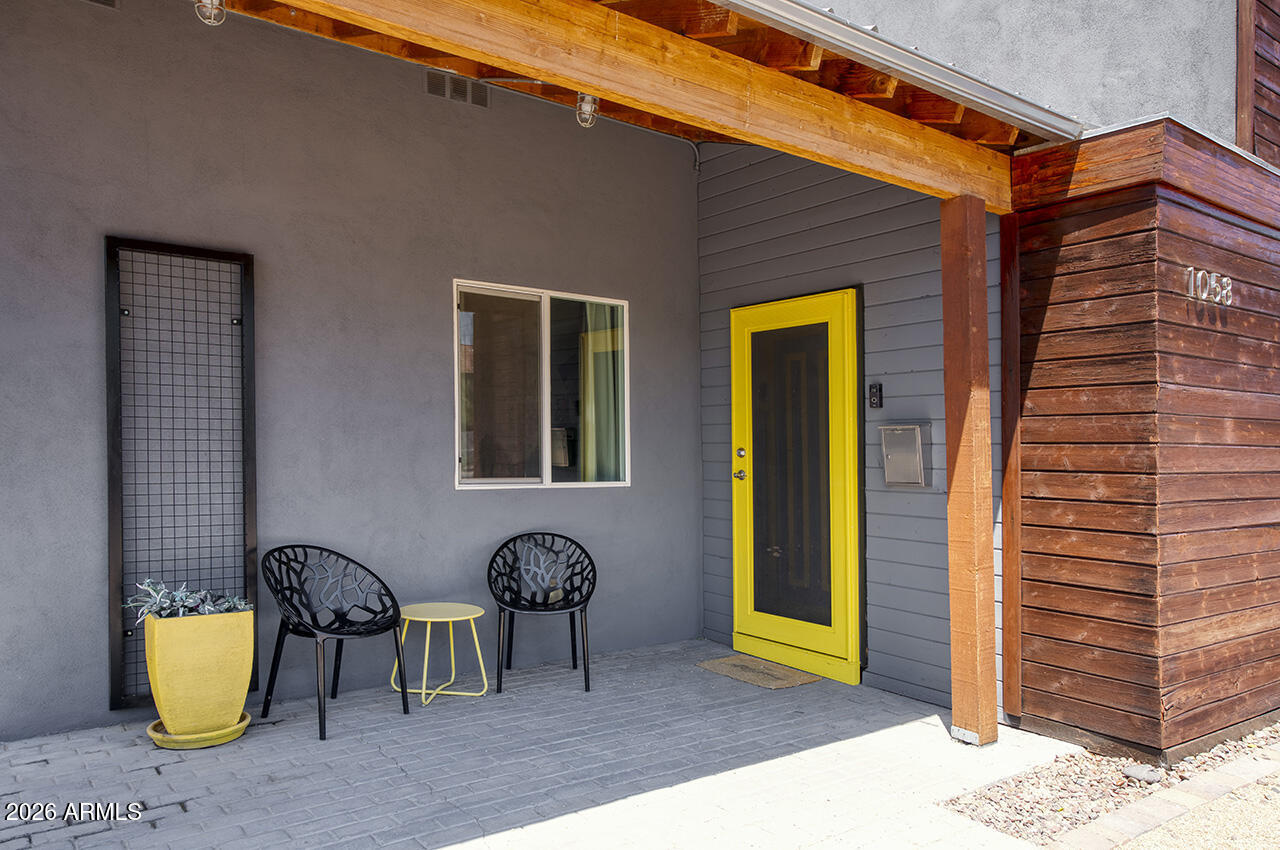
Midtown Phoenix compound perfect for multi gen, Short term rental and in the historic Longview neighborhood, adjacent to Idylwild and the Phoenix Country Club corridor. Spanning 2,729 sq ft of total livable space across 3 distinct structures on an expansive parcel, this turnkey property offers 5 bedrooms, 3 bathrooms, and unmatched versatility as an executive residence with guest house, multi-generational retreat, or proven income-generator (corporate & short-term rental history). MAIN RESIDENCE (1,729 Sq Ft | 3 Bed / 2 Bath + Open Loft): • Soaring vaulted ceilings and dramatic skylights that flood the great room with natural light • Architectural spiral staircase leading to an airy second-story loft/creative stud stainless appliances, and vent hood " Downstairs primary suite with Spanish-tiled bath, dual vanity, custom glass shower, and walk-in organizer DETACHED CASITA / GUEST HOUSE (1,000 Sq Ft | 2 Bed / 1 Bath): " Fully independent with its own private entrance and front patio " Complete with spacious living area, oversized kitchenette with prep island, and in-unit laundry " Generous adjacent storage room primed for an easy 1-car garage conversion DETACHED BACKYARD LOUNGE & ENTERTAINING OASIS: " Versatile 3rd structure: private game room/cocktail lounge with dedicated wall A/C, built-in bar, and barn-door windows " Covered alfresco patio plus dining pergola equipped with a misting system and festival lighting LOCATION & CONVENIENCE: Walkable to public transit and Midtown dining, and just minutes to Downtown Phoenix convention hubs, medical centers, and Sky Harbor Airport. Live in one and rent the other, host extended guests in luxury, or maximize cash-flow in one of Phoenix's most desirable urban corridor

Save
Ask
Tour
Hide
Share
Listing Snapshot
Price 
$799,000
Days On Site 
172 Days
Bedrooms 
5
Inside Area (SqFt) 
2,729 sqft
Total Baths 
3
Full Baths 
3
Partial Baths 
N/A
Lot Size 
0.22 Acres
Year Built 
1920
MLS Number 
7029213
Status 
Active
Property Tax 
$1,685
HOA/Condo/Coop Fees 
N/A
Sq Ft Source 
Owner
Friends & Family
Recent Activity
3 days agoListing updated with changes from the MLS
4 months agoPrice changed to $799,000
6 months agoListing first seen on site
General Features
Acres 
0.22
Cross Street 
Osborn and 12th Street
Disclosures 
Agency Discl ReqOther (See Remarks)
Foundation 
Combination
Land Lease 
No
Levels 
Two
Number Of Stories 
2
Parking 
RV GatedCircular Driveway
Parking Spaces 
5
Property Sub Type 
Single Family Residence
Sewer 
Public Sewer
SqFt Total 
2729
Style 
See Remarks
Water Source 
Public
Interior Features
Appliances 
DishwasherDisposalRefrigeratorElectric RangeWasherDryer
Cooling 
Ceiling Fan(s)Central AirOther
Fireplace 
Yes
Fireplace Features 
Family RoomOther
Fireplaces 
1
Flooring 
VinylTile
Heating 
Electric
Interior 
Double VanityEat-in KitchenBreakfast BarPantryKitchen IslandHigh Speed InternetMaster DownstairsVaulted Ceiling(s)
Laundry Features 
InsideOtherSee Remarks
Window Features 
Skylight(s)
Bedroom 2 
Bedroom 3 
Bedroom 4 
Bedroom 5 
Family Room 
Kitchen 
Living Room 
Loft 
Master Bedroom 
Media Room 
Save
Ask
Tour
Hide
Share
Exterior Features
Construction Details 
Stucco
Exterior 
StoragePrivate YardMisting SystemOther
Fencing 
BlockWoodBack YardPerimeter
Lot Features 
Desert FrontDesert Back
Other Structures 
Guest HouseWorkshop
Patio And Porch 
Patio
Roof 
CompositionBuilt-Up
Spa Features 
None
View 
City
Waterview 
City
Windows/Doors 
Skylight(s)
Community Features
Community Features 
Golf
School District 
Phoenix Union High School District
Township 
2N
Financing Terms Available 
CashConventional
Roads 
Asphalt
Schools
School District
Phoenix Union High School District
Elementary School
Longview Elementary School
Middle School
Osborn Middle School
High School
North High School
Listing courtesy of Brokers Hub Realty, LLC.


All information should be verified by the recipient and none is guaranteed as accurate by ARMLS. Copyright 2026 Arizona Regional Multiple Listing Service, Inc. All rights reserved.
Last checked: 2026-11-04 06:54 AM UTC

Neighborhood & Commute
Source: Walkscore
Disclosure: Community information and market data powered by Constellation Data Labs. Information is deemed reliable but not guaranteed.
Save
Ask
Tour
Hide
Share

Signup for Our Newsletter

Signup Here

New Listings this Week

Social Media Profiles BuySedona Facebook Page BuySedona YouTube Channel BuySedona Twitter Feed BuySedona Instagram; BuySedona PinBoards

Sitemap | IDX Sitemap | IDX Links

© 2012 - 2026
RE/MAX Sedona:
Sedona Property Partners
TALO Real Estate Web Design

TALO Real Estate Website Design
REMAX Balloon