



Sedona MLS Listings Search
3026 W WALDEN DriveAnthem, AZ 85086
Due to the health concerns created by Coronavirus we are offering personal 1-1 online video walkthough tours where possible.

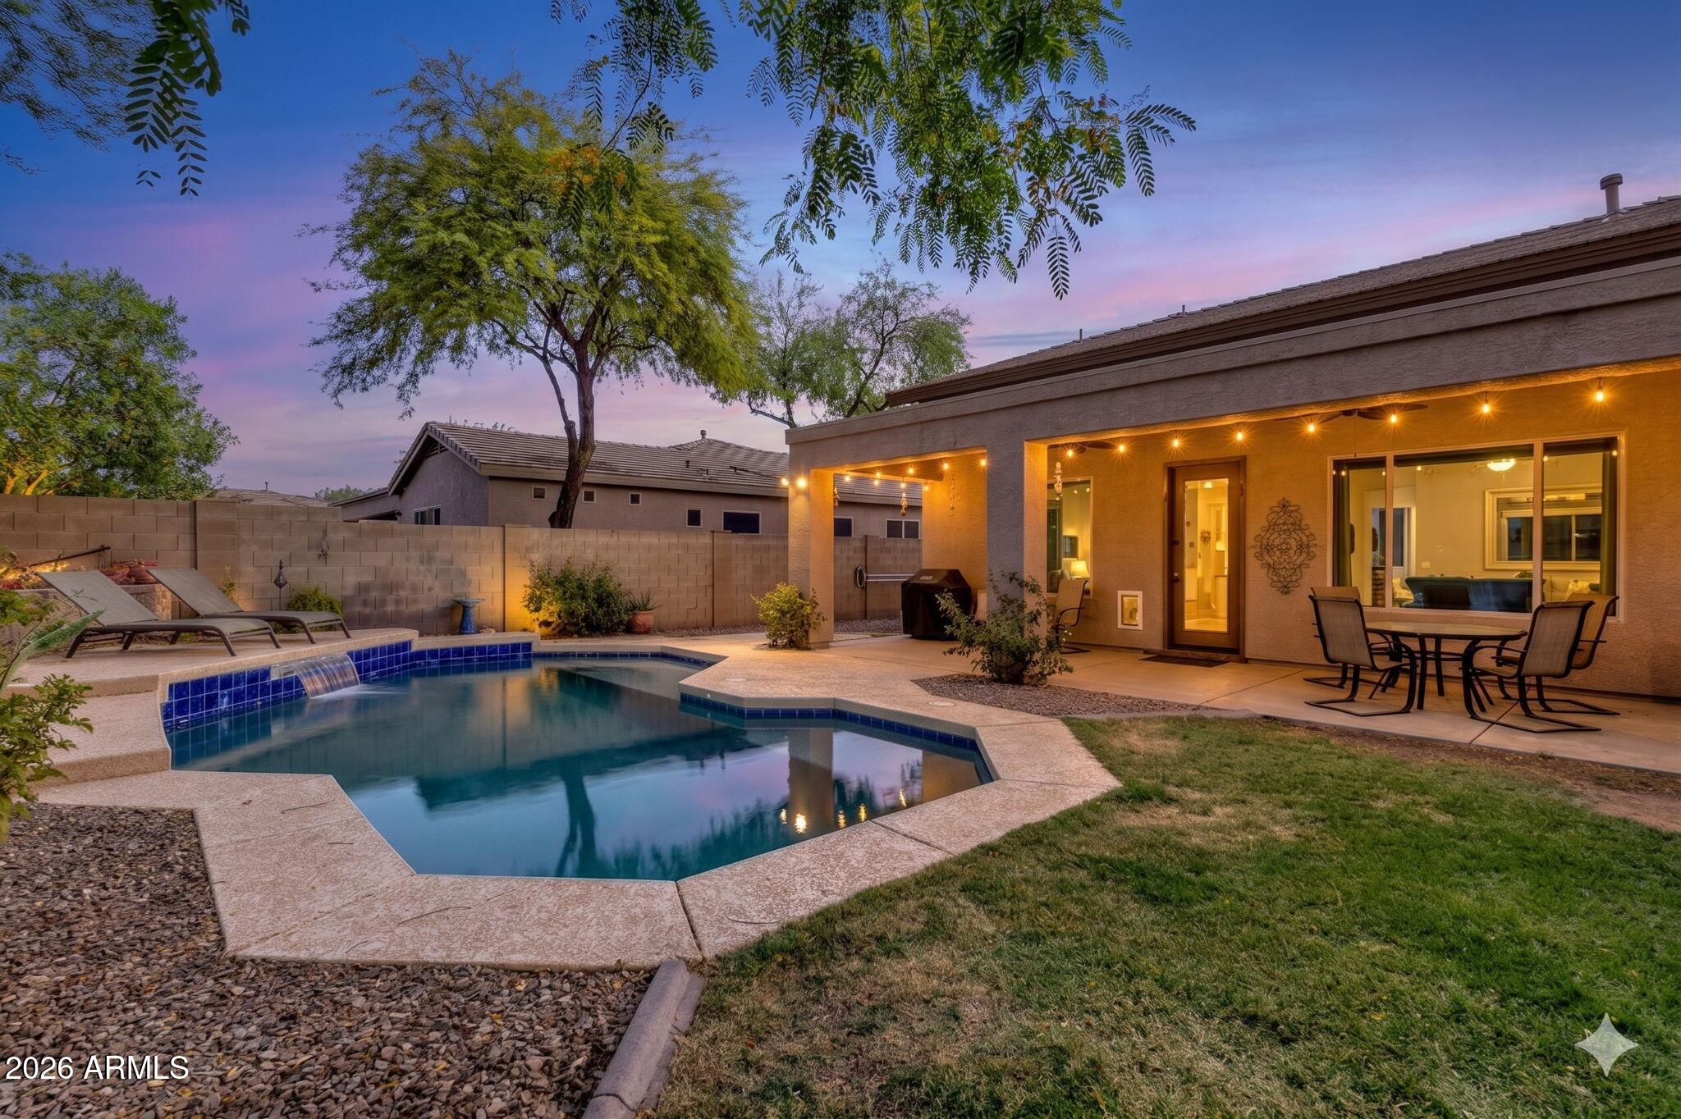
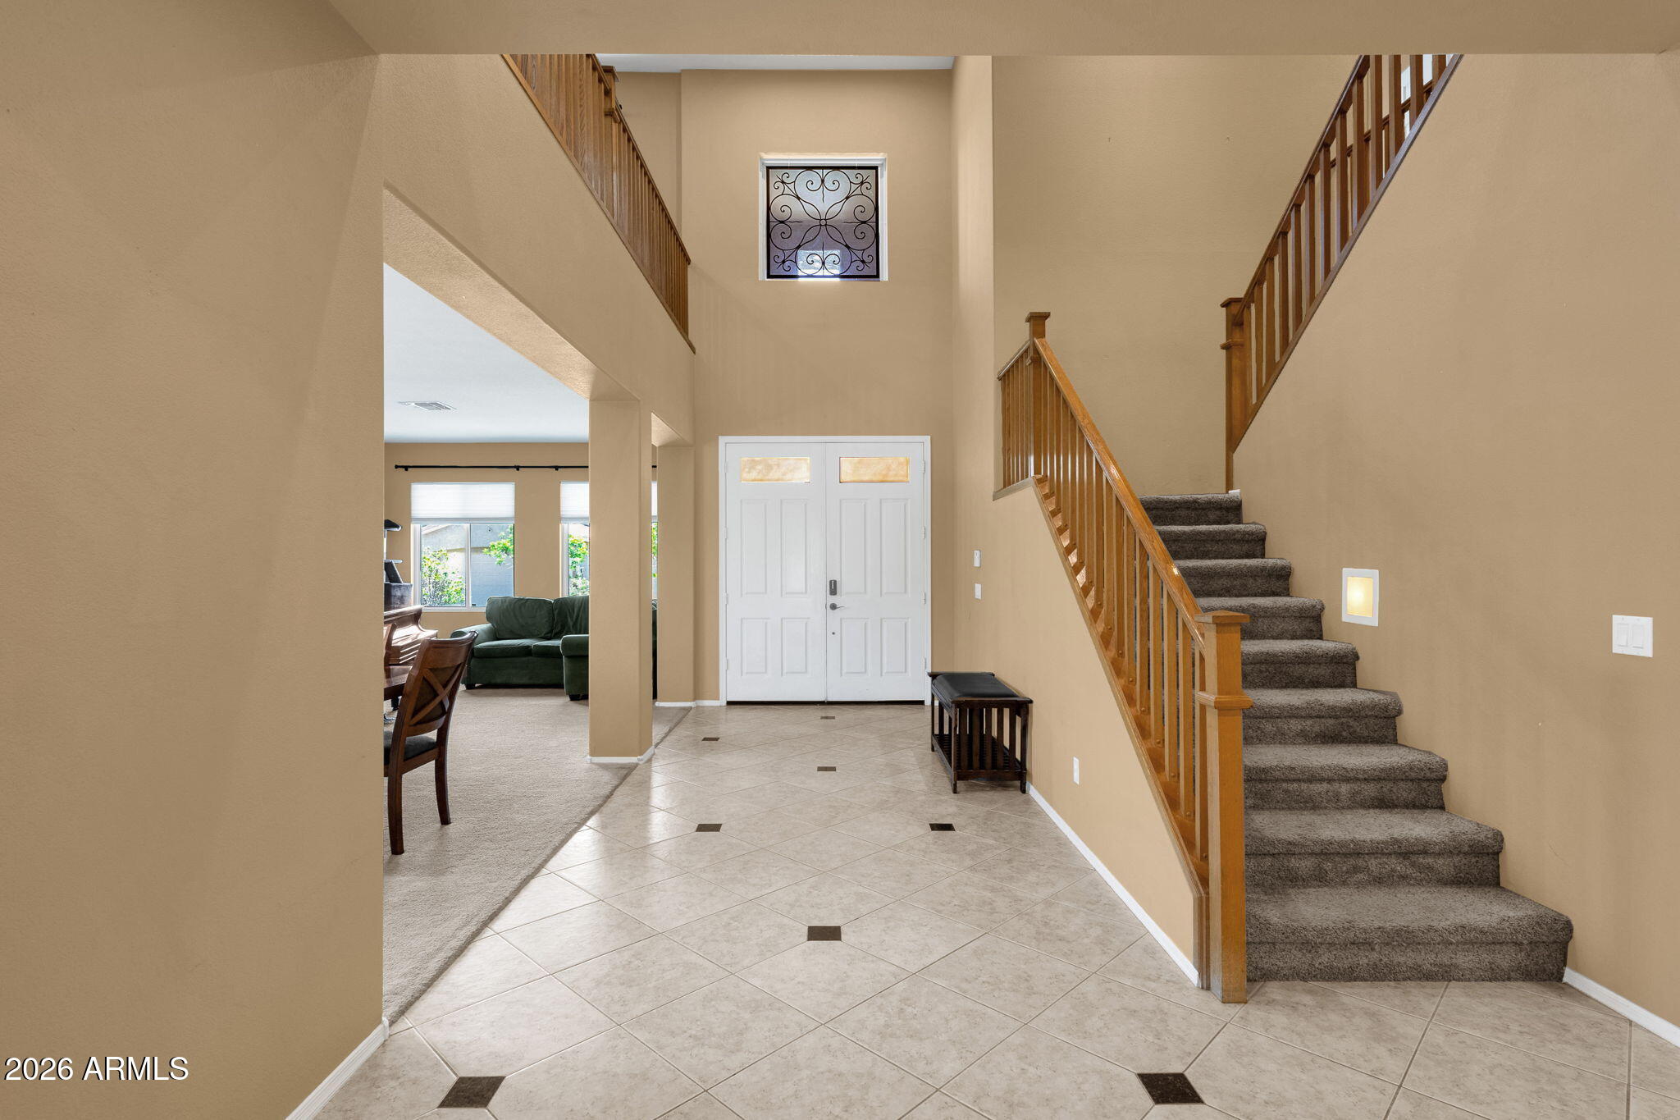

If you've been looking for a home for sale in Anthem, AZ 85086 with the space to live, work, gather, and enjoy Arizona's outdoor lifestyle, this Parkside home deserves a closer look. Built by Del Webb and situated on an approximately 8,285-square-foot lot, this 4-bedroom, 3.5-bath home offers 3,213 square feet of flexible living space, a downstairs primary suite, upstairs loft, private play pool, covered patio, and 3-car garage. Inside, the updated kitchen features stainless steel appliances, an island, breakfast bar, and casual dining area. The kitchen opens to the family room with a gas fireplace, creating a comfortable gathering space for everyday living. Separate formal living and dining areas provide additional flexibility for entertaining, holiday dinners, hobbies, or creating spaces that fit the way you live. The downstairs primary suite offers privacy and convenience, with a full bath featuring dual vanities, a separate shower and tub, and an oversized walk-in closet. Upstairs, three additional bedrooms and a spacious loft provide options for guests, a home office, media room, hobby space, or play area. Arizona living is meant to be enjoyed outdoors, and this backyard is ready for it. Start the morning with coffee under the covered patio, spend a warm afternoon in the private play pool, or gather for an evening BBQ. The backyard also includes a gas hookup for grilling and a hot tub pad with an electric hookup for a future spa. Block wall fencing and desert landscaping complete the outdoor space. The 3-car garage provides valuable room for vehicles, storage, hobbies, or recreational gear. Living in Parkside means enjoying the many amenities available throughout the Anthem community, including the Anthem Community Center, community pool and spa, fitness facilities, tennis courts, parks, playgrounds, a community lake, and walking and biking trails. The home is also conveniently located near Daisy Mountain Drive, Anthem Community Park, shopping, dining, and I-17. The home is served by Anthem Elementary School, Anthem School, and Boulder Creek High School. Buyers should independently verify school boundaries and enrollment information. Key property features include 4 bedrooms, 3.5 bathrooms, 3,213 square feet, a downstairs primary suite, upstairs loft, private play pool, covered patio, and 3-car garage in the Parkside community of Anthem, Arizona 85086. This is a home that offers something many buyers are searching for: generous living space, flexible rooms, a first-floor primary suite, outdoor living, and a 3-car garage--all within the established Anthem community.
| 5 days ago | Listing updated with changes from the MLS® | |
| 5 days ago | Status changed to Active Under Contract | |
| 3 months ago | Price changed to $614,865 | |
| 4 months ago | Listing first seen on site |

All information should be verified by the recipient and none is guaranteed as accurate by ARMLS. Copyright 2026 Arizona Regional Multiple Listing Service, Inc. All rights reserved.
Last checked: 2026-09-24 02:34 AM UTC



