Buy Sedona Real Estate

Bell Rock REMAX Balloon

Rob & Pam Schabatka

Broker/Owner

(928) 282-4166 (o)

(928) 821-3508 (c)

Login
slider2
Price
Beds
Baths
For Sale / All Types

Sedona MLS Listings Search

Save
Ask
Tour
Hide
Share
$420,000
128 Days On Site

29816 N 41ST Street
Cave Creek, AZ 85331

For Sale|Single Family Residence|Active Under Contract
2
Beds
2
Total Baths
2
Full Baths
1,109
SqFt
$379
/SqFt
1997
Built
Subdivision:
PARCEL 19 AND 21 OF TATUM RANCH
County:
Maricopa

Due to the health concerns created by Coronavirus we are offering personal 1-1 online video walkthough tours where possible.
Call Now: (928) 282-4166 x 253
Is this the listing for you? We can help make it yours.
(928) 282-4166 x 253
29816 N 41ST Street29816 N 41ST Street29816 N 41ST Street29816 N 41ST Street
Save
Ask
Tour
Hide
Share

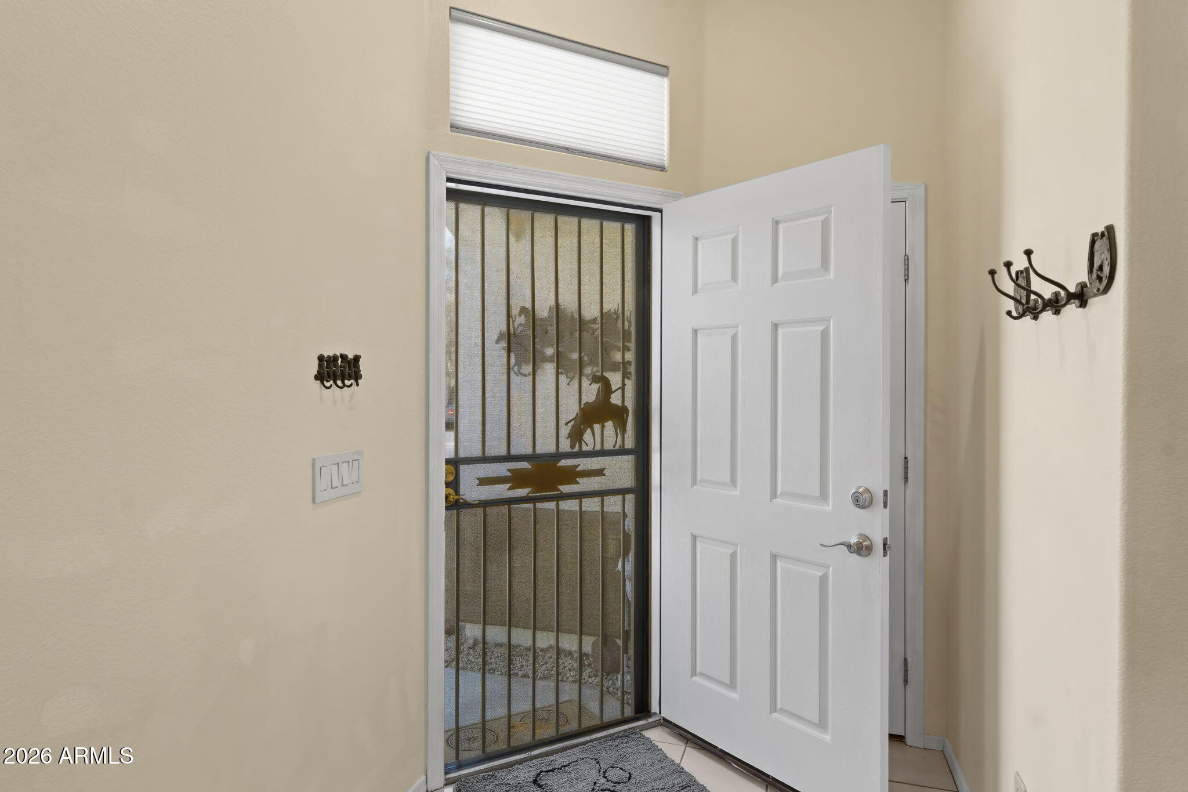
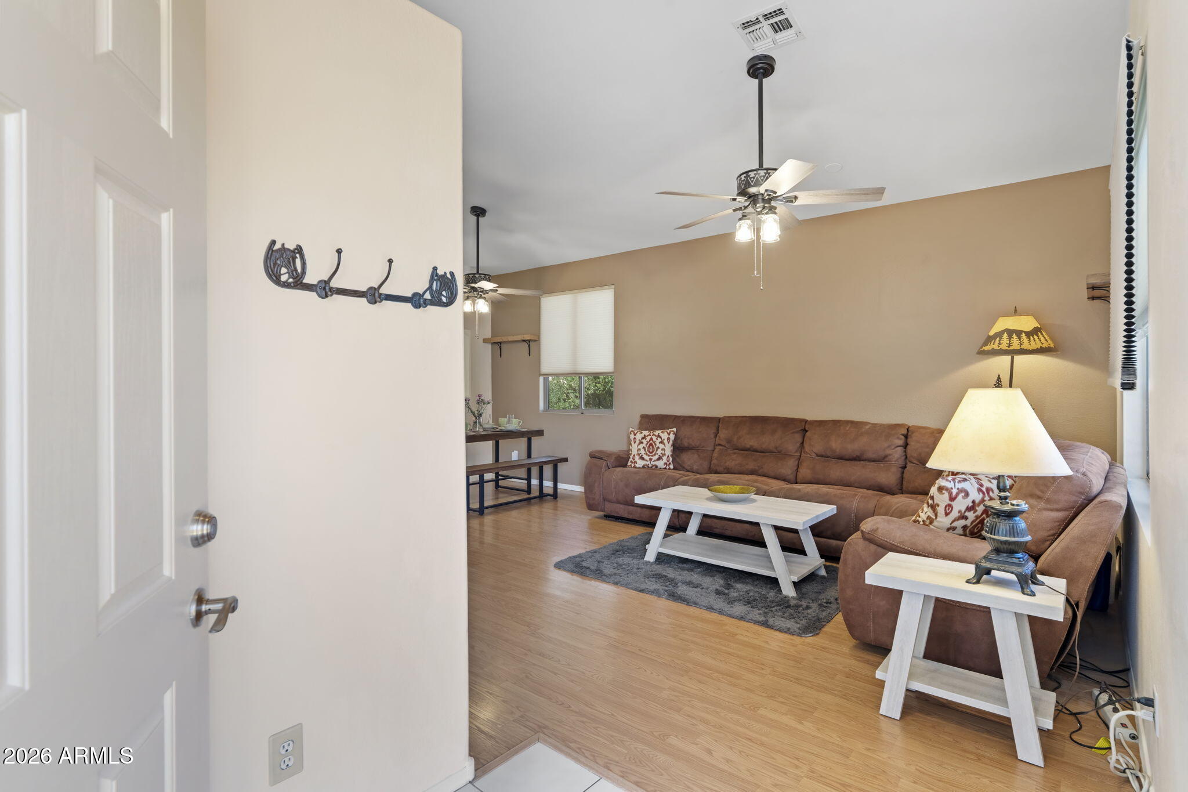
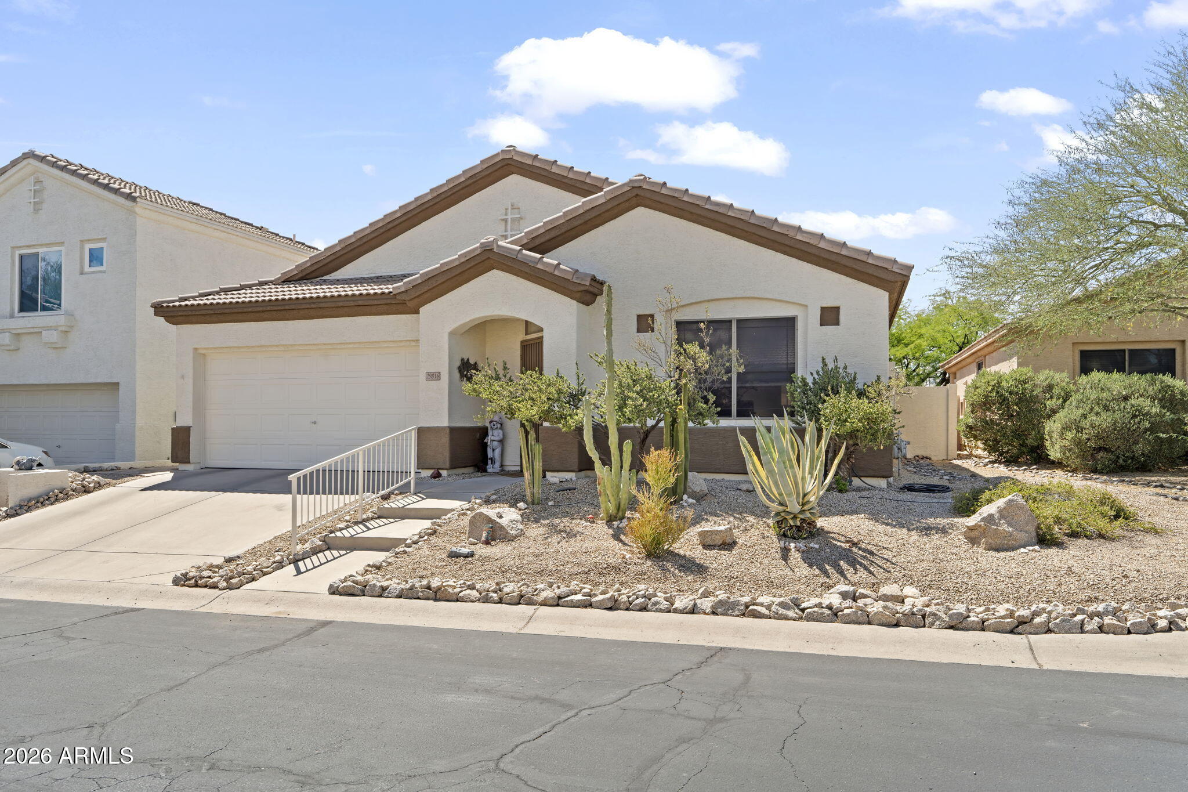
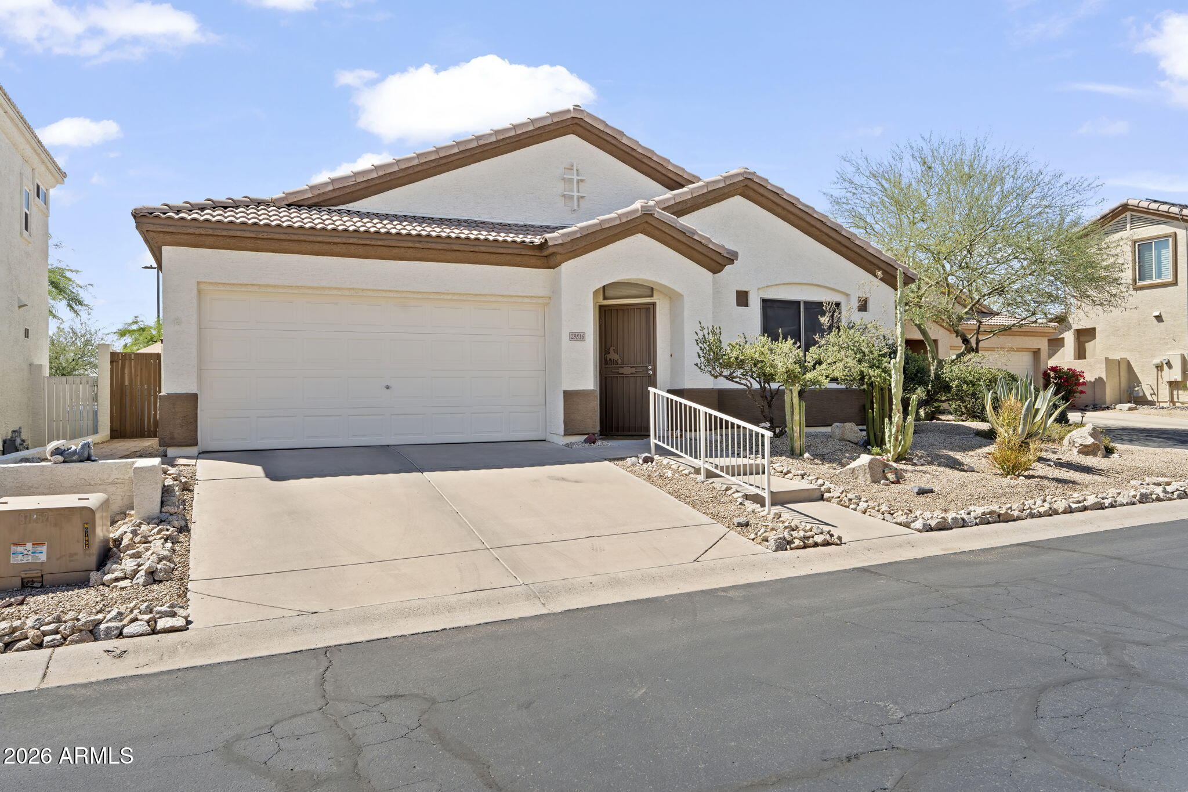
3.25% VA MORTGAGE! Tucked away in the prestigious town of Cave Creek in the community of Tatum Ranch you will find this lovely home nestled in the private enclave of Toscana. This 2/2 home has been meticulously maintained and taken care of. Talk about curb appeal, new river rock and desert plantings greet you as you step onto the property. As you enter the front door you take notice of how spacious the dining and living room area is and the laminate flooring which flows throughout the main area and bedrooms gives the space a sleek look. Ceramic tile is offered in the kitchen and baths. Vaulted ceilings, newer ceiling fan and new lights in living room. All doors and baseboards have been recently painted to give rooms an added freshness. Check out the kitchen for the next owner to enjoy. New appliances include refrigerator, stove, dishwasher, microwave, garbage disposal, sink, faucet and professionally painted cabinets along with new LED kitchen overhead light. Have fun creating many new recipes in your new kitchen, any cook's delight. The primary bedroom suite with vaulted ceiling and two large closets has room for a king size bed and then some. The primary bathroom and guest bathroom both have new towel bars and vanity lights; guest bath also has new shower head and tub stopper. Guest bedroom/work out/office, flex space is up to the new owner to decide, so many options. Laundry closet in hallway includes the washer and dryer and has two shelves for extra storage. The garage door has had the threshold seal strip replaced and all the cabinetry is being saved for the new owner. The backyard has also been lovingly taken care of as well with new river rock, new canopy on the gazebo swing which stays for the new owner to enjoy. The irrigation system in both back and front yards has been rebuilt with a new control box. This home and area offer a private quiet space to meditate, unwind and escape the big city hustle and bustle. With many parks nearby along with walkability to shops, two grocery stores, library, salons, etc. and a short drive to the quaint western town of Cave Creek, where everyone is a cowboy with more shops and restaurants to explore. Welcome to your next home, welcome to 29816 N 41st Street.

Save
Ask
Tour
Hide
Share
Listing Snapshot
Price 
$420,000
Days On Site 
128 Days
Bedrooms 
2
Inside Area (SqFt) 
1,109 sqft
Total Baths 
2
Full Baths 
2
Partial Baths 
N/A
Lot Size 
0.09 Acres
Year Built 
1997
MLS® Number 
7029731
Status 
Active Under Contract
Property Tax 
$1,181
HOA/Condo/Coop Fees 
$82.33 monthly
Sq Ft Source 
Assessor
Friends & Family
Recent Activity
a week agoListing updated with changes from the MLS®
a month agoStatus changed to Active Under Contract
4 months agoListing first seen on site
General Features
Acres 
0.09
Attached Garage 
Yes
Cross Street 
Tatum Boulevard and Cave Creek Road
Disclosures 
Seller Discl AvailAgency Discl Req
Foundation 
Slab
Garage 
Yes
Garage Spaces 
2
Land Lease 
No
Levels 
One
Number Of Stories 
1
Parking 
Garage Door OpenerDirect Access
Parking Spaces 
2
Property Sub Type 
Single Family Residence
Style 
Santa Barbara/Tuscan
Water Source 
Public
Interior Features
Appliances 
DishwasherDisposalRefrigeratorElectric CooktopElectric OvenElectric RangeWasherDryerWater Softener Owned
Cooling 
Ceiling Fan(s)Central Air
Electric 
220 Volts in Kitchen
Flooring 
LaminateTile
Heating 
Natural GasForced AirHeat Pump
Interior 
Eat-in KitchenLaminate CountersHigh Speed InternetMaster DownstairsVaulted Ceiling(s)High Ceilings
Laundry Features 
Inside
Window Features 
ScreensDouble Pane Windows
Save
Ask
Tour
Hide
Share
Exterior Features
Construction Details 
Stucco
Exterior 
Private Yard
Fencing 
BlockBack Yard
Lot Features 
Desert FrontDesert BackSprinklers In FrontSprinklers In Rear
Patio And Porch 
Patio
Roof 
Tile
Spa Features 
None
Windows/Doors 
ScreensDouble Pane Windows
Community Features
Accessibility Features 
Accessible EntranceAccessible Full Bath
Association Fee 
$140.0
Association Fee Frequency 
Quarterly
Additional Association Fee 
$107.0
Additional Association Fee Frequency 
Quarterly
Community Features 
Clubhouse
School District 
Cave Creek Unified District
Township 
5N
Financing Terms Available 
CashFHAConventional
Roads 
Asphalt
Schools
School District
Cave Creek Unified District
Elementary School
Desert Willow Elementary School
Middle School
Sonoran Trails Middle School
High School
Cactus Shadows High School
Listing courtesy of HomeSmart.


All information should be verified by the recipient and none is guaranteed as accurate by ARMLS. Copyright 2026 Arizona Regional Multiple Listing Service, Inc. All rights reserved.
Last checked: 2026-09-24 06:44 AM UTC

Neighborhood & Commute
Source: Walkscore
Disclosure: Community information and market data powered by Constellation Data Labs. Information is deemed reliable but not guaranteed.
Save
Ask
Tour
Hide
Share

Signup for Our Newsletter

Signup Here

New Listings this Week

Social Media Profiles BuySedona Facebook Page BuySedona YouTube Channel BuySedona Twitter Feed BuySedona Instagram; BuySedona PinBoards

Sitemap | IDX Sitemap | IDX Links

© 2012 - 2026
RE/MAX Sedona:
Sedona Property Partners
TALO Real Estate Web Design

TALO Real Estate Website Design
REMAX Balloon