Buy Sedona Real Estate

Bell Rock REMAX Balloon

Rob & Pam Schabatka

Broker/Owner

(928) 282-4166 (o)

(928) 821-3508 (c)

Login
slider2
Price
Beds
Baths
For Sale / All Types

Sedona MLS Listings Search

Save
Ask
Tour
Hide
Share
$535,000
128 Days On Site

3322 E DRY CREEK Road
Phoenix, AZ 85044

For Sale|Single Family Residence|Active
3
Beds
2
Total Baths
2
Full Baths
2,049
SqFt
$261
/SqFt
1986
Built
Subdivision:
HIGHLANDS AT MOUNTAIN PARK RANCH UNIT 2
County:
Maricopa

Due to the health concerns created by Coronavirus we are offering personal 1-1 online video walkthough tours where possible.
Call Now: (928) 282-4166 x 253
Is this the listing for you? We can help make it yours.
(928) 282-4166 x 253
3322 E DRY CREEK Road3322 E DRY CREEK Road3322 E DRY CREEK Road3322 E DRY CREEK Road
Save
Ask
Tour
Hide
Share

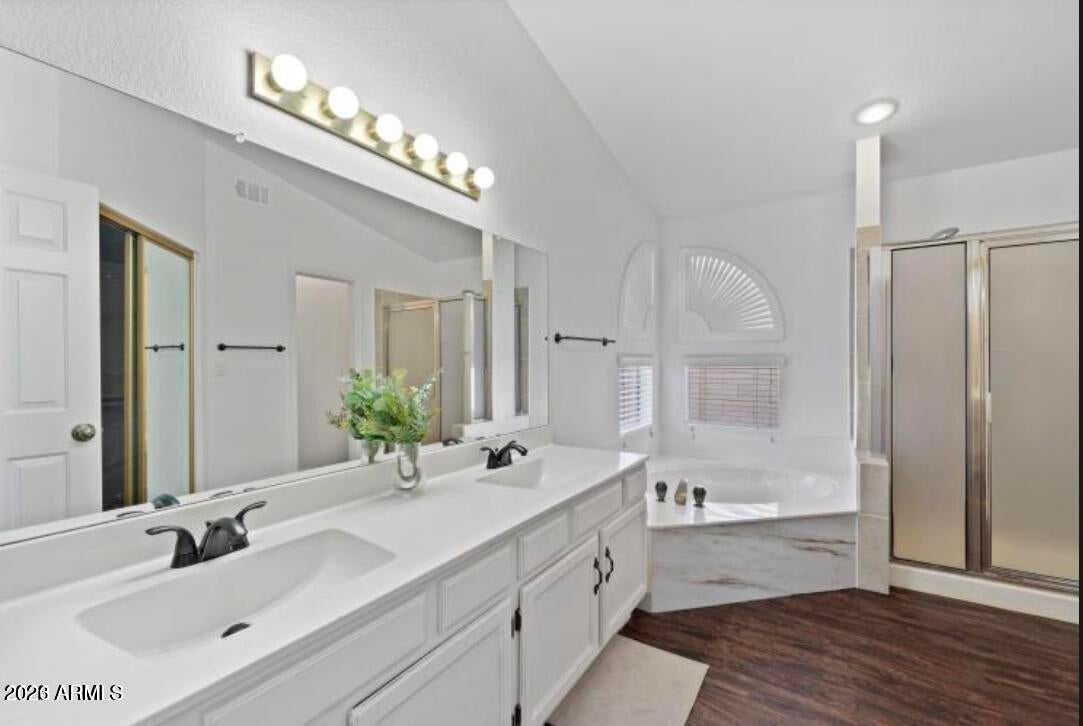
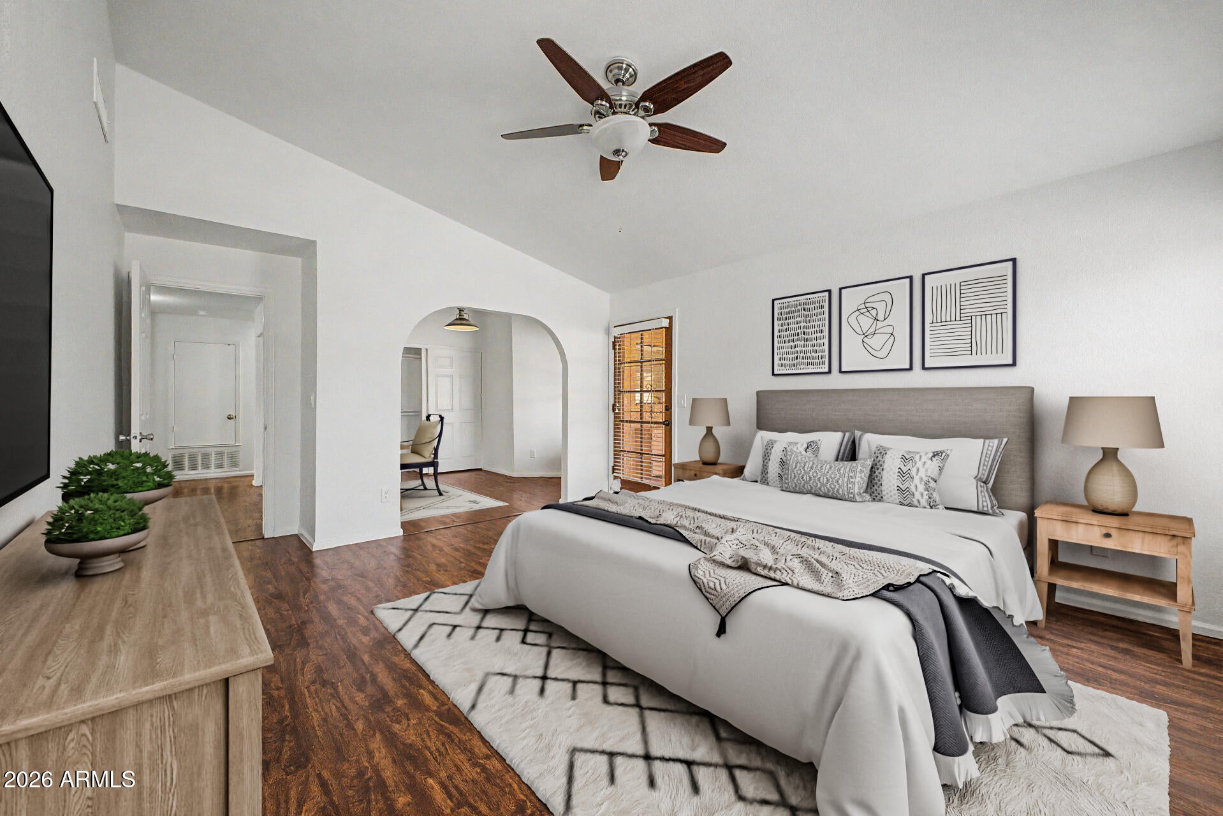
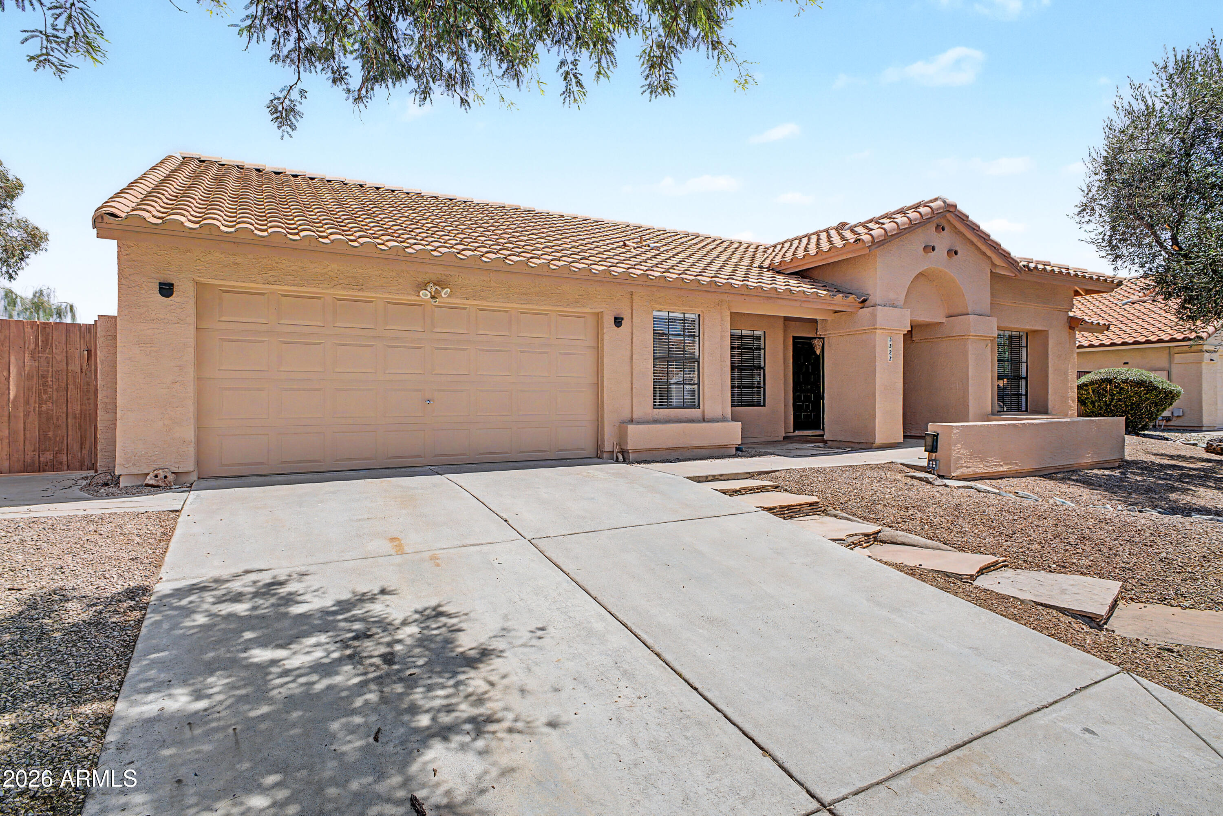
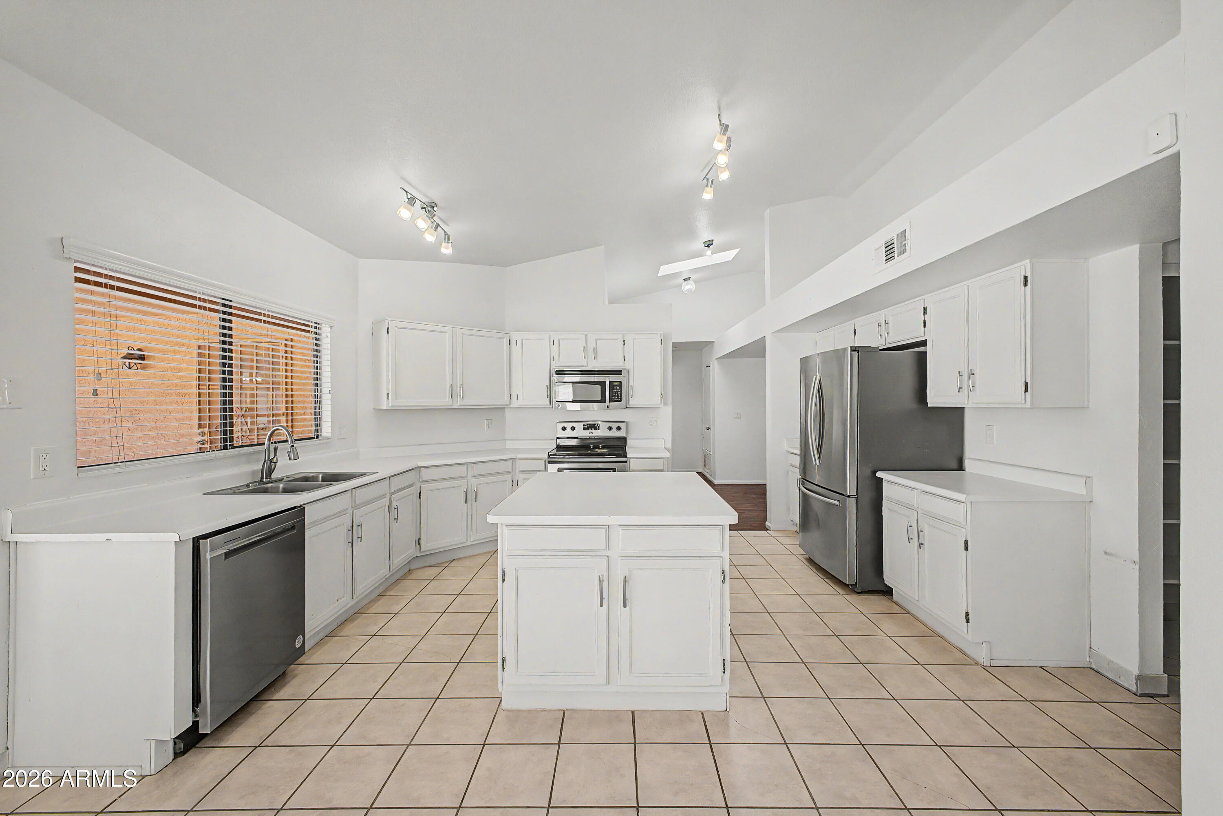
Experience the perfect blend of modern comfort & breathtaking scenery in this stunning, move-in-ready gem! Nestled in the highly sought-after Mountain Park Ranch community with top-rated Kyrene School District, this single-level sanctuary offers the lifestyle you've been dreaming of. You'll enjoy unparalleled access to hiking trails, greenbelts, playgrounds, 3 pools/spas, volleyball, tennis & pickleball, w/shopping, dining & major freeways just minutes away. Step through the front door into a bright, airy open floor plan defined by soaring vaulted ceilings. Greet guests in formal living & dining rooms perfectly positioned for sophisticated entertaining. The updated kitchen glows w/natural light, featuring newer appliances (all inc.) & a seamless flow into the expansive family living space. Featuring stylish wood-like laminate & tile flooring throughout, faux-wood blinds, ceiling fans, new dishwasher, stainless steel appliances, & center island in the kitchen, interior laundry room w/newer washer & dryer (inc.), added gutters for drainage, security lights on a timer outside of garage, owned security system & water softener. Forget the stress a "fixer-upper" brings. This home has been meticulously maintained w/significant upgrades: Full interior & exterior refresh (2022). Updated plumbing in bathrooms (2022). Soft water system & newer water heater (2019). A/C & furnace (2014) & roof (2013). The primary suite features a unique "bonus" ensuite- perfect for a nursery, home office, or 4th bedroom (can be easily walled off for added privacy)! The ensuite bathroom has been updated w/a tiled shower, separate soaking tub, dual sinks, & generous walk-in closet. The spacious backyard is an entertainer's paradise designed to maximize the Arizona sun. Enjoy picturesque mountain vistas from your massive covered patio. Fire up the built-in BBQ for weekend cookouts. A 2-car garage w/built-ins offers the perfect place to park & store all of your extras. Living here means access to world-class amenities, including sparkling pools & spas, sports courts, "tot lots," & winding trails. Prime access to the 202 & I-10, making your commute a breeze. This home is move-in ready and priced to sell. Do not miss this rare opportunity to live in a premier community that you won't want to leave!

Save
Ask
Tour
Hide
Share
Listing Snapshot
Price 
$535,000
Days On Site 
128 Days
Bedrooms 
3
Inside Area (SqFt) 
2,049 sqft
Total Baths 
2
Full Baths 
2
Partial Baths 
N/A
Lot Size 
0.21 Acres
Year Built 
1986
MLS® Number 
7029824
Status 
Active
Property Tax 
$2,341
HOA/Condo/Coop Fees 
$219 Semi-Annually
Sq Ft Source 
Assessor
Friends & Family
Recent Activity
5 days agoListing updated with changes from the MLS®
4 weeks agoPrice changed to $535,000
3 months agoStatus changed to Active
4 months agoListing first seen on site
General Features
Acres 
0.21
Attached Garage 
Yes
Cross Street 
Ray/48th St
Disclosures 
Seller Discl Avail
Garage 
Yes
Garage Spaces 
2
Land Lease 
No
Levels 
One
Number Of Stories 
1
Parking 
UnassignedDirect Access
Parking Spaces 
2
Property Sub Type 
Single Family Residence
Security 
Security System Owned
Sewer 
Public Sewer
Style 
Ranch
Water Source 
Public
Interior Features
Appliances 
DishwasherDisposalRefrigeratorElectric CooktopMicrowaveElectric OvenWasherDryerWater Softener Owned
Cooling 
Ceiling Fan(s)Central Air
Flooring 
LaminateTile
Heating 
ElectricForced Air
Interior 
Double VanityEat-in KitchenPantryKitchen IslandLaminate CountersHigh Speed InternetVaulted Ceiling(s)
Laundry Features 
Washer HookupInside
Window Features 
Double Pane Windows
Save
Ask
Tour
Hide
Share
Exterior Features
Construction Details 
Stucco
Exterior 
BarbecueBuilt-in Barbecue
Fencing 
Block
Lot Features 
Desert FrontDesert BackSprinklers In FrontSprinklers In Rear
Patio And Porch 
Patio
Pool Features 
LapHeatedFenced
Roof 
Tile
Spa Features 
None
View 
Mountain(s)
Waterview 
Mountain(s)
Windows/Doors 
Double Pane Windows
Community Features
Association Fee 
$219.0
Association Fee Frequency 
Semi-Annually
Community Features 
Tennis Court(s)RacquetballPlaygroundSidewalks
School District 
Tempe Union High School District
Township 
1S
Financing Terms Available 
CashFHAConventional1031 Exchange
Roads 
AsphaltPaved
Schools
School District
Tempe Union High School District
Elementary School
Kyrene Monte Vista School
Middle School
Kyrene Altadena Middle School
High School
Desert Vista High School
Listing courtesy of HomeSmart.


All information should be verified by the recipient and none is guaranteed as accurate by ARMLS. Copyright 2026 Arizona Regional Multiple Listing Service, Inc. All rights reserved.
Last checked: 2026-09-24 06:13 AM UTC

Neighborhood & Commute
Source: Walkscore
Disclosure: Community information and market data powered by Constellation Data Labs. Information is deemed reliable but not guaranteed.
Save
Ask
Tour
Hide
Share

Signup for Our Newsletter

Signup Here

New Listings this Week

Social Media Profiles BuySedona Facebook Page BuySedona YouTube Channel BuySedona Twitter Feed BuySedona Instagram; BuySedona PinBoards

Sitemap | IDX Sitemap | IDX Links

© 2012 - 2026
RE/MAX Sedona:
Sedona Property Partners
TALO Real Estate Web Design

TALO Real Estate Website Design
REMAX Balloon