



Sedona MLS Listings Search
Save
Ask
Tour
Hide
$459,990
127 Days On Site
30132 W PALO BREA WayBuckeye, AZ 85396
For Sale|Single Family Residence|Active
4
Beds
4
Total Baths
3
Full Baths
1
Partial Bath
2,712
SqFt
$170
/SqFt
2025
Built
Subdivision:
FLOREO AT TERAVALIS PARCEL 40
County:
Maricopa
Due to the health concerns created by Coronavirus we are offering personal 1-1 online video walkthough tours where possible.
Call Now: (928) 282-4166 x 253
Is this the listing for you? We can help make it yours.
(928) 282-4166 x 253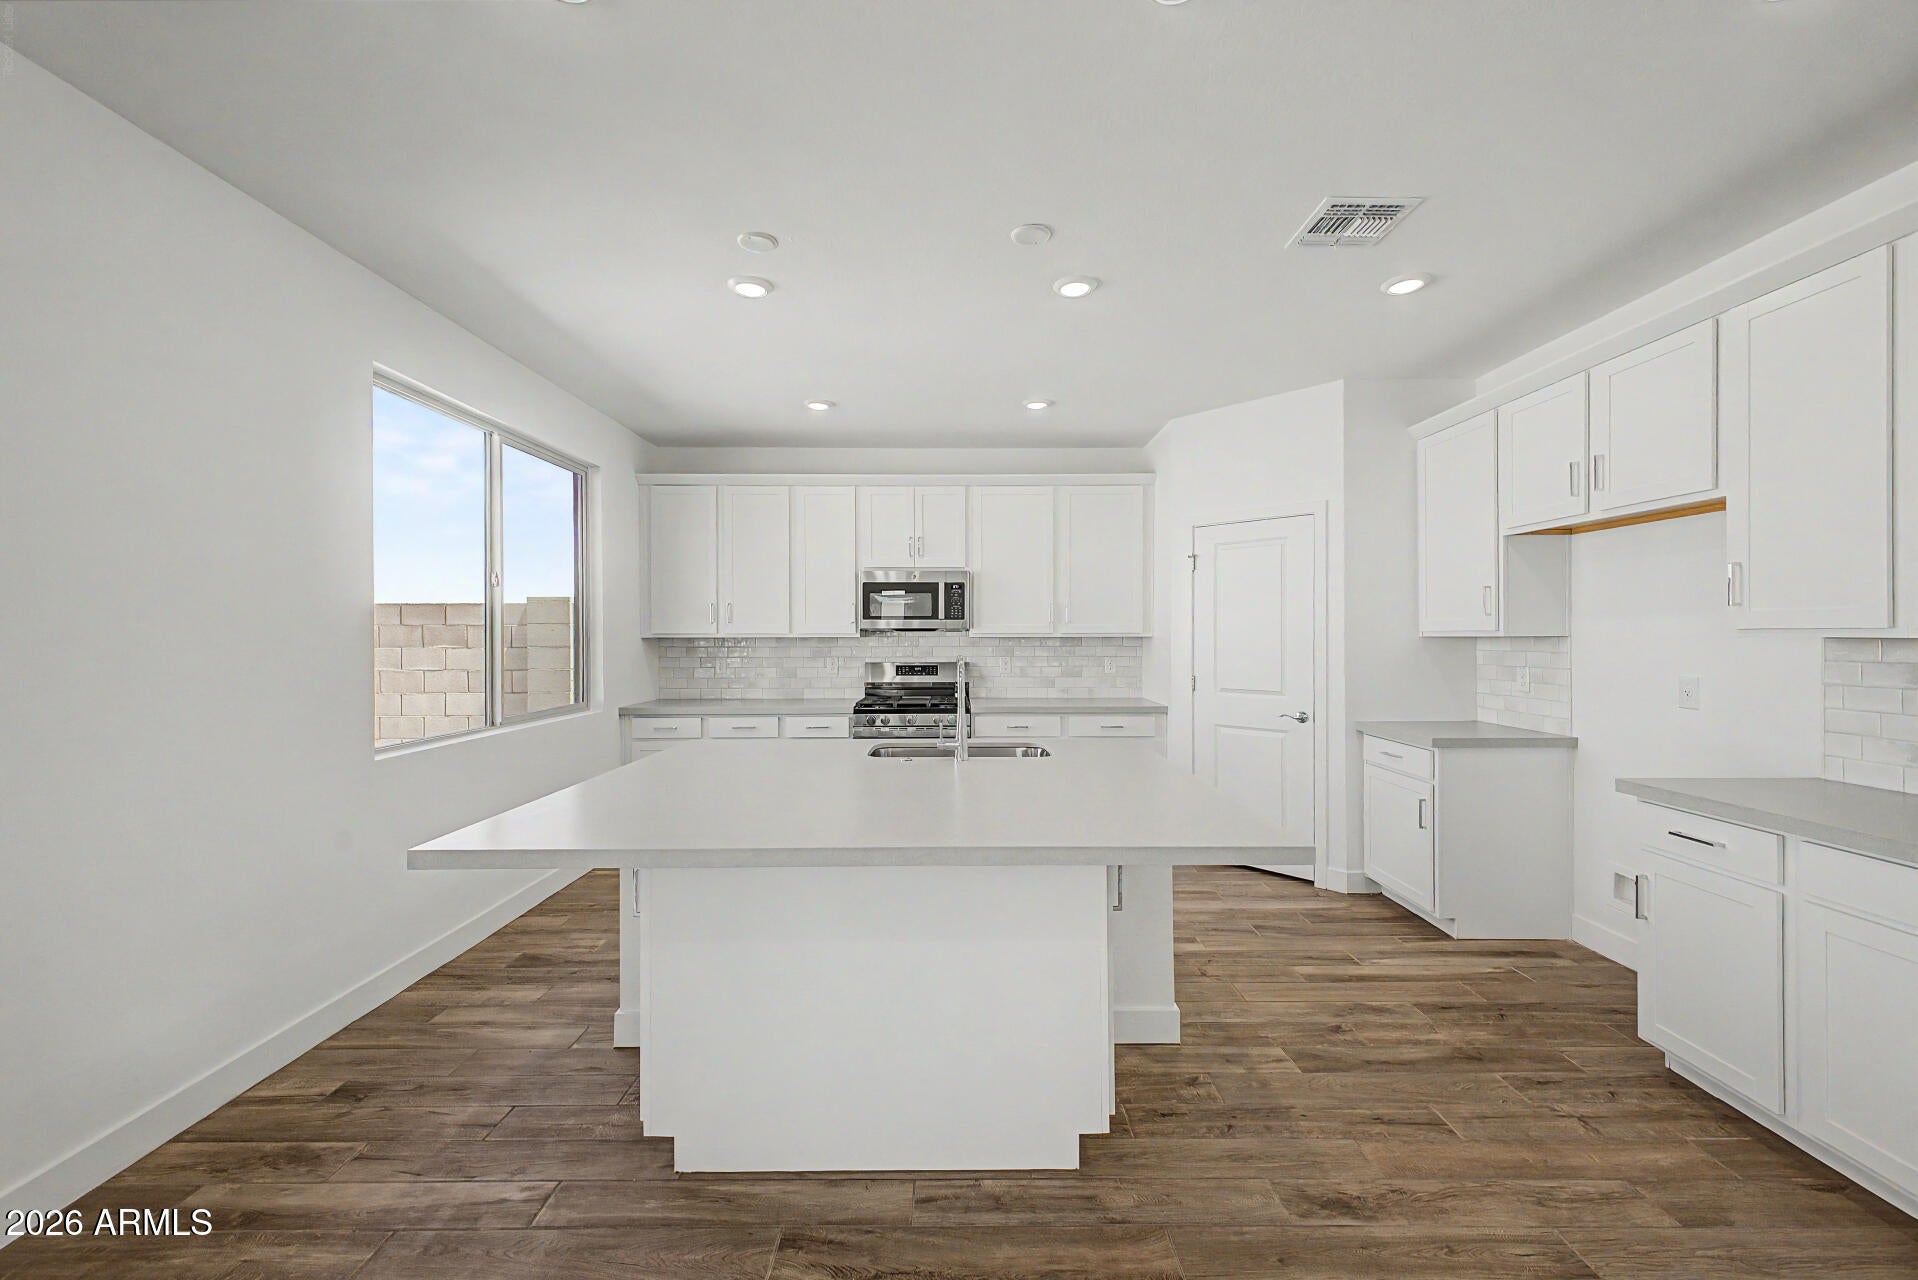
Save
Ask
Tour
Hide
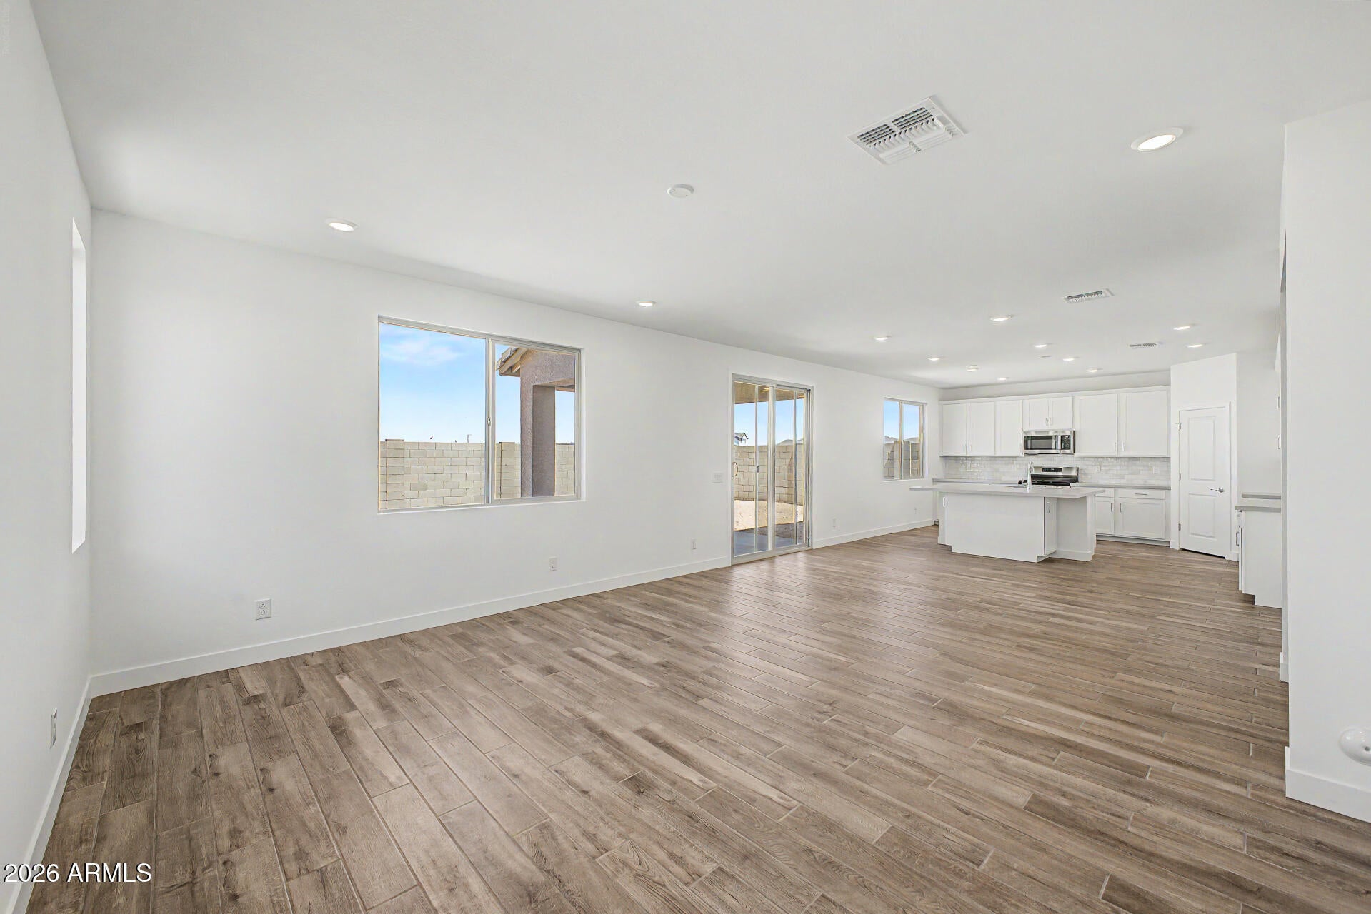
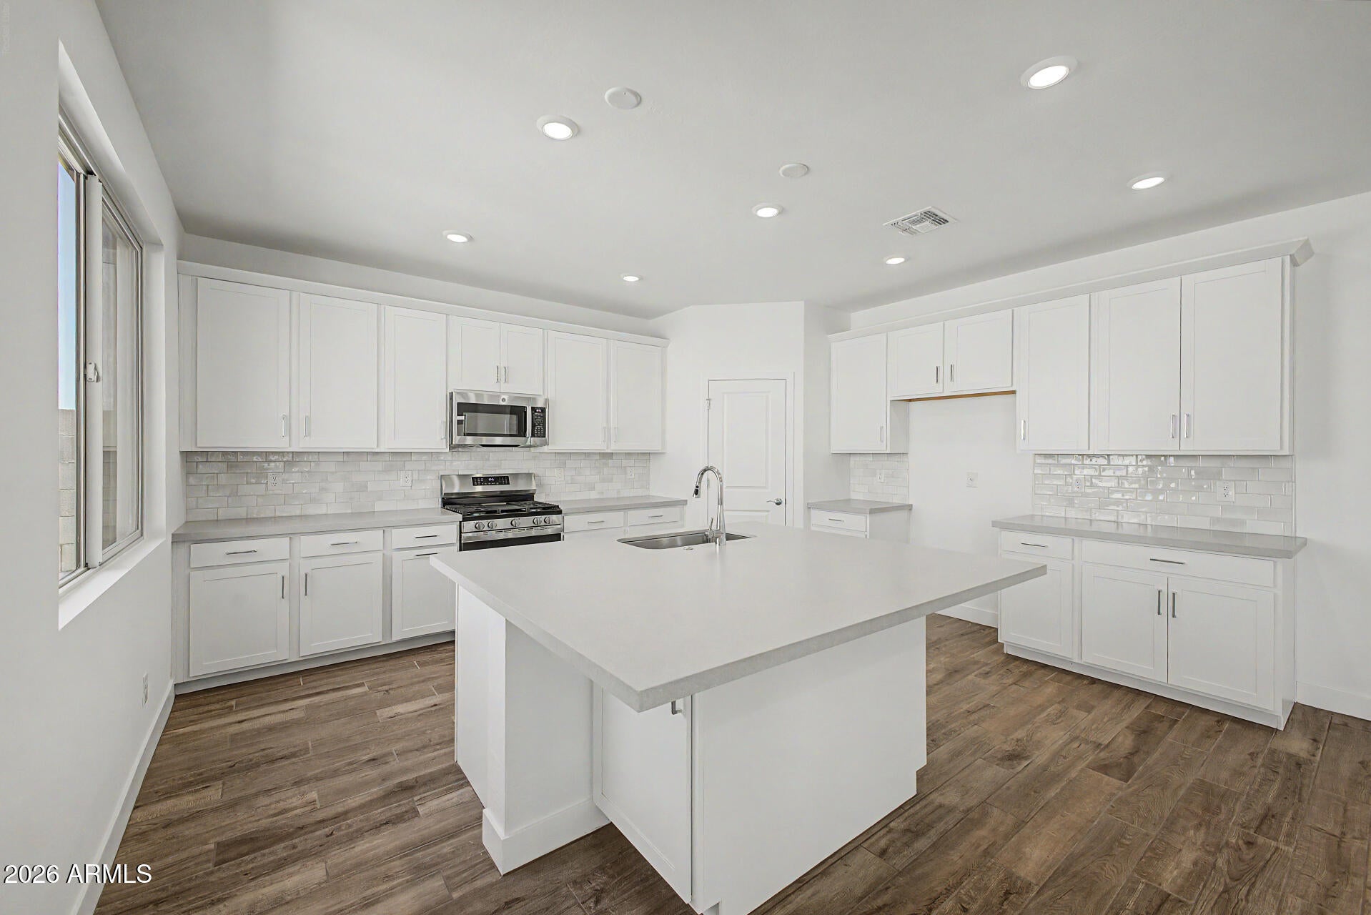
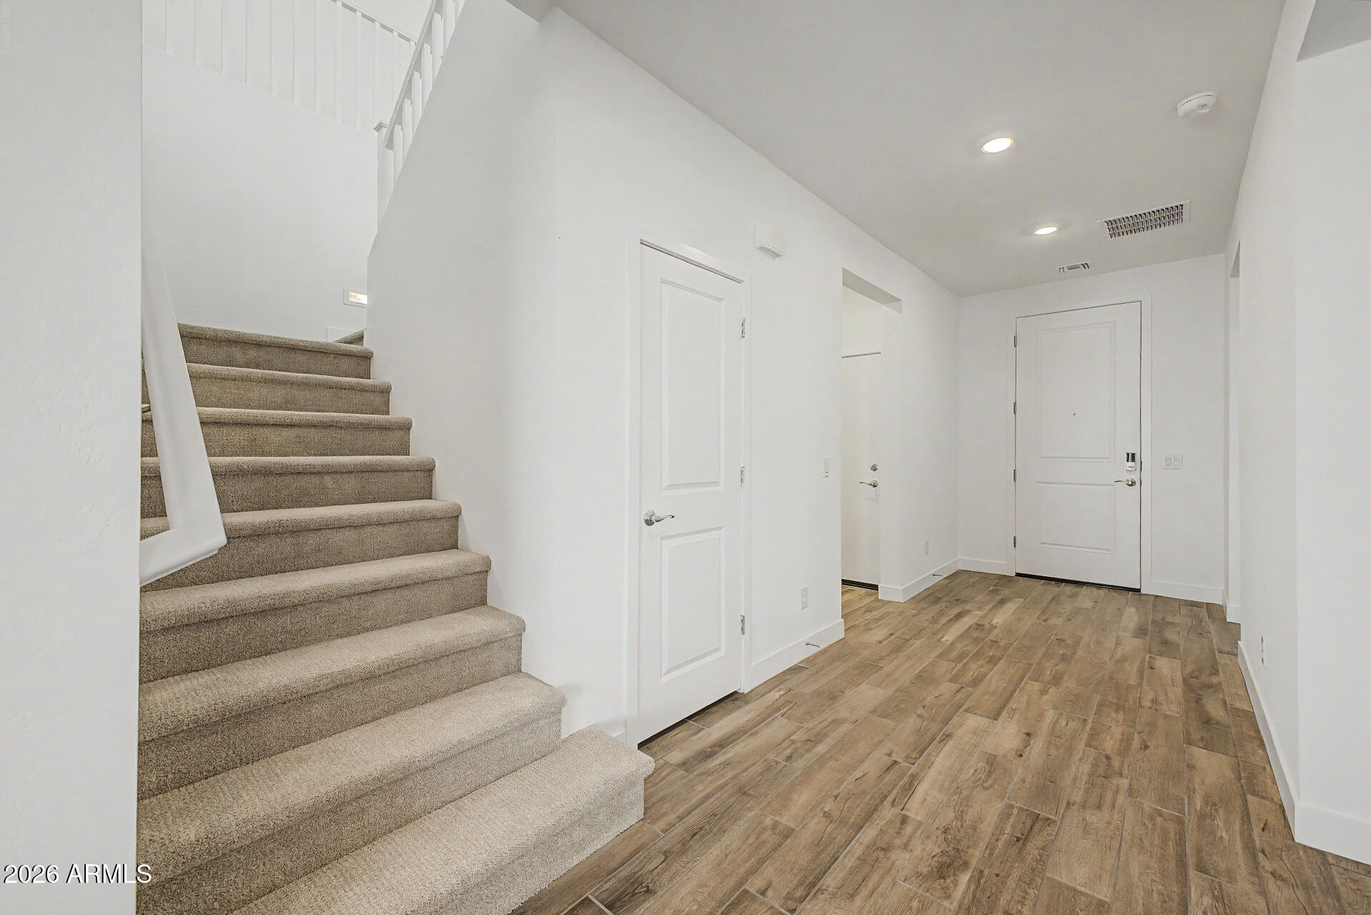
This beautiful 2-story home showcases an open floor plan with tall 9-ft ceilings, upgraded designs with a spacious kitchen and large family room. This is a 4 bed, 3.5 bath, 3-car tandem garage with a flex room and large loft. Secondary bedroom with ensuite too. The kitchen area features luxurious elegant 42'' white cabinets, glossy white backsplash, quartz countertops and a huge island great for entertaining! Beautifully upgraded wood look tile and large primary suite showcasing modern style and functionality. Numerous upgrades throughout, you want to see this. Be one of the first people to move into Teravalis!
Save
Ask
Tour
Hide
Listing Snapshot
Price
$459,990
Days On Site
127 Days
Bedrooms
4
Inside Area (SqFt)
2,712 sqft
Total Baths
4
Full Baths
3
Partial Baths
1
Lot Size
0.14 Acres
Year Built
2025
MLS® Number
7030504
Status
Active
Property Tax
$37
HOA/Condo/Coop Fees
$184 monthly
Sq Ft Source
Assessor
Friends & Family
Recent Activity
| 7 days ago | Listing updated with changes from the MLS® | |
| a week ago | Price changed to $459,990 | |
| 4 months ago | Listing first seen on site |
General Features
Acres
0.14
Attached Garage
Yes
Cross Street
Sun Valley Pkwy and Teravalis Pkwy
Disclosures
Seller Discl Avail
Foundation
Slab
Garage
Yes
Garage Spaces
3
Home Warranty
Yes
Land Lease
No
Levels
Two
Number Of Stories
2
Parking
TandemGarage Door OpenerElectric Vehicle Charging Station(s)
Parking Spaces
2
Property Sub Type
Single Family Residence
Water Source
Public
Interior Features
Appliances
DishwasherDisposalRefrigeratorMicrowaveGas RangeWasherDryerENERGY STAR Qualified DryerENERGY STAR Qualified Washer
Cooling
Central AirENERGY STAR Qualified Equipment
Electric
220 Volts in Kitchen
Flooring
CarpetTile
Heating
ENERGY STAR Qualified EquipmentHeat Pump
Interior
Double VanityEat-in KitchenBreakfast BarPantryKitchen IslandHigh Speed InternetSmart HomeHigh Ceilings
Laundry Features
Washer Hookup
Window Features
ENERGY STAR Qualified WindowsLow Emissivity WindowsTinted WindowsDouble Pane Windows
Save
Ask
Tour
Hide
Exterior Features
Construction Details
StuccoStone
Fencing
BlockBack Yard
Lot Features
Desert FrontSprinklers In Front
Roof
TileConcrete
Spa Features
None
Windows/Doors
ENERGY STAR Qualified WindowsLow Emissivity WindowsTinted WindowsDouble Pane Windows
Community Features
Association Fee
$184.0
Association Fee Frequency
Monthly
Community Features
Tennis Court(s)PlaygroundClubhouseFitness CenterSidewalks
School District
Saddle Mountain Unified School District
Township
3N
Financing Terms Available
CashFHAConventional1031 Exchange
Roads
Concrete
Schools
School District
Saddle Mountain Unified School District
Elementary School
Tartesso Elementary School
Middle School
Ruth Fisher Middle School
High School
Tonopah Valley High School
Listing courtesy of Risewell Homes.

All information should be verified by the recipient and none is guaranteed as accurate by ARMLS. Copyright 2026 Arizona Regional Multiple Listing Service, Inc. All rights reserved.
Last checked: 2026-09-24 03:25 AM UTC
All information should be verified by the recipient and none is guaranteed as accurate by ARMLS. Copyright 2026 Arizona Regional Multiple Listing Service, Inc. All rights reserved.
Last checked: 2026-09-24 03:25 AM UTC
Neighborhood & Commute
Source: Walkscore
Disclosure: Community information and market data powered by Constellation Data Labs. Information is deemed reliable but not guaranteed.
Save
Ask
Tour
Hide



