Buy Sedona Real Estate

Bell Rock REMAX Balloon

Rob & Pam Schabatka

Broker/Owner

(928) 282-4166 (o)

(928) 821-3508 (c)

Login
slider2
Price
Beds
Baths
For Sale / All Types

Sedona MLS Listings Search

Save
Ask
Tour
Hide
Share
$839,000
126 Days On Site

4912 N GREENTREE DR. W Drive W
Litchfield Park, AZ 85340

For Sale|Single Family Residence|Active Under Contract
3
Beds
3
Total Baths
2
Full Baths
1
Partial Bath
2,715
SqFt
$309
/SqFt
2000
Built
Subdivision:
LITCHFIELD GREENS LOT 1-282 TR 1-6
County:
Maricopa

Due to the health concerns created by Coronavirus we are offering personal 1-1 online video walkthough tours where possible.
Call Now: (928) 282-4166 x 253
Is this the listing for you? We can help make it yours.
(928) 282-4166 x 253
4912 N GREENTREE DR. W Drive W4912 N GREENTREE DR. W Drive W4912 N GREENTREE DR. W Drive W4912 N GREENTREE DR. W Drive W
Save
Ask
Tour
Hide
Share

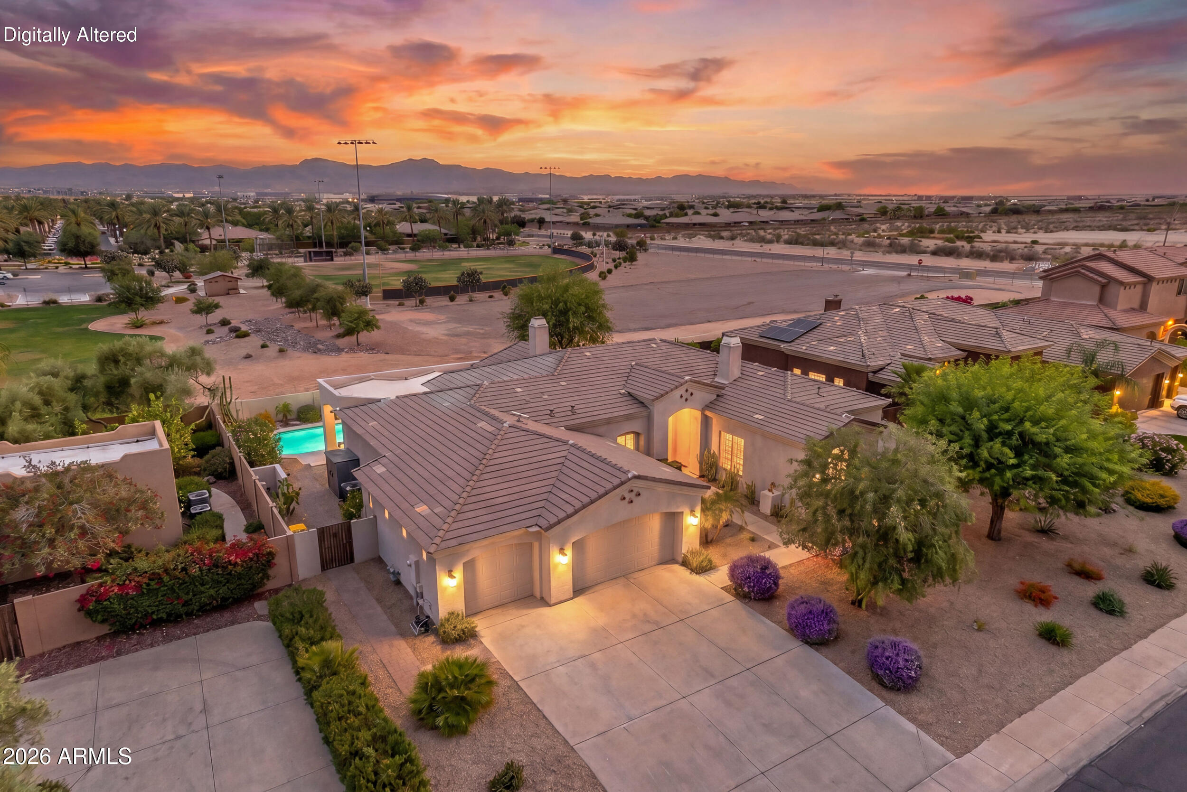
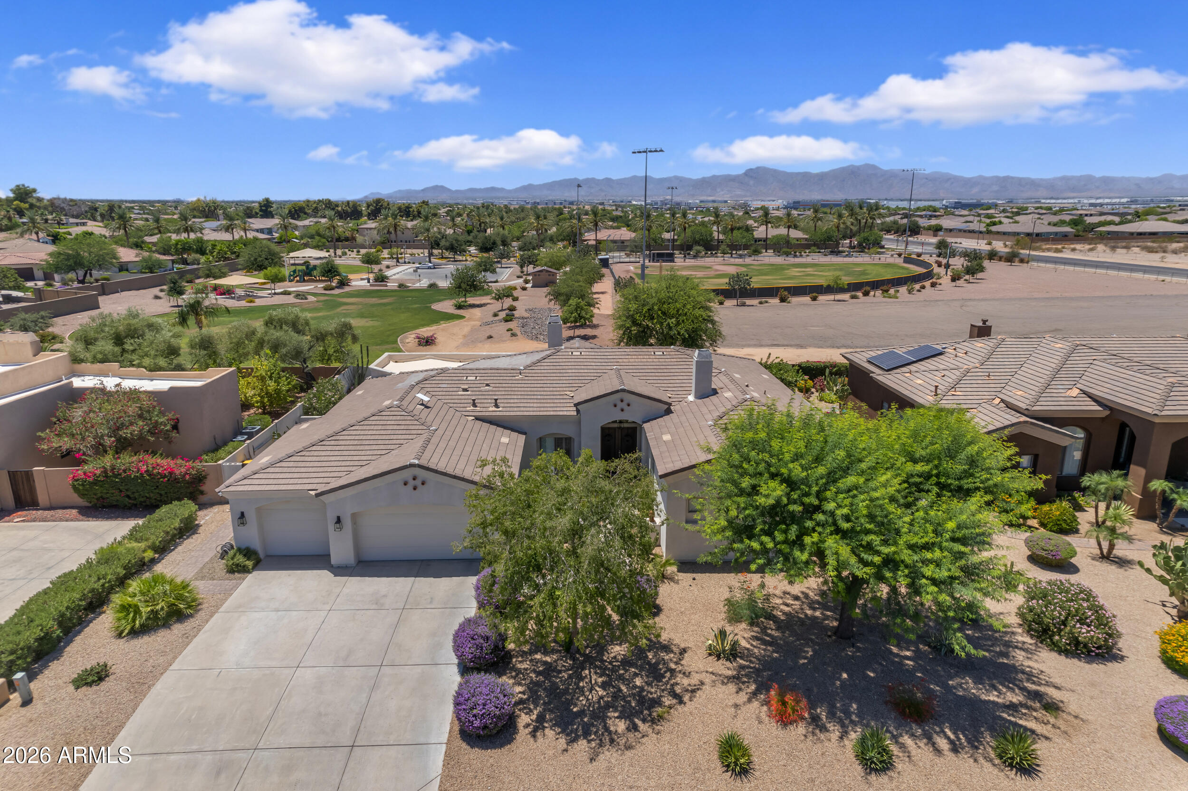
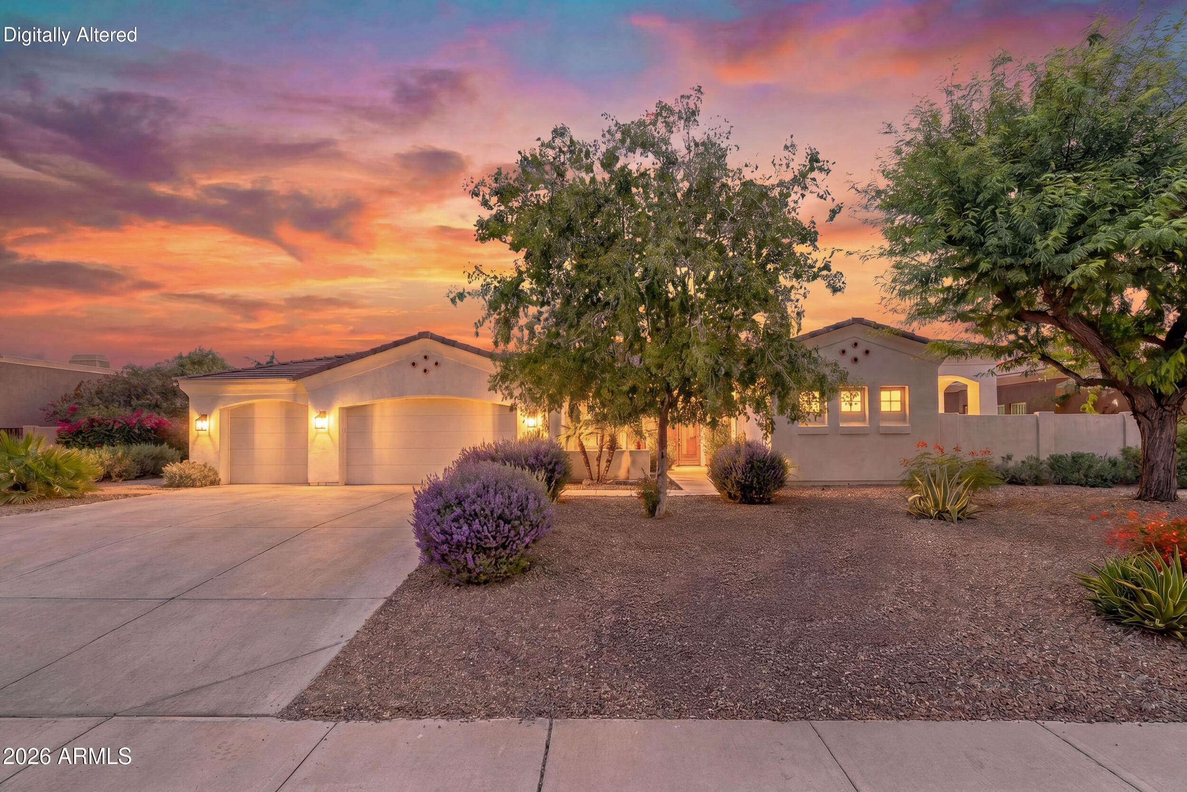
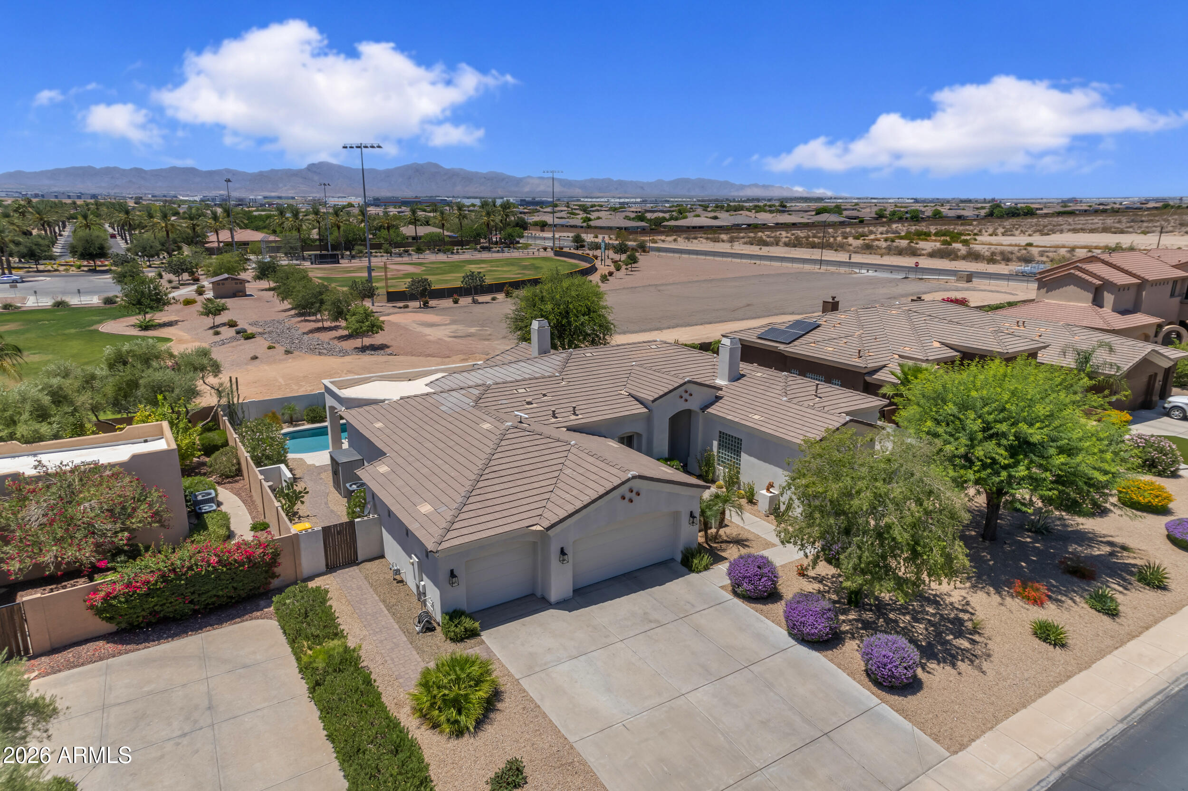
Nestled in the prestigious, gated community of Litchfield Greens, this breathtaking 2,715-square-foot estate exemplifies desert luxury and meticulous care. From the moment you step inside, you are greeted by soaring ceilings, abundant natural light, and new ceramic wood-look tile flooring that flows seamlessly through the formal dining room, separate living room and open great room, with ceiling fans installed throughout for optimal year-round comfort. The gourmet kitchen is a chef's dream, featuring freshly painted staggered white cabinets, premium granite countertops with a stunning tile backsplash, a classic farmhouse sink, a central island, a breakfast nook, and top-tier, newer matching KitchenAid appliances complete with a gas cooktop. Elegant wood shutters throughout the home ad Elegant wood shutters throughout the home add a timeless touch of sophistication, leading you to the private master split retreat, which boasts a spacious en-suite bath with a relaxing jacuzzi tub. Along with the 3 large bedrooms and 2.5 bathrooms, the home includes a spacious den with a separate entrance, perfect for a home office, guest suite, or studio. Step outside into your private, 11,627-square-foot sanctuary, where you will enjoy complete privacy with no neighbors behind you. The expansive backyard is a rare desert find, offering lush landscaping with real grass and thriving lemon, lime, and orange trees for fresh citrus. Entertainment options abound with a cozy gas firepit and a sparkling pool that was recently refreshed with new decking and pristine Pebble Tech finish, making it the ultimate spot to take in the breathtaking Arizona sunsets and majestic mountain views. Major high-ticket upgrades provide ultimate peace of mind, including a new roof installed in 2021, fresh exterior and interior paint, and an extended 3-car garage outfitted with brand-new epoxy flooring. This turn-key masterpiece perfectly combines a luxurious, private lifestyle with an enviable location just moments away from the legendary Wigwam Resort golf courses.

Save
Ask
Tour
Hide
Share
Listing Snapshot
Price 
$839,000
Days On Site 
126 Days
Bedrooms 
3
Inside Area (SqFt) 
2,715 sqft
Total Baths 
3
Full Baths 
2
Partial Baths 
1
Lot Size 
0.27 Acres
Year Built 
2000
MLS® Number 
7030673
Status 
Active Under Contract
Property Tax 
$2,601
HOA/Condo/Coop Fees 
$188.33 monthly
Sq Ft Source 
Assessor
Friends & Family
Recent Activity
7 days agoListing updated with changes from the MLS®
2 weeks agoStatus changed to Active Under Contract
a month agoPrice changed to $839,000
4 months agoListing first seen on site
General Features
Acres 
0.27
Attached Garage 
Yes
Cross Street 
Litchfield Rd & Camelback
Disclosures 
Seller Discl AvailAgency Discl Req
Foundation 
Slab
Garage 
Yes
Garage Spaces 
3
Land Lease 
No
Levels 
One
Number Of Stories 
1
Parking 
Garage Door Opener
Parking Spaces 
3
Property Sub Type 
Single Family Residence
Security 
Security Guard
Style 
Ranch
Interior Features
Appliances 
DishwasherDisposalRefrigeratorGas CooktopMicrowaveBuilt-In Gas OvenWater Softener OwnedWater Purifier
Cooling 
Ceiling Fan(s)Central AirHeat Pump
Fireplace 
Yes
Fireplace Features 
Living RoomMaster BedroomGas
Fireplaces 
2
Flooring 
CarpetTile
Heating 
Natural Gas
Interior 
Double VanityEat-in KitchenBreakfast BarPantryKitchen IslandGranite CountersHigh Speed InternetHigh Ceilings
Laundry Features 
Washer HookupInsideGas Dryer Hookup
Window Features 
ScreensDouble Pane Windows
Save
Ask
Tour
Hide
Share
Exterior Features
Construction Details 
Stucco
Fencing 
Block
Lot Features 
Desert FrontSprinklers In FrontSprinklers In Rear
Patio And Porch 
Patio
Pool Features 
Outdoor Pool
Private Pool 
Yes
Roof 
Tile
Spa Features 
None
View 
Mountain(s)
Waterview 
Mountain(s)
Windows/Doors 
ScreensDouble Pane Windows
Community Features
Association Fee 
$565.0
Association Fee Frequency 
Quarterly
Community Features 
GatedPlaygroundSidewalks
School District 
Agua Fria Union High School District
Township 
2N
Financing Terms Available 
CashFHAConventional
Roads 
Asphalt
Schools
School District
Agua Fria Union High School District
Elementary School
Litchfield Elementary School
Middle School
Western Sky Middle School
High School
Millennium High School
Listing courtesy of HomeSmart Lifestyles.


All information should be verified by the recipient and none is guaranteed as accurate by ARMLS. Copyright 2026 Arizona Regional Multiple Listing Service, Inc. All rights reserved.
Last checked: 2026-09-23 11:51 PM UTC

Neighborhood & Commute
Source: Walkscore
Disclosure: Community information and market data powered by Constellation Data Labs. Information is deemed reliable but not guaranteed.
Save
Ask
Tour
Hide
Share

Signup for Our Newsletter

Signup Here

New Listings this Week

Social Media Profiles BuySedona Facebook Page BuySedona YouTube Channel BuySedona Twitter Feed BuySedona Instagram; BuySedona PinBoards

Sitemap | IDX Sitemap | IDX Links

© 2012 - 2026
RE/MAX Sedona:
Sedona Property Partners
TALO Real Estate Web Design

TALO Real Estate Website Design
REMAX Balloon