Buy Sedona Real Estate

Bell Rock REMAX Balloon

Rob & Pam Schabatka

Broker/Owner

(928) 282-4166 (o)

(928) 821-3508 (c)

Login
slider2
Price
Beds
Baths
For Sale / All Types

Sedona MLS Listings Search

Save
Ask
Tour
Hide
Share
$1,890,000
126 Days On Site

1823 W MADDOCK Road
Phoenix, AZ 85086

For Sale|Single Family Residence|Active
5
Beds
6
Total Baths
5
Full Baths
1
Partial Bath
4,958
SqFt
$381
/SqFt
2006
Built
Subdivision:
Metes and Bounds
County:
Maricopa

Due to the health concerns created by Coronavirus we are offering personal 1-1 online video walkthough tours where possible.
Call Now: (928) 282-4166 x 253
Is this the listing for you? We can help make it yours.
(928) 282-4166 x 253
1823 W MADDOCK Road1823 W MADDOCK Road1823 W MADDOCK Road1823 W MADDOCK Road
Save
Ask
Tour
Hide
Share

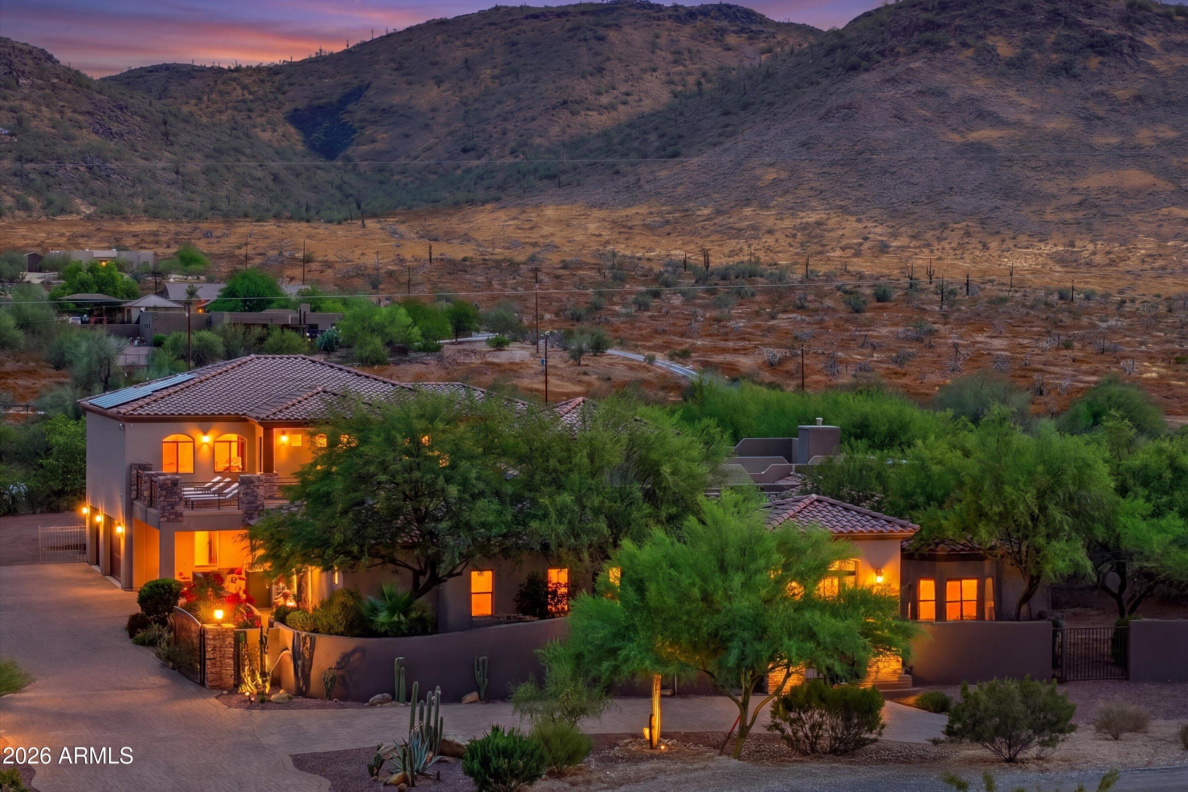
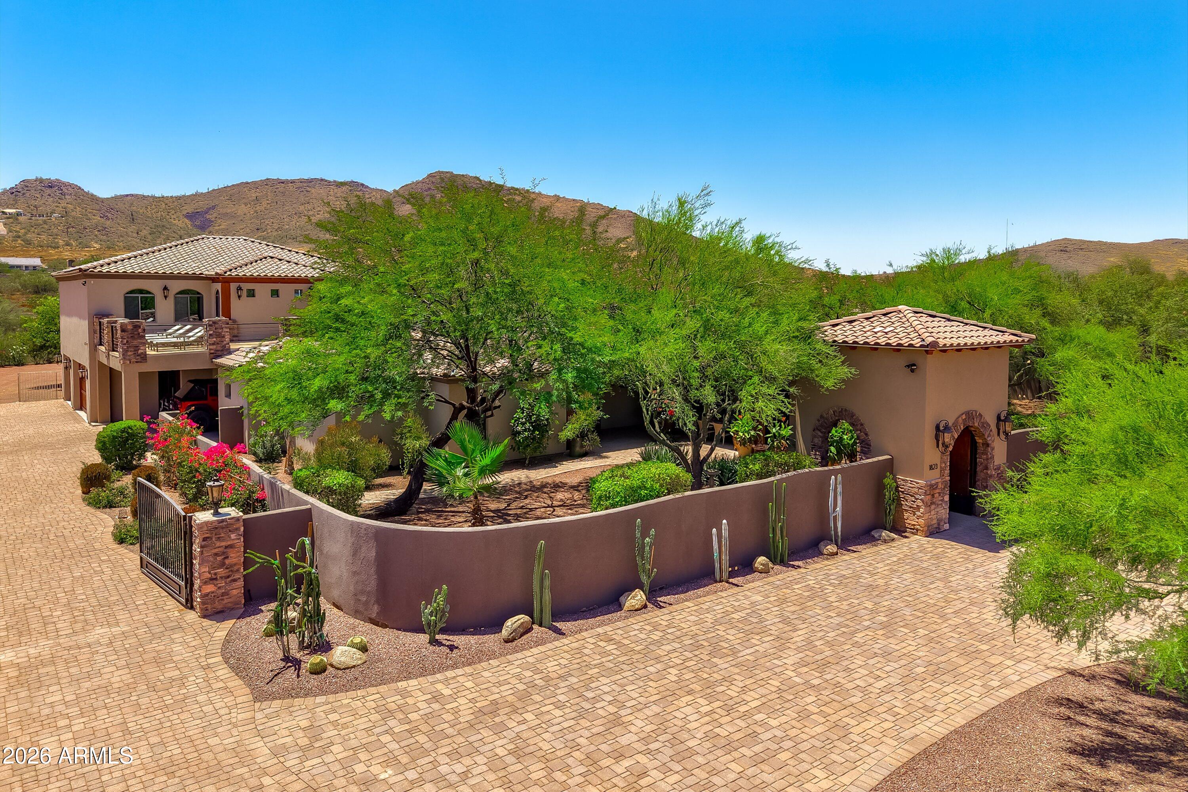
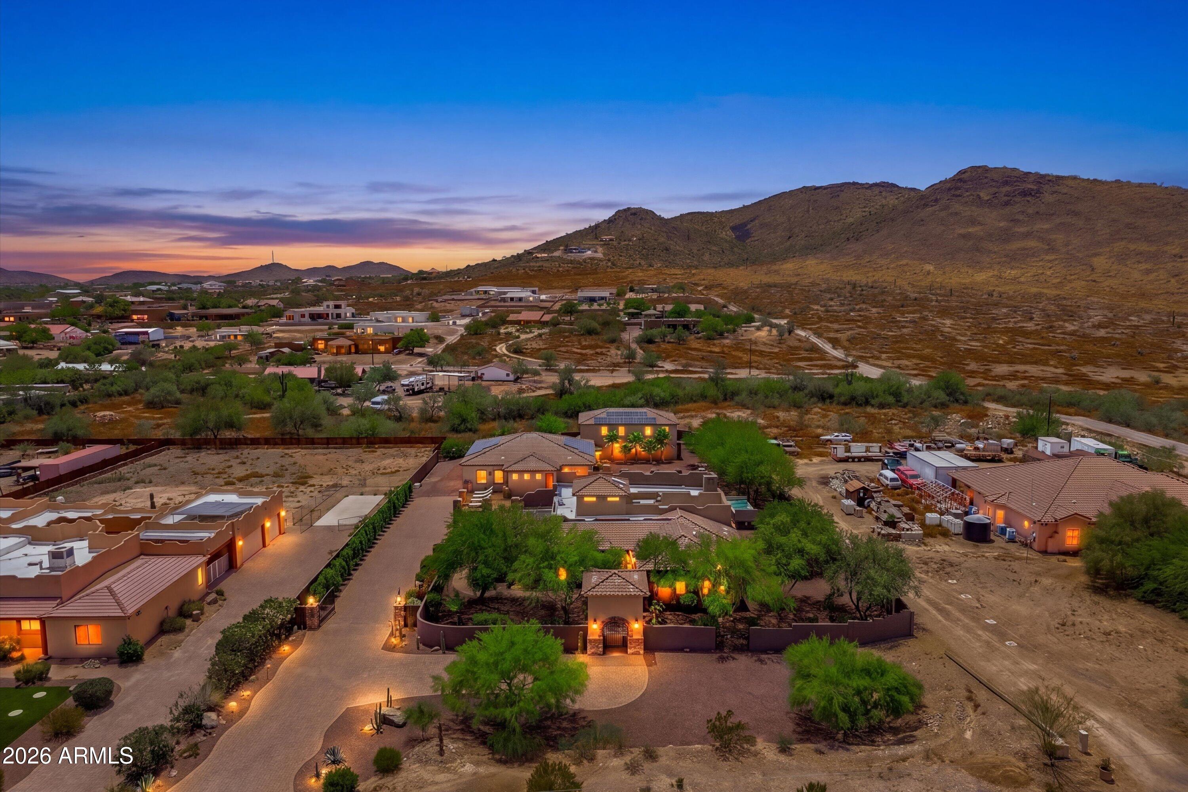
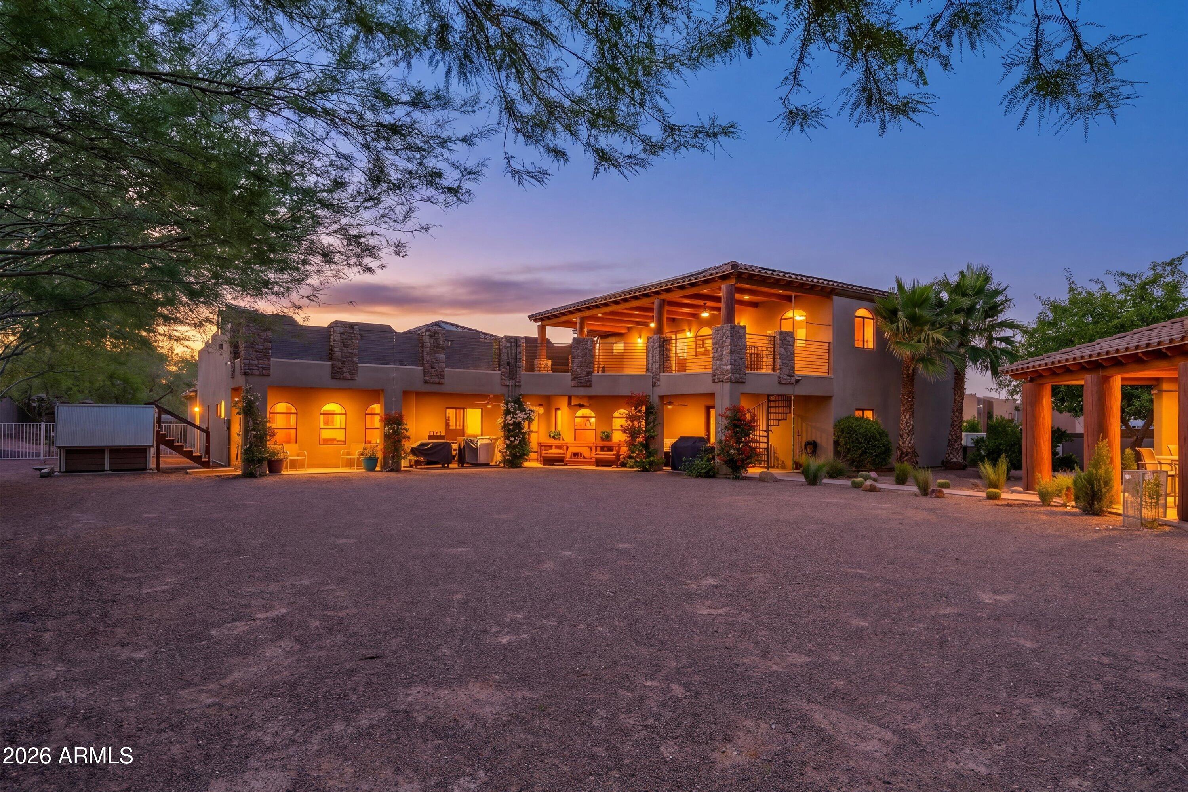
Price Improvement Alert! Some properties are for living. This one is for building, storing, hosting, and everything in between. A 1,288 sq. ft. air-conditioned RV workshop with two commercial-height roll-up doors turns storage into a non-issue. A detached casita offers guests or extended family private quarters apart from the main house. Classic finishes throughout carry the compound scale without chasing trends. Set against a Desert Hills mountain backdrop, fully walled and privately gated, with pavered entry through a dedicated security building. Shop. Casita. Finishes built to last. This combination rarely surfaces in the Phoenix market at any price point -- now $60K more attainable. Hand-carved Alderwood double doors open to a residence of striking architectural character--soaring spaces, dramatic structural details, and high-end custom finishes executed with a discerning eye. The heart of the home is a professional-grade chef's kitchen appointed with Schuller custom cabinetry, Sub-Zero refrigeration, Wolf 5-burner range with pot filler, Dacor double ovens, Franke sink, Blue Diamond granite counters, and a commercial-style gooseneck pull-down spring faucet. Built for those who cook seriously and entertain lavishly. Three separate bedroom wings ensure privacy and flexibility are never compromised. The primary suite delivers a dual fireplace, jetted soaking tub, oversized glass block shower, and a walk-in closet outfitted with an ELFA organizer system plus a private safe room within the closet. A dedicated sitting area and private exit to the covered patio complete the retreat. Two guest bedrooms share an elegant Jack-and-Jill bath, one opening directly to the front courtyard through Alderwood French doors. A fourth bedroom functions as a secondary master suite--fully private, with its own ensuite bath, walk-in closet, and courtyard access. Above the extended-length 3-car garage, a fully independent 1,064 sq ft guest suite offers exceptional flexibility--private French-door entry, guest kitchen, two bedrooms (one previously configured as a media room), a full bath, and an 1,800 sq ft upper deck with unobstructed mountain views. The backyard is an entertainer's domain. A full cabana with kitchenette and shower bath anchors the exterior, while the swim spa by Endless Pools and hot tub complete the resort-caliber setting. The 29.46 KW owned solar system provides meaningful energy independence at this scale. A 28 × 45 ft rear RV garage with its own dedicated HVAC system and two commercial-height roll-up doors (West: 13'10" H × 9'11" W | South: 13'10" H × 15'10" W) is purpose-built for the collector, the hobbyist, or the entrepreneur who demands serious shop space.

Save
Ask
Tour
Hide
Share
Listing Snapshot
Price 
$1,890,000
Days On Site 
126 Days
Bedrooms 
5
Inside Area (SqFt) 
4,958 sqft
Total Baths 
6
Full Baths 
5
Partial Baths 
1
Lot Size 
1.08 Acres
Year Built 
2006
MLS® Number 
7031026
Status 
Active
Property Tax 
$6,211
HOA/Condo/Coop Fees 
N/A
Sq Ft Source 
Assessor
Friends & Family
Recent Activity
6 days agoListing updated with changes from the MLS®
6 days agoPrice changed to $1,890,000
4 months agoListing first seen on site
General Features
Acres 
1.08
Carport 
2
Cross Street 
Carefree Highway & 7th Avenue
Disclosures 
Seller Discl AvailAgency Discl ReqWell Disclosure
Energy Features 
Solar
Foundation 
Slab
Garage 
Yes
Garage Spaces 
9
Land Lease 
No
Levels 
One
Number Of Stories 
1
Parking 
RV Access/ParkingDetachedGarage Door OpenerGatedRV GarageAttached CarportGarage Faces Side
Parking Spaces 
12
Property Sub Type 
Single Family Residence
Sewer 
Septic Tank
Style 
Territorial/Santa Fe
Utilities 
Propane
Water Source 
Private
Interior Features
Appliances 
DishwasherDisposalRefrigeratorGas CooktopGas OvenGas RangeWasherDryerWater Softener Owned
Cooling 
Ceiling Fan(s)Central Air
Fireplace 
Yes
Fireplace Features 
Family RoomMaster BedroomDouble Sided
Fireplaces 
2
Flooring 
CarpetStoneTile
Heating 
Electric
Interior 
Double VanityEat-in KitchenBreakfast BarPantryKitchen IslandGranite CountersHigh Speed InternetMaster DownstairsVaulted Ceiling(s)OtherSee RemarksHigh Ceilings
Laundry Features 
Inside
Spa 
Yes
Window Features 
Low Emissivity WindowsScreensSkylight(s)Double Pane Windows
Save
Ask
Tour
Hide
Share
Exterior Features
Construction Details 
StoneStucco
Exterior 
BalconyPrivate Yard
Fencing 
BlockPerimeter
Lot Features 
Desert FrontSprinklers In FrontSprinklers In RearDesert Back
Other Structures 
Guest HouseGazeboWorkshop
Patio And Porch 
Patio
Roof 
TileFoam
Spa 
Yes
Spa Features 
PrivateAbove GroundHeated
View 
Mountain(s)Desert
Waterview 
Mountain(s)Desert
Windows/Doors 
Low Emissivity WindowsScreensSkylight(s)Double Pane Windows
Community Features
Accessibility Features 
Therapeutic Whirlpool
School District 
Deer Valley Unified District
Township 
6N
Financing Terms Available 
CashConventional
Horse Allowed 
Yes
Schools
School District
Deer Valley Unified District
Elementary School
Desert Mountain School
Middle School
Desert Mountain School
High School
Boulder Creek High School
Listing courtesy of Dominion Group Properties.


All information should be verified by the recipient and none is guaranteed as accurate by ARMLS. Copyright 2026 Arizona Regional Multiple Listing Service, Inc. All rights reserved.
Last checked: 2026-09-24 03:10 AM UTC

Neighborhood & Commute
Source: Walkscore
Disclosure: Community information and market data powered by Constellation Data Labs. Information is deemed reliable but not guaranteed.
Save
Ask
Tour
Hide
Share

Signup for Our Newsletter

Signup Here

New Listings this Week

Social Media Profiles BuySedona Facebook Page BuySedona YouTube Channel BuySedona Twitter Feed BuySedona Instagram; BuySedona PinBoards

Sitemap | IDX Sitemap | IDX Links

© 2012 - 2026
RE/MAX Sedona:
Sedona Property Partners
TALO Real Estate Web Design

TALO Real Estate Website Design
REMAX Balloon