



Sedona MLS Listings Search
2451 W SUNSET WaySan Tan Valley, AZ 85144
Due to the health concerns created by Coronavirus we are offering personal 1-1 online video walkthough tours where possible.
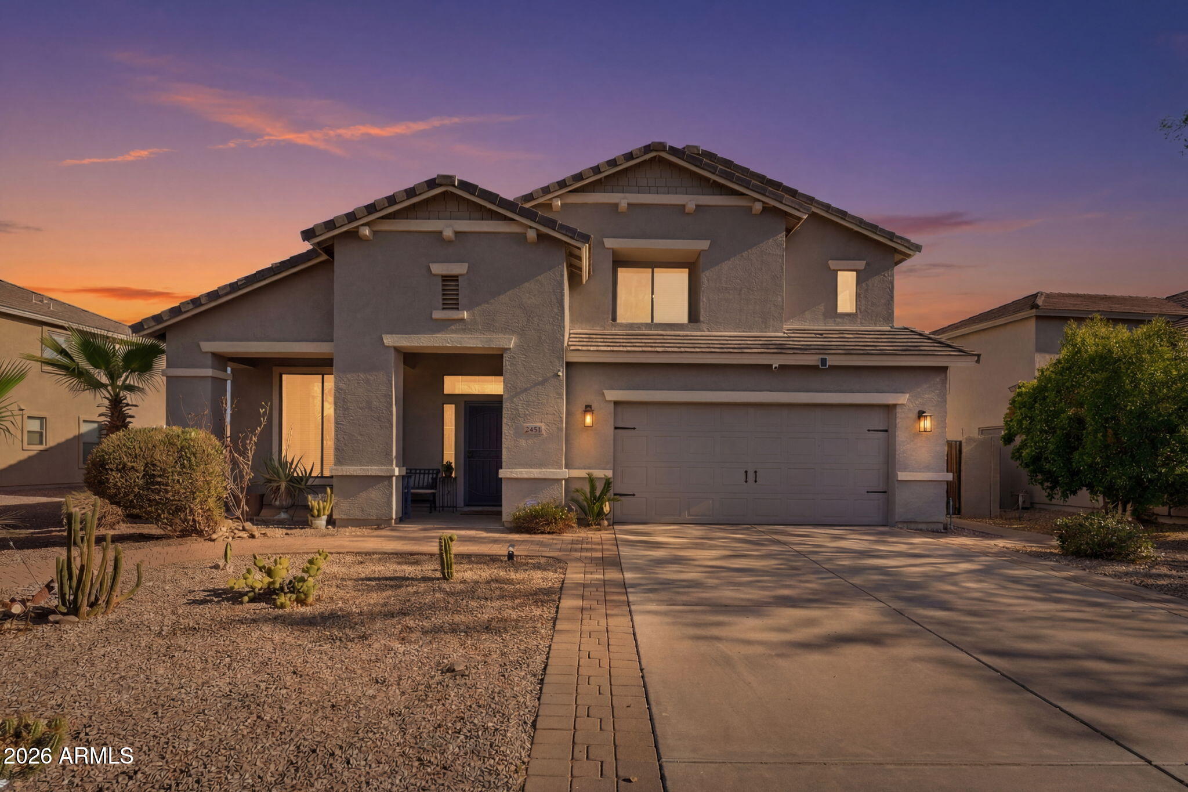
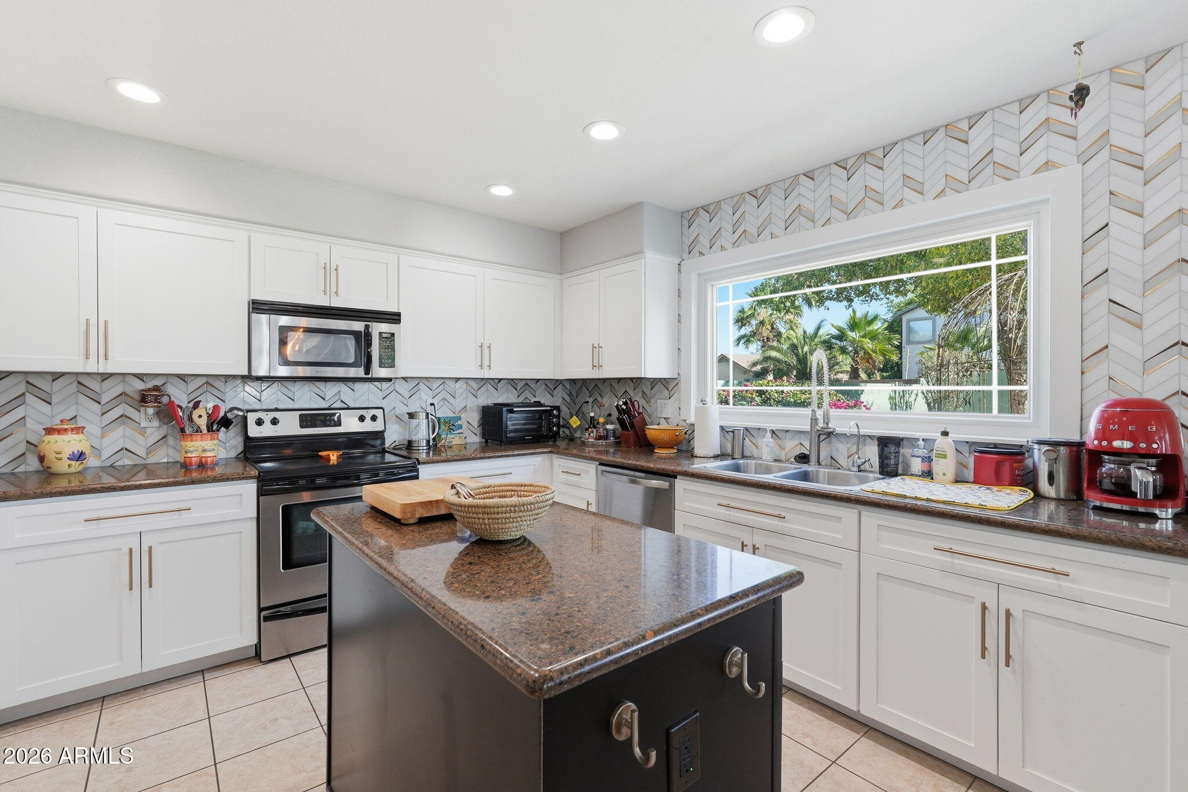
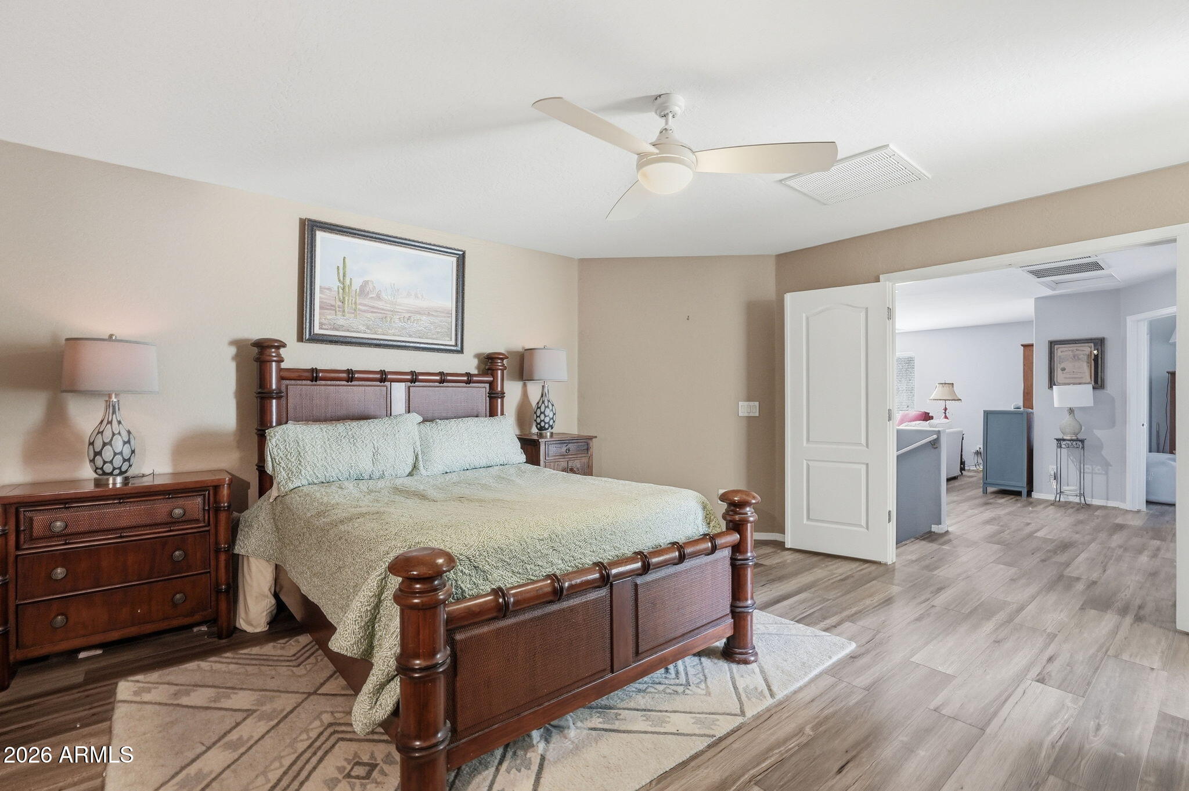
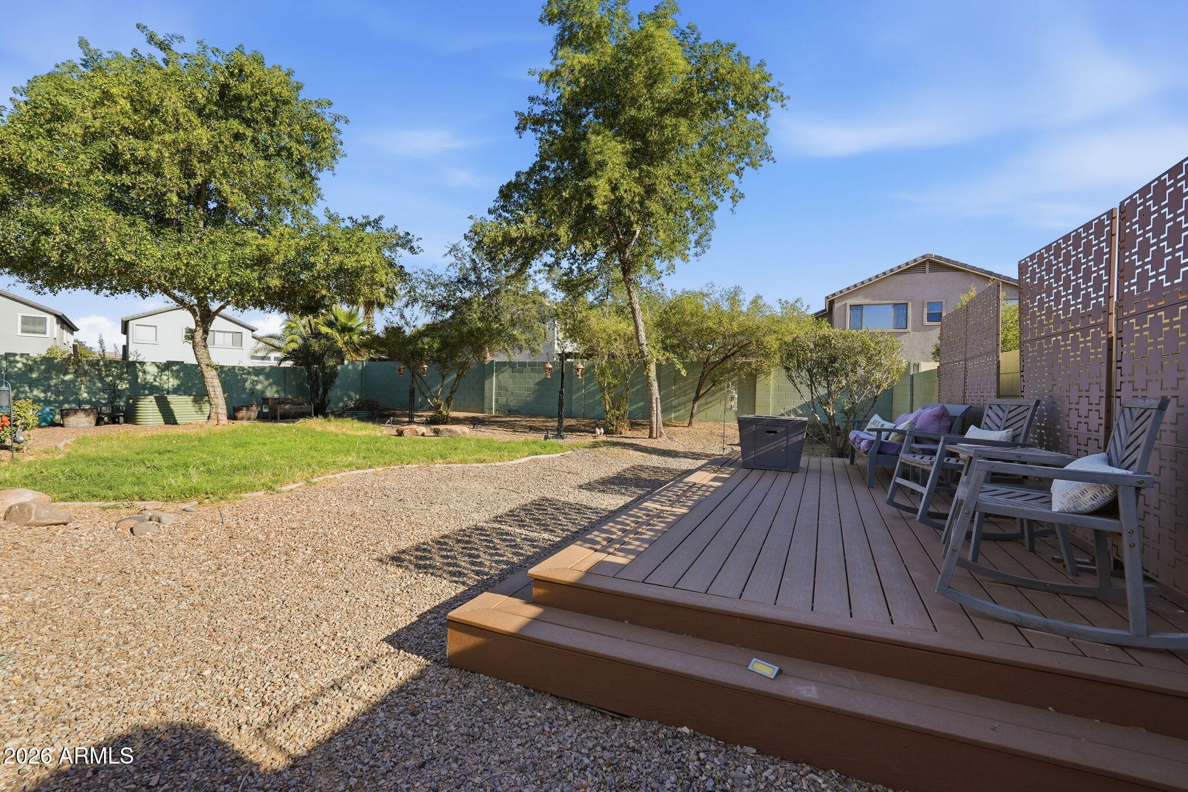
If you've been looking for space, upgrades, and room for all the toys while still staying close to everything Queen Creek has to offer, this San Tan Valley home deserves a closer look. Located in an area seeing incredible growth with new shopping, dining, and development happening nearby, this home gives you the benefit of more space and value while keeping you just minutes from the heart of Queen Creek. From the moment you arrive, the beautifully landscaped front yard, paver walkway, and additional parking leading to the 12-foot RV gate create standout curb appeal and flexibility. Behind the gate, there's even paved parking space for trailers, toys, or extra storage. Inside, the home offers over 2,700 square feet with 3 bedrooms, 2.5 bathrooms, a loft, and a layout designed for both entertaining and everyday living. Vaulted ceilings and natural light make the space feel open and inviting, while the loft provides flexibility for a game room, office, or even a future 4th bedroom if desired. The kitchen has been fully remodeled and is truly the centerpiece of the home, featuring updated finishes, granite countertops, stainless steel appliances, pantry storage, and a new Andersen window that brings in beautiful natural light. The family room flows seamlessly into the kitchen, creating a comfortable gathering space. Upstairs, heavy-duty luxury vinyl flooring was added throughout, including the stairs, giving the home a fresh, modern feel with no carpet upstairs. The spacious primary suite includes a walk-in closet, dual sinks, and a remote-controlled blackout shade for added comfort. Additional upgrades completed within the last four years include two new AC units, interior and exterior paint, a water softener, garage door opener, and exterior sun shades on the front windows. Step outside to a backyard designed to enjoy Arizona living, complete with a covered patio, grassy area, mature trees, and a newer outdoor deck perfect for relaxing or entertaining. Don't miss out on the "pigeon proofed" exterior to avoid pesky nests. With continued growth happening throughout San Tan Valley and neighboring Queen Creek, homes that combine this much space, functionality, and updated features are becoming harder to find.
| a week ago | Listing updated with changes from the MLS® | |
| 2 months ago | Price changed to $430,000 | |
| 4 months ago | Status changed to Active | |
| 4 months ago | Listing first seen on site |

All information should be verified by the recipient and none is guaranteed as accurate by ARMLS. Copyright 2026 Arizona Regional Multiple Listing Service, Inc. All rights reserved.
Last checked: 2026-09-24 08:58 AM UTC



