



Sedona MLS Listings Search
362 E VETERANS WayQueen Creek, AZ 85140
Due to the health concerns created by Coronavirus we are offering personal 1-1 online video walkthough tours where possible.
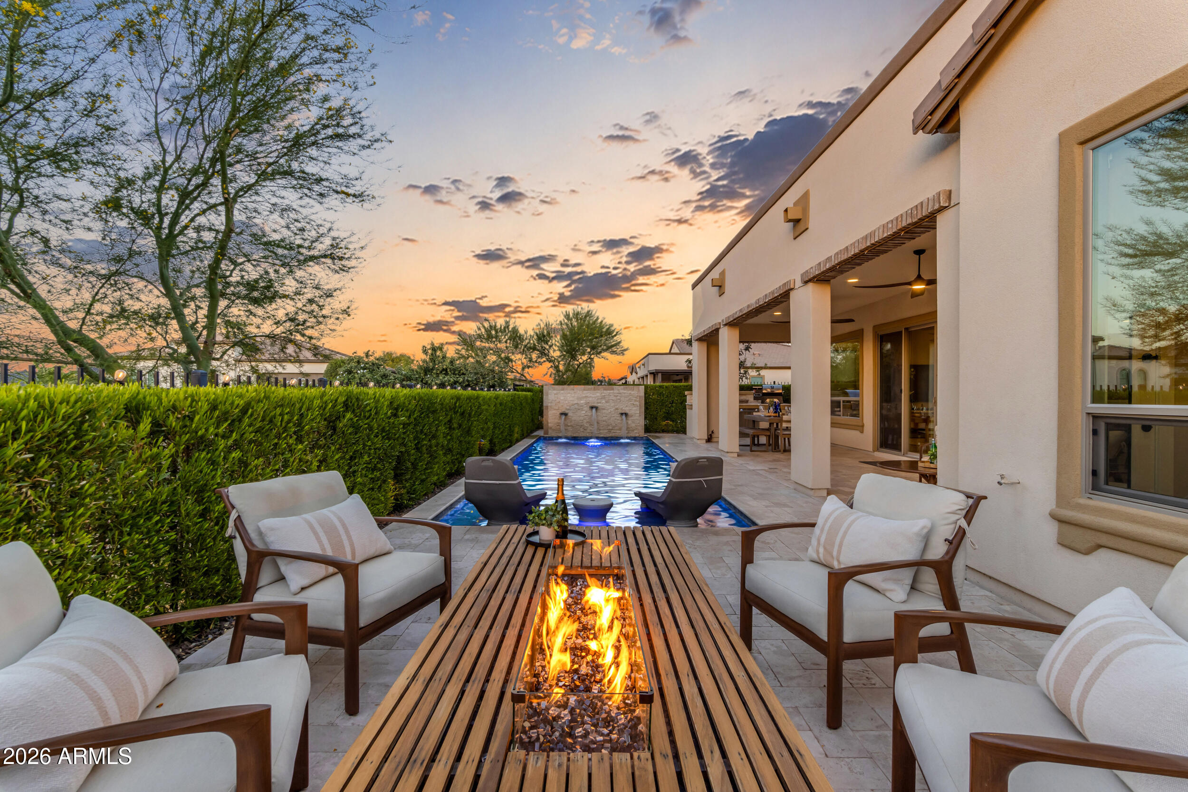
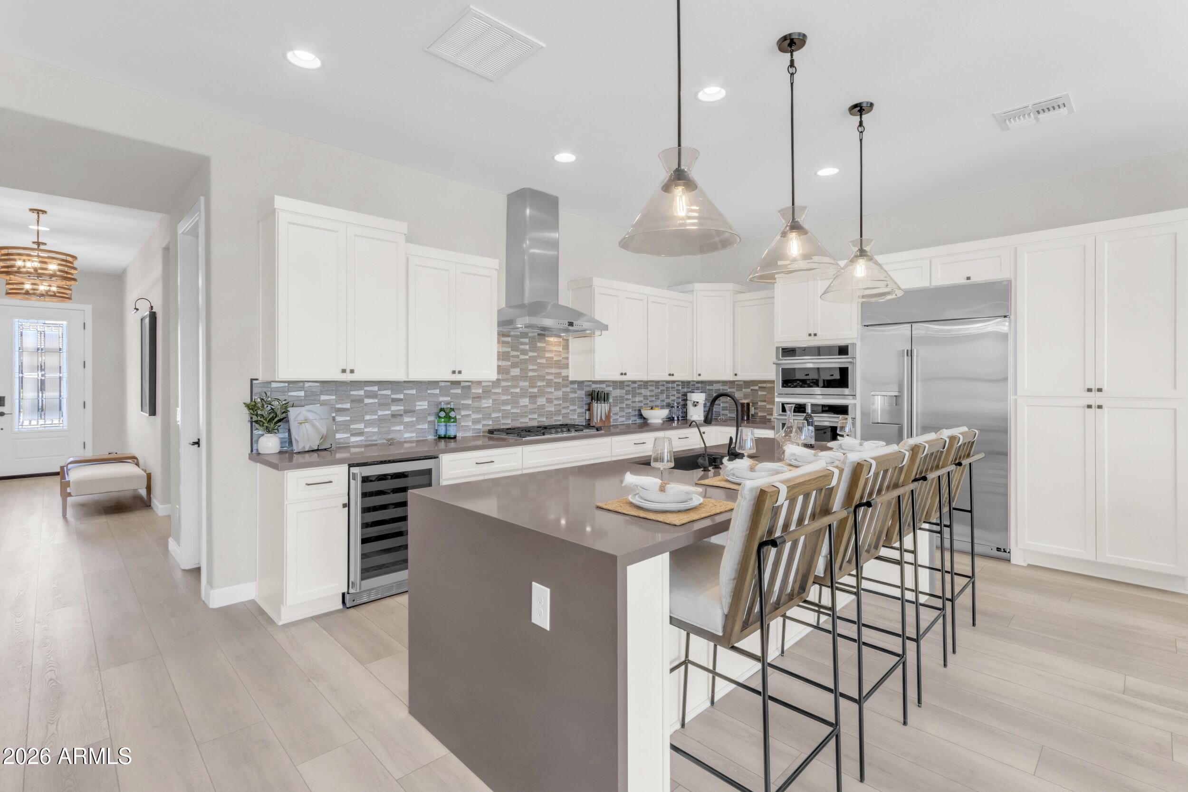
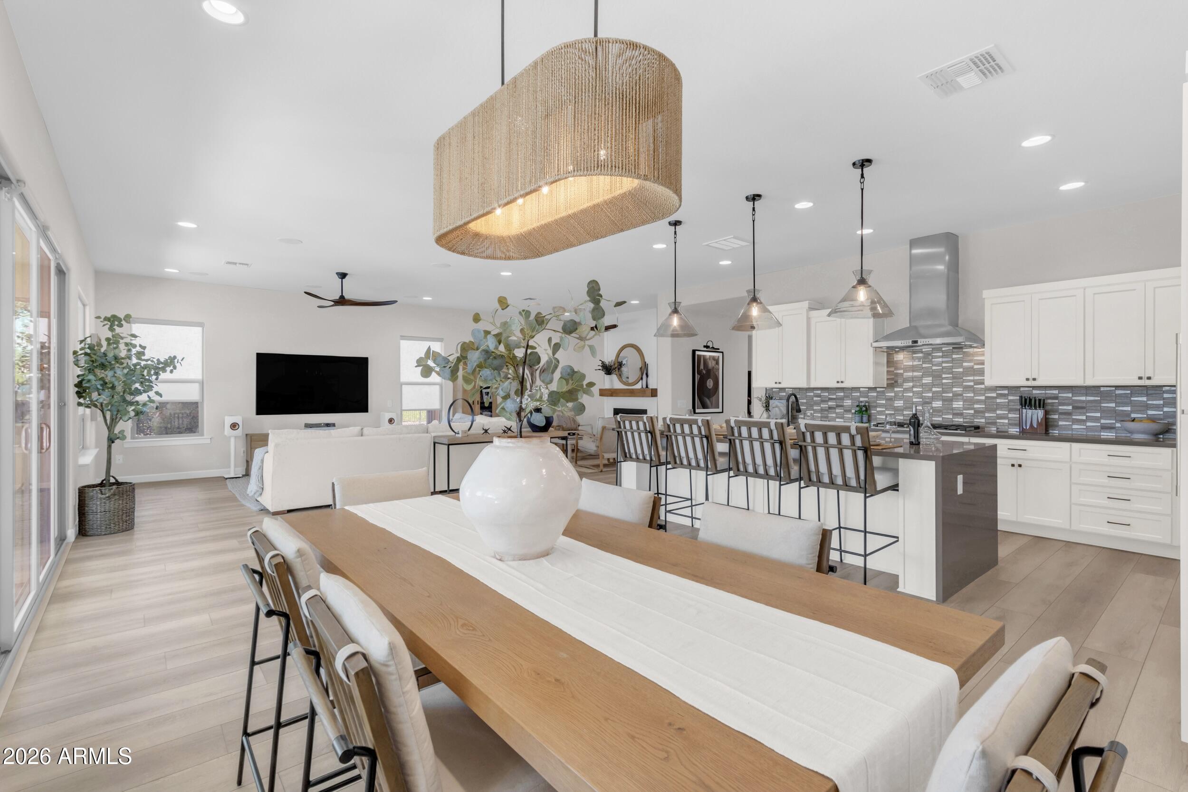
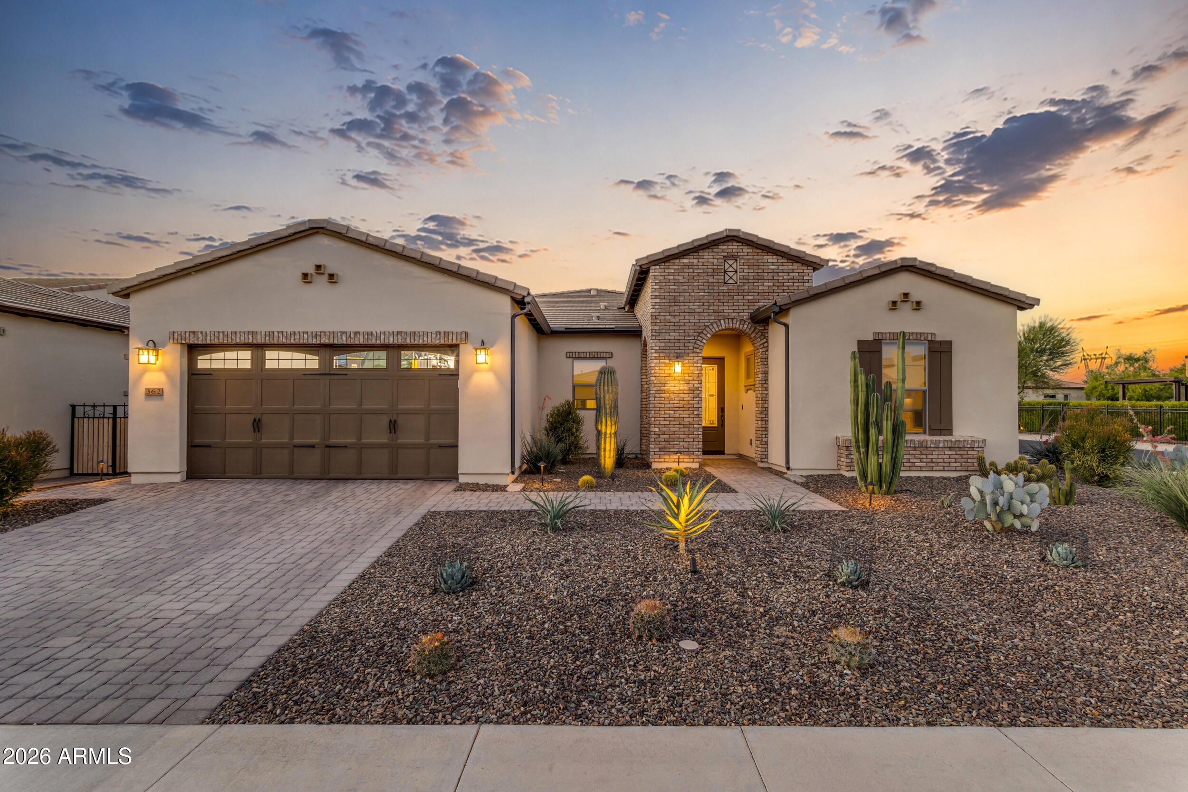
Sweeping golf course and tranquil lake views set the stage for this rare Cordoba floor plan (2BD, 2.5BA, Den, 4-car garage) w/ private pool. The premium elevated corner homesite with no immediate neighbors behind provides an added sense of privacy, openness, & peaceful outdoor living. With its contemporary finishes, this sanctuary impresses w/ outdoor-centric gourmet kitchen, GE Monogram appliances, built-in refrigerator, gas cooktop, quartz counters, all anchored by the oversized waterfall island. Upgraded luxury plank flooring flows seamlessly. Through sliding glass doors, step outside to your custom backyard oasis featuring heated pool w/ water feature wall, built-in kitchen w/ BBQ & firepit finished with travertine. Builder is SOLD OUT of lots to build the highly desirable Cordoba. Sellers are the original owners. Construction was completed and they moved in March 2023. The outdoor kitchen island is thoughtfully appointed with a Tec infrared BBQ, refrigerator, and custom storage drawers. The spacious primary suite offers a luxurious retreat featuring an oversized walk-in closet, dual vanities, soaking tub, walk-in shower with floor-to-ceiling tile, and private access to the patio and pool. Designed with a desirable split floor plan, the home also features an open den with custom built-in shelving along with a generously sized guest suite complete with an ensuite bath and walk-in shower. Additional enhancements include a fireplace with separate seating area, a glass-enclosed wine room, designer lighting throughout, two-tone paint, window sills, soft-close kitchen cabinetry with pull-out shelving, surround sound Infinity speakers, upgraded window treatments including electric shades in the primary suite, water softener, reverse osmosis system, tankless water heater, and an oversized four-car air-conditioned garage with epoxy flooring, custom lighting, and ceiling-mounted storage racks. This home is perfectly located within the community just steps from the Algarve Clubhouse where you can enjoy swimming, dining, live music, dancing, the list is endless. The community is well-known for the award-winning, private Tom Lehman designed Golf Course. It has every amenity imaginable: pickleball, tennis, bocce, state of the art health & fitness center, Alvea Spa, just to name a few. The list of community activities is never-ending: concerts, classes, social clubs, car shows, events and much more. Eateries include: La Palma (the signature restaurant, in a beautiful atmosphere with panoramic views), Bodega Wine and Café (for small plates and wine tasting), and the Solaz and Algarve pool Grills. There are four pools to enjoy. The Solaz pool sits adjacent to the golf course with stunning views. The Algarve, the adult-only pool, is perfect for a little added relaxation. Join the Fun and the Good Life at Encanterra!
| 7 days ago | Listing updated with changes from the MLS® | |
| 2 months ago | Status changed to Pending | |
| 4 months ago | Listing first seen on site |

All information should be verified by the recipient and none is guaranteed as accurate by ARMLS. Copyright 2026 Arizona Regional Multiple Listing Service, Inc. All rights reserved.
Last checked: 2026-09-24 05:01 AM UTC



