Buy Sedona Real Estate

Bell Rock REMAX Balloon

Rob & Pam Schabatka

Broker/Owner

(928) 282-4166 (o)

(928) 821-3508 (c)

Login
slider2
Price
Beds
Baths
For Sale / All Types

Sedona MLS Listings Search

Save
Ask
Tour
Hide
Share
$1,350,000
124 Days On Site

2616 W CANYON Road
Phoenix, AZ 85086

For Sale|Single Family Residence|Active Under Contract
4
Beds
4
Total Baths
3
Full Baths
1
Partial Bath
3,640
SqFt
$371
/SqFt
2003
Built
Subdivision:
Metes and bounds
County:
Maricopa

Due to the health concerns created by Coronavirus we are offering personal 1-1 online video walkthough tours where possible.
Call Now: (928) 282-4166 x 253
Is this the listing for you? We can help make it yours.
(928) 282-4166 x 253
2616 W CANYON Road2616 W CANYON Road2616 W CANYON Road2616 W CANYON Road
Save
Ask
Tour
Hide
Share

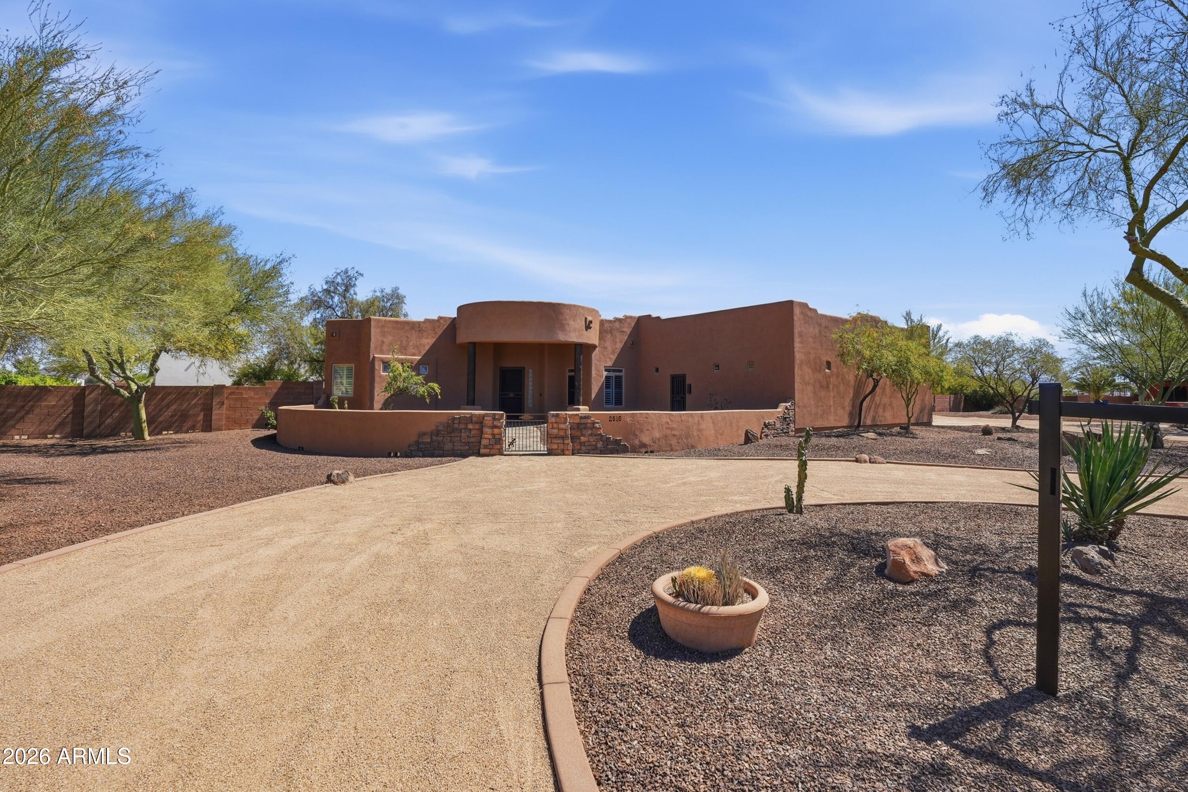
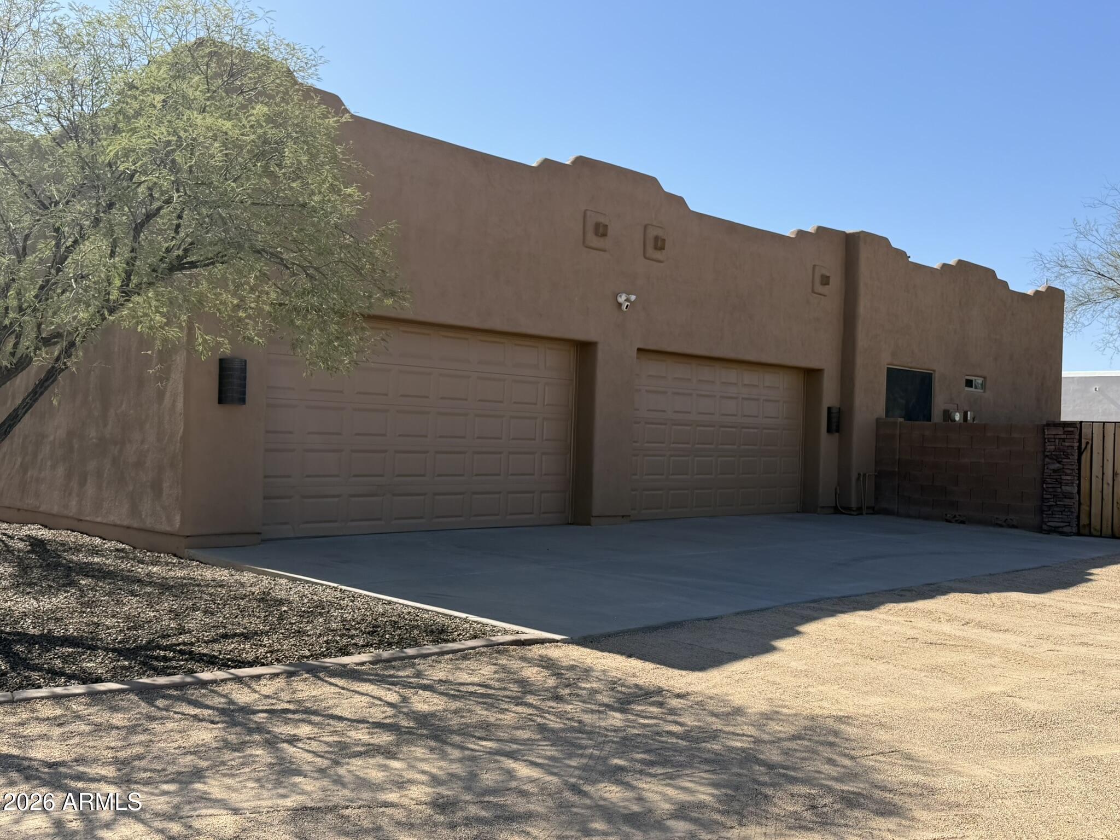
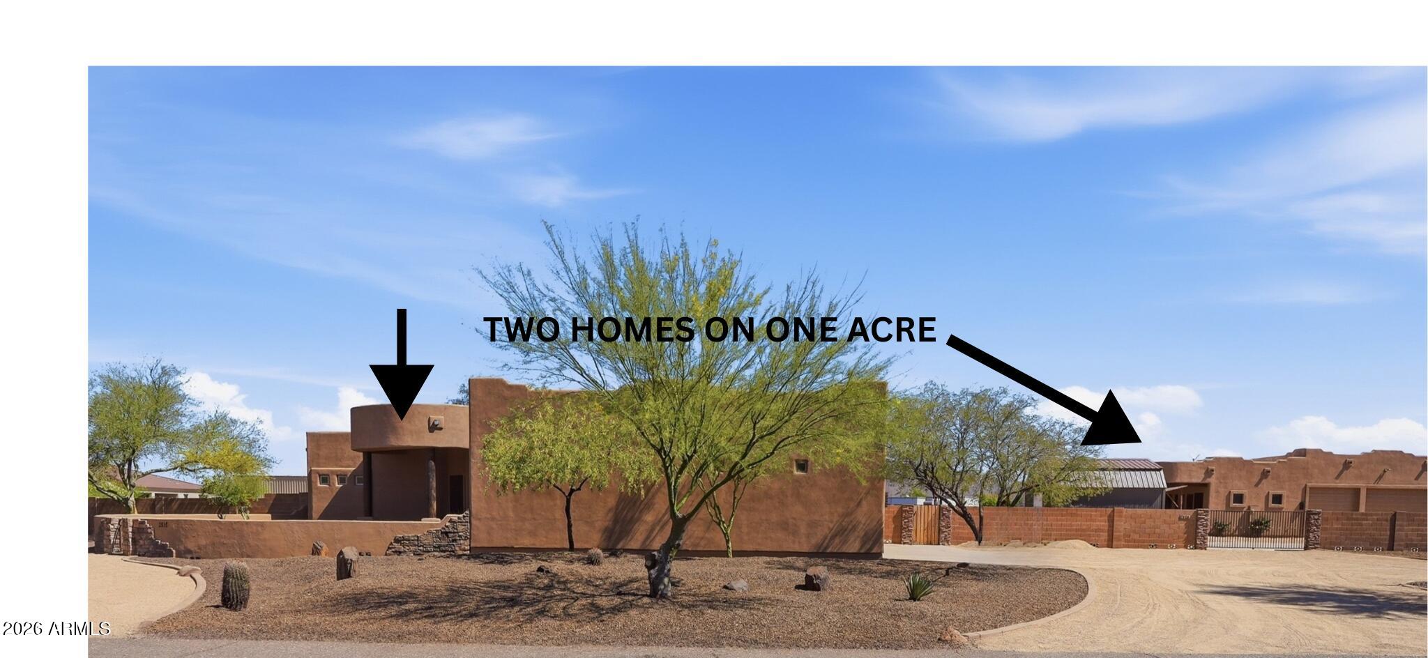
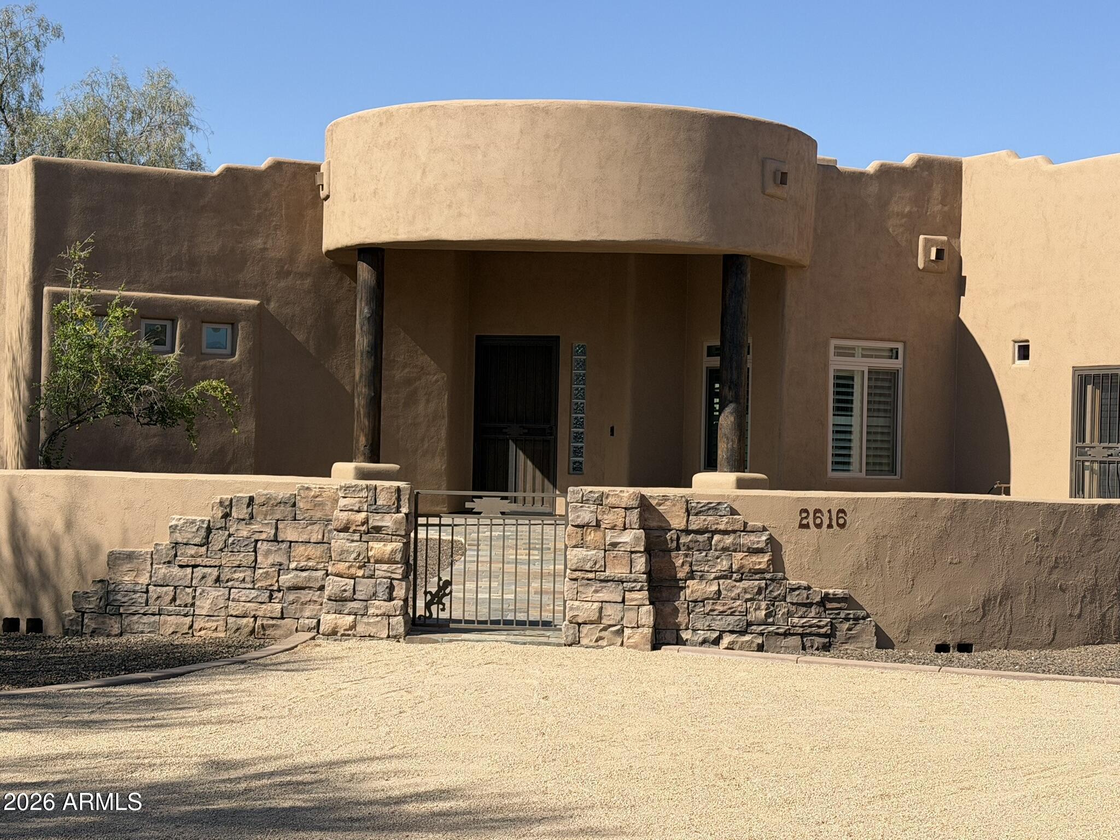
What a deal !!! Rare Opportunity: Two Homes on One Acre with 10-Car Garage Capacity, Resort-Style Pool & Endless Possibilities! Discover the perfect blend of luxury, flexibility, and functionality with this exceptional multi-generational living or income-producing property situated on a full acre. Featuring two separate residences, a spectacular resort-style backyard, and an incredible 10-car garage capacity, this property is truly one of a kind. The main residence offers approximately 2,800 square feet of beautifully updated living space, including 3 bedrooms, 2.5 bathrooms, and a versatile 500-square-foot bonus room complete with its own dedicated A/C system. Ideal as a home office, gym, media room, playroom, or guest space, this flexible area can easily adapt to your needs. Thoughtfully upgraded throughout, the home features a new roof, new HVAC system, new windows, solar power, and numerous additional improvements, providing both comfort and energy efficiency. The attached 4-car garage offers abundant storage and workspace. Thanks to the home's solar production, the current owners have enjoyed no electric bills. The detached casita provides exceptional privacy and independence with 1 bedroom, a spacious living room, a full kitchen, and its own laundry facilities, making it ideal for extended family, guests, or rental income opportunities. Attached to the casita is an impressive 1,100-square-foot, 6-car garage featuring built-in ductwork, perfect for car enthusiasts, hobbyists, workshop space, or future customization. Step outside and enjoy your own private oasis featuring a diving pool with a stunning grotto and waterfall, creating the ultimate setting for entertaining or relaxing year-round. Whether you're seeking a multi-generational estate, a property with substantial garage and workshop space, or a home with rental income potential, this exceptional property offers a rare combination of amenities that are difficult to find in today's market.

Save
Ask
Tour
Hide
Share
Listing Snapshot
Price 
$1,350,000
Days On Site 
124 Days
Bedrooms 
4
Inside Area (SqFt) 
3,640 sqft
Total Baths 
4
Full Baths 
3
Partial Baths 
1
Lot Size 
1 Acre
Year Built 
2003
MLS® Number 
7032223
Status 
Active Under Contract
Property Tax 
$6,181
HOA/Condo/Coop Fees 
N/A
Sq Ft Source 
Owner
Friends & Family
Recent Activity
7 days agoListing updated with changes from the MLS®
3 weeks agoStatus changed to Active Under Contract
4 weeks agoPrice changed to $1,350,000
4 months agoListing first seen on site
General Features
Acres 
1
Attached Garage 
Yes
Cross Street 
27th Ave & Joy Ranch Road
Disclosures 
Seller Discl AvailWell Disclosure
Energy Features 
Solar
Foundation 
Slab
Garage 
Yes
Garage Spaces 
10
Land Lease 
No
Levels 
One
Number Of Stories 
1
Parking 
Golf Cart GarageGarage Door Opener
Parking Spaces 
8
Property Sub Type 
Single Family Residence
Style 
Territorial/Santa Fe
Water Source 
PrivateShared Well
Interior Features
Appliances 
DishwasherRefrigeratorMicrowaveBuilt-In Electric OvenInduction Cooktop
Cooling 
Ceiling Fan(s)Central AirHeat Pump
Electric 
220 Volts in Kitchen
Flooring 
Wood
Heating 
Heat Pump
Interior 
Double VanityPantryKitchen IslandGranite Counters
Laundry Features 
Washer HookupInside
Window Features 
ScreensDouble Pane Windows
Save
Ask
Tour
Hide
Share
Exterior Features
Construction Details 
Stucco
Exterior 
BarbecuePrivate YardBuilt-in BarbecueRV Hookup
Fencing 
BlockBack Yard
Lot Features 
Cul-De-SacDesert FrontDesert Back
Other Structures 
Guest HouseWorkshop
Patio And Porch 
Patio
Pool Features 
Outdoor Pool
Private Pool 
Yes
Roof 
Built-Up
Spa Features 
None
Windows/Doors 
ScreensDouble Pane Windows
Community Features
School District 
Deer Valley Unified District
Township 
6N
Financing Terms Available 
CashConventional
Schools
School District
Deer Valley Unified District
Elementary School
Sunset Ridge School
Middle School
Sunset Ridge School
High School
Barry Goldwater High School
Listing courtesy of Coldwell Banker Realty.


All information should be verified by the recipient and none is guaranteed as accurate by ARMLS. Copyright 2026 Arizona Regional Multiple Listing Service, Inc. All rights reserved.
Last checked: 2026-09-24 12:38 AM UTC

Neighborhood & Commute
Source: Walkscore
Disclosure: Community information and market data powered by Constellation Data Labs. Information is deemed reliable but not guaranteed.
Save
Ask
Tour
Hide
Share

Signup for Our Newsletter

Signup Here

New Listings this Week

Social Media Profiles BuySedona Facebook Page BuySedona YouTube Channel BuySedona Twitter Feed BuySedona Instagram; BuySedona PinBoards

Sitemap | IDX Sitemap | IDX Links

© 2012 - 2026
RE/MAX Sedona:
Sedona Property Partners
TALO Real Estate Web Design

TALO Real Estate Website Design
REMAX Balloon