Buy Sedona Real Estate

Bell Rock REMAX Balloon

Rob & Pam Schabatka

Broker/Owner

(928) 282-4166 (o)

(928) 821-3508 (c)

Login
slider2
Price
Beds
Baths
For Sale / All Types

Sedona MLS Listings Search

Save
Ask
Tour
Hide
Share
$482,000
124 Days On Site

9146 W ORAIBI Drive
Peoria, AZ 85382

Single Family Residence|Pending
3
Beds
3
Total Baths
2
Full Baths
1
Partial Bath
2,308
SqFt
$209
/SqFt
1988
Built
Subdivision:
SHADOW RIDGE AT WESTBROOK VILLAGE
County:
Maricopa

Due to the health concerns created by Coronavirus we are offering personal 1-1 online video walkthough tours where possible.
Call Now: (928) 282-4166 x 253
Is this the listing for you? We can help make it yours.
(928) 282-4166 x 253
9146 W ORAIBI Drive9146 W ORAIBI Drive9146 W ORAIBI Drive9146 W ORAIBI Drive
Save
Ask
Tour
Hide
Share

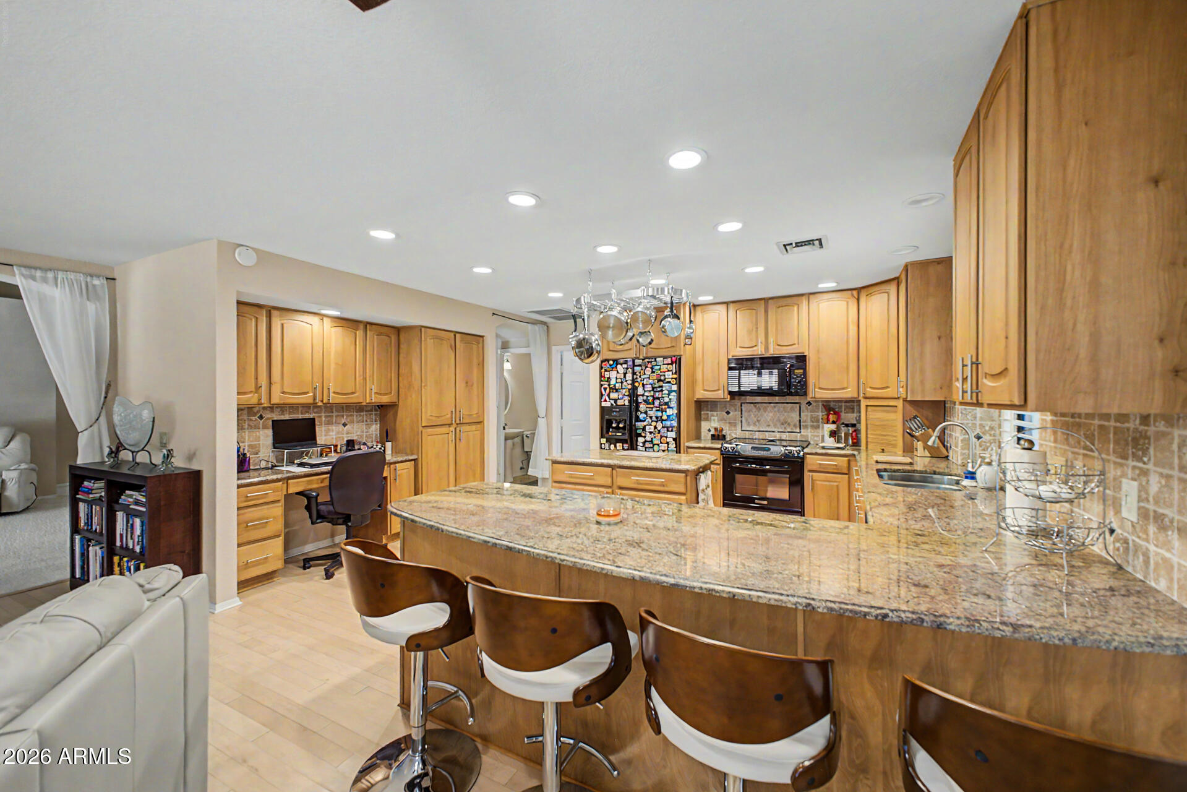
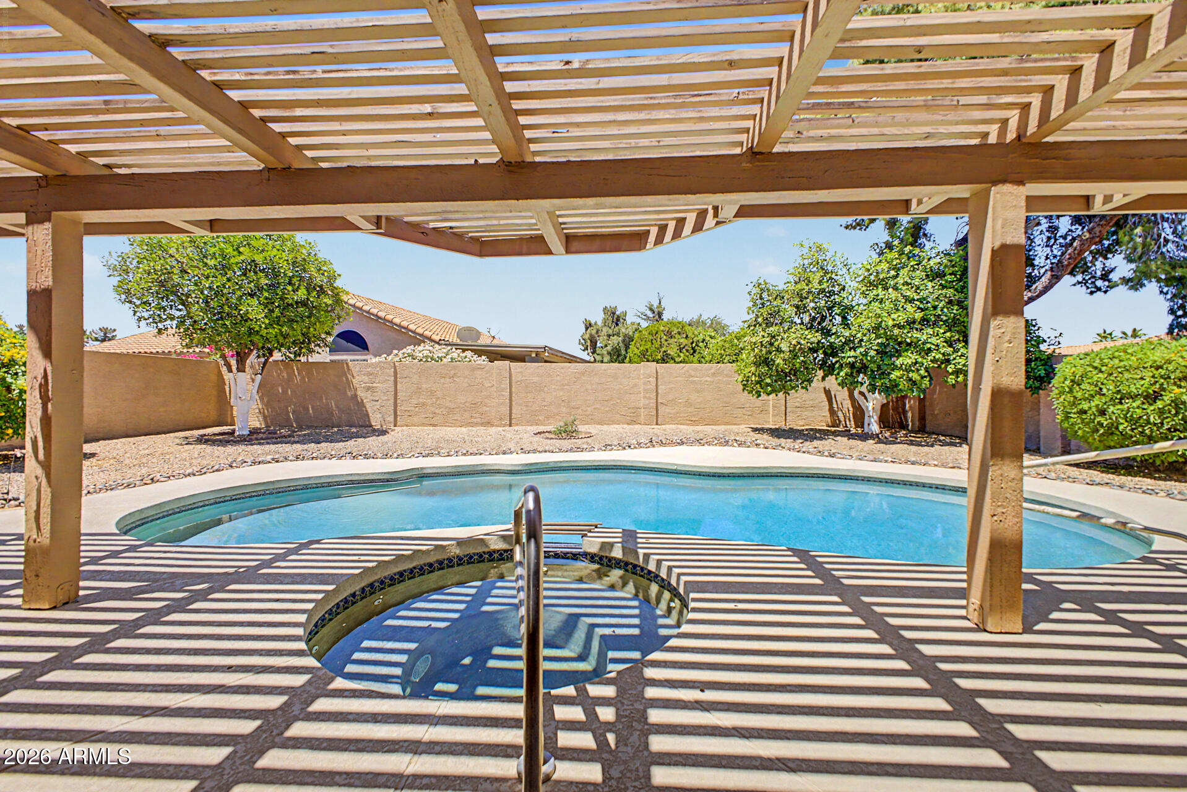
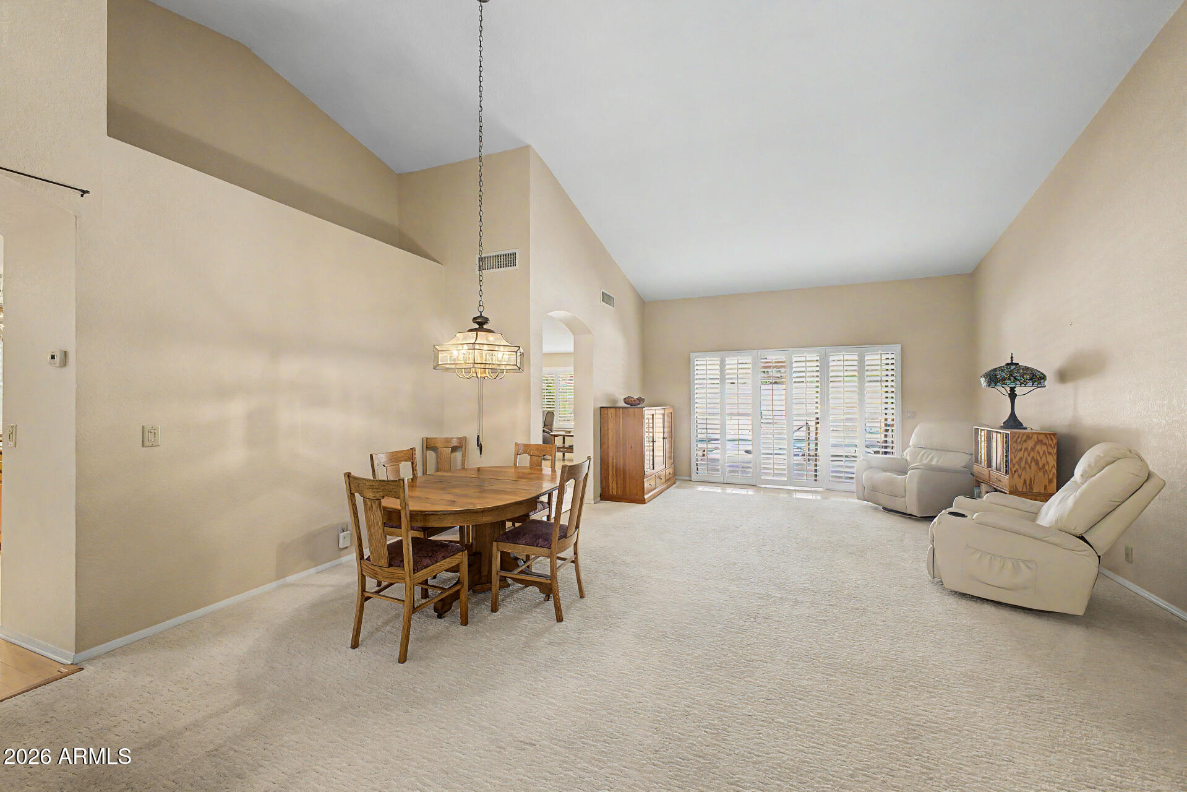
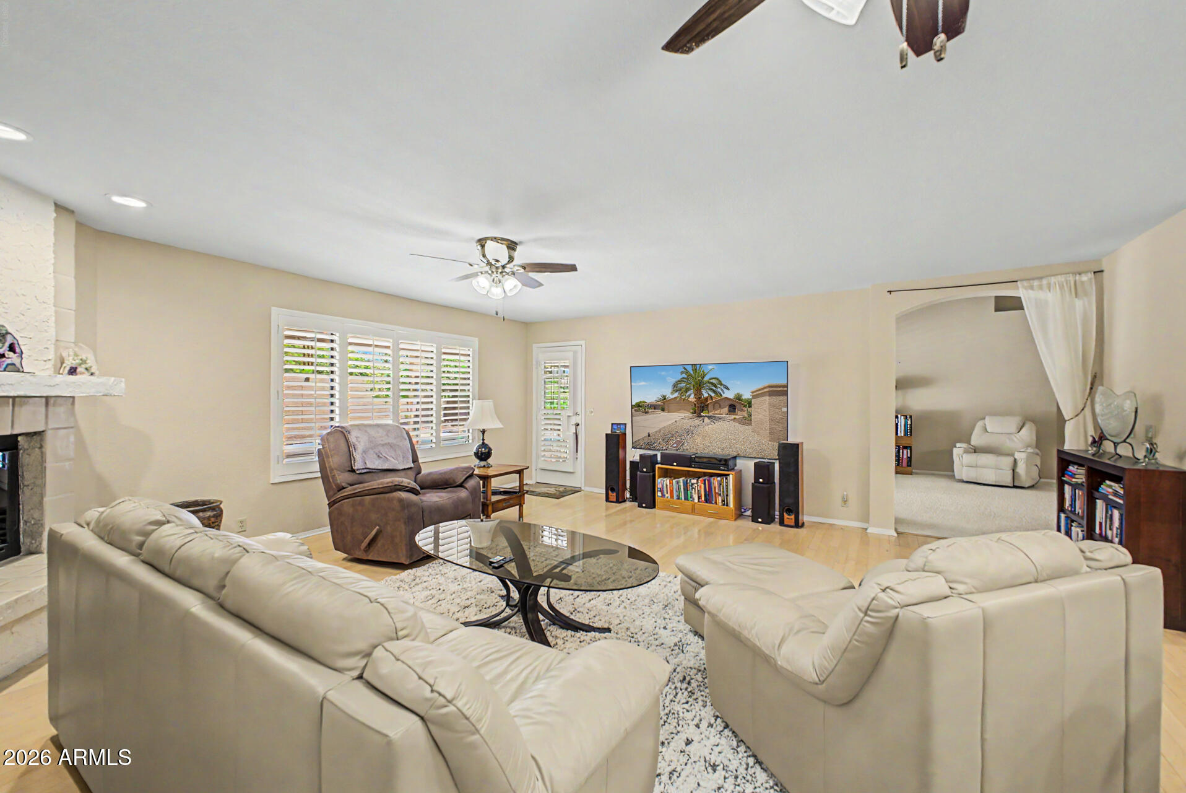
Set on a desirable CORNER LOT in Shadow Ridge at Westbrook Village, this popular PINNACLE PEAK FLOOR PLAN offers a PRIVATE POOL & SPA, TWO FIREPLACES, and excellent potential to personalize while building equity. The spacious family room opens directly to the kitchen and features a cozy fireplace, creating a comfortable gathering space for everyday living and entertaining. A second fireplace in the primary suite adds warmth and character to the private retreat. Remodeled in the early 2000s, the kitchen provides generous cabinetry, ample workspace, and a functional layout. The home also includes bright formal living and dining areas, spacious secondary bedrooms, an interior utility room, and a two-car garage with additional storage. Outside, mature citrus trees, a covered patio, & the private pool and spa create the foundation for a relaxing Arizona backyard retreat. With a spacious layout, desirable lot, and an opportunity to make thoughtful updates over time, this home is ready for a buyer to bring their own style and vision. Conveniently located near golf, shopping, restaurants, parks, and everyday amenities in one of Peoria's most established communities.

Save
Ask
Tour
Hide
Share
Listing Snapshot
Price 
$482,000
Days On Site 
124 Days
Bedrooms 
3
Inside Area (SqFt) 
2,308 sqft
Total Baths 
3
Full Baths 
2
Partial Baths 
1
Lot Size 
0.25 Acres
Year Built 
1988
MLS® Number 
7032394
Status 
Pending
Property Tax 
$2,584
HOA/Condo/Coop Fees 
$66.33 monthly
Sq Ft Source 
Assessor
Friends & Family
Recent Activity
6 days agoListing updated with changes from the MLS®
6 days agoStatus changed to Pending
4 weeks agoPrice changed to $482,000
4 months agoListing first seen on site
General Features
Acres 
0.25
Attached Garage 
Yes
Cross Street 
91ST AVE & W UNION HILLS DR
Disclosures 
Seller Discl AvailAgency Discl Req
Garage 
Yes
Garage Spaces 
2
Home Warranty 
Yes
Land Lease 
No
Levels 
One
Number Of Stories 
1
Parking 
Garage Door Opener
Property Sub Type 
Single Family Residence
Style 
RanchSanta Barbara/Tuscan
Water Source 
Public
Interior Features
Appliances 
DishwasherDisposalMicrowaveElectric OvenElectric RangeWasherDryer
Cooling 
Ceiling Fan(s)Central Air
Fireplace 
Yes
Fireplace Features 
Family RoomMaster Bedroom
Fireplaces 
2
Flooring 
CarpetLaminateTile
Heating 
Electric
Interior 
Double VanityKitchen IslandGranite CountersHigh Speed InternetMaster DownstairsOtherSee Remarks
Spa 
Yes
Window Features 
Skylight(s)
Save
Ask
Tour
Hide
Share
Exterior Features
Construction Details 
Stucco
Exterior 
Misting System
Fencing 
Block
Lot Features 
Corner LotDesert FrontDesert BackSprinklers In FrontSprinklers In Rear
Patio And Porch 
Patio
Pool Features 
Heated
Private Pool 
Yes
Roof 
TileConcrete
Spa 
Yes
Spa Features 
Private
Windows/Doors 
Skylight(s)
Community Features
Association Fee 
$795.9
Association Fee Frequency 
Annually
Community Features 
Golf
School District 
Adult
Township 
4N
Financing Terms Available 
CashConventional1031 Exchange
Schools
School District
Adult
Elementary School
Adult
Middle School
Adult
High School
Adult
Listing courtesy of RETHINK Real Estate.


All information should be verified by the recipient and none is guaranteed as accurate by ARMLS. Copyright 2026 Arizona Regional Multiple Listing Service, Inc. All rights reserved.
Last checked: 2026-09-24 03:10 AM UTC

Neighborhood & Commute
Source: Walkscore
Disclosure: Community information and market data powered by Constellation Data Labs. Information is deemed reliable but not guaranteed.
Save
Ask
Tour
Hide
Share

Signup for Our Newsletter

Signup Here

New Listings this Week

Social Media Profiles BuySedona Facebook Page BuySedona YouTube Channel BuySedona Twitter Feed BuySedona Instagram; BuySedona PinBoards

Sitemap | IDX Sitemap | IDX Links

© 2012 - 2026
RE/MAX Sedona:
Sedona Property Partners
TALO Real Estate Web Design

TALO Real Estate Website Design
REMAX Balloon