



Buy Sedona Real Estate

Bell Rock REMAX Balloon

Rob & Pam Schabatka

Broker/Owner

(928) 282-4166 (o)

(928) 821-3508 (c)

Login
slider2
Price
Beds
Baths
For Sale / All Types

Sedona MLS Listings Search

Save
Ask
Tour
Hide
Share
$397,000
161 Days On Site

6922 S 50TH Glen
Laveen, AZ 85339

For Sale|Single Family Residence|Active
5
Beds
3
Total Baths
3
Full Baths
2,634
SqFt
$151
/SqFt
2006
Built
Subdivision:
ROGERS RANCH UNIT 1
County:
Maricopa

Due to the health concerns created by Coronavirus we are offering personal 1-1 online video walkthough tours where possible.
Call Now: (928) 282-4166 x 253
Is this the listing for you? We can help make it yours.
(928) 282-4166 x 253
6922 S 50TH Glen6922 S 50TH Glen6922 S 50TH Glen6922 S 50TH Glen
Save
Ask
Tour
Hide
Share

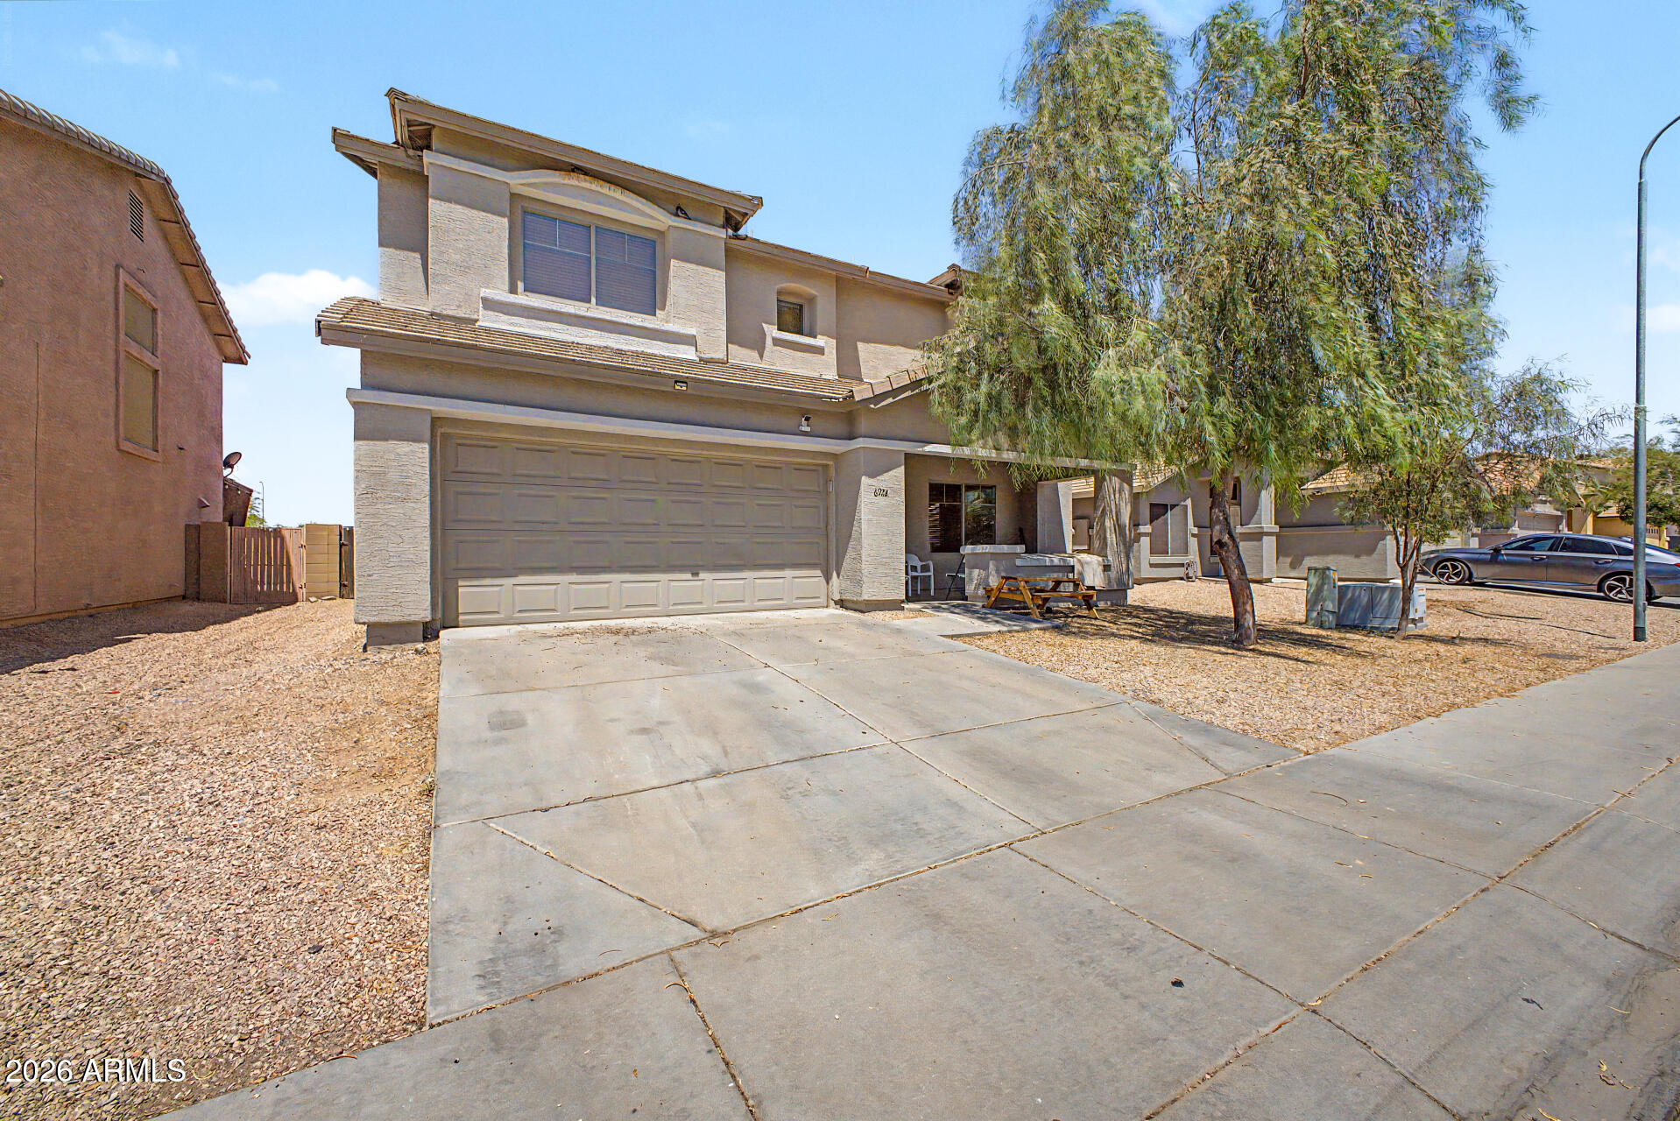
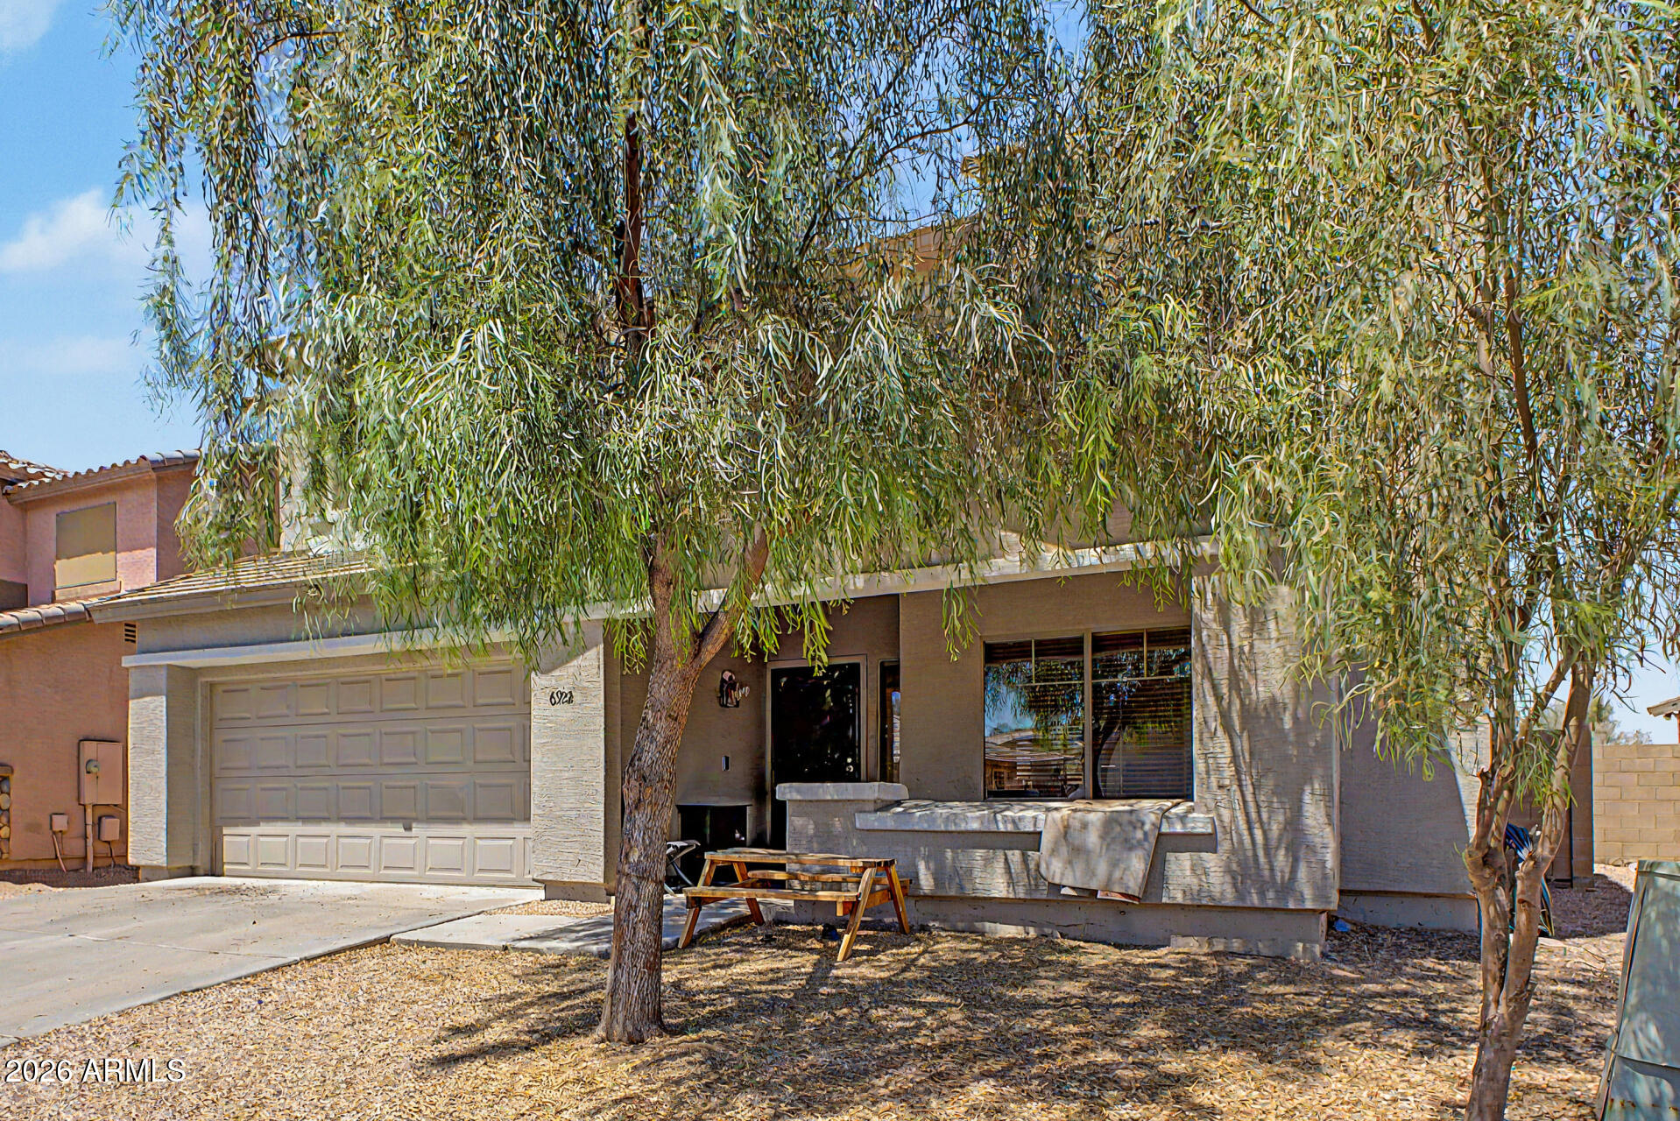
SHORT SALE - Lender participation approved; file in active review. Pride of ownership shows in this well-maintained 5-bed, 3-bath, 2,634 sq ft home in Laveen's sought-after Rogers Ranch. The open great room flows into a kitchen with granite counters, island, pantry, dishwasher and refrigerator, plus a formal dining area. A main-floor bedroom and full bath offer flexibility for guests or a home office. Clean, move-in ready and consistently cared for. The generous backyard is a blank canvas for your outdoor living plans. Easy access to shopping, schools and major freeways. This home is featuring a 1-year-old A/C unit which gives buyers peace of mind.

Save
Ask
Tour
Hide
Share
Listing Snapshot
Price 
$397,000
Days On Site 
161 Days
Bedrooms 
5
Inside Area (SqFt) 
2,634 sqft
Total Baths 
3
Full Baths 
3
Partial Baths 
N/A
Lot Size 
0.13 Acres
Year Built 
2006
MLS Number 
7033151
Status 
Active
Property Tax 
$2,257
HOA/Condo/Coop Fees 
$99 monthly
Sq Ft Source 
Assessor
Friends & Family
Recent Activity
3 weeks agoListing updated with changes from the MLS
3 weeks agoPrice changed to $397,000
5 months agoStatus changed to Active
5 months agoListing first seen on site
General Features
Acres 
0.13
Cross Street 
Baseline Rd. and 51st Ave.
Disclosures 
Seller Discl Avail
Garage 
Yes
Garage Spaces 
2
Land Lease 
No
Levels 
Two
Number Of Stories 
2
Parking Spaces 
2
Property Sub Type 
Single Family Residence
Sewer 
Public Sewer
Special Circumstances 
Short Sale
SqFt Total 
2634
Water Source 
Public
Interior Features
Appliances 
DishwasherDisposalRefrigeratorWasherDryer
Cooling 
Central Air
Flooring 
CarpetLaminate
Heating 
Electric
Interior 
Double VanityEat-in KitchenPantryKitchen IslandGranite Counters
Laundry Features 
Inside
Window Features 
Double Pane Windows
Save
Ask
Tour
Hide
Share
Exterior Features
Construction Details 
Stucco
Fencing 
Block
Roof 
Tile
Spa Features 
None
Windows/Doors 
Double Pane Windows
Community Features
Association Fee 
$99.0
Association Fee Frequency 
Monthly
Community Features 
Sidewalks
School District 
Phoenix Union High School District
Township 
1N
Financing Terms Available 
CashVA LoanFHAConventional
Schools
School District
Phoenix Union High School District
Elementary School
Cheatham Elementary School
Middle School
Vista Del Sur Accelerated
High School
Betty Fairfax High School
Listing courtesy of eXp Realty.


All information should be verified by the recipient and none is guaranteed as accurate by ARMLS. Copyright 2026 Arizona Regional Multiple Listing Service, Inc. All rights reserved.
Last checked: 2026-11-04 09:05 AM UTC

Neighborhood & Commute
Source: Walkscore
Disclosure: Community information and market data powered by Constellation Data Labs. Information is deemed reliable but not guaranteed.
Save
Ask
Tour
Hide
Share

Signup for Our Newsletter

Signup Here

New Listings this Week

Social Media Profiles BuySedona Facebook Page BuySedona YouTube Channel BuySedona Twitter Feed BuySedona Instagram; BuySedona PinBoards

Sitemap | IDX Sitemap | IDX Links

© 2012 - 2026
RE/MAX Sedona:
Sedona Property Partners
TALO Real Estate Web Design

TALO Real Estate Website Design
REMAX Balloon

