



Sedona MLS Listings Search
4503 N 26TH DrivePhoenix, AZ 85017
Due to the health concerns created by Coronavirus we are offering personal 1-1 online video walkthough tours where possible.
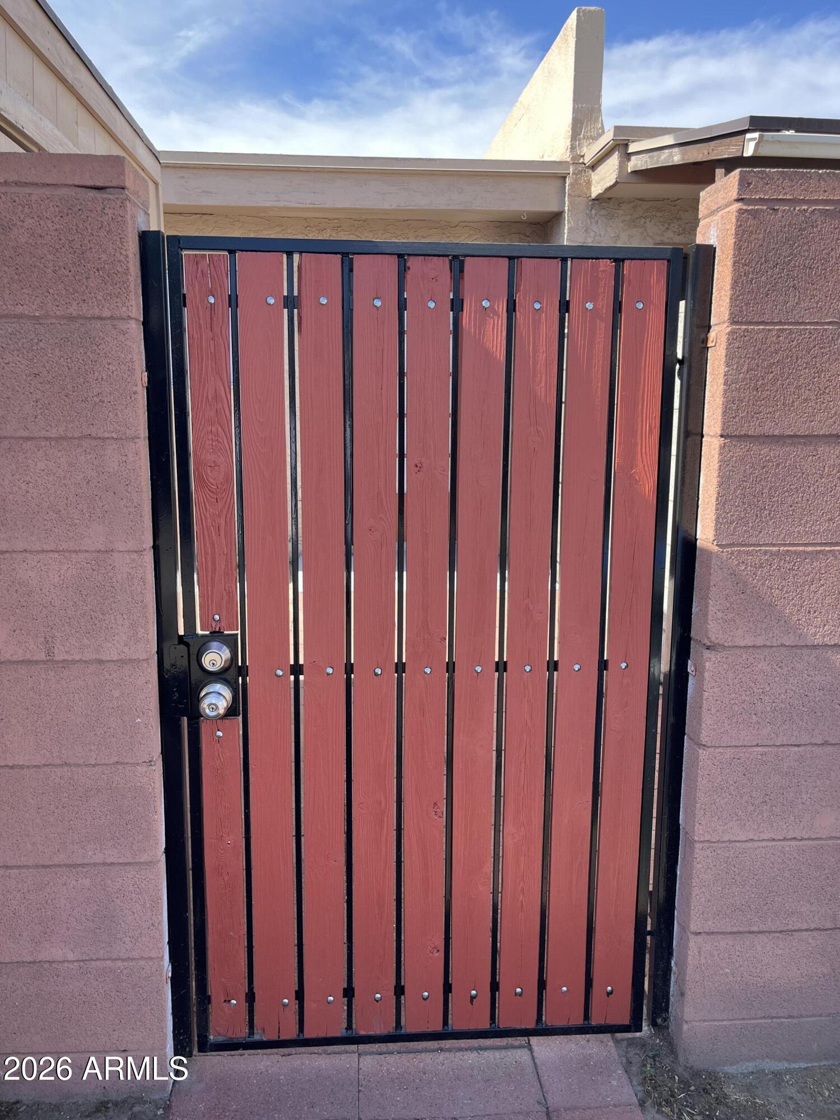
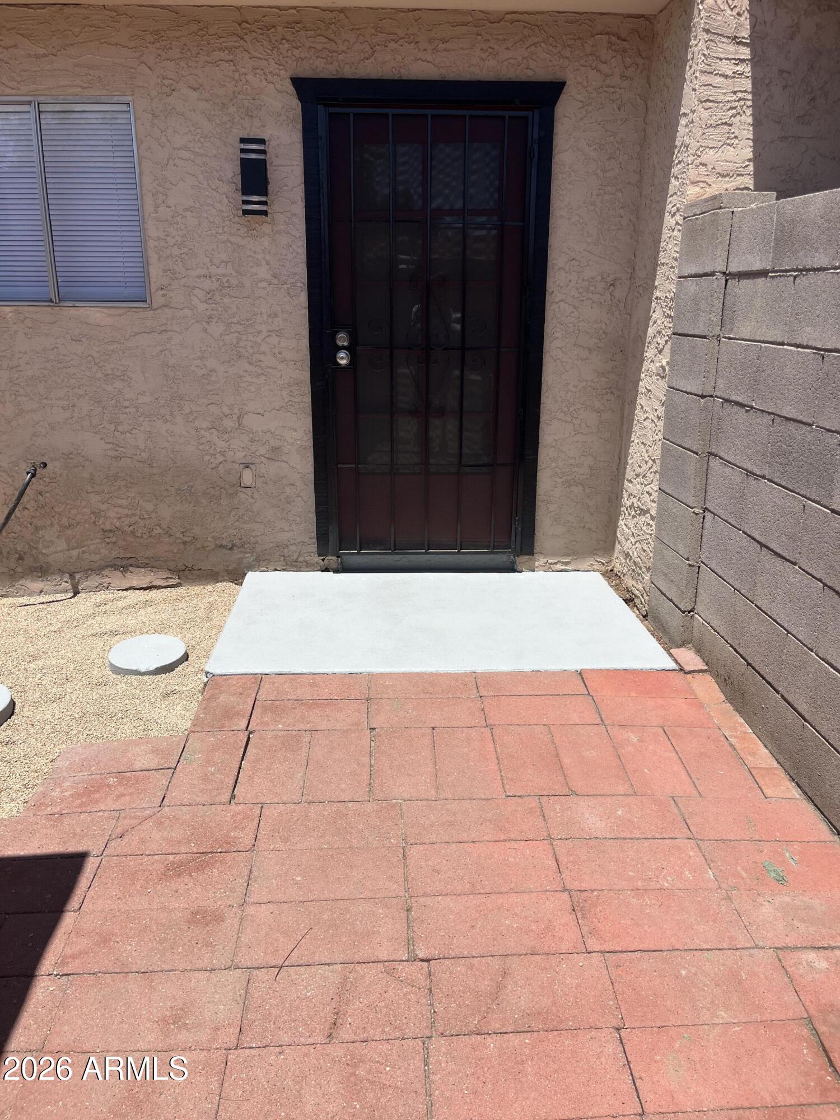
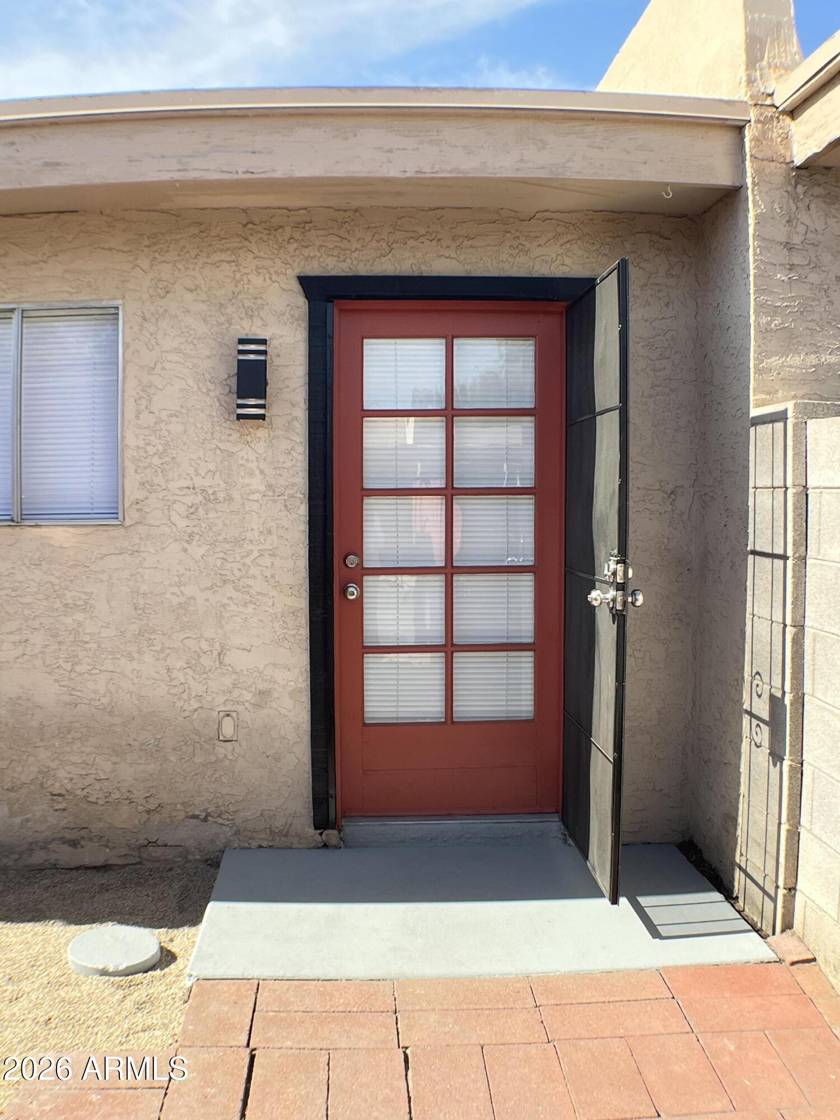
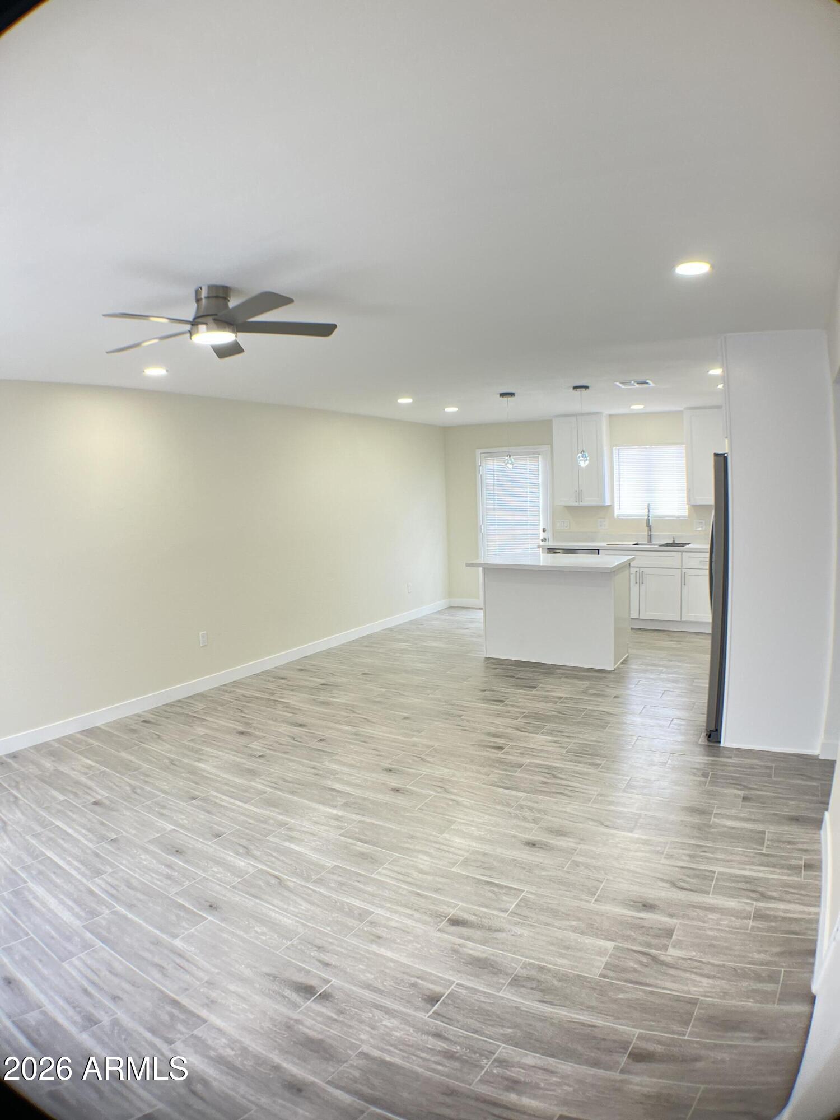
SELLER FINANCE AVAIL ASK DETAILS-Stunning REMODEL Great Location 3 min to Grand Canyon U. Townhouse not Condo = Easy financing! $4559 lender credit! SMART BUYER TIP-Choose fully remodeled home. Factoring in renov and appliance costs, the remodeled home is often the BETTER FINANCIAL DECISION! Often only about $100-$200 more per month than a lower priced non-remodeled option! Enjoy move-in ready living with NO SURPRISE EXPENSES! Open, light and airy. NEW Kitchen White shaker cabinets. NEW Appliances, NEW water heater, NEW Custom Quartz Countertops. NEW Spa like bathrooms. New Tile floors, tall baseboards, NEW fixtures throughout. Move in and enjoy! Large Master w/ensuite bath Private Fenced and gated yard. Hard to find 2 covered parking spaces right next your gate. Community Pool Click Quick freeways access, I-17, I-10, 202 Good option for Grand Canyon University staff or student! -just minutes away -Parents can buy for their child while in school -Rent it out later HOA: -Low HOA fee -Maintains common areas -Condo's typically higher KITCHEN: -Custom Cabinets -Pro Craft Cabinets -42" upper Cabinets -Soft close doors and drawers -Solid Wood Drawers w/Tongue and Groove joinery best option. -Wood Plywood cabinets - NOT Particle Board -Premium Montreal Quartz Counter tops CHEF'S SINK -Make meal prep and clean up a snap -Large Stainless Single Bowl -Sliding Cutting Board -Adjustable rollout drawing rack -Soap Dispenser KITCHEN ISLAND -Large with overhang for barstools -Beautiful crystal LED pendant lights -Built in Trash/ Recycle bins APPLIANCES NEW: CHEF'S RANGE -Steam cleaning - no harsh chemicals -Extra burner space -Warming options REFRIGERATOR: -Counter Depth to allow flow in kitchen -Stainless -Side by Side -Water and Ice in Door MICROWAVE: -Built in -Multi Cooking Functions - Serves as Range vent Vented to outside DISHWASHER: -Stainless -Hidden controls MASTER BEDROOM RETREAT: -Private with your own spa like bathroom -Walk in Closet -Great if you have kids or roommates BATHROOMS: -fully remodeled -Custom Cabinets -Montreal Quartz countertops - under mount sinks -new toilets -Porcelain tile -rain head shower heads - quick switch to hand held -glass shelves -brushed nickel STORAGE GALORE: - Walk in closet in master - Large closet 2nd br - Large linen closet - Laundry has storage -Closet off living Room - Big Private Shed LIGHTING: -Light the way you want! -LED Ceiling Lights 6" in all rooms. - Wth Dimmers -Ceiling lights adjustable 2700K warm light to 5000k Bright white -All lights LED including new exterior fixtures -Save on electric costs FANS: -new - Brushed Ickes -Remote Control -multi speed /reversable -LED Lights OPEN CONCEPT FLOOR PLAN -Living-Dining-Cooking - Don't be left out while preparing dinner -Bedrooms Split floorplan PRIVATE YARD: -Expand living space from indoors to outdoors -fenced -gated -remodeled GREAT FOR: -relaxing -BBQ -dogs -kids -plants -garden -potted trees COMMUNITY POOL: -Quick walk from your door -clean -shaded pergola -lots of space -weekend gatherings -relax by pool -sun tan -water sports -exercise -Kids and friends -fenced gated PARKING: -2 covered lighted parking spaces -Right next to your Gate -Most other places offer only 1 space and can be far from your door. -Signs designates both spaces 4503 owner parking only
| 7 days ago | Listing updated with changes from the MLS® | |
| 3 weeks ago | Status changed to Active | |
| 4 months ago | Listing first seen on site |

All information should be verified by the recipient and none is guaranteed as accurate by ARMLS. Copyright 2026 Arizona Regional Multiple Listing Service, Inc. All rights reserved.
Last checked: 2026-09-24 01:49 AM UTC



