Buy Sedona Real Estate

Bell Rock REMAX Balloon

Rob & Pam Schabatka

Broker/Owner

(928) 282-4166 (o)

(928) 821-3508 (c)

Login
slider2
Price
Beds
Baths
For Sale / All Types

Sedona MLS Listings Search

Save
Ask
Tour
Hide
Share
$999,995
120 Days On Site

5132 E LONESOME Trail
Cave Creek, AZ 85331

For Sale|Single Family Residence|Active Under Contract
3
Beds
3
Total Baths
3
Full Baths
2,864
SqFt
$349
/SqFt
2000
Built
Subdivision:
COLINA DEL NORTE
County:
Maricopa

Due to the health concerns created by Coronavirus we are offering personal 1-1 online video walkthough tours where possible.
Call Now: (928) 282-4166 x 253
Is this the listing for you? We can help make it yours.
(928) 282-4166 x 253
5132 E LONESOME Trail5132 E LONESOME Trail5132 E LONESOME Trail5132 E LONESOME Trail
Save
Ask
Tour
Hide
Share

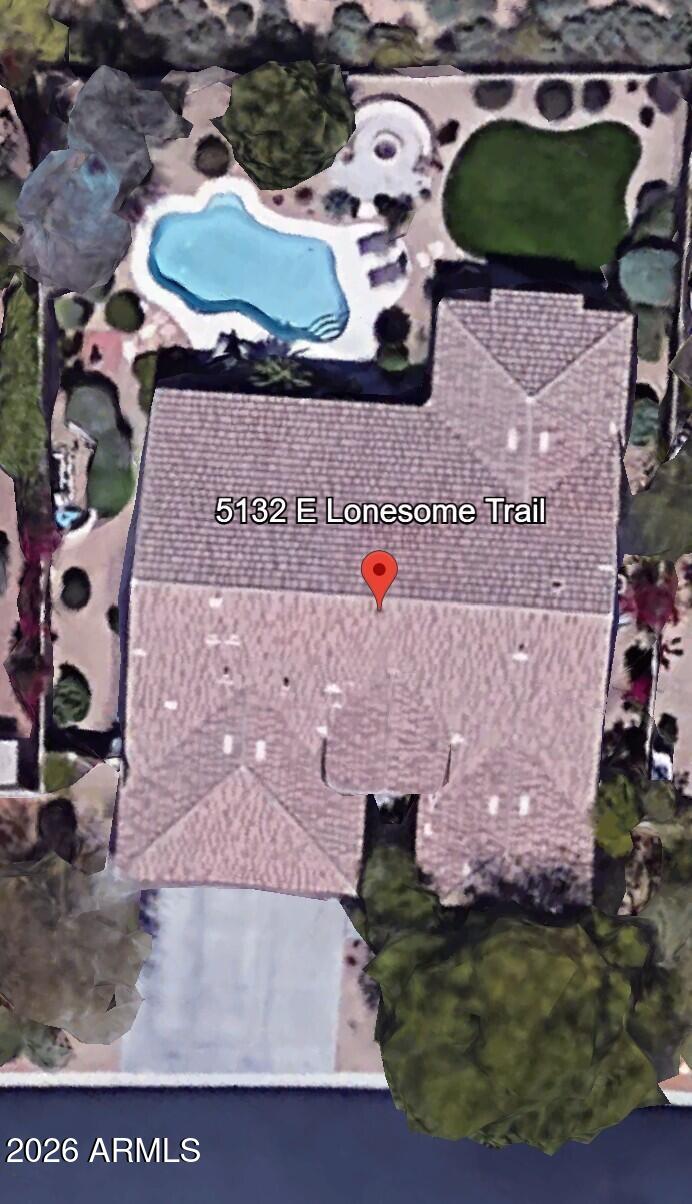
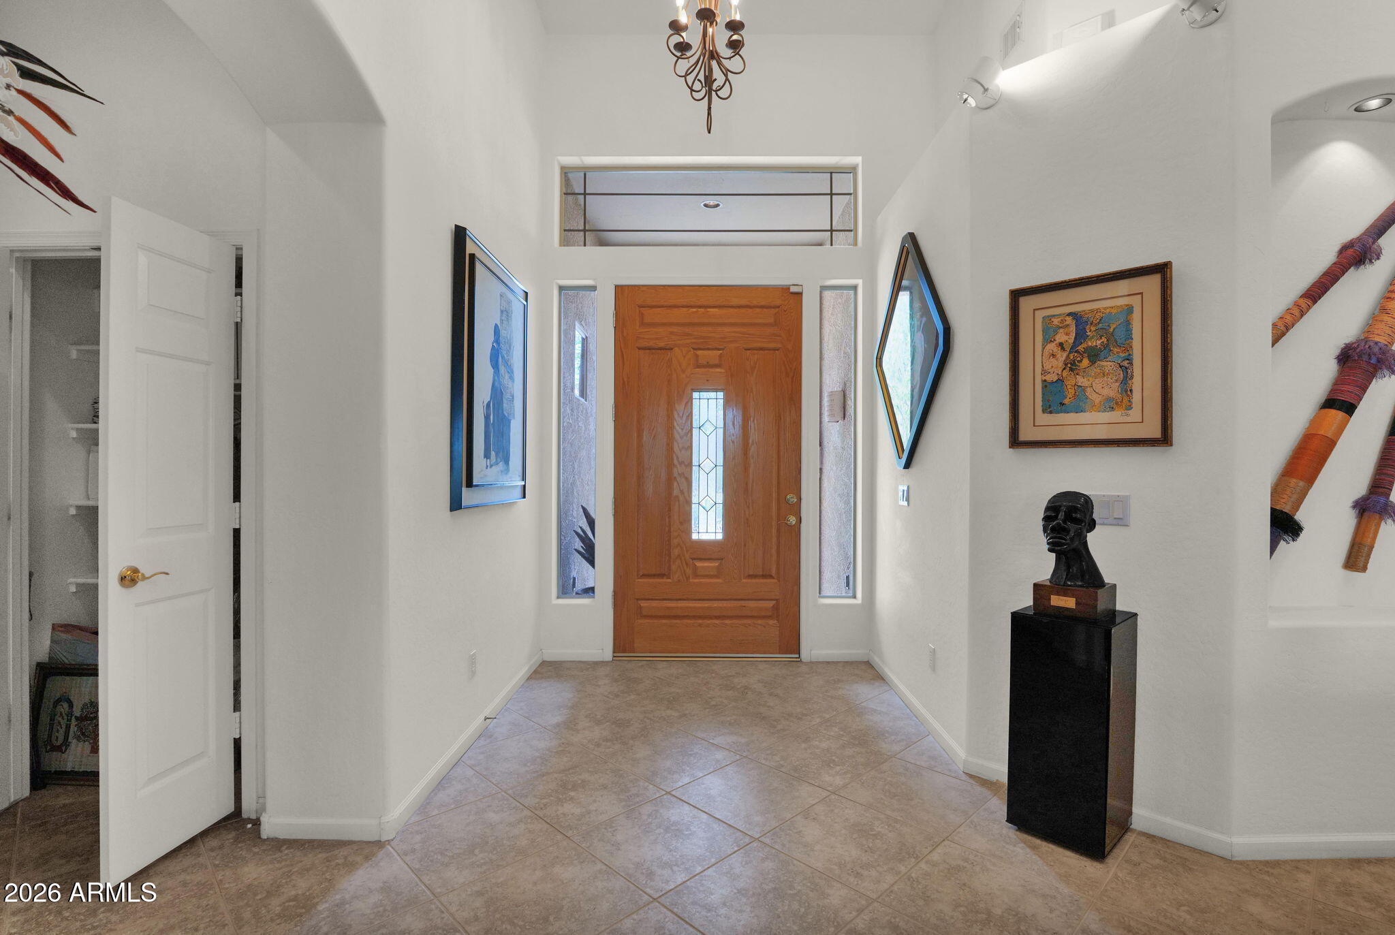
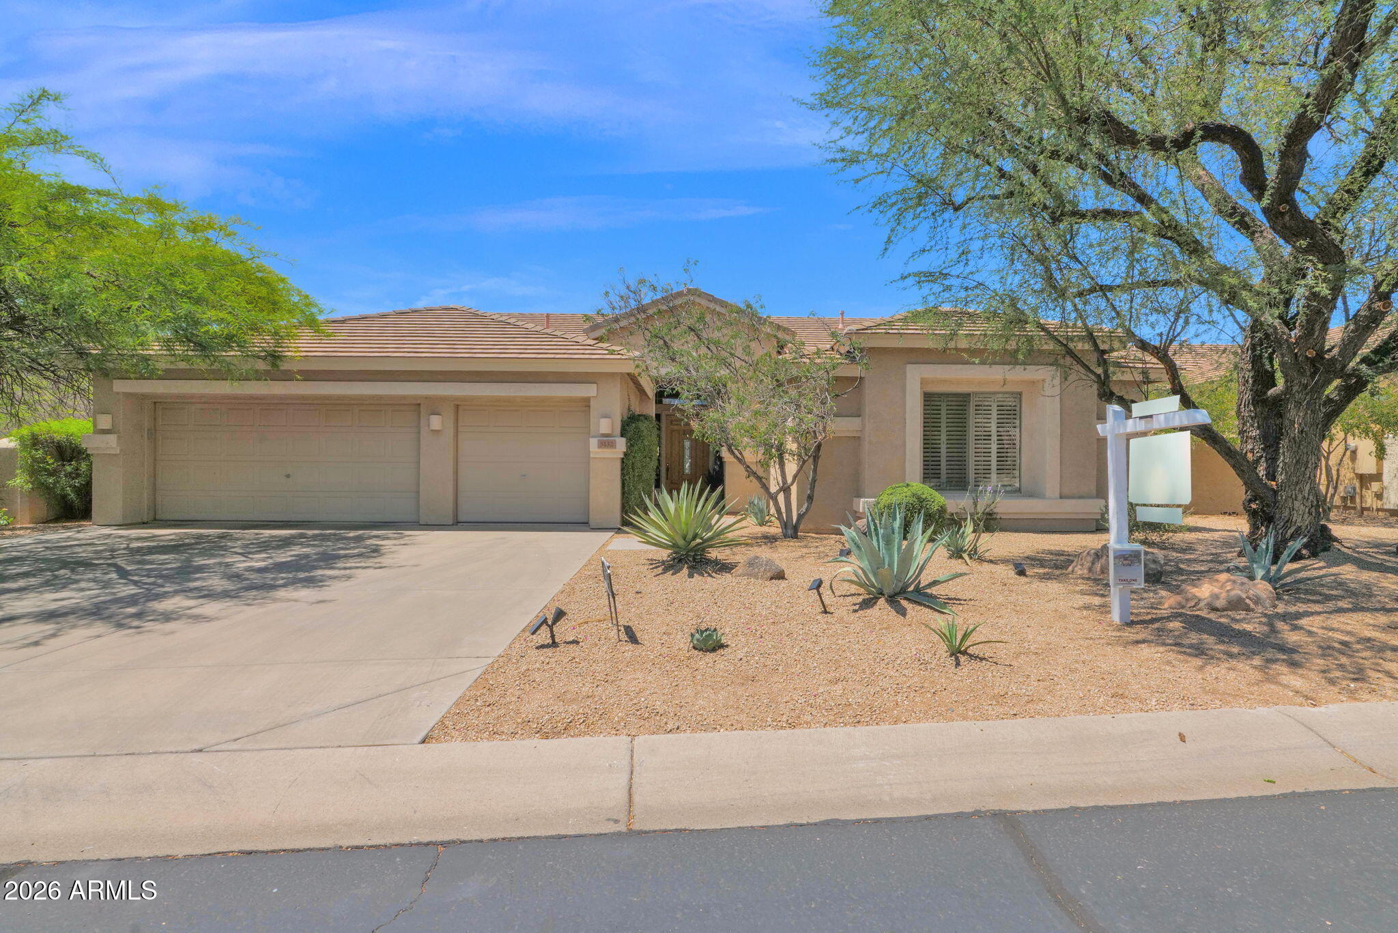
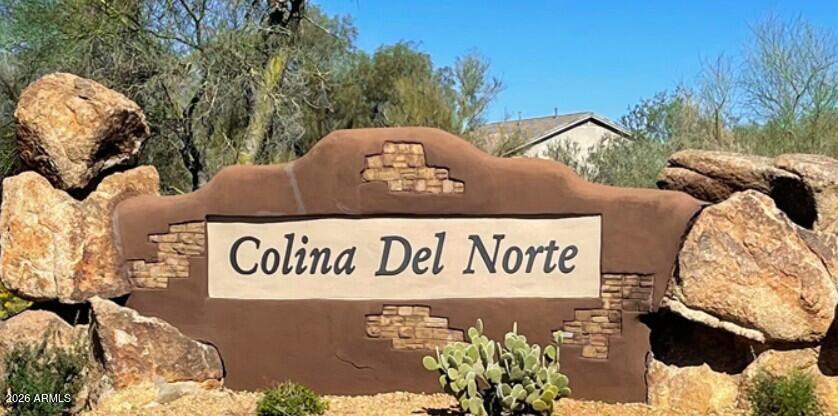
CONTINGENCY - BRING BACK-UP OFFERS. This immaculate 2864 sq.ft split-floorplan is sure to please. Tile throughout [except BR 2 & 3]. This open floorplan offers the brightness of light and privacy of location. The foyer opens up to a spacious living/dining (see measurements) with a view of the resort style backyard. From the hallway to the left, is an enormous master suite with access to the patio/pool area. The bath has dual sinks, a Jacuzzi oval tub and walk-in shower, plus a private room for the commode. The closet is fit for a Queen with built-ins. The kitchen, completely remodeled [2013]: all GE Profiler appliances, island, w-in pantry. Smooth-top stove with both a large and small oven. . CLICK ON MORE! Sellers are downsizing - they meticulously maintained the home so it'll be ready for YOU. Ceiling fans are in every room for extra comfort. The front bedroom has its own private bath. The other bedroom is across the hall from a full bath. The family room exits to the pool/patio area and features a magnificent gas burning fireplace - above is a TV [all TV's convey with on the property.] The family room and kitchen offer so much light. The rear yard with a covered patio, built-in firepit and bench and pool - the grassy area [sprinklers] and mature landscaping are professionally maintained. As you exit the house towards the garage, there is a laundry room. Note: When the art is removed prior to close of escrow, the holes will be filled and repaired. There is 3-car garage with built-ins for loads of storage: Note: the seller is beginning to box up items for moving so the garage will contain moving boxes. There is space for a freezer and spare refrigerator out there (those don't convey) The HVAC (dual) replaced in 2023...the irrigation replaced in July of 2024. They have a Security System but it won't be on for showings. No pets have lived in the property - they've been there for 22 years and taken excellent care of it. Colina del Norte is dedicated to ensuring the beauty, safety, and stability of the area, promoting neighborliness and pride among the residents, and forming a base for representation in matters affecting the community. A beautiful community with a bi-annual HOA fee of $632. COLINA DEL NORTE IS A GATED COMMUNITY.

Save
Ask
Tour
Hide
Share
Listing Snapshot
Price 
$999,995
Days On Site 
120 Days
Bedrooms 
3
Inside Area (SqFt) 
2,864 sqft
Total Baths 
3
Full Baths 
3
Partial Baths 
N/A
Lot Size 
0.26 Acres
Year Built 
2000
MLS® Number 
7033208
Status 
Active Under Contract
Property Tax 
$3,219
HOA/Condo/Coop Fees 
$632.78 Semi-Annually
Sq Ft Source 
Assessor
Friends & Family
Recent Activity
7 days agoListing updated with changes from the MLS®
2 months agoStatus changed to Active Under Contract
4 months agoListing first seen on site
General Features
Acres 
0.26
Attached Garage 
Yes
Cross Street 
Front gate at Cave Creek
Disclosures 
Seller Discl AvailAgency Discl Req
Foundation 
Slab
Garage 
Yes
Garage Spaces 
3
Land Lease 
No
Levels 
One
Number Of Stories 
1
Parking 
Garage Door Opener
Parking Spaces 
2
Property Sub Type 
Single Family Residence
Security 
Security System Owned
Style 
Ranch
Water Source 
Public
Interior Features
Appliances 
DishwasherRefrigeratorMicrowaveElectric OvenElectric RangeWater Softener Owned
Cooling 
Central Air
Fireplace 
Yes
Fireplace Features 
Family RoomGasFire Pit
Fireplaces 
1
Flooring 
CarpetTile
Heating 
Forced Air
Interior 
Double VanityEat-in KitchenPantryKitchen IslandHigh Speed Internet
Laundry Features 
Washer HookupInsideGas Dryer Hookup
Window Features 
ScreensDouble Pane Windows
Bedroom 3 
Dimensions - 14.20 x 12.50Description - Ensuite guest room
Den 
Dimensions - 12.90 x 12.10Description - built in desk/shelves
Dining Room 
Dimensions - 16.30 x 9.10Description - combined w/LR 16.3 X 20.2
Family Room 
Dimensions - 21.10 x 16.11
Kitchen 
Dimensions - 15.00 x 12.10Description - with breakfast room
Living Room 
Dimensions - 16.30 x 11.80
Master Bedroom 
Dimensions - 17.70 x 16.80Description - w/large Master Bath/closet
Save
Ask
Tour
Hide
Share
Exterior Features
Construction Details 
Stucco
Fencing 
BlockBack Yard
Lot Features 
Desert FrontDesert BackSprinklers In FrontSprinklers In Rear
Patio And Porch 
Patio
Pool Features 
Outdoor Pool
Private Pool 
Yes
Roof 
Tile
Spa Features 
None
Windows/Doors 
ScreensDouble Pane Windows
Community Features
Accessibility Features 
Therapeutic Whirlpool
Association Fee 
$632.78
Association Fee Frequency 
Semi-Annually
Community Features 
Sidewalks
School District 
Cave Creek Unified District
Township 
5N
Financing Terms Available 
CashConventional
Roads 
Asphalt
Schools
School District
Cave Creek Unified District
Elementary School
Black Mountain Elementary School
Middle School
Sonoran Trails Middle School
High School
Cactus Shadows High School
Listing courtesy of HomeSmart.


All information should be verified by the recipient and none is guaranteed as accurate by ARMLS. Copyright 2026 Arizona Regional Multiple Listing Service, Inc. All rights reserved.
Last checked: 2026-09-24 01:54 AM UTC

Neighborhood & Commute
Source: Walkscore
Disclosure: Community information and market data powered by Constellation Data Labs. Information is deemed reliable but not guaranteed.
Save
Ask
Tour
Hide
Share

Signup for Our Newsletter

Signup Here

New Listings this Week

Social Media Profiles BuySedona Facebook Page BuySedona YouTube Channel BuySedona Twitter Feed BuySedona Instagram; BuySedona PinBoards

Sitemap | IDX Sitemap | IDX Links

© 2012 - 2026
RE/MAX Sedona:
Sedona Property Partners
TALO Real Estate Web Design

TALO Real Estate Website Design
REMAX Balloon