Buy Sedona Real Estate

Bell Rock REMAX Balloon

Rob & Pam Schabatka

Broker/Owner

(928) 282-4166 (o)

(928) 821-3508 (c)

Login
slider2
Price
Beds
Baths
For Sale / All Types

Sedona MLS Listings Search

Save
Ask
Tour
Hide
Share
$698,000
118 Days On Site

9960 E RUBIDIUM Avenue
Mesa, AZ 85212

For Sale|Single Family Residence|Active
4
Beds
4
Total Baths
3
Full Baths
1
Partial Bath
2,939
SqFt
$237
/SqFt
2020
Built
Subdivision:
EASTMARK DEVELOPMENT
County:
Maricopa

Due to the health concerns created by Coronavirus we are offering personal 1-1 online video walkthough tours where possible.
Call Now: (928) 282-4166 x 253
Is this the listing for you? We can help make it yours.
(928) 282-4166 x 253
9960 E RUBIDIUM Avenue9960 E RUBIDIUM Avenue9960 E RUBIDIUM Avenue9960 E RUBIDIUM Avenue
Save
Ask
Tour
Hide
Share

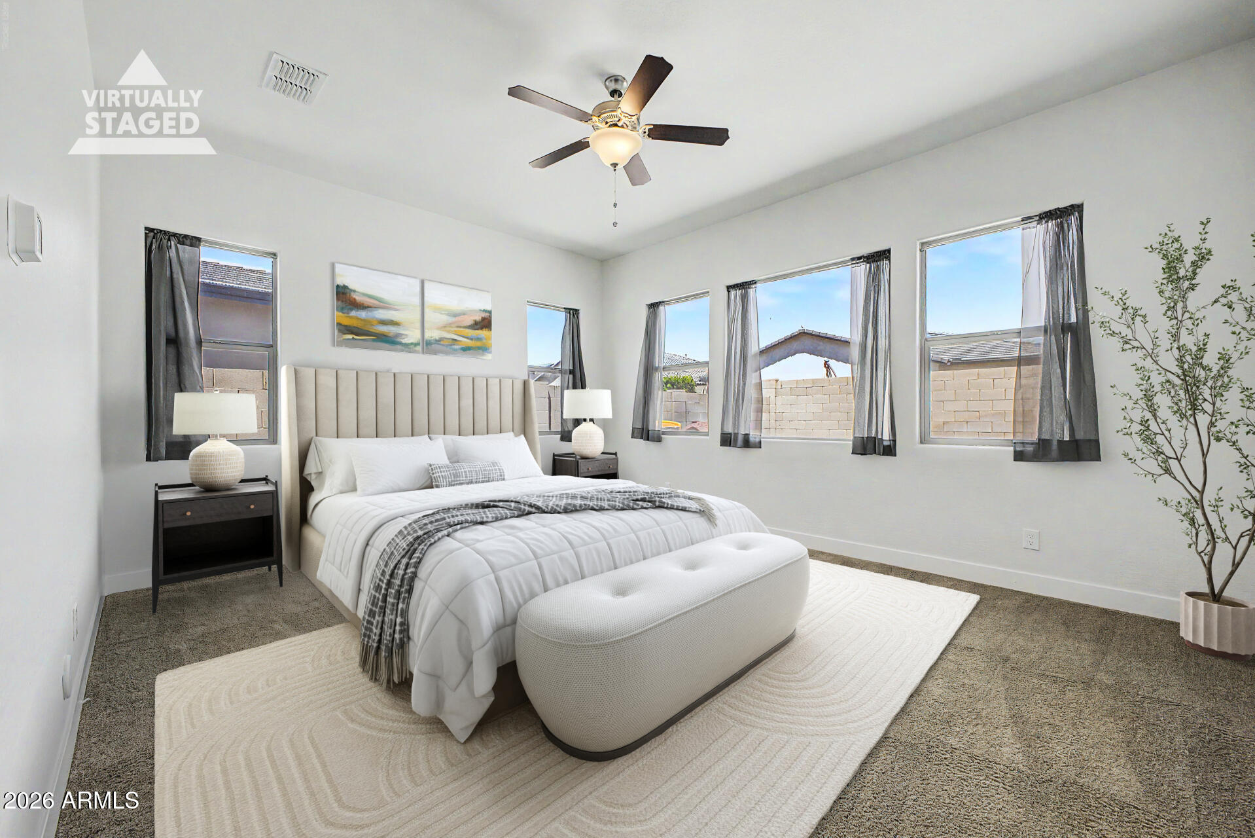
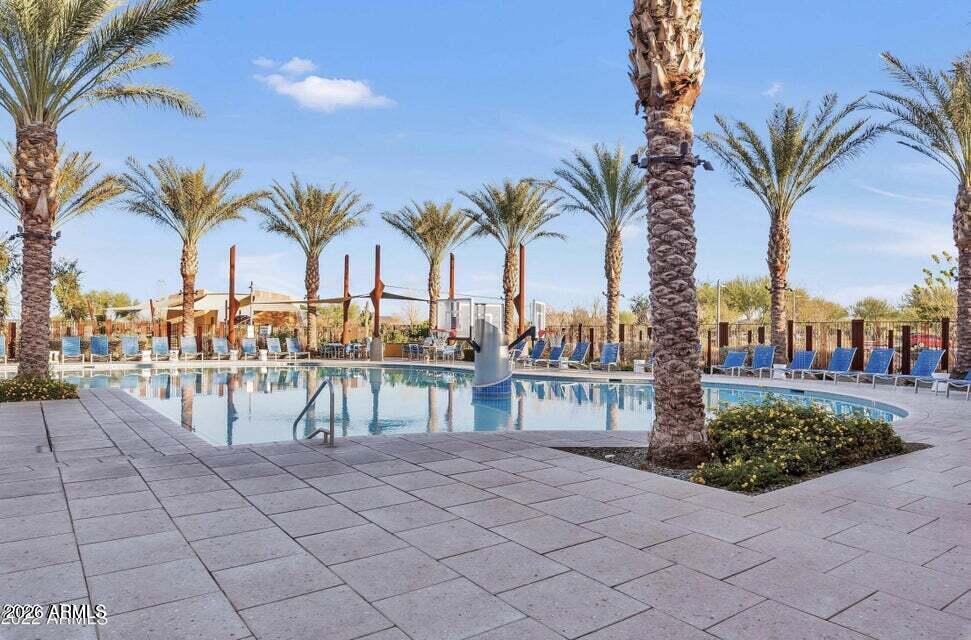
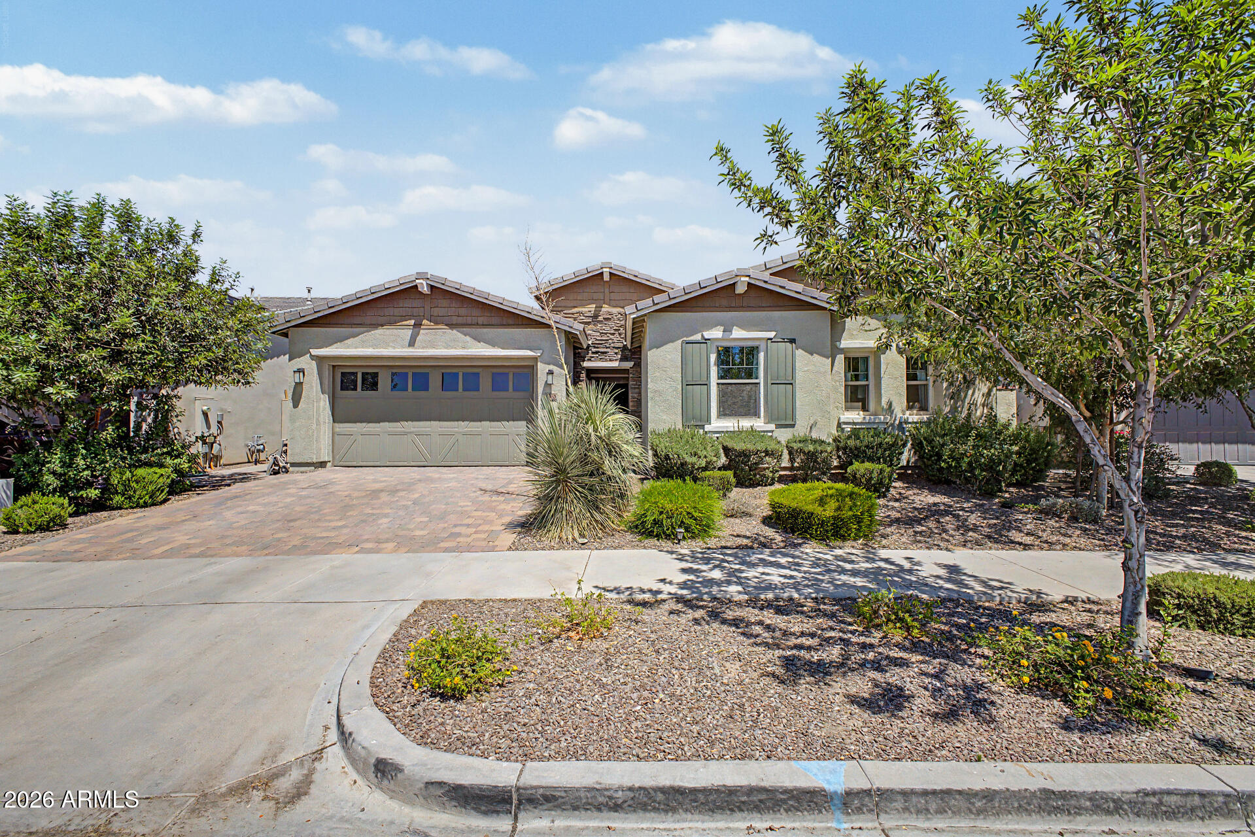
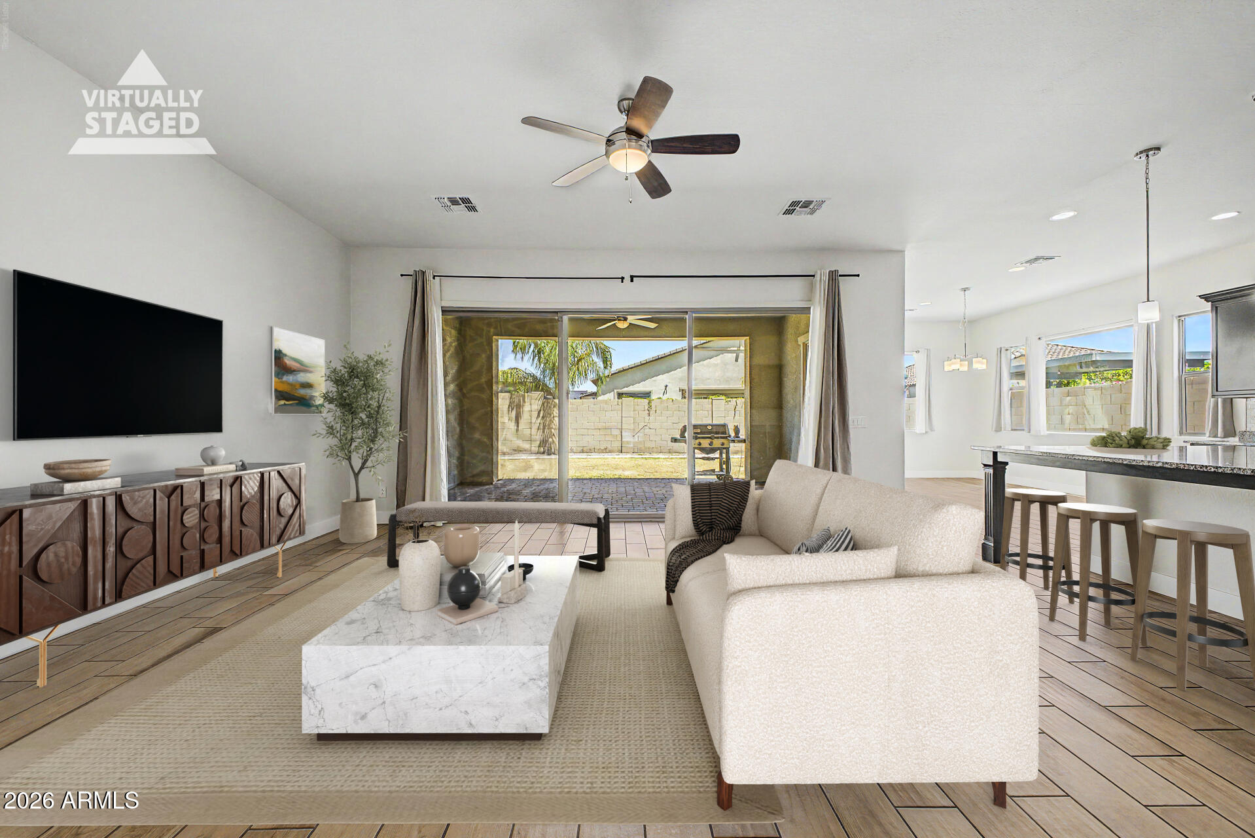
Mesa's highly sought-after Eastmark community offering a true model-home feel with an expansive open-concept design, oversized gourmet kitchen, and seamless indoor/outdoor living. Stunning 4-bedroom, 3.5-bath home in The heart of the home features a massive granite island, rich espresso cabinetry, stainless appliances, designer lighting, and abundant storage flowing effortlessly into the spacious great room and dining areas. Separate flex room ideal for office, media, or playroom. Split floorplan includes Jack-and-Jill bedrooms plus private ensuite guest suite. Spacious primary retreat, oversized laundry/storage room,and Model-home feel in Eastmark! 4 bedrooms, 3.5 baths, gourmet kitchen, flex room, split floorplan, ensuite guest suite, and super-sized laundry and storage room. Large-format wood-look tile flooring, abundant natural light, and modern finishes enhance the home's clean contemporary feel. The spacious primary suite offers a private retreat with spa-inspired bath and oversized walk-in closet. The gourmet kitchen is further complemented by a separate "morning kitchen" featuring an additional sink, extra prep/storage space, and direct access to an enormous walk-in pantry--perfect for entertaining, coffee station setup, appliance storage, meal prep, or keeping the main kitchen clean and uncluttered. A rare oversized laundry room--created in place of the traditional tandem garage area--provides exceptional indoor storage and flexible utility space not commonly found in similar models. Enjoy a covered patio, backyard ready to become your ideal Arizona outdoor oasis, and a 3-car garage configuration. Located just steps from parks, walking trails, and Eastmark's award-winning amenities including resort-style pools, splash pads, playgrounds, and year-round community events, this beautifully maintained home combines modern design, flexibility, comfort, and lifestyle in one exceptional package.

Save
Ask
Tour
Hide
Share
Listing Snapshot
Price 
$698,000
Days On Site 
118 Days
Bedrooms 
4
Inside Area (SqFt) 
2,939 sqft
Total Baths 
4
Full Baths 
3
Partial Baths 
1
Lot Size 
0.2 Acres
Year Built 
2020
MLS® Number 
7034479
Status 
Active
Property Tax 
$3,273
HOA/Condo/Coop Fees 
$125 monthly
Sq Ft Source 
Assessor
Friends & Family
Recent Activity
7 days agoListing updated with changes from the MLS®
a week agoPrice changed to $698,000
4 months agoListing first seen on site
General Features
Acres 
0.2
Cross Street 
E Elliot Rd & S Signal Butte Rd
Disclosures 
Agency Discl Req
Garage 
Yes
Garage Spaces 
2
Land Lease 
No
Levels 
One
Number Of Stories 
1
Parking 
Garage Door OpenerDirect Access
Property Sub Type 
Single Family Residence
Style 
Ranch
Water Source 
Public
Interior Features
Appliances 
DishwasherRefrigeratorGas CooktopMicrowaveBuilt-In Gas Oven
Cooling 
Ceiling Fan(s)Central Air
Flooring 
CarpetTile
Heating 
Forced Air
Interior 
Double VanityEat-in KitchenBreakfast BarKitchen IslandGranite CountersHigh Speed InternetHigh Ceilings
Laundry Features 
Washer HookupInsideSee Remarks
Window Features 
Double Pane Windows
Save
Ask
Tour
Hide
Share
Exterior Features
Construction Details 
StuccoStone
Fencing 
BlockBack Yard
Lot Features 
Desert Front
Patio And Porch 
Patio
Pool Features 
Heated
Roof 
Tile
Spa Features 
None
Windows/Doors 
Double Pane Windows
Community Features
Accessibility Features 
Accessible Full Bath
Association Fee 
$125.0
Association Fee Frequency 
Monthly
Community Features 
Tennis Court(s)PlaygroundClubhouseFitness CenterSidewalks
School District 
Gilbert Unified District
Township 
1S
Financing Terms Available 
CashFHAConventional
Roads 
Asphalt
Schools
School District
Gilbert Unified District
Elementary School
Meridian
Middle School
Desert Ridge Jr. High
High School
Desert Ridge High
Listing courtesy of HomeSmart.


All information should be verified by the recipient and none is guaranteed as accurate by ARMLS. Copyright 2026 Arizona Regional Multiple Listing Service, Inc. All rights reserved.
Last checked: 2026-09-24 01:49 AM UTC

Neighborhood & Commute
Source: Walkscore
Disclosure: Community information and market data powered by Constellation Data Labs. Information is deemed reliable but not guaranteed.
Save
Ask
Tour
Hide
Share

Signup for Our Newsletter

Signup Here

New Listings this Week

Social Media Profiles BuySedona Facebook Page BuySedona YouTube Channel BuySedona Twitter Feed BuySedona Instagram; BuySedona PinBoards

Sitemap | IDX Sitemap | IDX Links

© 2012 - 2026
RE/MAX Sedona:
Sedona Property Partners
TALO Real Estate Web Design

TALO Real Estate Website Design
REMAX Balloon