Buy Sedona Real Estate

Bell Rock REMAX Balloon

Rob & Pam Schabatka

Broker/Owner

(928) 282-4166 (o)

(928) 821-3508 (c)

Login
slider2
Price
Beds
Baths
For Sale / All Types

Sedona MLS Listings Search

Save
Ask
Tour
Hide
Share
$849,900
117 Days On Site

2547 E AMBER RIDGE Way
Phoenix, AZ 85048

Single Family Residence|Pending
5
Beds
4
Total Baths
4
Full Baths
3,349
SqFt
$254
/SqFt
1991
Built
Subdivision:
MOUNTAIN PARK RANCH UNIT 39 LOT 1-135 TR A
County:
Maricopa

Due to the health concerns created by Coronavirus we are offering personal 1-1 online video walkthough tours where possible.
Call Now: (928) 282-4166 x 253
Is this the listing for you? We can help make it yours.
(928) 282-4166 x 253
2547 E AMBER RIDGE Way2547 E AMBER RIDGE Way2547 E AMBER RIDGE Way2547 E AMBER RIDGE Way
Save
Ask
Tour
Hide
Share

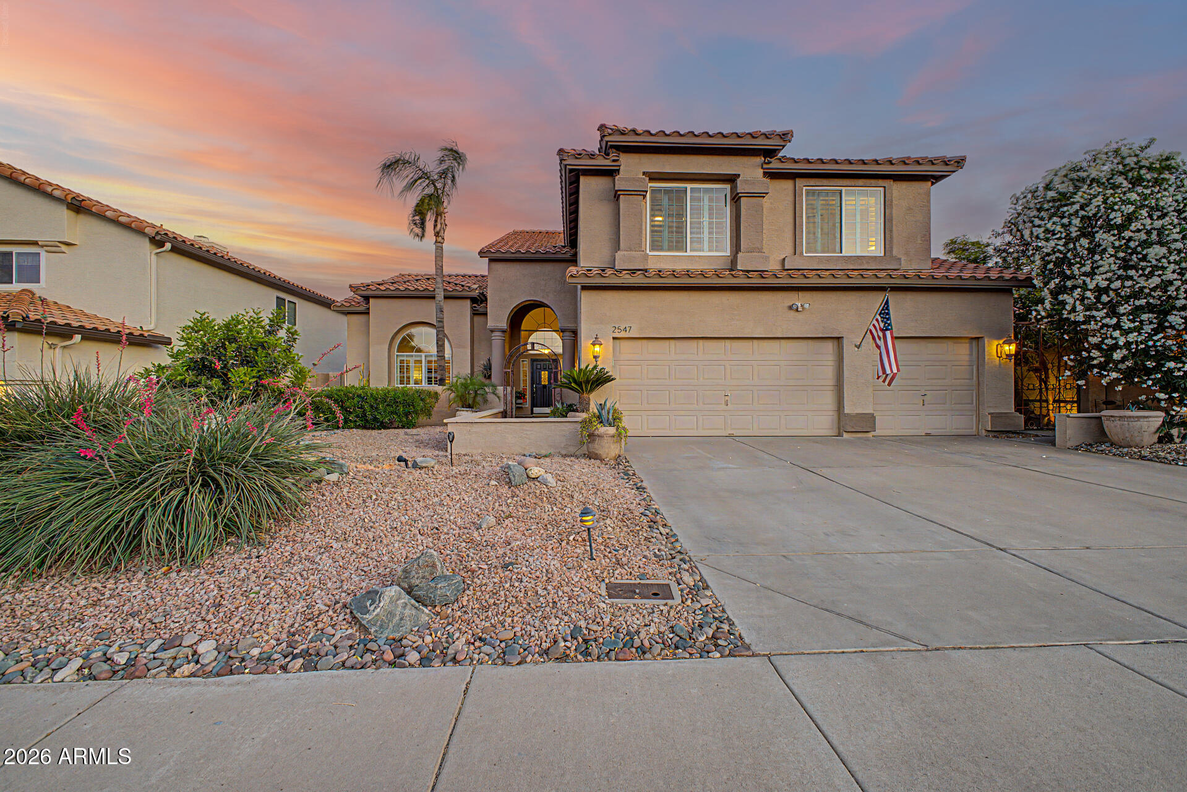
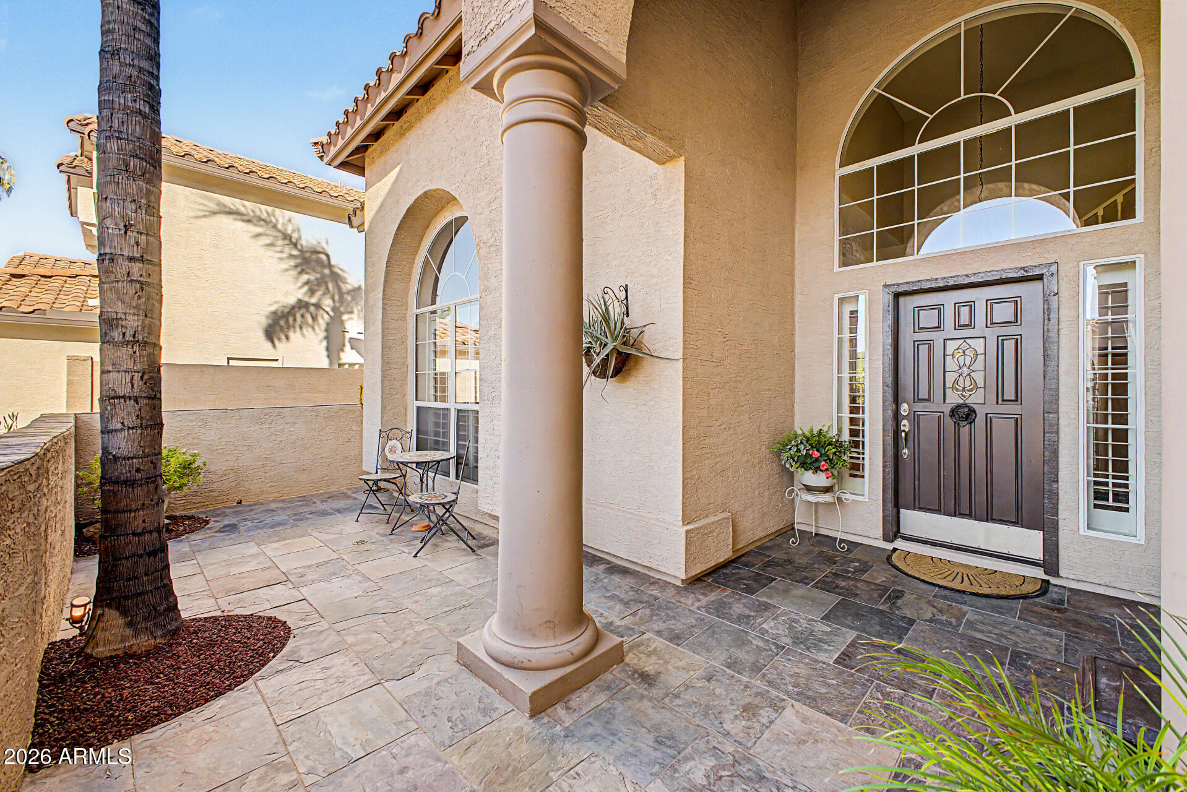
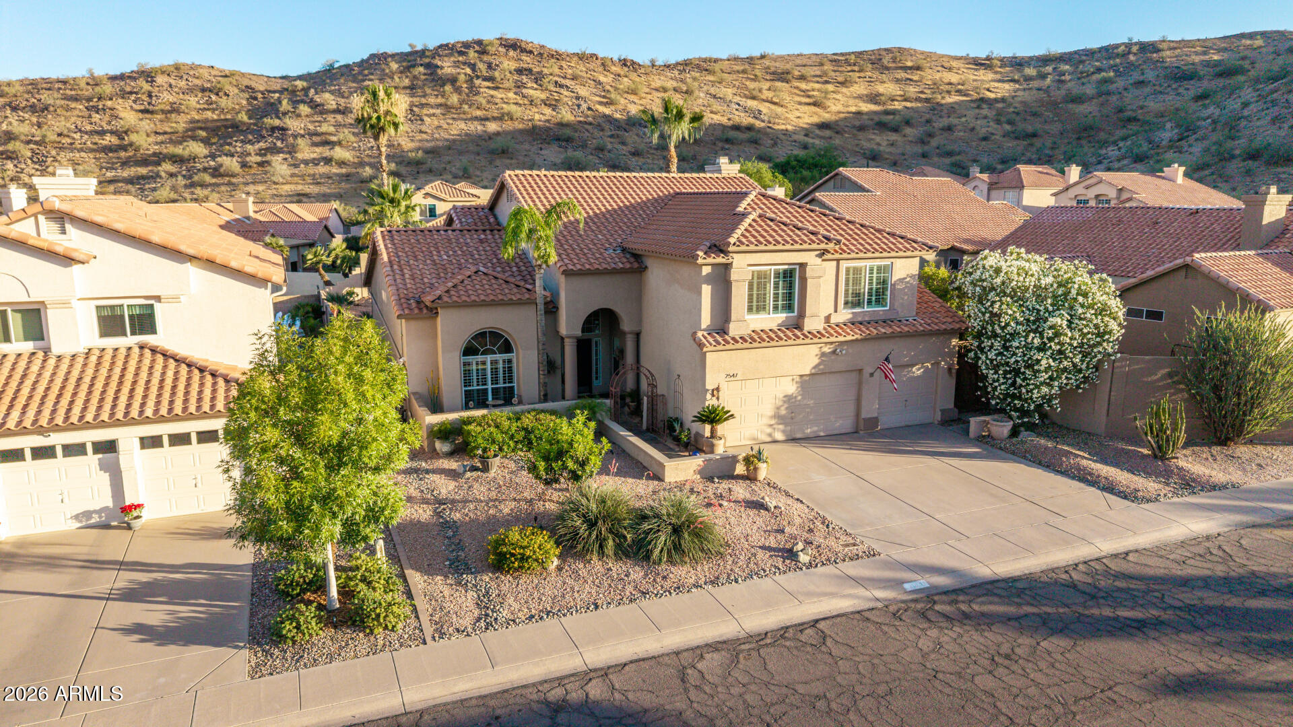
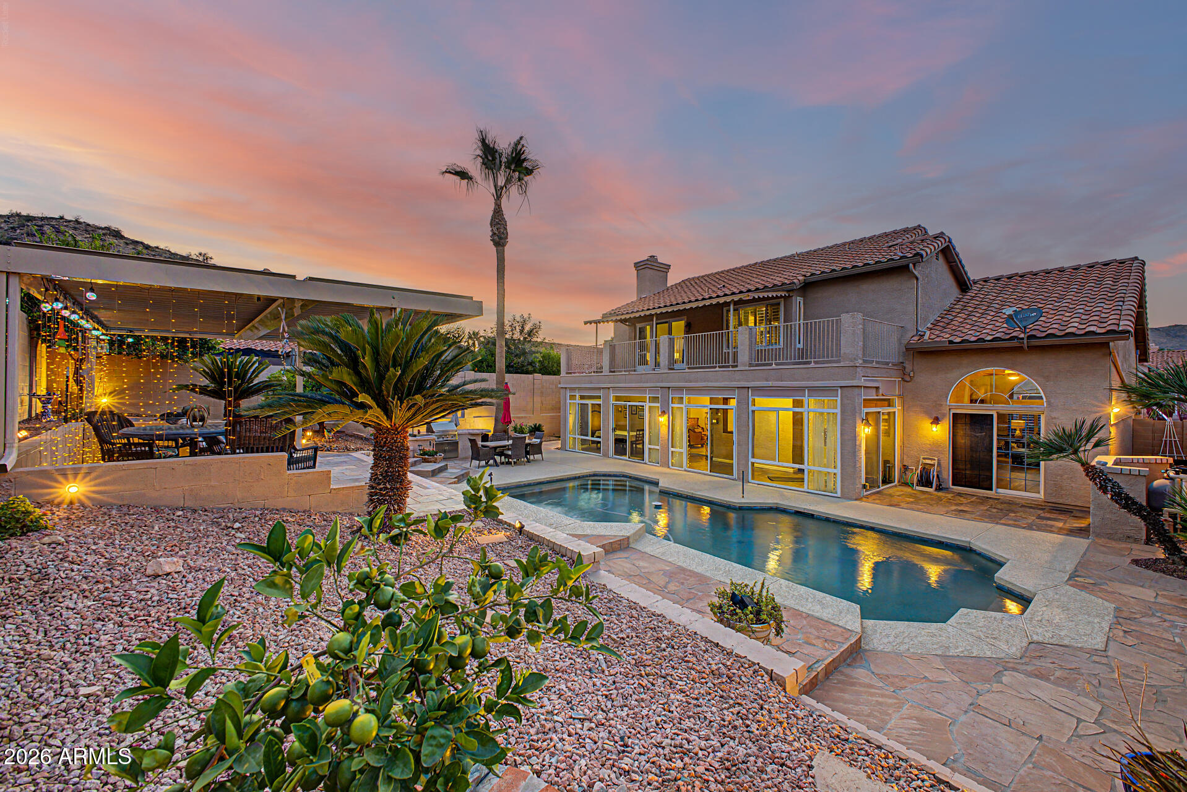
VOTED BEST ON TOUR! One-of-a-kind gem in the highly sought-after Mountain Park Ranch community! This spacious 3,349 SF single-family home offers 5 bedrooms and 4 bathrooms, perfectly blending comfort, functionality, and style. Throughout the home, you'll find NO CARPETING and plantation shutters, creating a clean, low-maintenance living environment with timeless appeal.. The fully remodeled kitchen is a standout feature, showcasing custom cabinetry with abundant storage, an oversized walk-in pantry, granite countertops, under counter lighting, a built-in refrigerator (just 2 years old), built-in microwave and steam oven, and a built-in wine fridge-ideal for both everyday living and entertaining. The versatile downstairs bedroom includes a Murphy bed, making it perfect as a guest room, office, or den. Enjoy year-round comfort in the expansive 350 SF Arizona room, complete with dual mini-split systems for climate control. Upstairs, the large primary suite is a true retreat, featuring a private covered balcony with stunning mountain and pool views. The en-suite bathroom includes dual sinks, a soaking tub, and a spacious walk-in closet. One of the additional upstairs bedrooms also offers its own en-suite bath--perfect for guests or multigenerational living. Step outside to your personal entertainer's paradise, complete with a sparkling pool, built-in BBQ, fire pit area, fruit trees, and a large custom ramada with adjustable louvers for flexible shade and ambiance. The backyard also includes a large outdoor storage shed for added convenience. Additional features include built-in storage cabinets and a workbench in the garage--perfect for organization and projects. Major updates provide peace of mind, including a new roof in 2025 and HVAC systems replaced in 2021 and 2022. 3 car garage also includes work benches and 220 volt outlet. Mountain Park Ranch offers exceptional amenities, including 3 community pools and spas, pickleball, tennis, basketball and volleyball courts, playgrounds, and scenic walking paths. For outdoor enthusiasts, South Mountain is just minutes away, offering miles of hiking and biking trails. Don't miss this rare opportunity to own a truly special home in an incredible location!

Save
Ask
Tour
Hide
Share
Listing Snapshot
Price 
$849,900
Days On Site 
117 Days
Bedrooms 
5
Inside Area (SqFt) 
3,349 sqft
Total Baths 
4
Full Baths 
4
Partial Baths 
N/A
Lot Size 
0.2 Acres
Year Built 
1991
MLS® Number 
7034688
Status 
Pending
Property Tax 
$4,327
HOA/Condo/Coop Fees 
$219 Semi-Annually
Sq Ft Source 
Appraiser
Friends & Family
Recent Activity
7 days agoListing updated with changes from the MLS®
3 weeks agoStatus changed to Pending
4 weeks agoPrice changed to $849,900
4 months agoListing first seen on site
General Features
Acres 
0.2
Cross Street 
Chandler and 32nd St
Disclosures 
Seller Discl Avail
Garage 
Yes
Garage Spaces 
3
Land Lease 
No
Levels 
Two
Number Of Stories 
2
Parking 
Garage Door OpenerDirect Access
Parking Spaces 
3
Property Sub Type 
Single Family Residence
Style 
Santa Barbara/Tuscan
Water Source 
Public
Interior Features
Appliances 
DishwasherDisposalRefrigeratorElectric CooktopMicrowaveWasherDryerWater Softener Owned
Cooling 
Ceiling Fan(s)Central Air
Fireplace 
Yes
Fireplace Features 
Family RoomFire Pit
Fireplaces 
1
Flooring 
TileWood
Heating 
Electric
Interior 
Double VanityEat-in KitchenBreakfast BarPantryKitchen IslandGranite CountersHigh Speed InternetVaulted Ceiling(s)High Ceilings
Laundry Features 
Inside
Window Features 
Solar ScreensDouble Pane Windows
Save
Ask
Tour
Hide
Share
Exterior Features
Construction Details 
Stucco
Exterior 
BarbecueBalconyPrivate YardBuilt-in Barbecue
Fencing 
Block
Lot Features 
Sprinklers In FrontSprinklers In Rear
Other Structures 
Shed(s)
Pool Features 
Heated
Private Pool 
Yes
Roof 
Tile
Spa Features 
None
View 
Mountain(s)
Waterview 
Mountain(s)
Windows/Doors 
Solar ScreensDouble Pane Windows
Community Features
Association Fee 
$219.0
Association Fee Frequency 
Semi-Annually
Community Features 
Tennis Court(s)PlaygroundSidewalks
School District 
Tempe Union High School District
Township 
1S
Financing Terms Available 
CashConventional
Schools
School District
Tempe Union High School District
Elementary School
Kyrene de la Estrella Elementary School
Middle School
Kyrene Akimel A-Al Middle School
High School
Desert Vista High School
Listing courtesy of Locality Real Estate.


All information should be verified by the recipient and none is guaranteed as accurate by ARMLS. Copyright 2026 Arizona Regional Multiple Listing Service, Inc. All rights reserved.
Last checked: 2026-09-24 03:47 AM UTC

Neighborhood & Commute
Source: Walkscore
Disclosure: Community information and market data powered by Constellation Data Labs. Information is deemed reliable but not guaranteed.
Save
Ask
Tour
Hide
Share

Signup for Our Newsletter

Signup Here

New Listings this Week

Social Media Profiles BuySedona Facebook Page BuySedona YouTube Channel BuySedona Twitter Feed BuySedona Instagram; BuySedona PinBoards

Sitemap | IDX Sitemap | IDX Links

© 2012 - 2026
RE/MAX Sedona:
Sedona Property Partners
TALO Real Estate Web Design

TALO Real Estate Website Design
REMAX Balloon