



Sedona MLS Listings Search
Save
Ask
Tour
Hide
$700,000
113 Days On Site
20802 N GRAYHAWK Drive N 1068Scottsdale, AZ 85255
For Sale|Townhouse|Active Under Contract
2
Beds
2
Total Baths
2
Full Baths
1,950
SqFt
$359
/SqFt
1997
Built
Subdivision:
AVIAN AT GRAYHAWK
County:
Maricopa
Due to the health concerns created by Coronavirus we are offering personal 1-1 online video walkthough tours where possible.
Call Now: (928) 282-4166 x 253
Is this the listing for you? We can help make it yours.
(928) 282-4166 x 253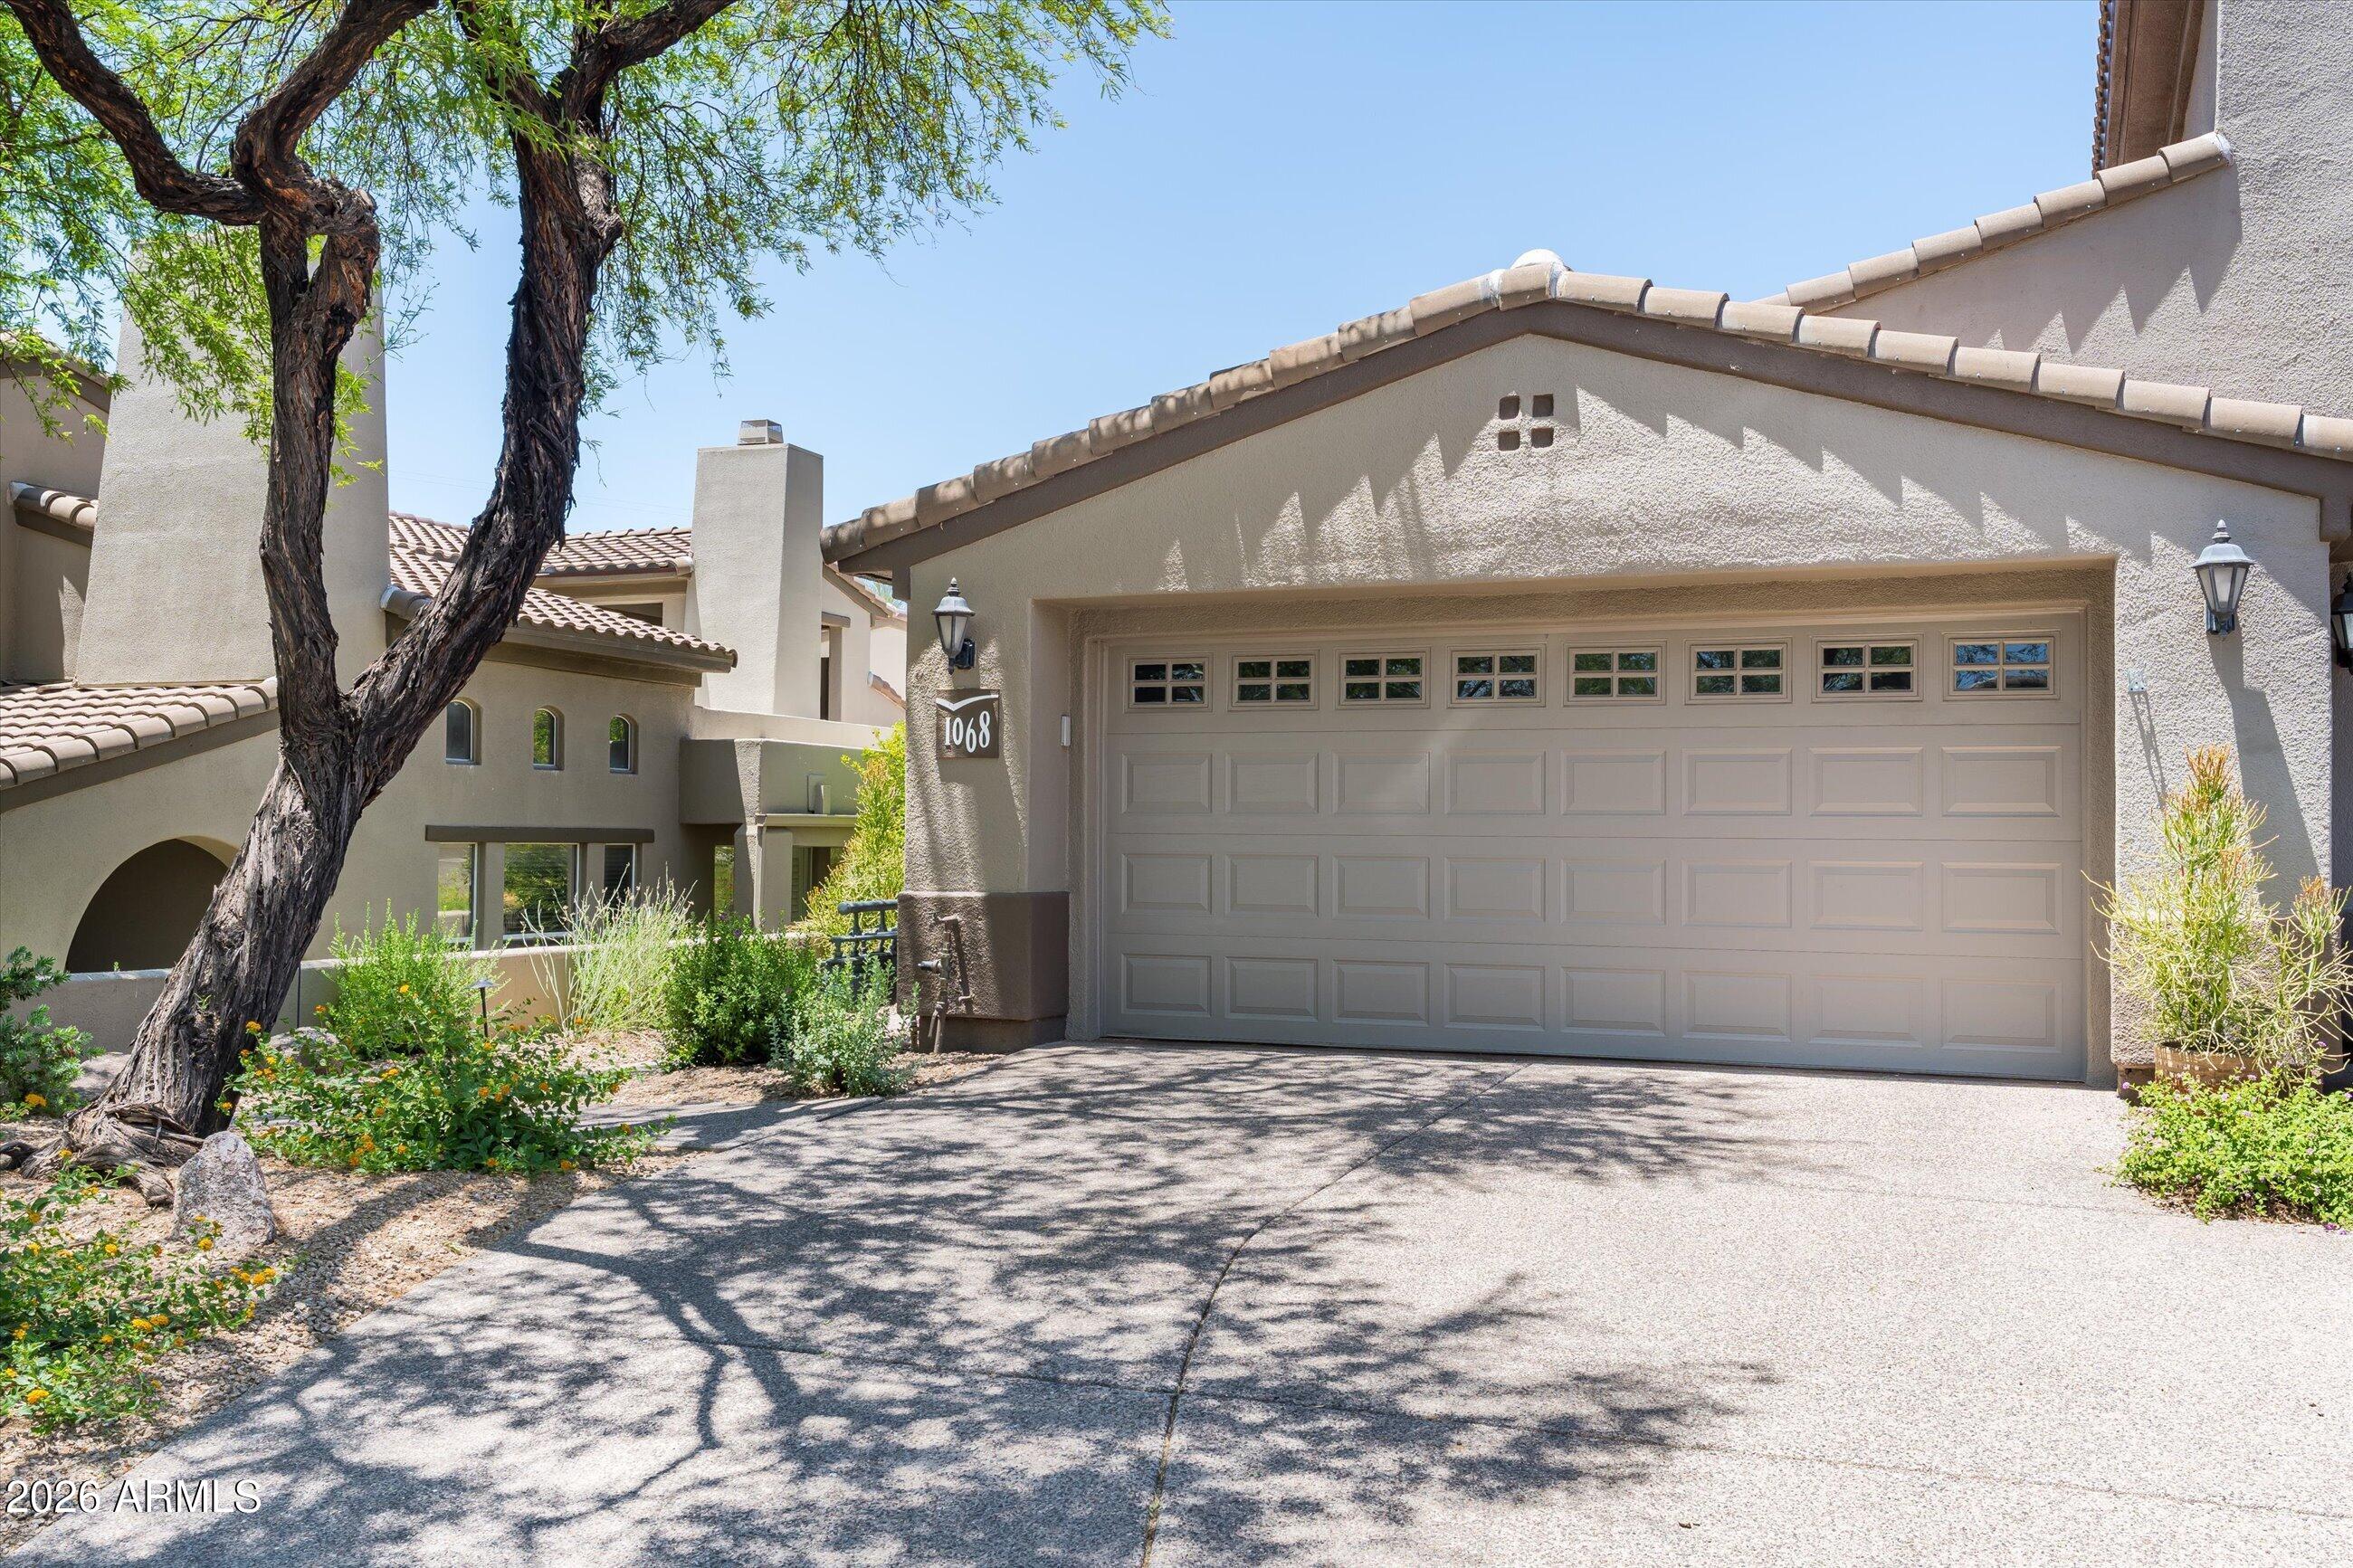
Save
Ask
Tour
Hide
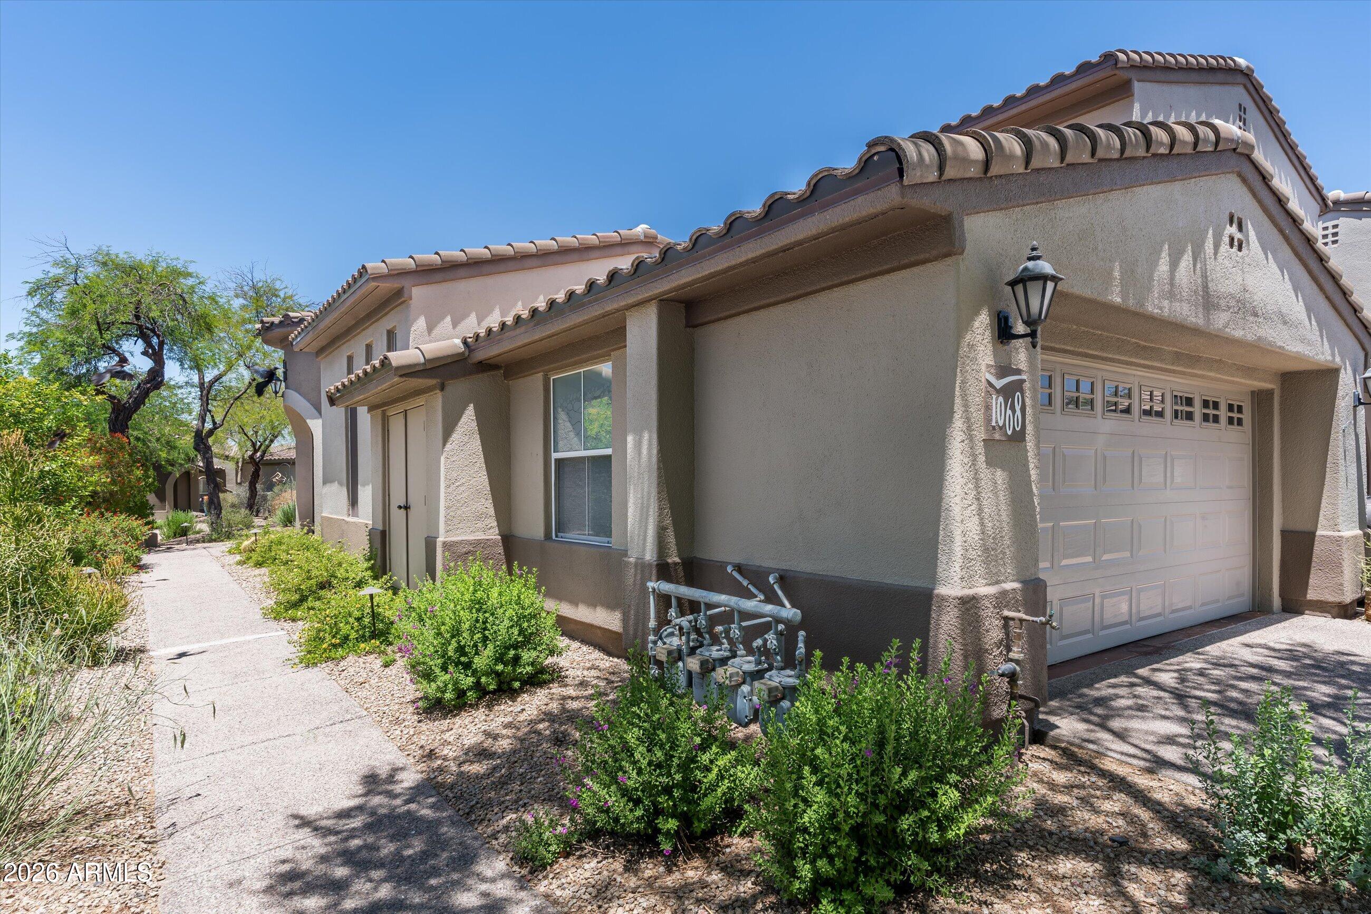
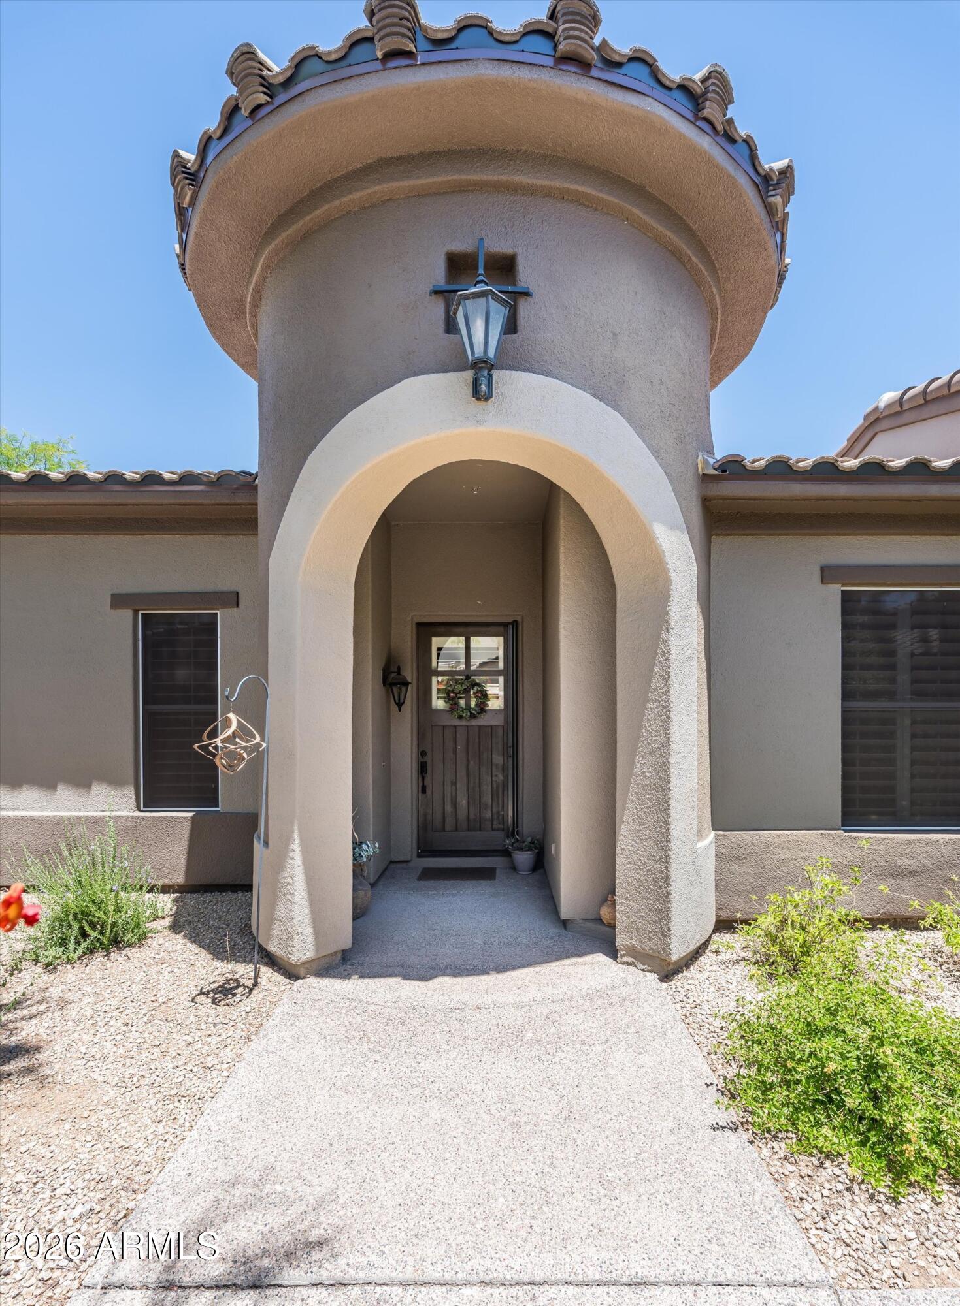
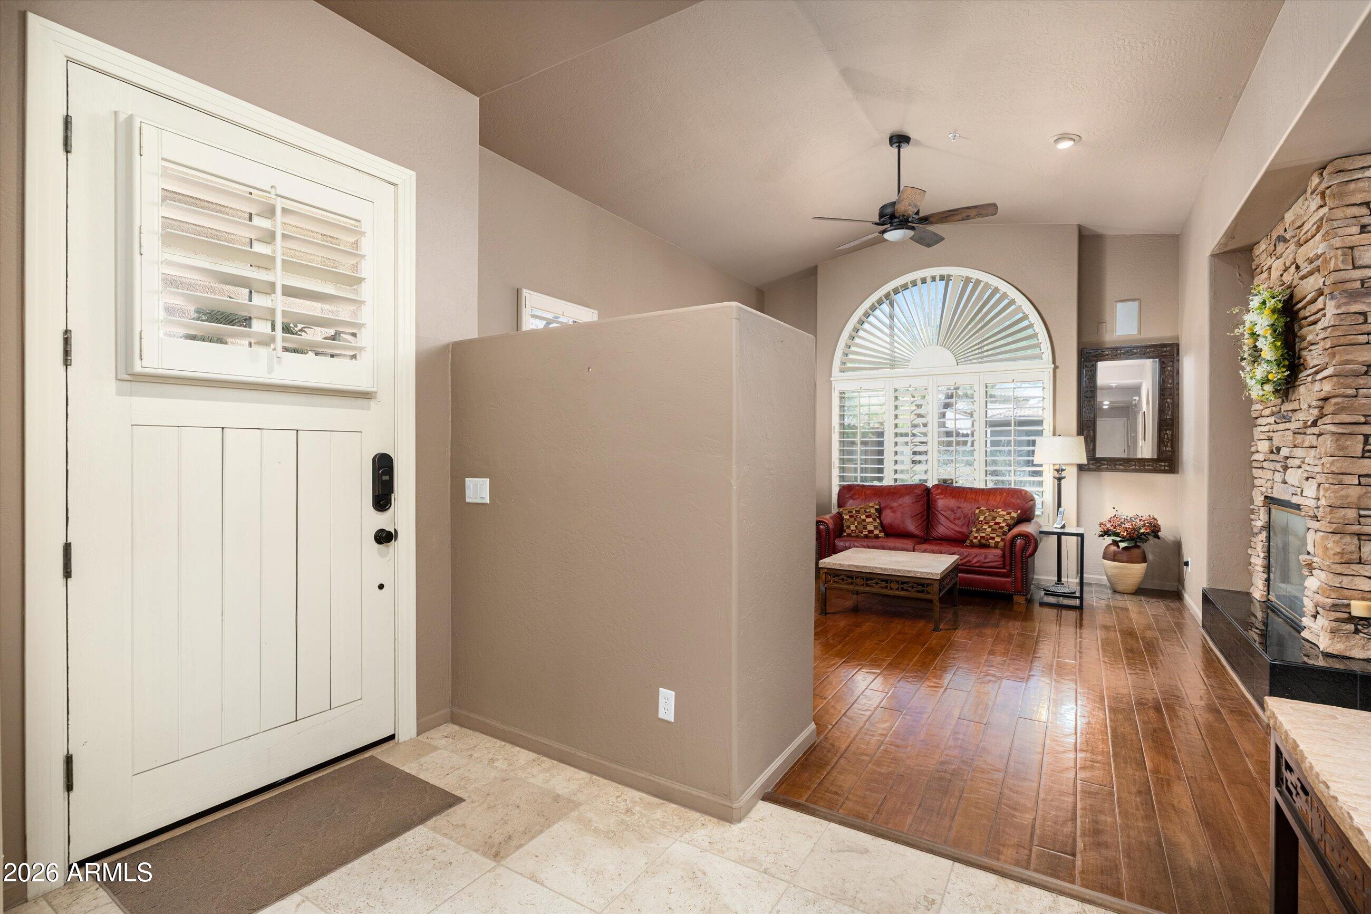
Single-level home in the highly sought-after guard-gated community of Avian at Grayhawk * Open floor plan features a spacious kitchen with central island that flows seamlessly into the dining and living areas, highlighted by a two-way fireplace * Spacious primary suite offers an ensuite bath and large closet * Enjoy Arizona living year-round on the generous covered patio with built-in gas BBQ * Ideally located within walking distance to Grayhawk Golf Club, shopping, & dining. Community features include pool & spa, tennis courts, scenic walking trails, and multiple parks *
Save
Ask
Tour
Hide
Listing Snapshot
Price
$700,000
Days On Site
113 Days
Bedrooms
2
Inside Area (SqFt)
1,950 sqft
Total Baths
2
Full Baths
2
Partial Baths
N/A
Lot Size
0.04 Acres
Year Built
1997
MLS® Number
7036329
Status
Active Under Contract
Property Tax
$3,198
HOA/Condo/Coop Fees
$562.6 monthly
Sq Ft Source
Assessor
Friends & Family
Recent Activity
| yesterday | Listing updated with changes from the MLS® | |
| 2 months ago | Status changed to Active Under Contract | |
| 2 months ago | Price changed to $700,000 | |
| 4 months ago | Listing first seen on site |
General Features
Acres
0.04
Attached Garage
Yes
Cross Street
Thompson Peak Parkway and Grayhawk Drive
Disclosures
Seller Discl AvailAgency Discl Req
Garage
Yes
Garage Spaces
2
Land Lease
No
Levels
One
Number Of Stories
1
Parking
Garage Door OpenerPermit RequiredDirect Access
Property Sub Type
Townhouse
Security
Security GuardSecurity System LeasedFire Sprinkler System
Style
Santa Barbara/Tuscan
Utilities
Sewer ConnectedNatural Gas Available
Water Source
Public
Interior Features
Appliances
DishwasherDisposalRefrigeratorElectric CooktopMicrowaveElectric OvenElectric RangeWasherDryerWater Softener Owned
Cooling
Ceiling Fan(s)Central Air
Fireplace
Yes
Fireplace Features
Living RoomGasFire PitDouble Sided
Fireplaces
1
Flooring
CarpetTileWood
Heating
ElectricNatural Gas
Interior
Double VanityBreakfast BarKitchen IslandGranite CountersHigh Speed InternetMaster DownstairsVaulted Ceiling(s)High Ceilings
Laundry Features
Inside
Window Features
Solar ScreensScreensSkylight(s)Double Pane Windows
Save
Ask
Tour
Hide
Exterior Features
Construction Details
StuccoSynthetic Stucco
Exterior
BarbecueOtherBuilt-in Barbecue
Fencing
Wrought IronBlockPartial
Lot Features
Corner LotDesert Front
Patio And Porch
Patio
Pool Features
HeatedFencedSalt Water
Roof
TileFoam
Spa Features
None
View
Mountain(s)
Waterview
Mountain(s)
Windows/Doors
Solar ScreensScreensSkylight(s)Double Pane Windows
Community Features
Accessibility Features
Therapeutic Whirlpool
Association Fee
$415.0
Association Fee Frequency
Monthly
Additional Association Fee
$442.8
Additional Association Fee Frequency
Quarterly
Community Features
GatedGolfTennis Court(s)Sidewalks
School District
Paradise Valley Unified District
Township
4N
Financing Terms Available
CashConventional
Roads
Asphalt
Schools
School District
Paradise Valley Unified District
Elementary School
Grayhawk Elementary School
Middle School
Mountain Trail Middle School
High School
Pinnacle High School
Listing courtesy of Russ Lyon Sotheby's International Realty.

All information should be verified by the recipient and none is guaranteed as accurate by ARMLS. Copyright 2026 Arizona Regional Multiple Listing Service, Inc. All rights reserved.
Last checked: 2026-09-24 12:43 AM UTC
All information should be verified by the recipient and none is guaranteed as accurate by ARMLS. Copyright 2026 Arizona Regional Multiple Listing Service, Inc. All rights reserved.
Last checked: 2026-09-24 12:43 AM UTC
Neighborhood & Commute
Source: Walkscore
Disclosure: Community information and market data powered by Constellation Data Labs. Information is deemed reliable but not guaranteed.
Save
Ask
Tour
Hide



