



Sedona MLS Listings Search
1923 TIMBER PointPrescott, AZ 86303
Due to the health concerns created by Coronavirus we are offering personal 1-1 online video walkthough tours where possible.

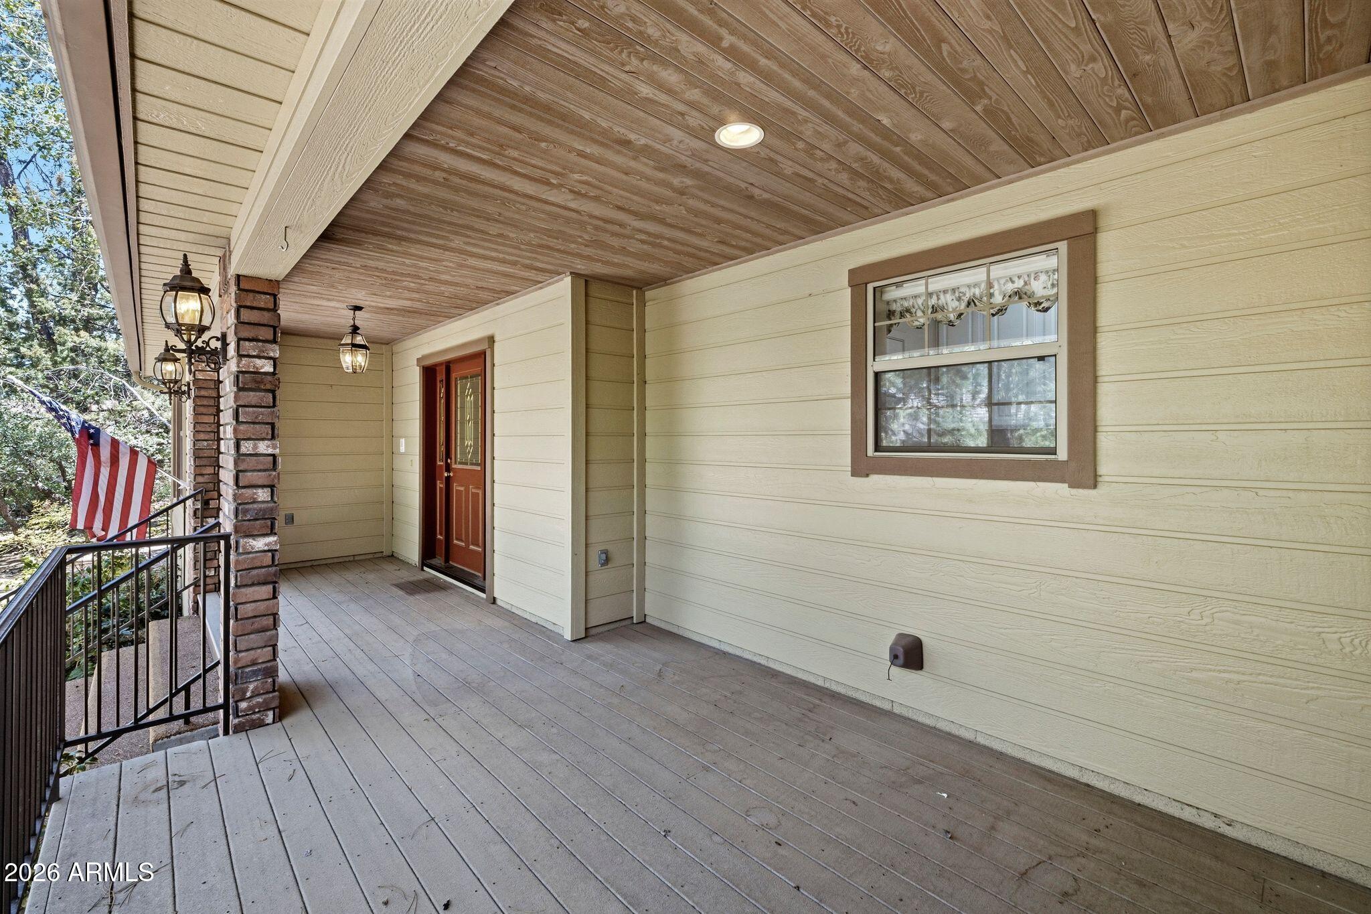
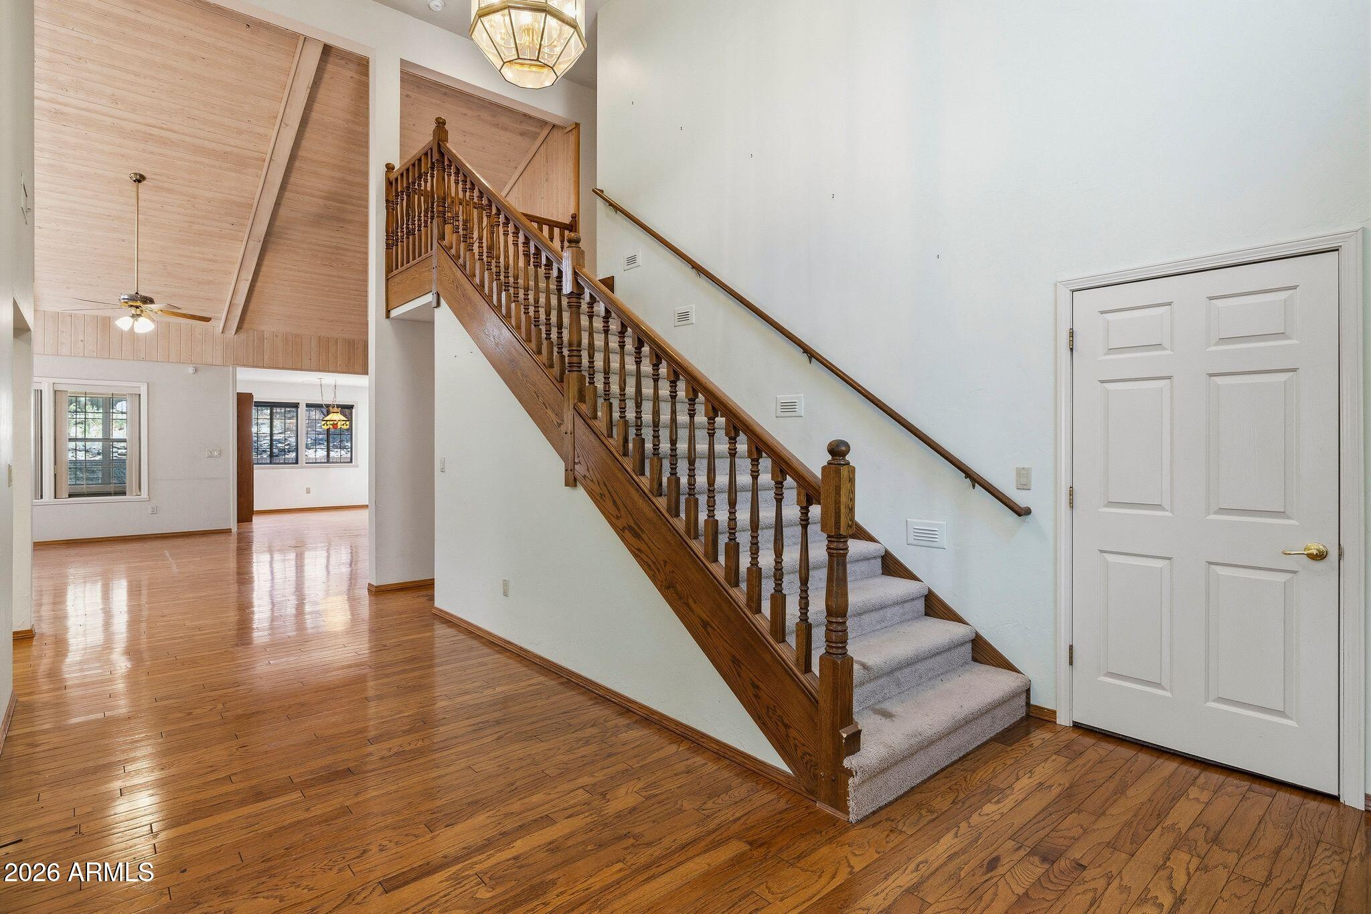
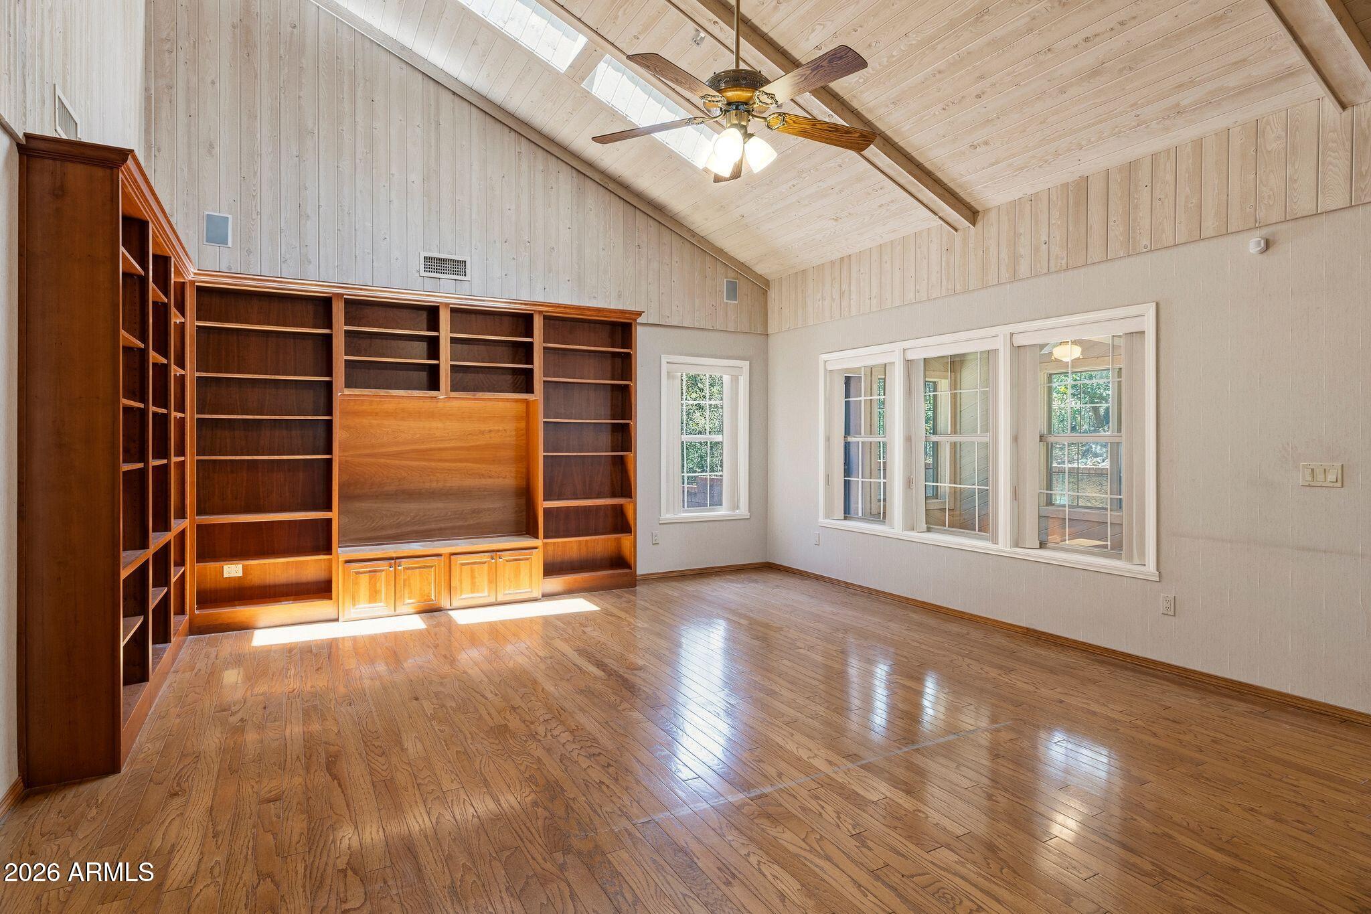
NOW OFFERED AT $896,000 -- A SUBSTANTIAL PRICE REDUCTION! This estate-owned property has been strategically repositioned to encourage a timely sale, creating an exceptional opportunity in Prescott's highly sought-after Timber Ridge community. Nestled among towering ponderosa pines on a quiet cul-de-sac with no through traffic, this spacious 3,684-square-foot home combines privacy, functionality and mountain living just minutes from historic downtown Prescott and the Prescott National Forest. The thoughtfully designed floor plan places the primary living areas on the main level, including the primary suite, a second bedroom, two bathrooms, formal living and dining rooms, a large family room, laundry room and an expansive kitchen with abundant cabinetry, built-in storage, a breakfast nook and walk-in pantry. An enclosed Arizona room opens to a private back patio, providing additional space for entertaining or enjoying Prescott's four-season climate. Upstairs are three additional bedrooms and a full bathroom. One bedroom, previously used as a home office or study, includes a wet bar and offers excellent flexibility for remote work, hobbies or guests. Storage is plentiful throughout the home, with multiple oversized closets, a walk-in pantry and an extra-deep garage offering substantial room for vehicles, tools and recreational equipment. A unique elevator connects the garage level directly to the main level, making it easier to transport groceries, pets and household items. The exterior features durable brick and Hardie-board construction, along with an attractive pebble-coated concrete driveway designed for improved traction and low maintenance. The fenced backyard and patio provide a secure area for pets and outdoor enjoyment, complemented by easy-care landscaping. The adjusted price reflects the need for replacement flooring on the staircase and upper level, along with some interior paint updates, allowing buyers to personalize the home while benefiting from its generous size, desirable floor plan and exceptional Timber Ridge location. Residents enjoy outstanding community amenities, including a year-round indoor pool, seasonal outdoor pool, clubhouse, tennis and pickleball courts, playgrounds and access to miles of nearby forest trails. Surrounded by majestic pines and natural beauty, Timber Ridge offers an exceptional combination of recreation, tranquility and convenience.
| yesterday | Listing updated with changes from the MLS® | |
| yesterday | Price changed to $896,000 | |
| 4 months ago | Listing first seen on site |

All information should be verified by the recipient and none is guaranteed as accurate by ARMLS. Copyright 2026 Arizona Regional Multiple Listing Service, Inc. All rights reserved.
Last checked: 2026-09-24 12:28 AM UTC



