Buy Sedona Real Estate

Bell Rock REMAX Balloon

Rob & Pam Schabatka

Broker/Owner

(928) 282-4166 (o)

(928) 821-3508 (c)

Login
slider2
Price
Beds
Baths
For Sale / All Types

Sedona MLS Listings Search

Save
Ask
Tour
Hide
Share
$960,000
111 Days On Site

1809 FALLCREEK Lane
Prescott, AZ 86303

For Sale|Single Family Residence|Active
4
Beds
3
Total Baths
2
Full Baths
1
Partial Bath
2,064
SqFt
$465
/SqFt
2015
Built
Subdivision:
ASPEN CANYON AT HASSAYAMPA
County:
Yavapai

Due to the health concerns created by Coronavirus we are offering personal 1-1 online video walkthough tours where possible.
Call Now: (928) 282-4166 x 253
Is this the listing for you? We can help make it yours.
(928) 282-4166 x 253
1809 FALLCREEK Lane1809 FALLCREEK Lane1809 FALLCREEK Lane1809 FALLCREEK Lane
Save
Ask
Tour
Hide
Share

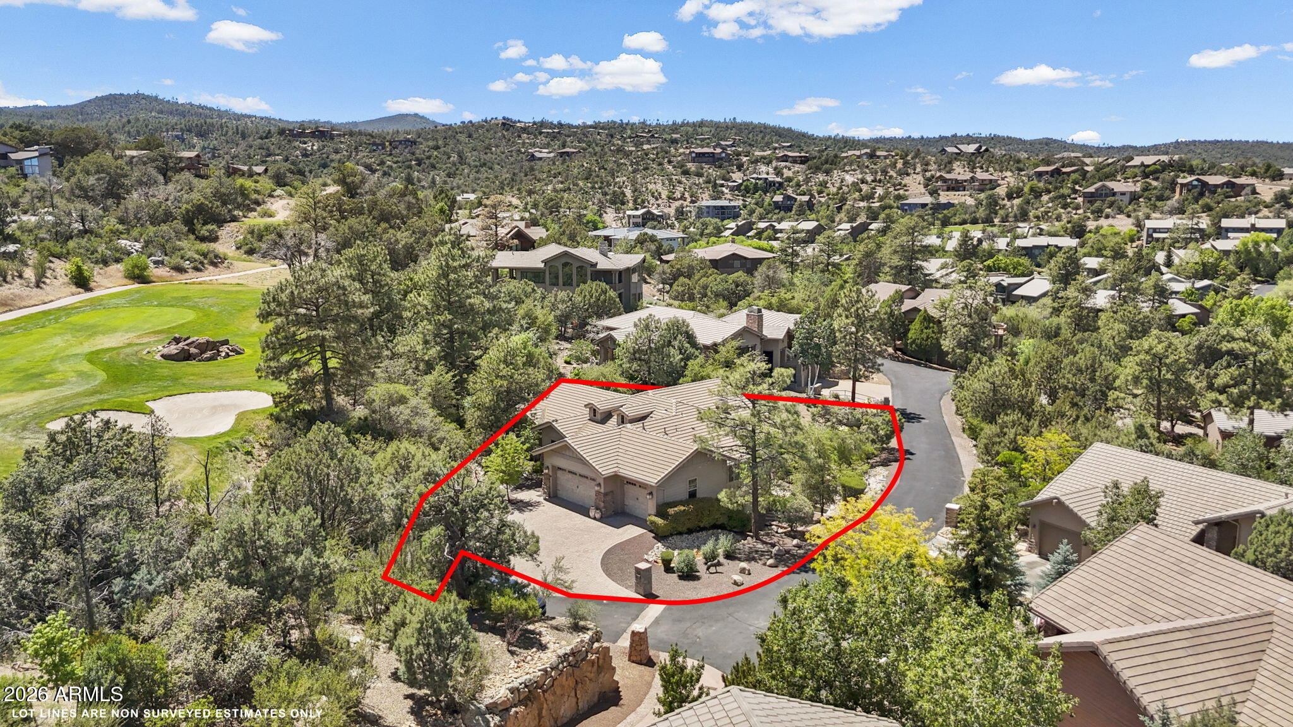
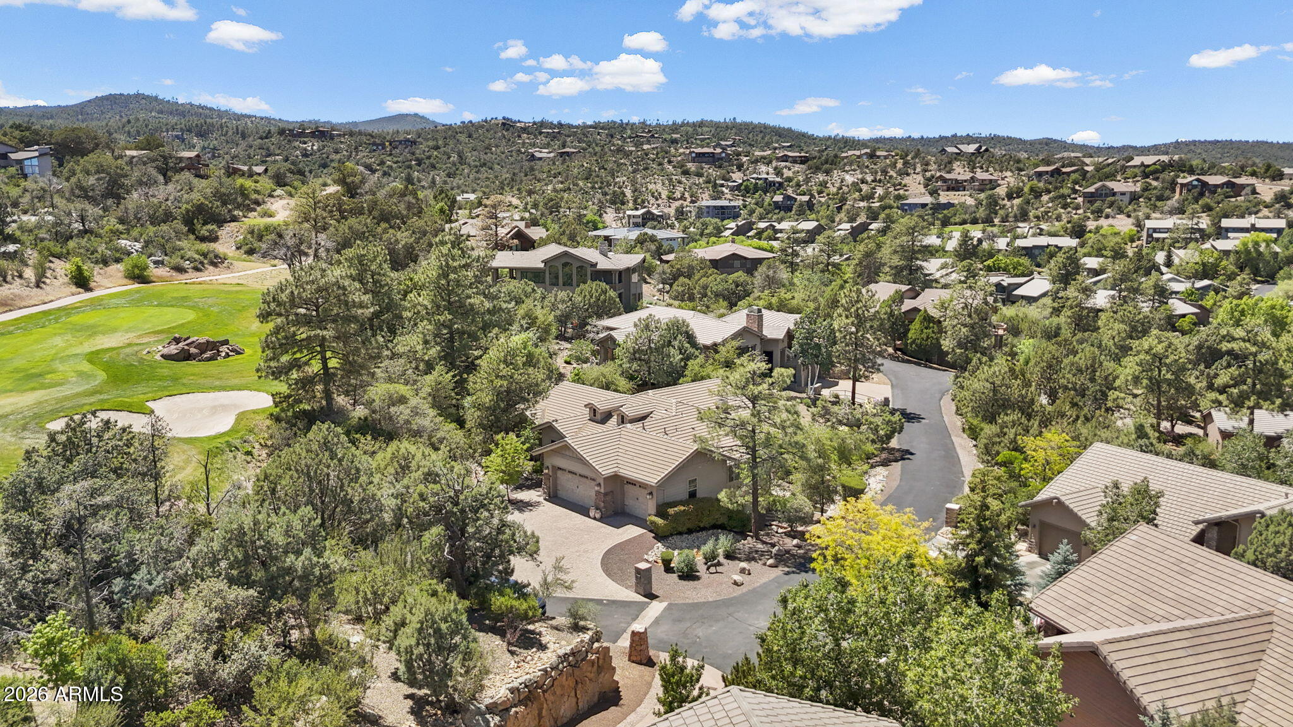
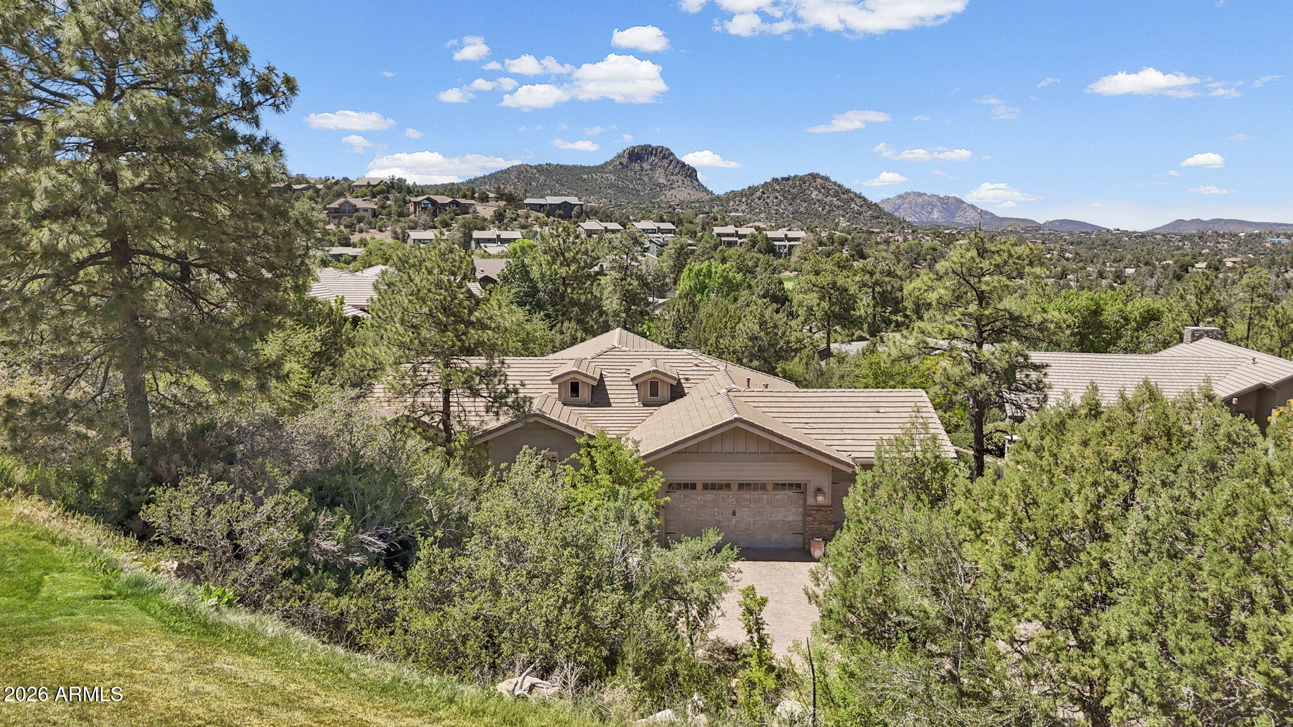
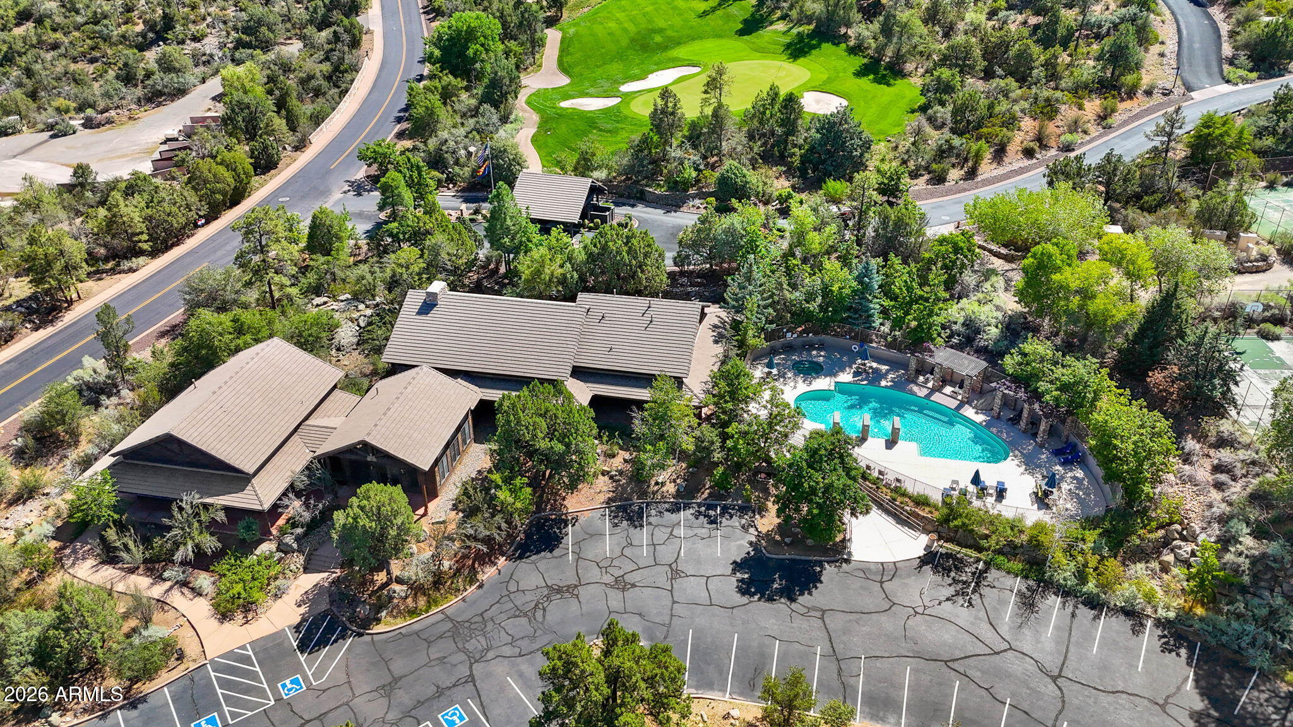
Privacy and perfection come together in this impeccably maintained Sterling North Home, tucked away at the end of a quiet gated enclave within the prestigious Hassayampa Village Community. Framed by mature trees and breathtaking views of Thumb Butte, this exceptional property offers elegant single-level living with thoughtfully designed flexible spaces. The sought-after Lombardy floor plan features 3 bedrooms plus a den or optional 4th bedroom, 2 full bathrooms plus a power room for guests, and a separate finished basement flex space with private exterior access--ideal for a wine cellar and speakeasy, media room, craft studio, home gym, or guest retreat. A spacious level driveway, beautifully landscaped grounds, and a 3-car garage create a welcoming first impression. Inside, rich wood flooring, granite countertops, soaring ceilings, and a dramatic floor-to-ceiling stone gas fireplace set the tone for refined mountain living. The open-concept layout flows effortlessly for entertaining, offering a formal dining room, expansive great room, and oversized granite breakfast bar. The chef's kitchen is both functional and elegant, featuring abundant cabinetry and counter space, a center island, large corner pantry, stainless Viking appliances including a cooktop, built-in oven and microwave, dishwasher, and a large under-counter wine refrigerator. Guests will appreciate the true split floor plan, with two secondary bedrooms positioned on opposite sides of a full bath, along with a versatile den/4th bedroom in its own wing. On the opposite side of the home, the luxurious primary suite offers serene views and private deck access for enjoying peaceful mornings or sunset evenings. The spa-inspired ensuite bath includes a soaking tub, oversized glass shower, dual vanities, private water closet, and spacious walk-in closet. Step outside to the expansive deck and take in the beauty and tranquility that surround this remarkable home. Located just minutes from Prescott's vibrant Courthouse Square entertainment district, you'll enjoy easy access to shops, restaurants, bars, galleries, theaters, and year-round festivals. Conveniently close to Dignity Health, Yavapai College, the VA campus, public and charter schools, and miles of National Forest hiking and biking trails. Located just two miles from downtown Prescott and moments from the private golf course, clubhouse, and iconic hiking trails, this exceptional home offers the perfect balance of luxury, comfort, natural beauty, and effortless living. This is luxury mountain living at its finest.

Save
Ask
Tour
Hide
Share
Listing Snapshot
Price 
$960,000
Days On Site 
111 Days
Bedrooms 
4
Inside Area (SqFt) 
2,064 sqft
Total Baths 
3
Full Baths 
2
Partial Baths 
1
Lot Size 
0.27 Acres
Year Built 
2015
MLS® Number 
7037176
Status 
Active
Property Tax 
$3,318
HOA/Condo/Coop Fees 
$81.25 monthly
Sq Ft Source 
Assessor
Friends & Family
Recent Activity
a week agoListing updated with changes from the MLS®
2 months agoPrice changed to $960,000
4 months agoListing first seen on site
General Features
Acres 
0.27
Cross Street 
Hassayampa Village Lane
Disclosures 
Seller Discl Avail
Foundation 
Block
Garage 
Yes
Garage Spaces 
3
Land Lease 
No
Levels 
Two
Number Of Stories 
2
Parking Spaces 
3
Property Sub Type 
Single Family Residence
Security 
Fire Sprinkler System
Style 
ContemporaryOther
Utilities 
Natural Gas Connected
Water Source 
Public
Interior Features
Appliances 
DishwasherRefrigeratorGas CooktopMicrowaveBuilt-In Electric OvenBuilt-In Gas OvenWasherDryer
Basement 
ConcreteWalk-Up AccessPartially Finished
Cooling 
Ceiling Fan(s)Central Air
Fireplace 
Yes
Fireplace Features 
Living RoomGas
Fireplaces 
1
Flooring 
TileWood
Heating 
Natural GasForced Air
Interior 
Double VanityBreakfast BarPantryGranite CountersHigh Ceilings
Spa 
Yes
Window Features 
Double Pane Windows
Save
Ask
Tour
Hide
Share
Exterior Features
Construction Details 
BlockCement Siding
Exterior 
Rain Gutters
Fencing 
Other
Lot Features 
On Golf CourseCul-De-SacDesert FrontDesert BackSprinklers In FrontSprinklers In Rear
Pool Features 
CabanaFenced
Roof 
TileConcrete
Spa 
Yes
Spa Features 
Heated
View 
Mountain(s)Trees/Woods
Waterview 
Mountain(s)Trees/Woods
Windows/Doors 
Double Pane Windows
Community Features
Association Fee 
$975.0
Association Fee Frequency 
Annually
Community Features 
GolfTennis Court(s)ClubhouseSidewalks
School District 
Prescott Unified District
Township 
13N
Financing Terms Available 
CashConventional1031 Exchange
Roads 
Asphalt
Schools
School District
Prescott Unified District
Elementary School
Lincoln Elementary School
Middle School
Prescott Mile High Middle School
High School
Prescott High School
Listing courtesy of Better Homes and Gardens Real Estate BloomTree Realty.


All information should be verified by the recipient and none is guaranteed as accurate by ARMLS. Copyright 2026 Arizona Regional Multiple Listing Service, Inc. All rights reserved.
Last checked: 2026-09-24 07:19 AM UTC

Neighborhood & Commute
Source: Walkscore
Disclosure: Community information and market data powered by Constellation Data Labs. Information is deemed reliable but not guaranteed.
Save
Ask
Tour
Hide
Share

Signup for Our Newsletter

Signup Here

New Listings this Week

Social Media Profiles BuySedona Facebook Page BuySedona YouTube Channel BuySedona Twitter Feed BuySedona Instagram; BuySedona PinBoards

Sitemap | IDX Sitemap | IDX Links

© 2012 - 2026
RE/MAX Sedona:
Sedona Property Partners
TALO Real Estate Web Design

TALO Real Estate Website Design
REMAX Balloon