Buy Sedona Real Estate

Bell Rock REMAX Balloon

Rob & Pam Schabatka

Broker/Owner

(928) 282-4166 (o)

(928) 821-3508 (c)

Login
slider2
Price
Beds
Baths
For Sale / All Types

Sedona MLS Listings Search

Save
Ask
Tour
Hide
Share
$3,295,000
110 Days On Site

9826 N 131ST Street
Scottsdale, AZ 85259

For Sale|Single Family Residence|Active
5
Beds
5
Total Baths
4
Full Baths
1
Partial Bath
4,522
SqFt
$729
/SqFt
1998
Built
Subdivision:
CATAVINA
County:
Maricopa

Due to the health concerns created by Coronavirus we are offering personal 1-1 online video walkthough tours where possible.
Call Now: (928) 282-4166 x 253
Is this the listing for you? We can help make it yours.
(928) 282-4166 x 253
9826 N 131ST Street9826 N 131ST Street9826 N 131ST Street9826 N 131ST Street
Save
Ask
Tour
Hide
Share

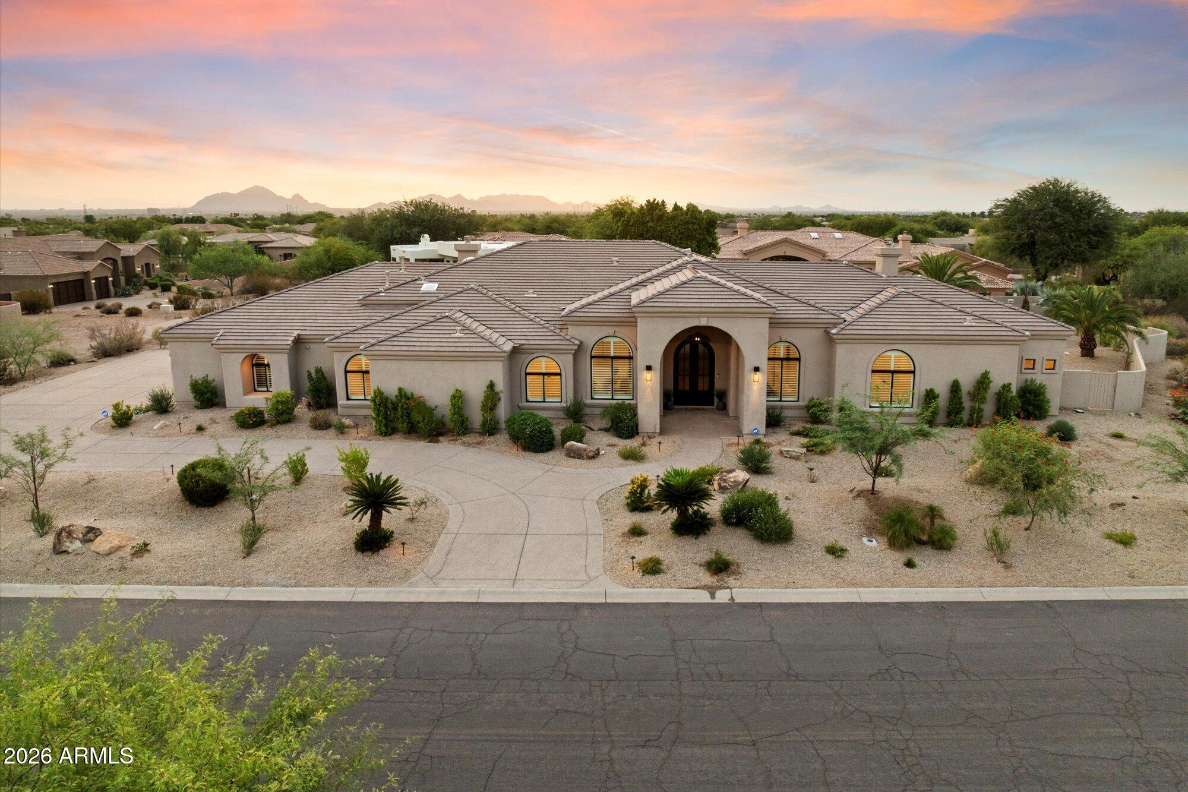
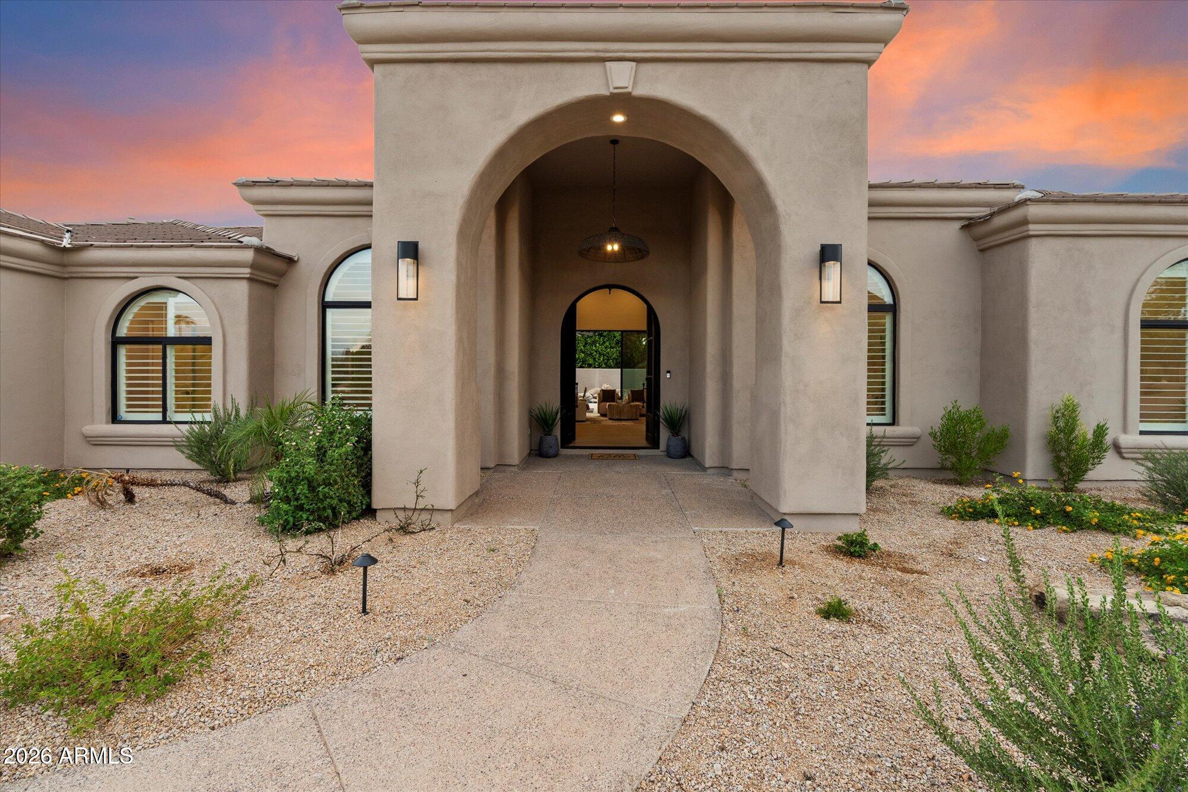
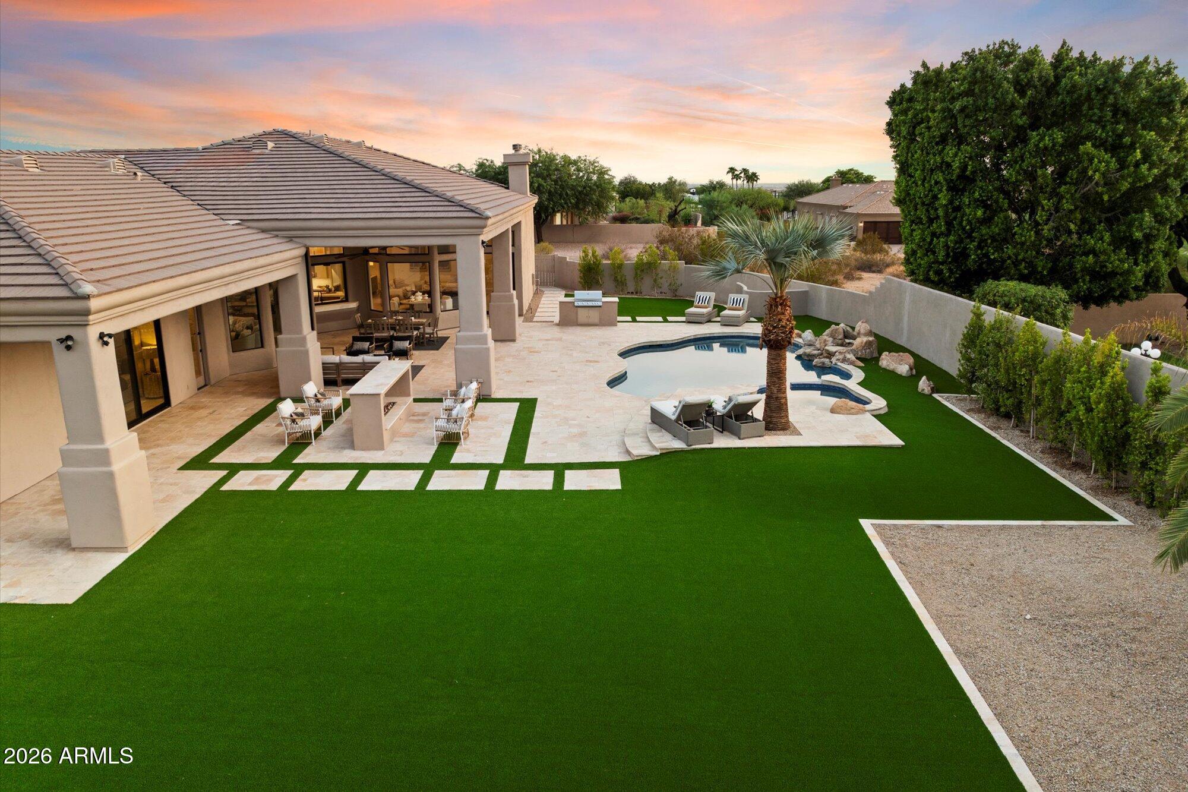
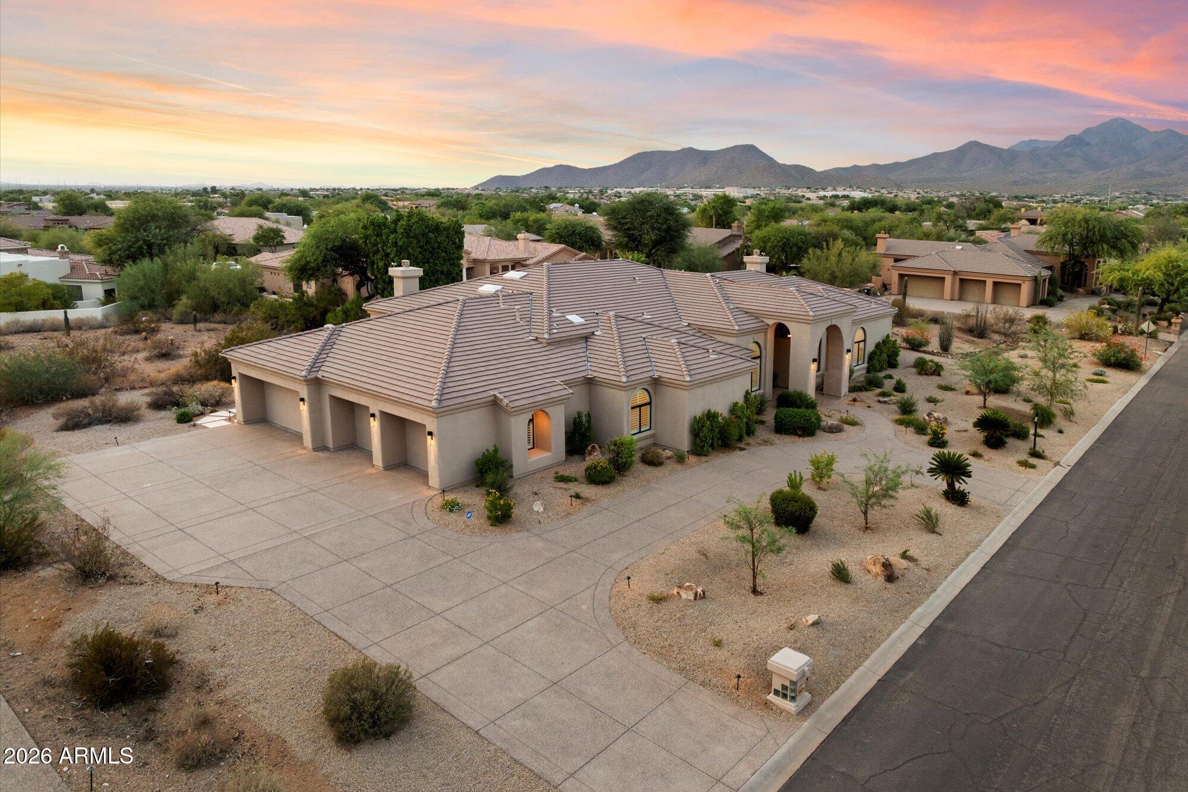
SELLER IS OFFERING $10,000 IN CONCESSIONS toward Buyer's closing costs PLUS SELLER WILL PAY ONE YEAR of PROPERTY TAX and HOA with an acceptable contract before 9/30/26. Welcome to 9826 N 131st Street, an exquisitely reimagined luxury estate showcasing modern elegance in the prestigious Catavina community of North Scottsdale. Perfectly positioned on a premier nearly one-acre lot with breathtaking panoramic mountain views, this newly completed New Horizon Custom Home offers 4,522 SF of turnkey living with 5 bedrooms, 4.5 baths, an oversized 4-car garage with an expansive circular driveway. Following an extensive 15 month designer renovation curated by Lifestyle Lab Design Studio, this single-level residence lives like a brand-new custom home, blending timeless architecture with sophisticated modern design. Vaulted ceilings, wide-plank European oak flooring, expansive hallways, and abundant natural light create an inviting, open-concept floor plan with no interior steps. The chef's kitchen is designed for both everyday living and effortless entertaining, featuring Wolf and Sub-Zero appliances, White Rhino marble countertops, custom cabinetry, a spacious walk-in pantry, and a pass-through serving window to the outdoor living areas. The luxurious primary suite offers a gas fireplace, spa-inspired bath with dual vanities, freestanding soaking tub, oversized zero-edge shower, and an exceptional boutique-style dressing room. Designer-selected finishes elevate every space, including custom cabinetry, slab marble and quartz surfaces, statement lighting, decorative tile, custom wall and ceiling details, new shutters, four fireplaces, and premium American-made sliding door systems. Resort-style outdoor living includes over 3,000 SF of new travertine patios, a redesigned heated pool and spa, contemporary outdoor fireplace, built-in BBQ, putting green, and spacious turf areas. Ideally located on one of Catavina's most desirable streets, this exceptional property is within walking distance of BASIS Scottsdale and Mayo Clinic, with world-class golf, hiking, dining, shopping, and top-rated schools just minutes away. An extraordinary opportunity to experience the finest in Scottsdale luxury living!

Save
Ask
Tour
Hide
Share
Listing Snapshot
Price 
$3,295,000
Days On Site 
110 Days
Bedrooms 
5
Inside Area (SqFt) 
4,522 sqft
Total Baths 
5
Full Baths 
4
Partial Baths 
1
Lot Size 
0.79 Acres
Year Built 
1998
MLS® Number 
7037681
Status 
Active
Property Tax 
$7,558
HOA/Condo/Coop Fees 
$181.5 Semi-Annually
Sq Ft Source 
Assessor
Friends & Family
Recent Activity
3 days agoListing updated with changes from the MLS®
3 months agoPrice changed to $3,295,000
4 months agoListing first seen on site
General Features
Acres 
0.79
Attached Garage 
Yes
Cross Street 
Shea Blvd and 130th Street
Disclosures 
Agency Discl Req
Foundation 
Slab
Garage 
Yes
Garage Spaces 
4
Land Lease 
No
Levels 
One
Number Of Stories 
1
Parking 
Garage Door OpenerCircular DrivewayDirect AccessGarage Faces Side
Parking Spaces 
4
Property Sub Type 
Single Family Residence
Security 
Security System OwnedFire Sprinkler System
Sewer 
Public Sewer
Style 
Santa Barbara/Tuscan
Utilities 
Sewer Connected
Water Source 
Public
Interior Features
Appliances 
DishwasherDisposalRefrigeratorGas CooktopMicrowaveBuilt-In Electric OvenGas RangeElectric OvenWater Softener OwnedWater Purifier
Cooling 
Ceiling Fan(s)Central Air
Fireplace 
Yes
Fireplace Features 
Family RoomLiving RoomMaster BedroomGasFree StandingOutside
Fireplaces 
4
Flooring 
CarpetTileWood
Heating 
Natural Gas
Interior 
Eat-in KitchenBreakfast BarKitchen IslandHigh Speed InternetMaster DownstairsVaulted Ceiling(s)High Ceilings
Laundry Features 
Washer HookupGas Dryer Hookup
Spa 
Yes
Window Features 
ScreensSkylight(s)Double Pane Windows
Save
Ask
Tour
Hide
Share
Exterior Features
Construction Details 
Stucco
Exterior 
BarbecuePrivate YardBuilt-in Barbecue
Fencing 
Block
Lot Features 
Sprinklers In FrontSprinklers In Rear
Patio And Porch 
Patio
Pool Features 
HeatedOutdoor Pool
Private Pool 
Yes
Roof 
Built-UpTile
Spa 
Yes
Spa Features 
PrivateHeated
View 
Mountain(s)Desert
Waterview 
Mountain(s)Desert
Windows/Doors 
ScreensSkylight(s)Double Pane Windows
Community Features
Accessibility Features 
Accessible Entrance
Association Fee 
$181.5
Association Fee Frequency 
Semi-Annually
Community Features 
Sidewalks
School District 
Scottsdale Unified District
Township 
3N
Financing Terms Available 
CashConventional1031 ExchangeTrade
Roads 
Asphalt
Schools
School District
Scottsdale Unified District
Elementary School
Laguna Elementary School
Middle School
Mountainside Middle School
High School
Desert Mountain High School
Listing courtesy of RE/MAX Fine Properties.


All information should be verified by the recipient and none is guaranteed as accurate by ARMLS. Copyright 2026 Arizona Regional Multiple Listing Service, Inc. All rights reserved.
Last checked: 2026-09-24 01:59 AM UTC

Neighborhood & Commute
Source: Walkscore
Disclosure: Community information and market data powered by Constellation Data Labs. Information is deemed reliable but not guaranteed.
Save
Ask
Tour
Hide
Share

Signup for Our Newsletter

Signup Here

New Listings this Week

Social Media Profiles BuySedona Facebook Page BuySedona YouTube Channel BuySedona Twitter Feed BuySedona Instagram; BuySedona PinBoards

Sitemap | IDX Sitemap | IDX Links

© 2012 - 2026
RE/MAX Sedona:
Sedona Property Partners
TALO Real Estate Web Design

TALO Real Estate Website Design
REMAX Balloon