Buy Sedona Real Estate

Bell Rock REMAX Balloon

Rob & Pam Schabatka

Broker/Owner

(928) 282-4166 (o)

(928) 821-3508 (c)

Login
slider2
Price
Beds
Baths
For Sale / All Types

Sedona MLS Listings Search

Save
Ask
Tour
Hide
Share
$449,000
109 Days On Site

18360 N ALAMO Drive
Surprise, AZ 85374

For Sale|Single Family Residence|Active Under Contract
2
Beds
2
Total Baths
2
Full Baths
1,696
SqFt
$265
/SqFt
2001
Built
Subdivision:
ARIZONA TRADITIONS NORTH PARCEL 13
County:
Maricopa

Due to the health concerns created by Coronavirus we are offering personal 1-1 online video walkthough tours where possible.
Call Now: (928) 282-4166 x 253
Is this the listing for you? We can help make it yours.
(928) 282-4166 x 253
18360 N ALAMO Drive18360 N ALAMO Drive18360 N ALAMO Drive18360 N ALAMO Drive
Save
Ask
Tour
Hide
Share

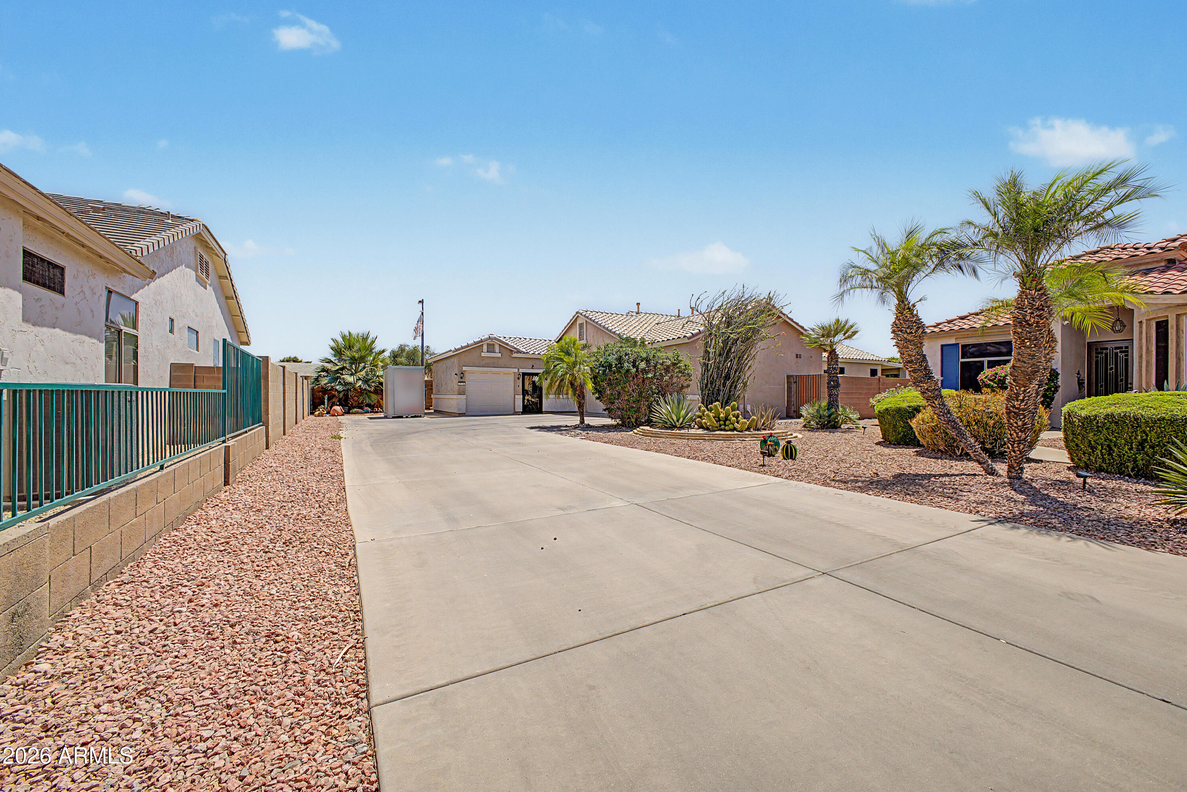
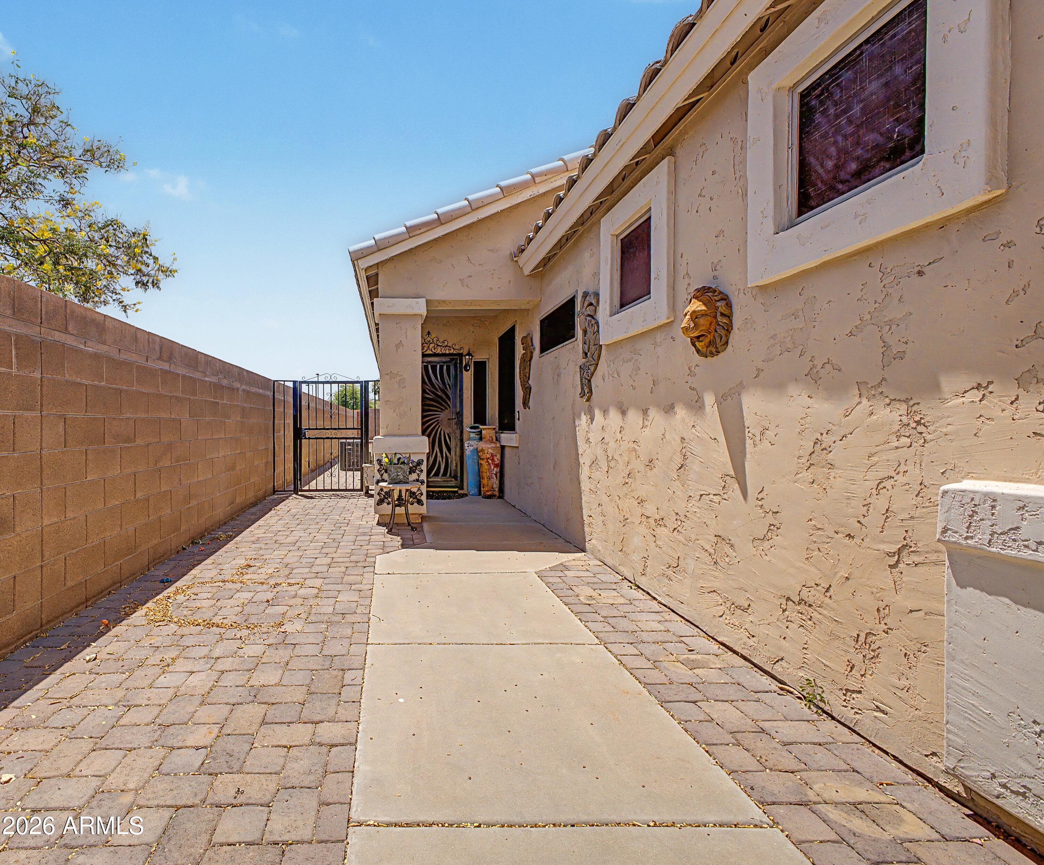
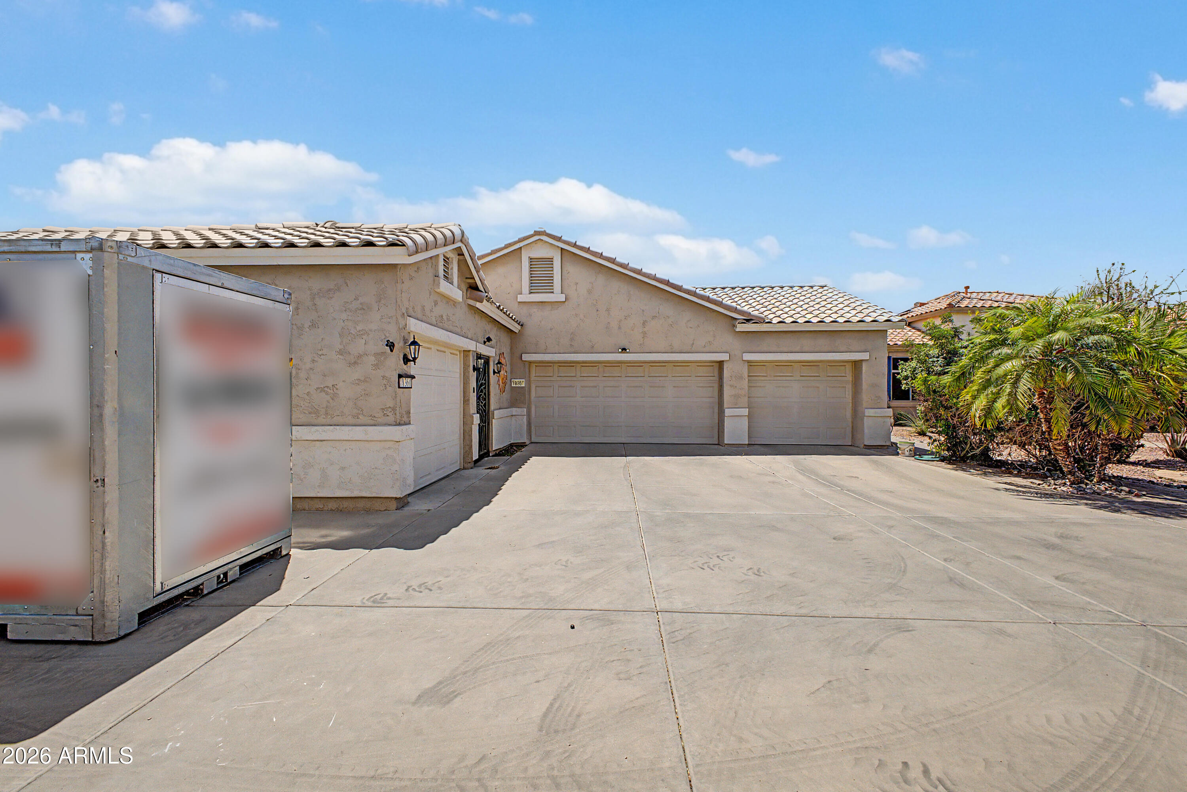
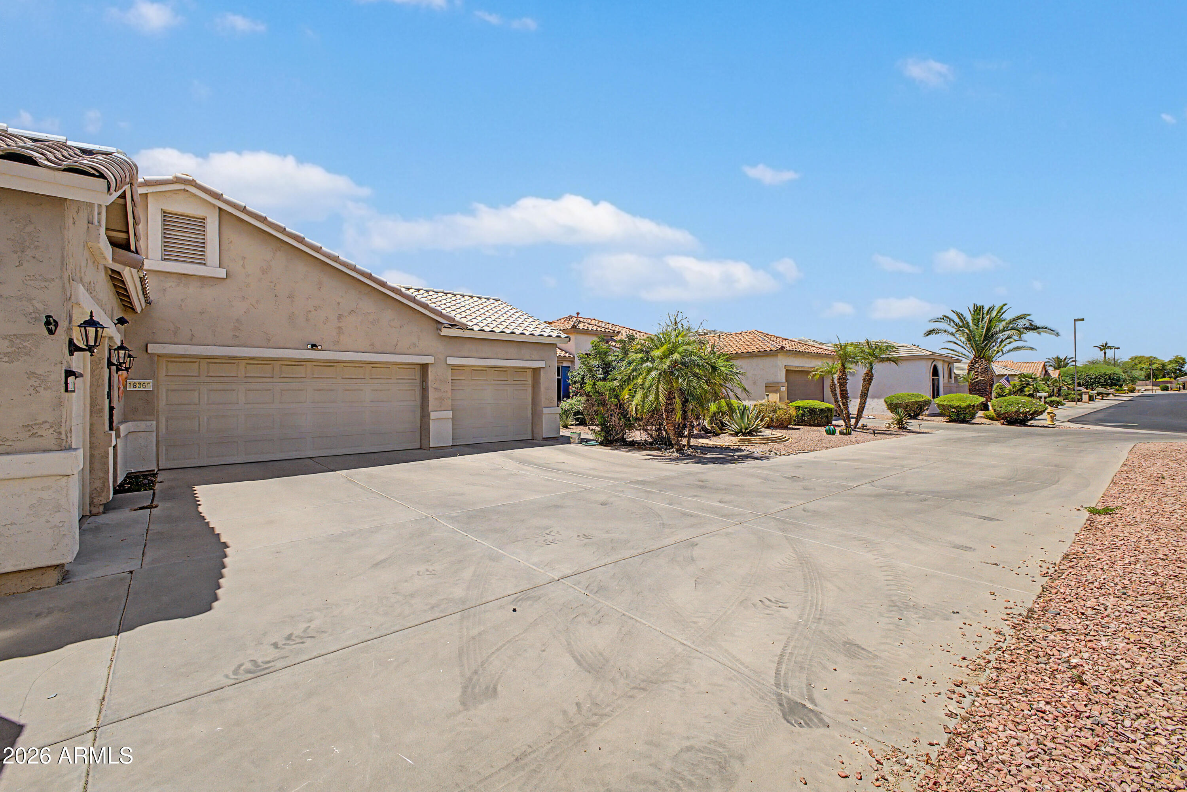
4 CAR GARAGE ALERT!! Yes this home has been upgraded with a 4th car garage for that toy you have been thinking about buying or already have and need the space to keep right at home. The home itself has many upgrades including a full width patio extension in 2022 with the 2 wall mounted TV's included, all carpet replaced with tile floors in 2023, Trane HVAC in 2024, entire backyard redone in 2024 with pavers and turf, new wood plantation shutters and roll up shades in 2023, new 2nd bathroom shower installed replacing tub, new garage door openers in 2025, new water heater in 2021, and a heater rated fireplace to give you real usable heat for some of those cooler Arizona winter nights. There is also a new security gate between the new garage and the front door for added privacy and security. The great room has all tile floors, vaulted ceiling, a ceiling fan and a heater rated gas fireplace that gives off real heat for those chilly winter days and nights. The nearby eat-in kitchen features a large island for eating that quick meal, built-in wall oven and microwave, separate cooktop, pantry and ample cabinet space for storage. The master bedroom has vaulted ceilings, tile floors and a wall mounted TV included. Master bathroom has double sinks, a step in shower with grab bars, a walk-in closet and a private toilet room. Second bedroom has all tile floors as well as a wall mounted TV included with updated bathroom real close with a new step in shower instead of a tub. There is a den/office also that could possibly be converted to a bedroom in the future. Large laundry room with lots of upper and lower cabinets and plenty of counter space for laundry day. All the garage floors feature epoxy coatings, and the new 4th car garage has a wall mounted TV and air conditioning, so working out there in the summer will be a breeze. There also is a solar transfer station wired into the main electrical panel to generate and store solar power to use in case of a power outage. The backyard has been upgraded with extended width and depth covered patio with 2 wall mounted TV's included, 3 ceiling fans, new pavers, new turf, multiple seating areas, cool decking, putting green on the side yard as well as a storage shed. There also is a great view of the White Tank Mountains from the kitchen and the back covered patio that will never get old. Enjoy everything that this great upgraded home has to offer in this resort style community with golf, swimming, activities and the lifestyle and privacy you are looking for.

Save
Ask
Tour
Hide
Share
Listing Snapshot
Price 
$449,000
Days On Site 
109 Days
Bedrooms 
2
Inside Area (SqFt) 
1,696 sqft
Total Baths 
2
Full Baths 
2
Partial Baths 
N/A
Lot Size 
0.21 Acres
Year Built 
2001
MLS® Number 
7038311
Status 
Active Under Contract
Property Tax 
$2,368
HOA/Condo/Coop Fees 
$215 monthly
Sq Ft Source 
Assessor
Friends & Family
Recent Activity
7 days agoListing updated with changes from the MLS®
2 months agoStatus changed to Active Under Contract
2 months agoPrice changed to $449,000
4 months agoListing first seen on site
General Features
Acres 
0.21
Attached Garage 
Yes
Cross Street 
Bell Rd and Citrus Rd
Disclosures 
Seller Discl AvailVicinity of an Airport
Foundation 
Slab
Garage 
Yes
Garage Spaces 
4
Land Lease 
No
Levels 
One
Number Of Stories 
1
Parking 
Golf Cart GarageGarage Door OpenerOff StreetDetached
Parking Spaces 
4
Property Sub Type 
Single Family Residence
Style 
Ranch
Utilities 
Sewer ConnectedNatural Gas ConnectedPhone Connected
Interior Features
Appliances 
DishwasherDisposalRefrigeratorElectric CooktopMicrowaveBuilt-In Electric OvenWasherDryer
Cooling 
Ceiling Fan(s)Central Air
Fireplace 
Yes
Fireplace Features 
Family RoomGas
Fireplaces 
1
Flooring 
Tile
Heating 
ElectricForced Air
Interior 
Double VanityEat-in KitchenBreakfast BarPantryKitchen IslandLaminate CountersHigh Speed InternetVaulted Ceiling(s)
Laundry Features 
Washer HookupInside
Window Features 
ScreensDouble Pane Windows
Bedroom 2 
Dimensions - 11.32 x 11.04
Dining Room 
Garage 
Dimensions - 19.43 x 9.31
Master Bedroom 
Dimensions - 16.95 x 13.99
Save
Ask
Tour
Hide
Share
Exterior Features
Construction Details 
Stucco
Fencing 
Block
Lot Features 
Sprinklers In FrontSprinklers In Rear
Patio And Porch 
Patio
Pool Features 
IndoorLapCabanaHeated
Roof 
Tile
Spa Features 
None
View 
Mountain(s)
Waterview 
Mountain(s)
Windows/Doors 
ScreensDouble Pane Windows
Community Features
Accessibility Features 
Accessible Full Bath
Association Fee 
$215.0
Association Fee Frequency 
Monthly
Community Features 
GatedGolfTennis Court(s)ClubhouseFitness CenterSidewalks
School District 
Adult
Township 
4N
Financing Terms Available 
CashFHAConventionalOwner May Carry1031 Exchange
Roads 
Asphalt
Schools
School District
Adult
Elementary School
Adult
Middle School
Adult
High School
Adult
Listing courtesy of My Home Group Real Estate.


All information should be verified by the recipient and none is guaranteed as accurate by ARMLS. Copyright 2026 Arizona Regional Multiple Listing Service, Inc. All rights reserved.
Last checked: 2026-09-24 02:24 AM UTC

Neighborhood & Commute
Source: Walkscore
Disclosure: Community information and market data powered by Constellation Data Labs. Information is deemed reliable but not guaranteed.
Save
Ask
Tour
Hide
Share

Signup for Our Newsletter

Signup Here

New Listings this Week

Social Media Profiles BuySedona Facebook Page BuySedona YouTube Channel BuySedona Twitter Feed BuySedona Instagram; BuySedona PinBoards

Sitemap | IDX Sitemap | IDX Links

© 2012 - 2026
RE/MAX Sedona:
Sedona Property Partners
TALO Real Estate Web Design

TALO Real Estate Website Design
REMAX Balloon