



Sedona MLS Listings Search
Save
Ask
Tour
Hide
$344,900
108 Days On Site
4750 W ESCUDA DriveGlendale, AZ 85308
For Sale|Single Family Residence|Active Under Contract
3
Beds
3
Total Baths
2
Full Baths
1
Partial Bath
1,320
SqFt
$261
/SqFt
1985
Built
Subdivision:
OVERLAND HILLS
County:
Maricopa
Due to the health concerns created by Coronavirus we are offering personal 1-1 online video walkthough tours where possible.
Call Now: (928) 282-4166 x 253
Is this the listing for you? We can help make it yours.
(928) 282-4166 x 253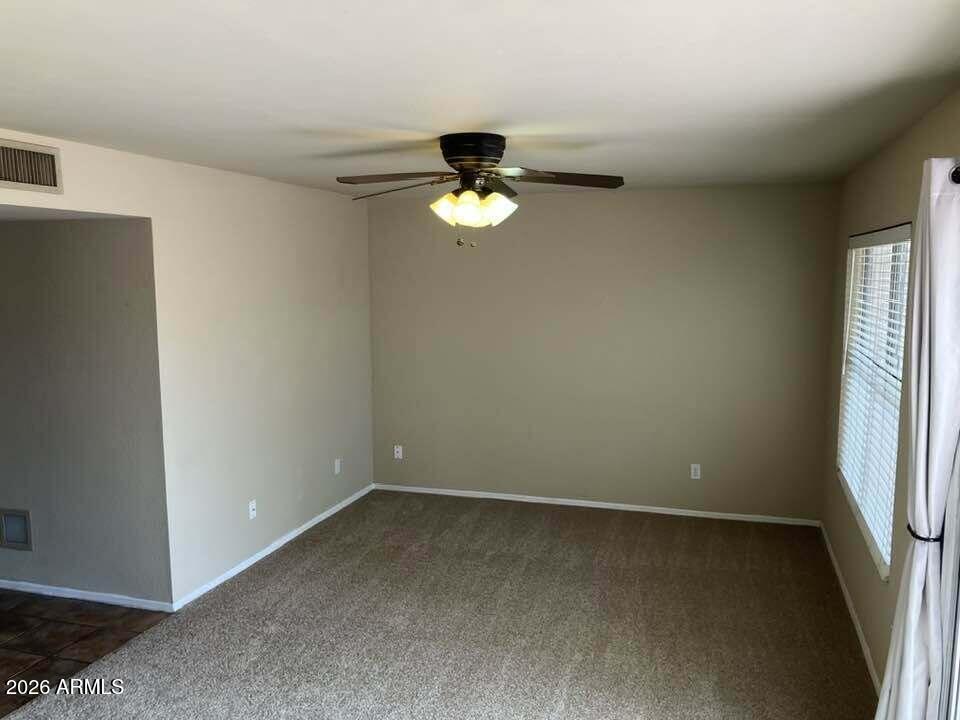
Save
Ask
Tour
Hide
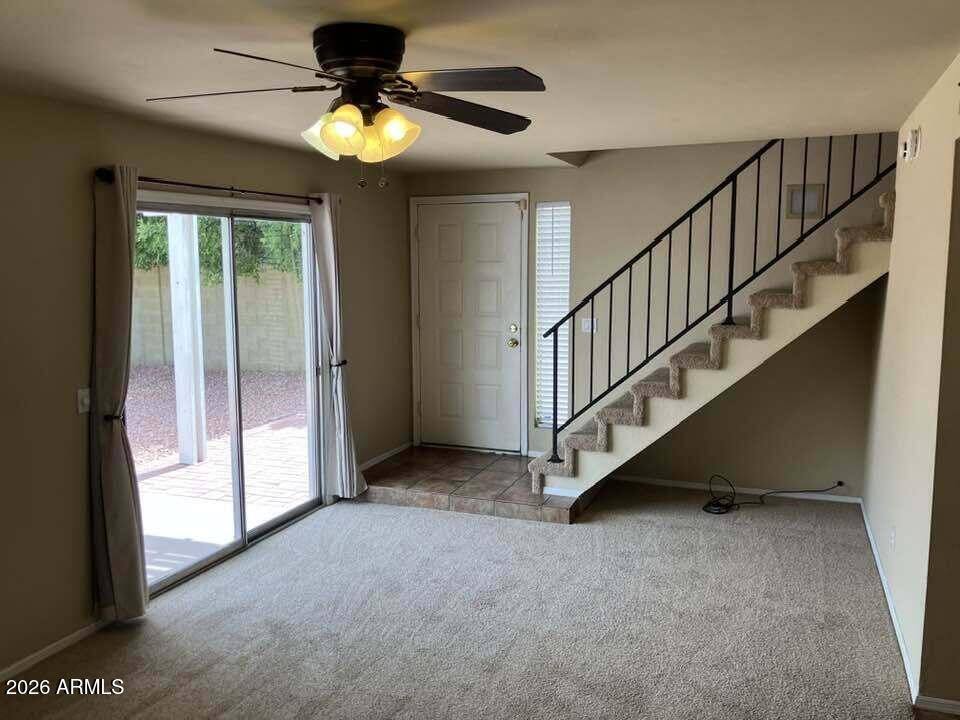
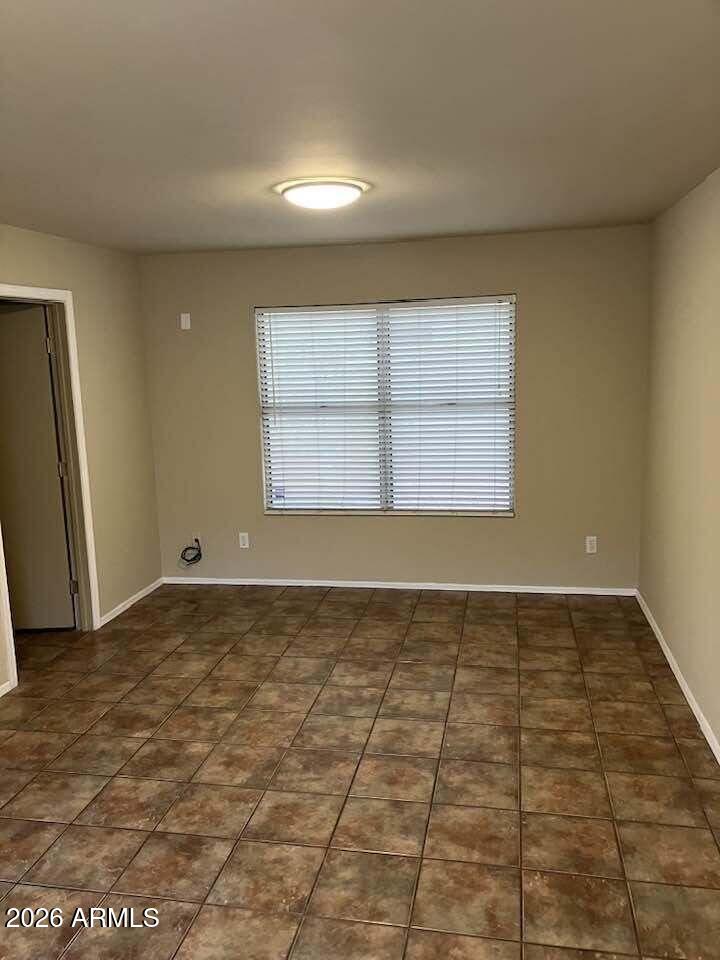
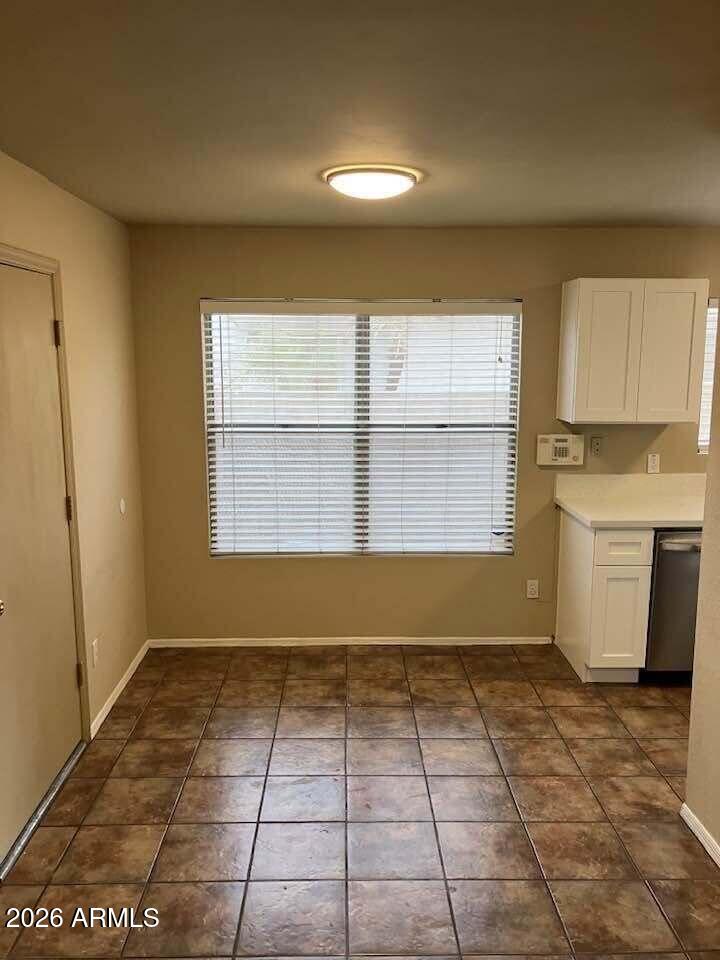
N/S facing home in high demand Overland Hills conveniently located close to the community pool and tot lot park. Large formal living and family/dining room, eat-in kitchen nook, 3 generous sized bedrooms, 2.5 baths. Block fenced yard with pergola patio mountain views and low maintenance landscaping. New roof 2024, solar screens, exterior/interior paint, carpet and kitchen 2026. SS appliances and a large capacity washer and dryer are included! Easy access to freeways, schools, shopping, and entertainment. Don't miss this priced to sell opportunity
Save
Ask
Tour
Hide
Listing Snapshot
Price
$344,900
Days On Site
108 Days
Bedrooms
3
Inside Area (SqFt)
1,320 sqft
Total Baths
3
Full Baths
2
Partial Baths
1
Lot Size
0.11 Acres
Year Built
1985
MLS® Number
7038589
Status
Active Under Contract
Property Tax
$1,135
HOA/Condo/Coop Fees
$53.73 monthly
Sq Ft Source
Assessor
Friends & Family
Recent Activity
| a week ago | Listing updated with changes from the MLS® | |
| a week ago | Status changed to Active Under Contract | |
| 2 weeks ago | Price changed to $344,900 | |
| 4 months ago | Listing first seen on site |
General Features
Acres
0.11
Cross Street
BEARDSLEY AND 51ST AVE
Disclosures
Seller Discl AvailAgency Discl Req
Foundation
Slab
Garage
Yes
Garage Spaces
2
Land Lease
No
Levels
Two
Number Of Stories
2
Parking
Garage Door Opener
Parking Spaces
2
Property Sub Type
Single Family Residence
Security
Security System Owned
Style
Contemporary
Utilities
Sewer Connected
Water Source
Public
Interior Features
Appliances
DishwasherDisposalRefrigeratorMicrowaveElectric OvenWasherDryer
Cooling
Ceiling Fan(s)Central AirHeat Pump
Flooring
CarpetTile
Heating
ElectricHeat Pump
Interior
PantryHigh Speed Internet
Laundry Features
Inside
Window Features
Solar Screens
Bedroom 2
Dimensions - 10.00 x 10.00Level - Second
Bedroom 3
Dimensions - 10.00 x 9.00Level - Second
Family Room
Dimensions - 13.00 x 11.00Level - First
Kitchen
Dimensions - 9.00 x 6.00Level - First
Living Room
Dimensions - 12.00 x 17.00Level - First
Master Bedroom
Dimensions - 13.00 x 11.00Level - Second
Save
Ask
Tour
Hide
Exterior Features
Construction Details
Stucco
Fencing
BlockBack Yard
Lot Features
Desert FrontDesert Back
Patio And Porch
Patio
Pool Features
Fenced
Roof
CompositionBuilt-UpSee Remarks
Spa Features
None
View
Mountain(s)
Waterview
Mountain(s)
Windows/Doors
Solar Screens
Community Features
Association Fee
$53.73
Association Fee Frequency
Monthly
Community Features
Playground
School District
Deer Valley Unified District
Township
4N
Financing Terms Available
CashFHAConventional
Roads
Asphalt
Schools
School District
Deer Valley Unified District
Elementary School
Mountain Shadows Elementary School
Middle School
Desert Sky Middle School
High School
Deer Valley High School
Listing courtesy of IRS/International Realty Services, Inc..

All information should be verified by the recipient and none is guaranteed as accurate by ARMLS. Copyright 2026 Arizona Regional Multiple Listing Service, Inc. All rights reserved.
Last checked: 2026-09-24 11:05 AM UTC
All information should be verified by the recipient and none is guaranteed as accurate by ARMLS. Copyright 2026 Arizona Regional Multiple Listing Service, Inc. All rights reserved.
Last checked: 2026-09-24 11:05 AM UTC
Neighborhood & Commute
Source: Walkscore
Disclosure: Community information and market data powered by Constellation Data Labs. Information is deemed reliable but not guaranteed.
Save
Ask
Tour
Hide



