



Sedona MLS Listings Search
Save
Ask
Tour
Hide
$449,900
106 Days On Site
10610 S 42ND PlacePhoenix, AZ 85044
For Sale|Single Family Residence|Active
3
Beds
2
Total Baths
2
Full Baths
1,136
SqFt
$396
/SqFt
1978
Built
Subdivision:
DESERT FOOTHILLS ESTATES 3
County:
Maricopa
Due to the health concerns created by Coronavirus we are offering personal 1-1 online video walkthough tours where possible.
Call Now: (928) 282-4166 x 253
Is this the listing for you? We can help make it yours.
(928) 282-4166 x 253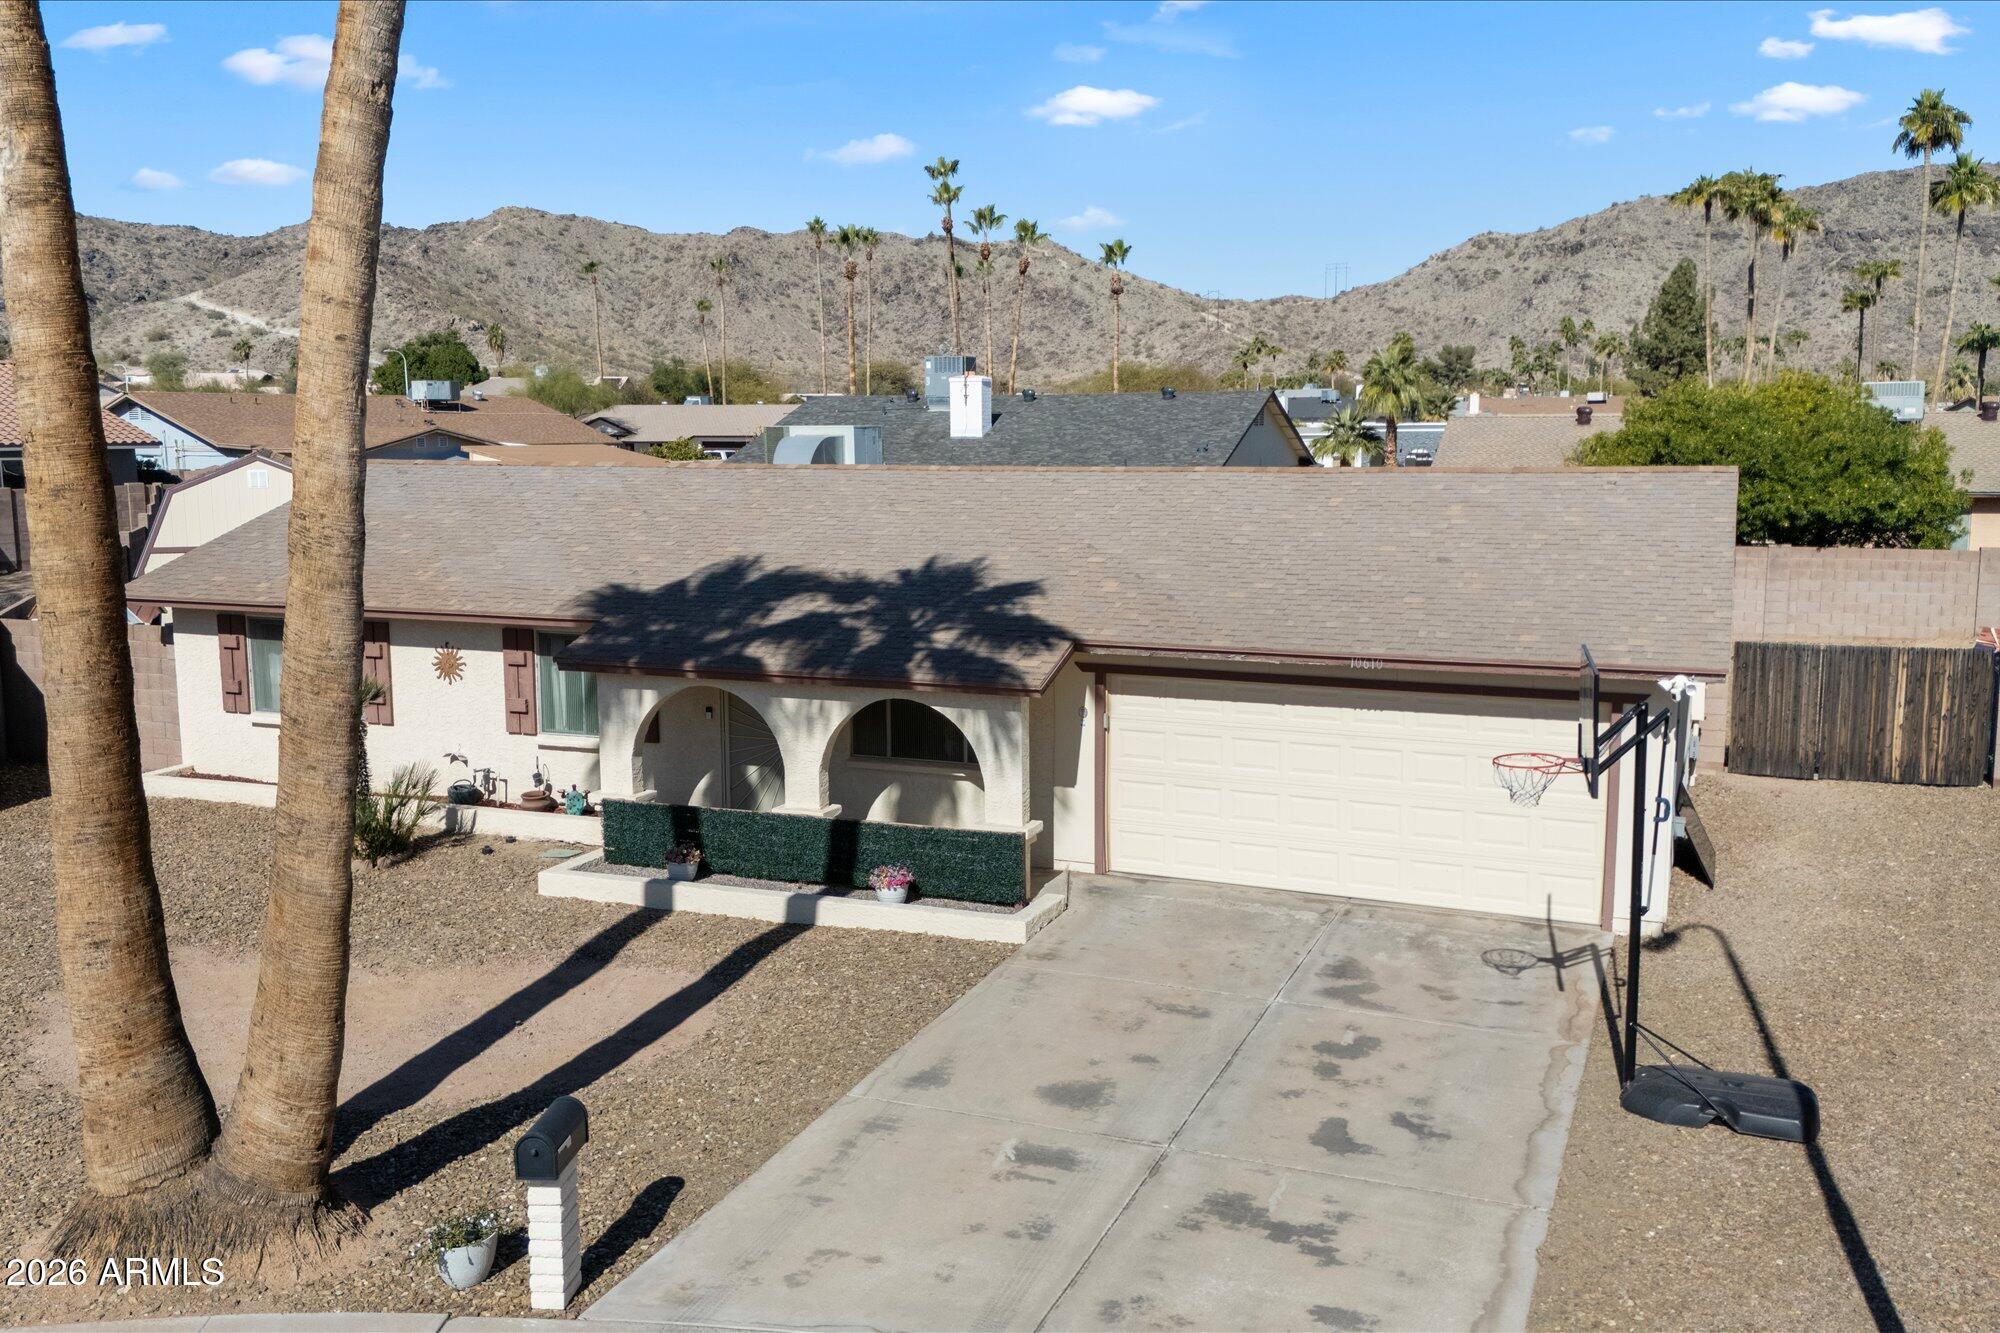
Save
Ask
Tour
Hide
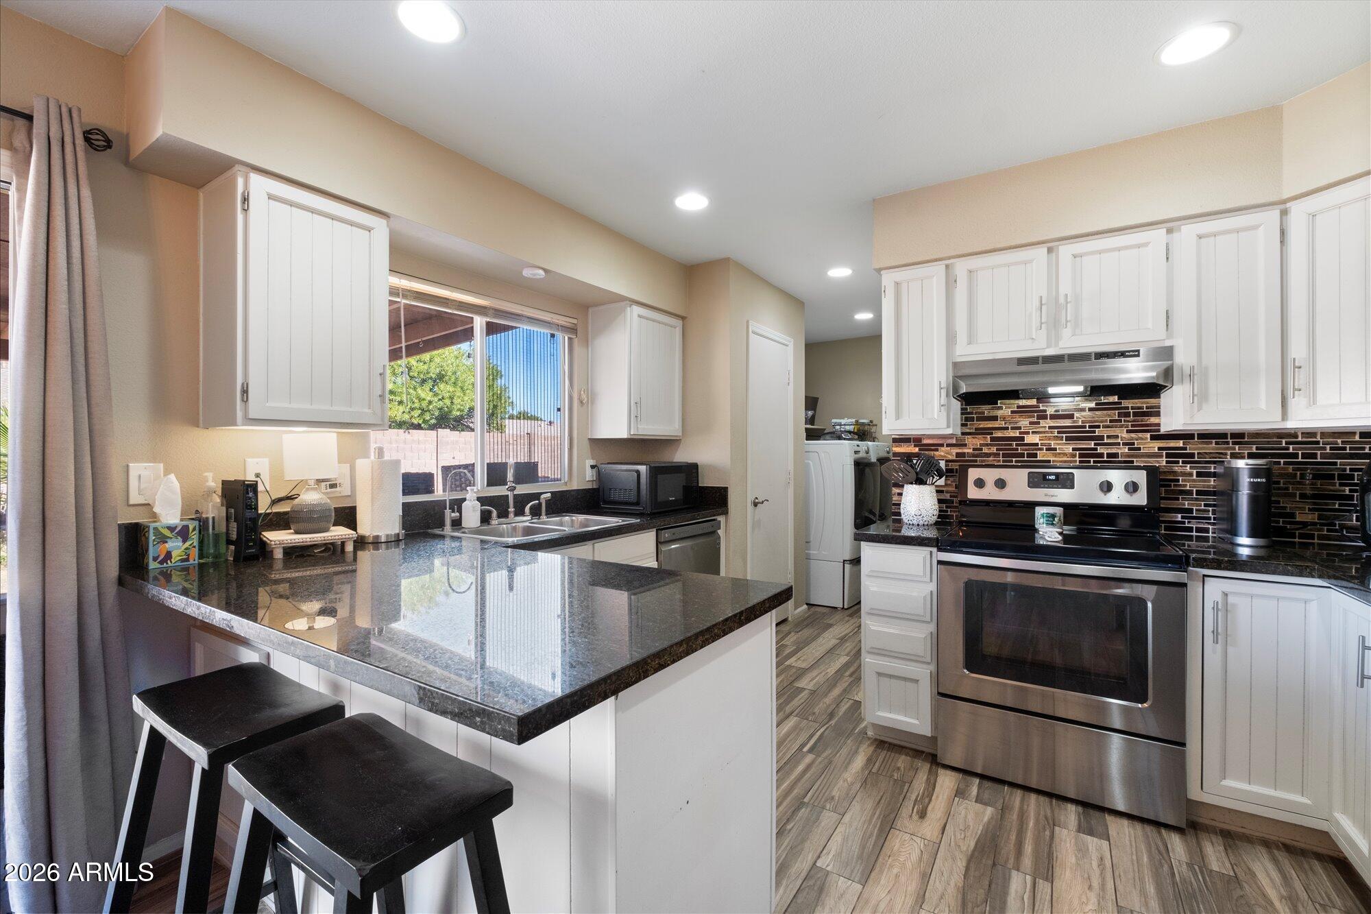
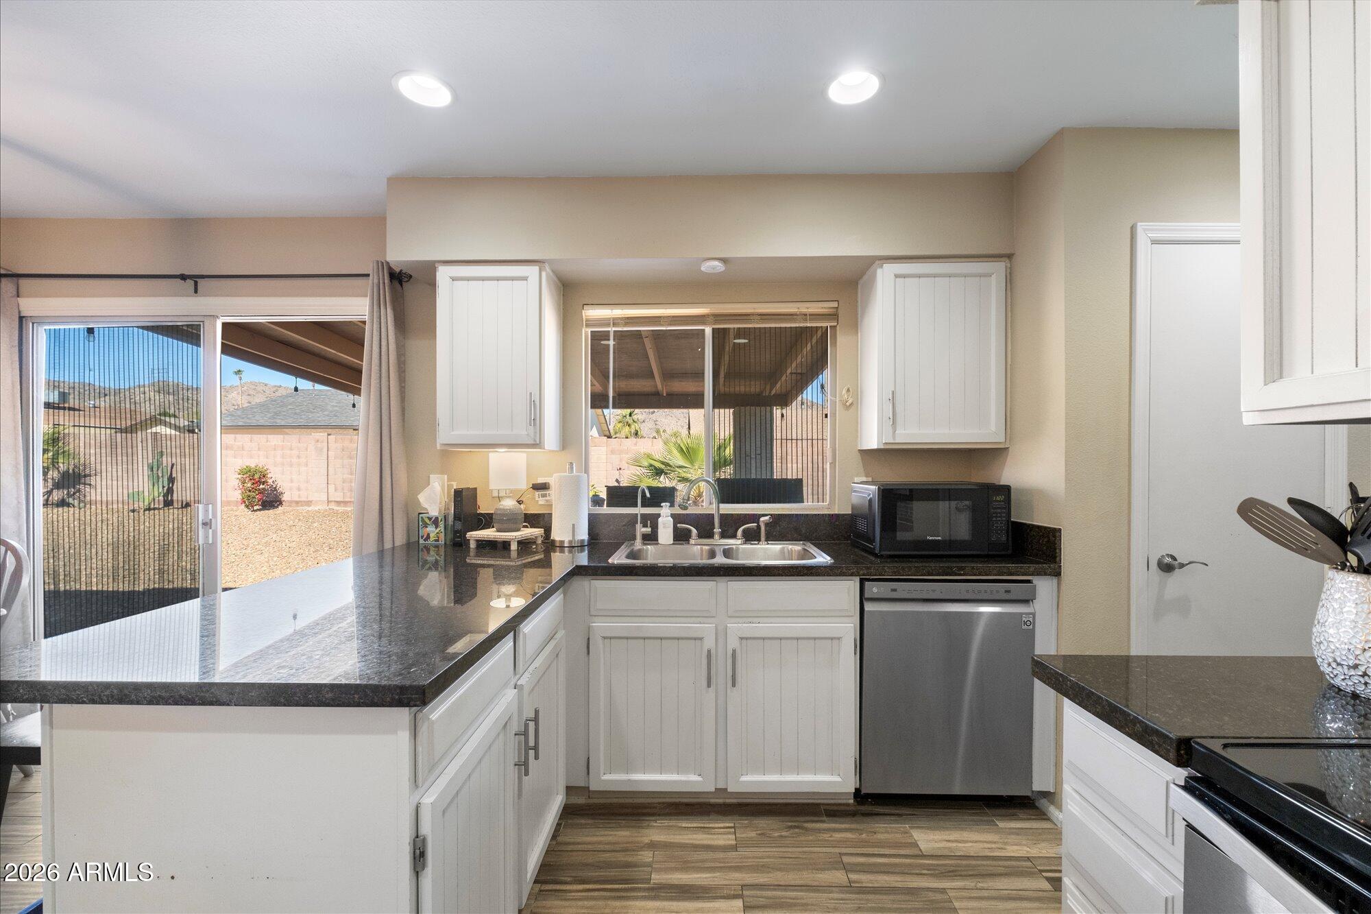
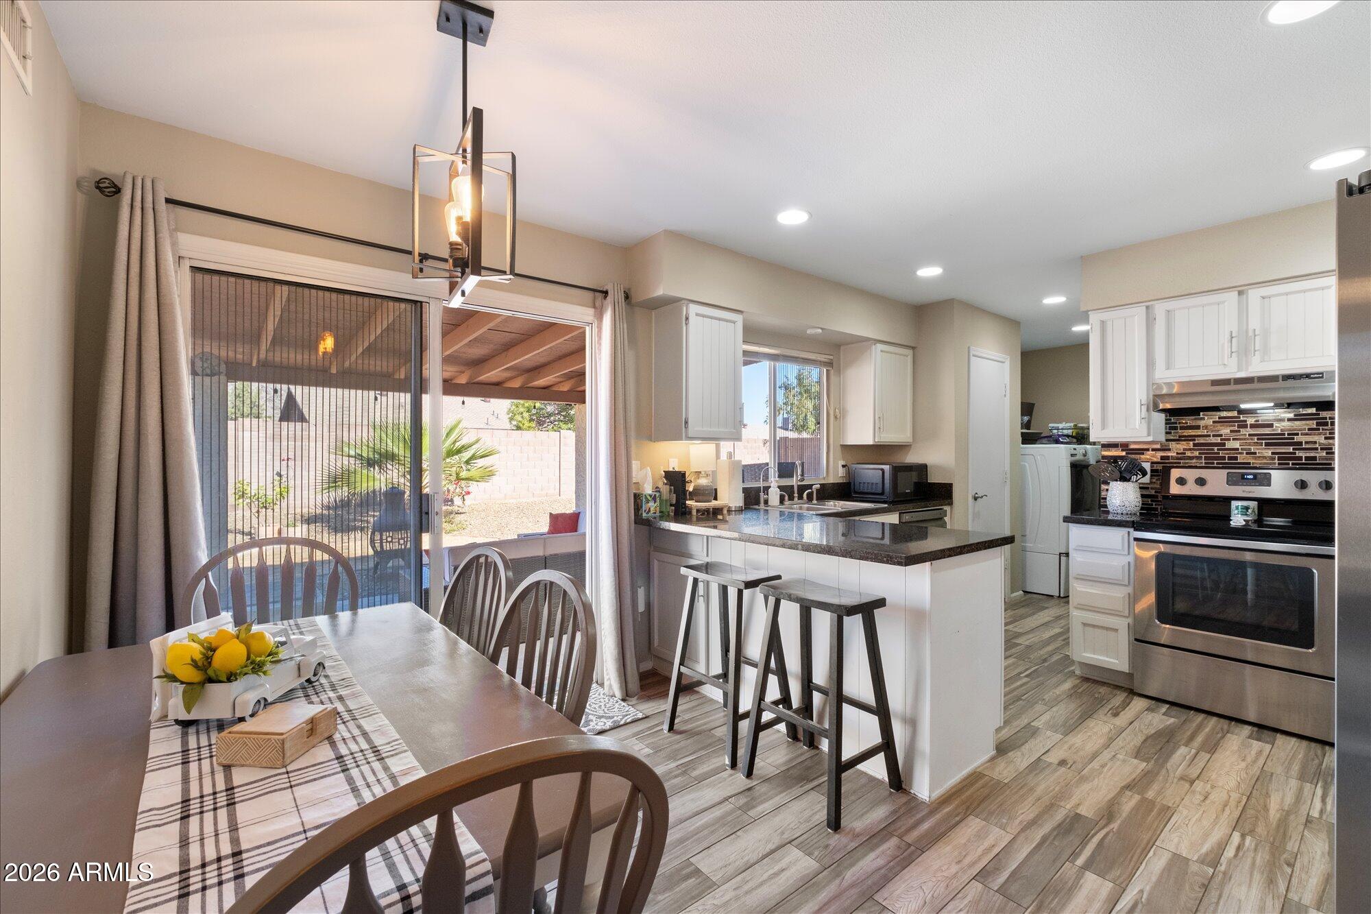
Great Ahwatukee location on a huge cul-de-sac lot with RV gate and parking. Kitchen, flooring and baths were remodeled in 2017. Bonus is the climate controlled Tuff Shed in the backyard. No HOA! Low maintenance yard.
Save
Ask
Tour
Hide
Listing Snapshot
Price
$449,900
Days On Site
106 Days
Bedrooms
3
Inside Area (SqFt)
1,136 sqft
Total Baths
2
Full Baths
2
Partial Baths
N/A
Lot Size
0.22 Acres
Year Built
1978
MLS® Number
7039272
Status
Active
Property Tax
$2,080
HOA/Condo/Coop Fees
N/A
Sq Ft Source
Assessor
Friends & Family
Recent Activity
| 7 days ago | Listing updated with changes from the MLS® | |
| 2 months ago | Status changed to Active | |
| 4 months ago | Listing first seen on site |
General Features
Acres
0.22
Attached Garage
Yes
Cross Street
Elliot & I-10
Disclosures
Seller Discl AvailAgency Discl Req
Garage
Yes
Garage Spaces
2
Land Lease
No
Levels
One
Number Of Stories
1
Parking
RV Access/ParkingRV GatedGarage Door Opener
Parking Spaces
2
Property Condition
Fixer
Property Sub Type
Single Family Residence
Style
Ranch
Water Source
Public
Interior Features
Appliances
DishwasherDisposalElectric RangeWasherDryer
Cooling
Central Air
Flooring
CarpetTile
Heating
Electric
Interior
Eat-in KitchenBreakfast BarPantryGranite Counters
Laundry Features
Inside
Bedroom 2
Dimensions - 9.10 x 12.20
Bedroom 3
Dimensions - 9.10 x 10.00
Dining Room
Dimensions - 12.30 x 6.00
Garage
Dimensions - 25.10 x 18.10
Kitchen
Dimensions - 12.30 x 9.20
Living Room
Dimensions - 13.20 x 13.50
Master Bedroom
Dimensions - 12.30 x 14.30
Save
Ask
Tour
Hide
Exterior Features
Construction Details
BlockWood Siding
Exterior
StoragePrivate Yard
Fencing
Block
Lot Features
Desert FrontDesert Back
Other Structures
Shed(s)
Roof
Composition
Spa Features
None
Community Features
School District
Tempe Union High School District
Township
1S
Financing Terms Available
CashConventional
Schools
School District
Tempe Union High School District
Elementary School
Kyrene de las Lomas School
Middle School
Kyrene Centennial Middle School
High School
Tempe High School
Listing courtesy of McCarthy Thielman Realty.

All information should be verified by the recipient and none is guaranteed as accurate by ARMLS. Copyright 2026 Arizona Regional Multiple Listing Service, Inc. All rights reserved.
Last checked: 2026-09-24 01:54 AM UTC
All information should be verified by the recipient and none is guaranteed as accurate by ARMLS. Copyright 2026 Arizona Regional Multiple Listing Service, Inc. All rights reserved.
Last checked: 2026-09-24 01:54 AM UTC
Neighborhood & Commute
Source: Walkscore
Disclosure: Community information and market data powered by Constellation Data Labs. Information is deemed reliable but not guaranteed.
Save
Ask
Tour
Hide



