Buy Sedona Real Estate

Bell Rock REMAX Balloon

Rob & Pam Schabatka

Broker/Owner

(928) 282-4166 (o)

(928) 821-3508 (c)

Login
slider2
Price
Beds
Baths
For Sale / All Types

Sedona MLS Listings Search

Save
Ask
Tour
Hide
Share
$270,000
105 Days On Site

4733 W Continental Drive
Glendale, AZ 85308

For Sale|Townhouse|Active Under Contract
3
Beds
2
Total Baths
2
Full Baths
1,191
SqFt
$227
/SqFt
1975
Built
Subdivision:
BELLAIR TOWNHOUSES UNIT 1
County:
Maricopa

Due to the health concerns created by Coronavirus we are offering personal 1-1 online video walkthough tours where possible.
Call Now: (928) 282-4166 x 253
Is this the listing for you? We can help make it yours.
(928) 282-4166 x 253
4733 W Continental Drive4733 W Continental Drive4733 W Continental Drive4733 W Continental Drive
Save
Ask
Tour
Hide
Share

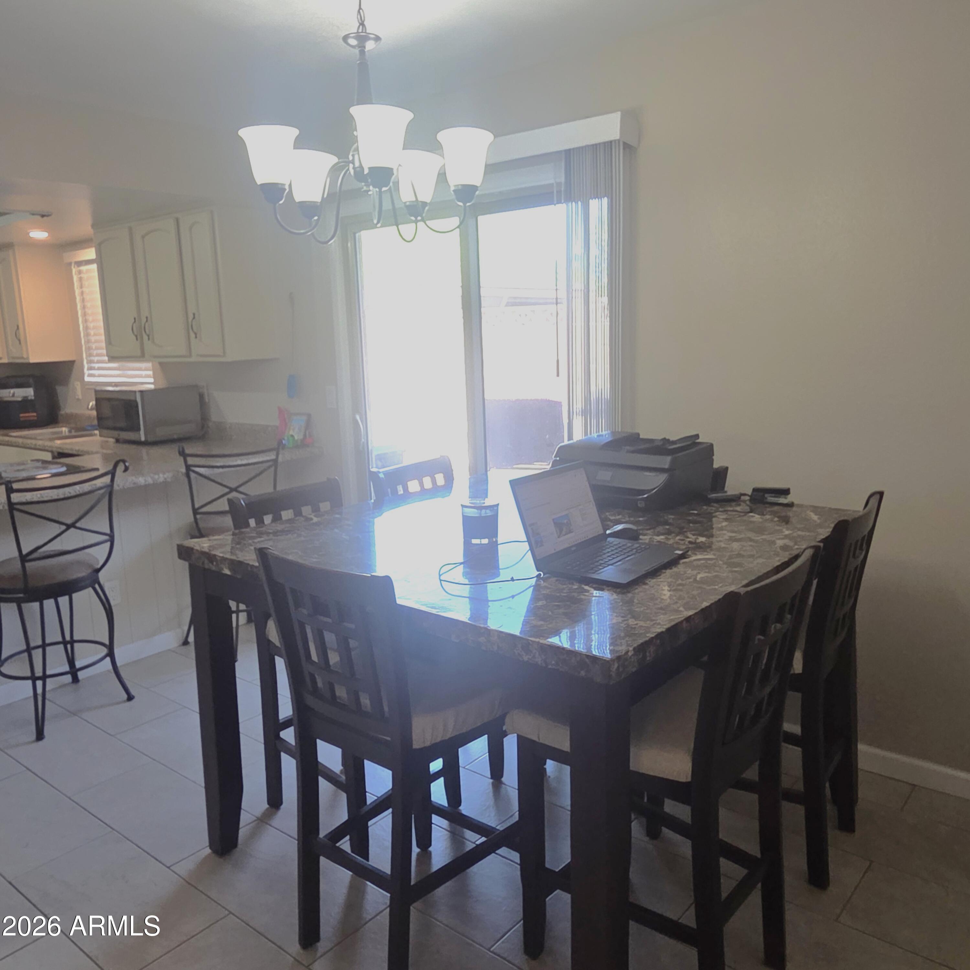
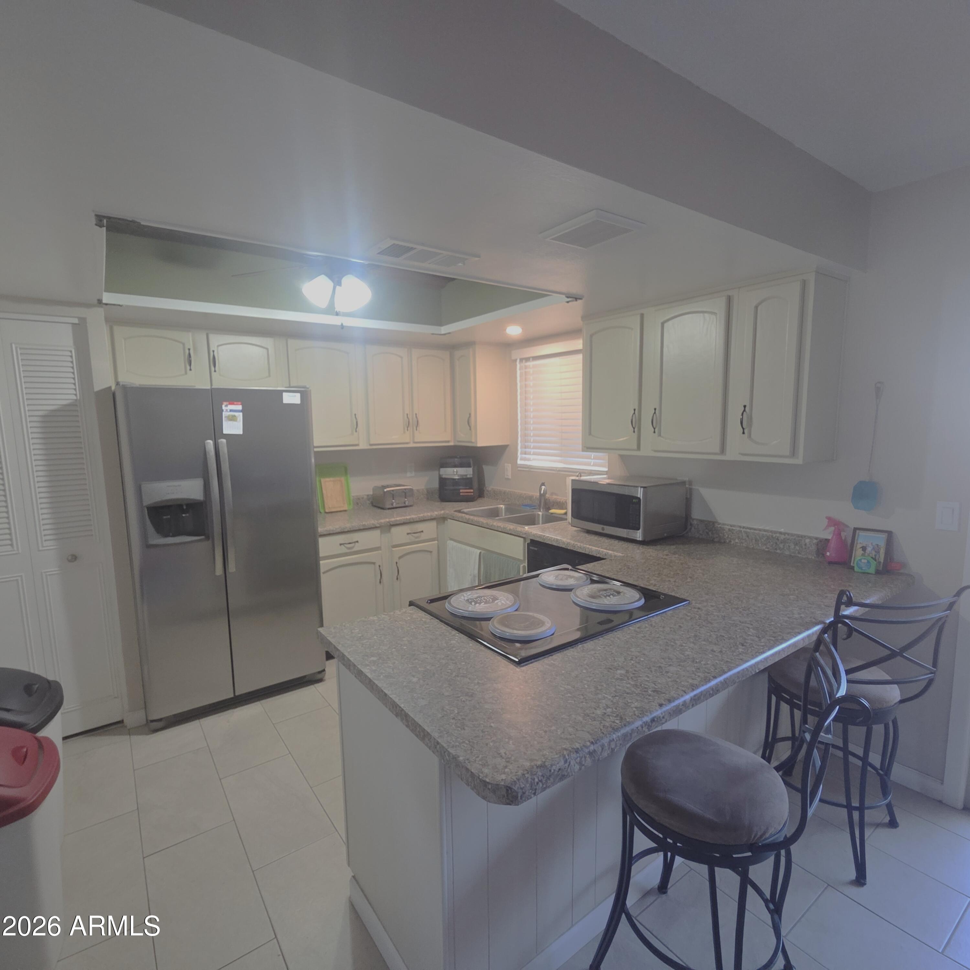
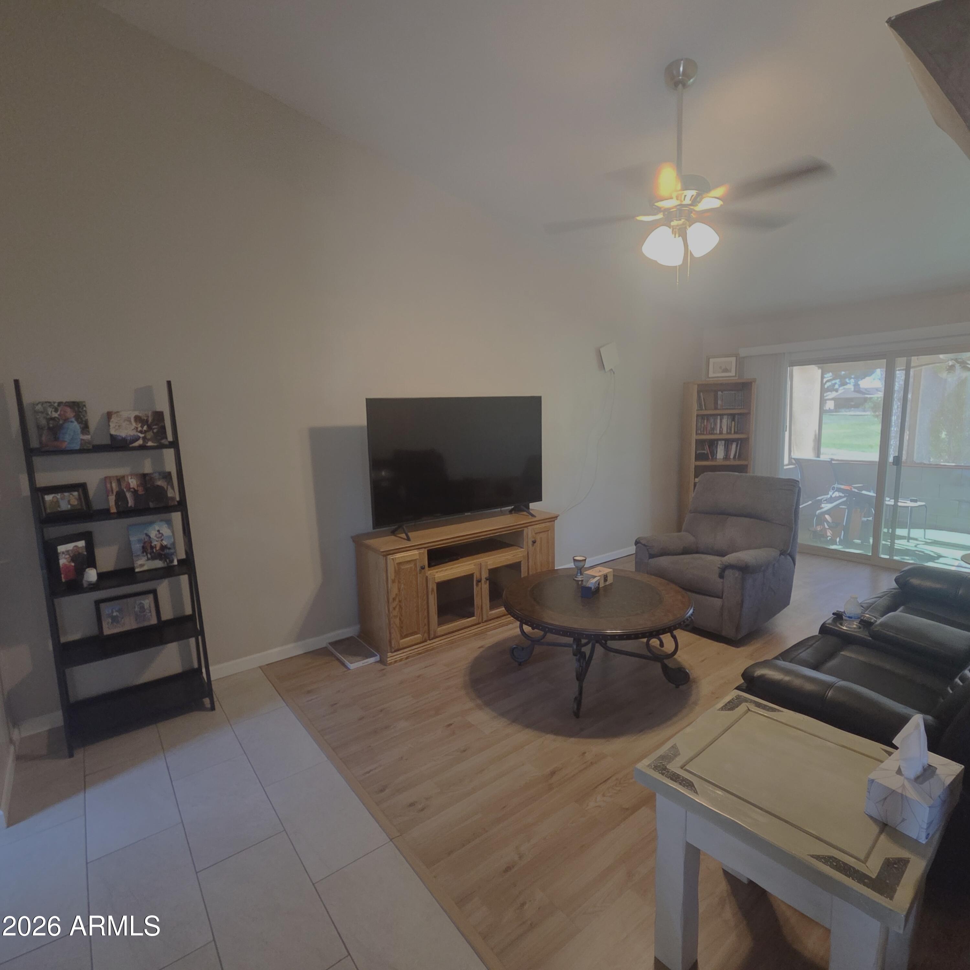
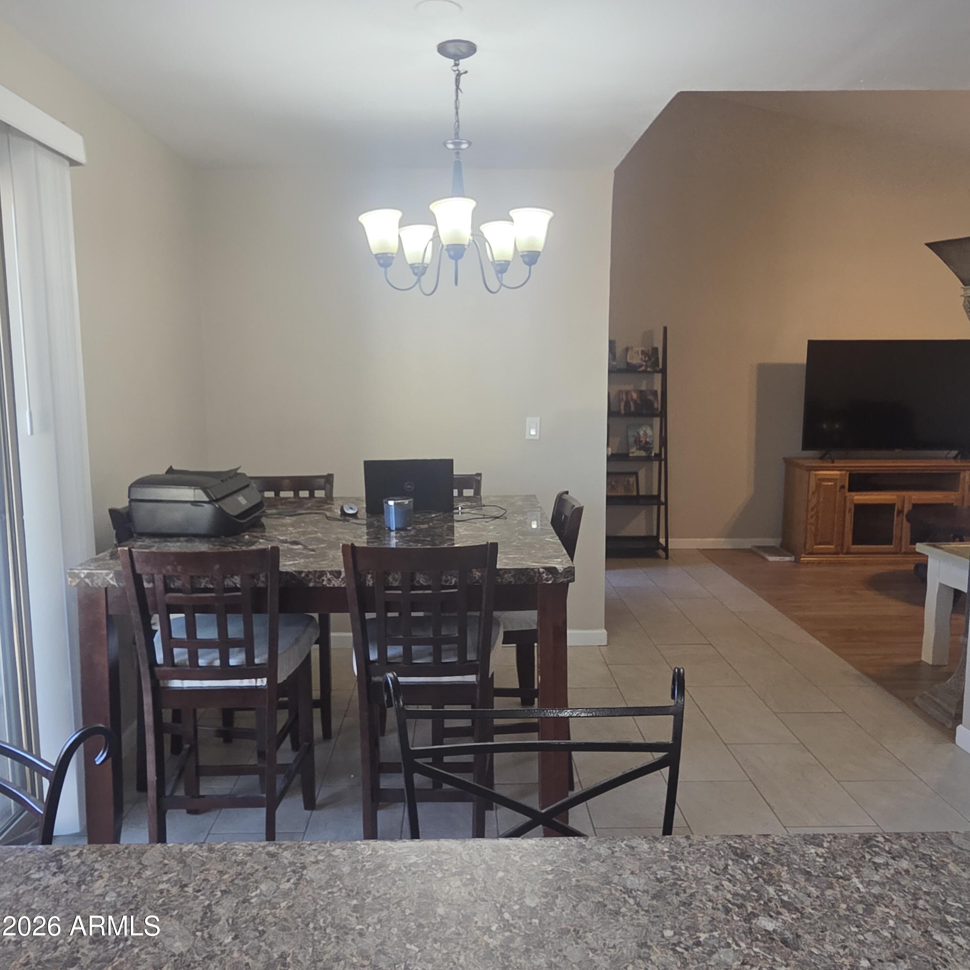
Wow!! A Rare View Lot! This home is the Total Package!! Recently Renovated Home on the Golf Course! Only 1 attached unit & no west-facing windows for low electric bills! It's much cooler by the golf course! Great Community with a lot of trees & grass! Like an oasis in the Valley! Great Schools, Shopping & Restaurants nearby & easy access to Loop 101 or I-17! Current Owner/Agent remodeled in 2020 with New Dual Pane Windows, New Flooring, Fresh Paint, Scraped Popcorn Ceilings, LED Lights t-out. Created 3rd Bedroom with Closet! 2 New Showers & Toilets, All New Interior Doors, New Security Screen Door, HVAC Registers, Baseboards, Kitchen Counters, Smoke Alarms, Ceiling Fans, Switches/Outlets t-out! Created attic over front door for storage! Lots of Closet Space! Huge Master BR! New Screened Patio! Great for sitting and enjoying the Fresh Air Mornings or Evenings! Front Courtyard has Large Patio, Open Space for dog, storage, etc. & a roomy Shed! Other New Features include - 2022 - New Water Heater, Gutters on Back Patio. 2023 - New HVAC, Nest Thermostat. 2024 - Closed in Patio in Back! Water Softener to Protect Pipes! Huge Living Room! HOA fees not so high when you calculate Your Benefits - Trash Collection, Low Water, Low Electric, Lower H/O Ins, Landscaping, Roof & Exterior covered by HOA, Access to Pools, Tennis, Pickleball, Basketball, more!! Great Value!! Great neighbors! Owner has invested over $25,000 to Make This Home Special!! Private Covered Parking Spot, Lots of Extra Parking for Guests! Some Appliances & Furniture Could be Sold for Excellent Offer - or Outside of Escrow! Take a look at the low electric and water bills under "Documents" Tab!! A newer A/C unit and Nest Thermostat help to keep your electric bill low! Be sure to Check Out the Custom Display Shelf in the Master BR!! See This Home 1st & Forget the Rest!! Best Home in Bellair Townhouses!! Secluded, Private, Well Upgraded, Feels Like Home!!

Save
Ask
Tour
Hide
Share
Listing Snapshot
Price 
$270,000
Days On Site 
105 Days
Bedrooms 
3
Inside Area (SqFt) 
1,191 sqft
Total Baths 
2
Full Baths 
2
Partial Baths 
N/A
Lot Size 
0.04 Acres
Year Built 
1975
MLS® Number 
7039799
Status 
Active Under Contract
Property Tax 
$845
HOA/Condo/Coop Fees 
$339.1 monthly
Sq Ft Source 
Assessor
Friends & Family
Recent Activity
a week agoListing updated with changes from the MLS®
3 weeks agoStatus changed to Active Under Contract
a month agoPrice changed to $270,000
3 months agoListing first seen on site
General Features
Acres 
0.04
Carport 
1
Cross Street 
45th Ave & Bell Rd
Disclosures 
Seller Discl AvailAgency Discl Req
Foundation 
Permanent
Home Warranty 
Yes
Land Lease 
No
Levels 
One
Number Of Stories 
1
Parking Spaces 
1
Property Sub Type 
Townhouse
Water Source 
Public
Interior Features
Appliances 
DishwasherDisposalElectric CooktopBuilt-In Electric OvenWater Softener Owned
Cooling 
Ceiling Fan(s)Central Air
Flooring 
LaminateTile
Heating 
Forced AirHeat Pump
Interior 
Eat-in KitchenPantryHigh Speed InternetVaulted Ceiling(s)High Ceilings
Laundry Features 
Inside
Spa 
Yes
Window Features 
ENERGY STAR Qualified WindowsTinted WindowsScreensDouble Pane Windows
Bedroom 2 
Dimensions - 11.00 x 10.00
Bedroom 3 
Dimensions - 11.00 x 10.00
Dining Room 
Dimensions - 11.00 x 10.50
Kitchen 
Dimensions - 11.50 x 10.50
Living Room 
Dimensions - 24.00 x 12.00
Master Bedroom 
Dimensions - 21.00 x 11.00
Save
Ask
Tour
Hide
Share
Exterior Features
Construction Details 
StuccoWood Siding
Exterior 
Rain Gutters
Fencing 
Block
Lot Features 
On Golf Course
Other Structures 
Shed(s)
Patio And Porch 
Patio
Pool Features 
LapHeatedFenced
Roof 
Composition
Spa 
Yes
Spa Features 
Heated
View 
Golf CourseLake
Waterview 
Golf CourseLake
Windows/Doors 
ENERGY STAR Qualified WindowsTinted WindowsScreensDouble Pane Windows
Community Features
Association Fee 
$234.53
Association Fee Frequency 
Monthly
Additional Association Fee 
$104.57
Additional Association Fee Frequency 
Monthly
Community Features 
GolfTennis Court(s)PlaygroundClubhouseSidewalks
School District 
Deer Valley Unified District
Township 
4N
Financing Terms Available 
CashFHAConventional
Roads 
Asphalt
Schools
School District
Deer Valley Unified District
Elementary School
Unknown
Middle School
Desert Sky Middle School
High School
Deer Valley High School
Listing courtesy of Foulds Real Estate Enterprises.


All information should be verified by the recipient and none is guaranteed as accurate by ARMLS. Copyright 2026 Arizona Regional Multiple Listing Service, Inc. All rights reserved.
Last checked: 2026-09-24 06:34 AM UTC

Neighborhood & Commute
Source: Walkscore
Disclosure: Community information and market data powered by Constellation Data Labs. Information is deemed reliable but not guaranteed.
Save
Ask
Tour
Hide
Share

Signup for Our Newsletter

Signup Here

New Listings this Week

Social Media Profiles BuySedona Facebook Page BuySedona YouTube Channel BuySedona Twitter Feed BuySedona Instagram; BuySedona PinBoards

Sitemap | IDX Sitemap | IDX Links

© 2012 - 2026
RE/MAX Sedona:
Sedona Property Partners
TALO Real Estate Web Design

TALO Real Estate Website Design
REMAX Balloon