



Sedona MLS Listings Search
1035 E HARVEST RoadSan Tan Valley, AZ 85140
Due to the health concerns created by Coronavirus we are offering personal 1-1 online video walkthough tours where possible.
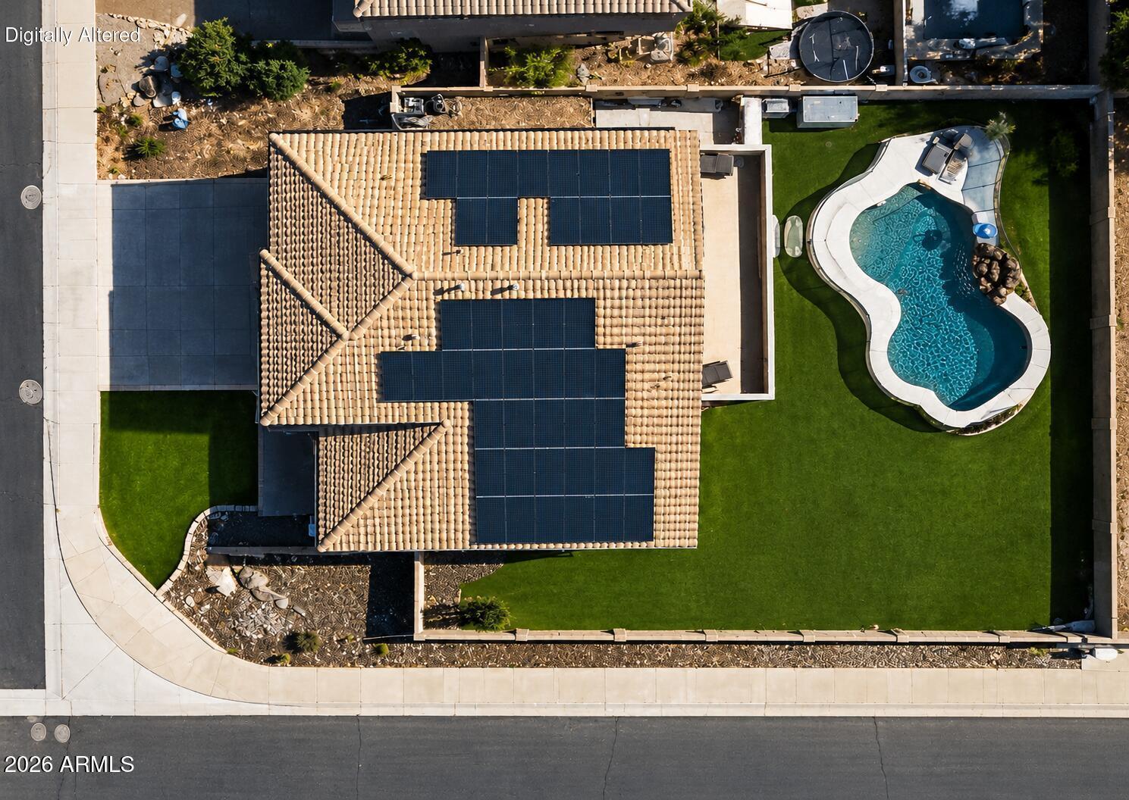
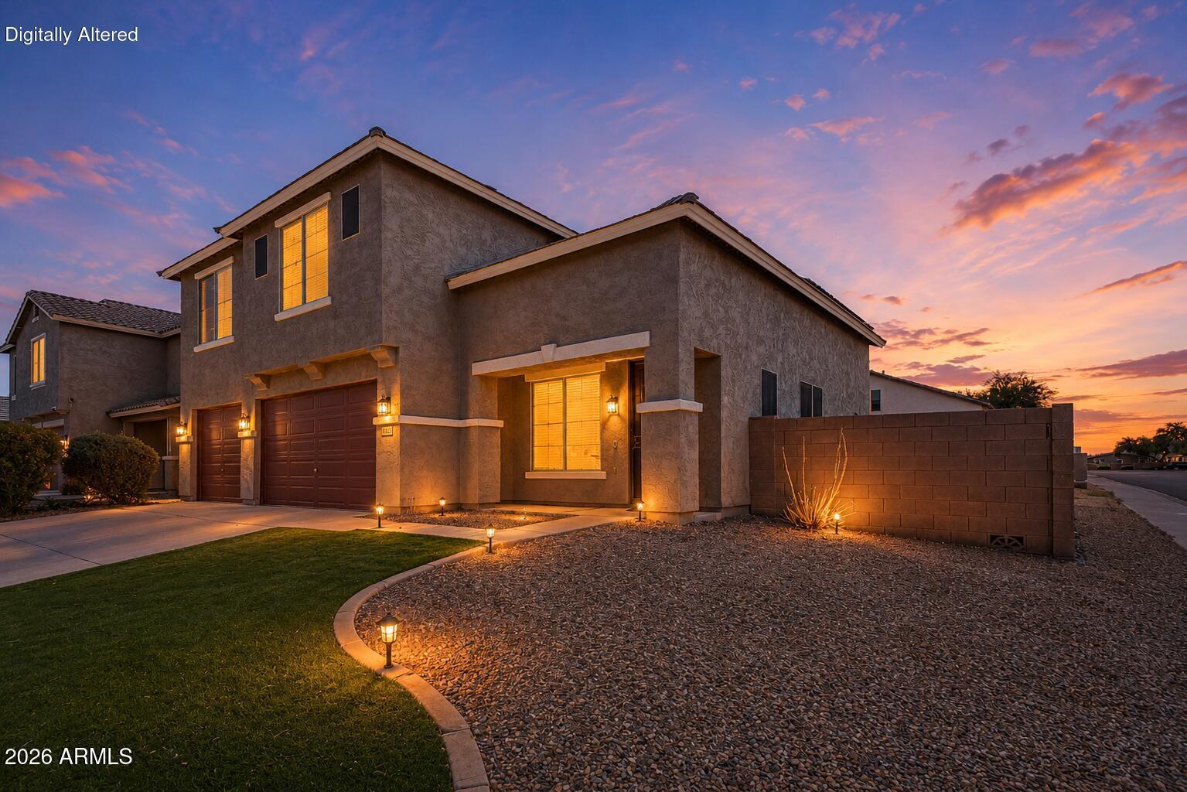
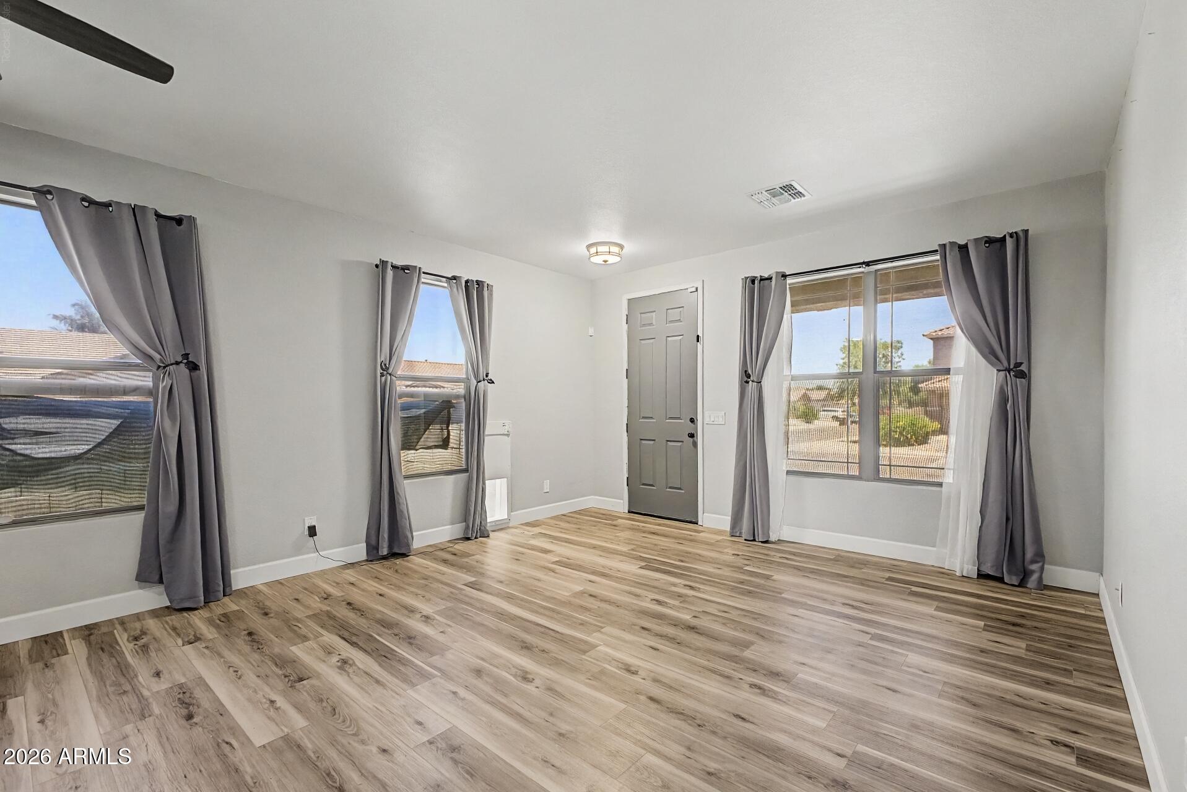
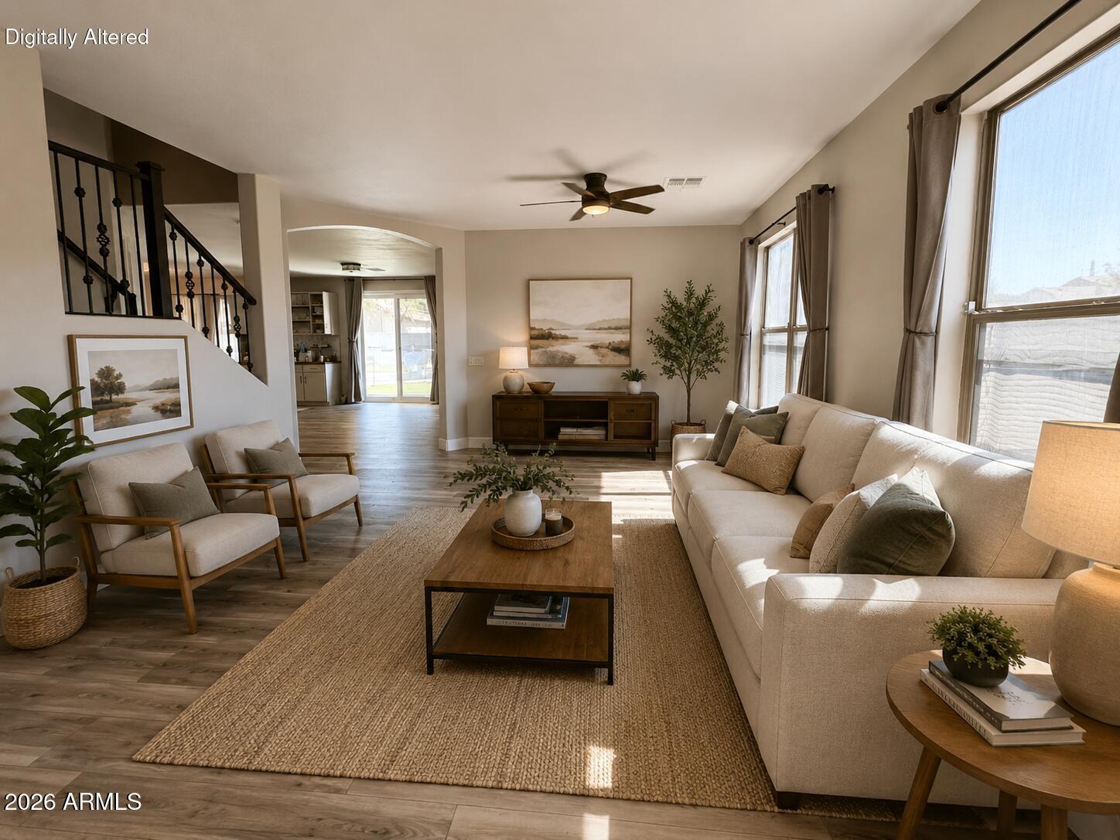
SAVE ON YOUR ELECTRIC BILL WITH OWNED SOLAR! Welcome to this beautifully updated pool home in the highly sought-after Vineyard Estates community, where spacious living, modern upgrades, and energy efficiency come together. Offering 2,735 square feet, this thoughtfully designed residence features 3 bedrooms, 2.5 bathrooms, a versatile loft, dedicated office, formal living and dining spaces, and a 3-car garage, providing the flexibility today's buyers are looking for. At the heart of the home, the updated kitchen is designed for gathering and everyday living, featuring granite countertops, abundant updated cabinetry, a center island, pantry, and generous workspace. The kitchen opens seamlessly to the inviting family room, creating a comfortable setting for entertaining or relaxing at home A dedicated office offers the ideal space for remote work, hobbies, or study. Upstairs, the spacious loft provides possibilities as a media room, game room, fitness area, or additional living space. The private primary suite serves as a retreat with its own balcony, walk-in closet, newly updated dual vanities, soaking tub, and separate shower. Generously sized secondary bedrooms provide comfort and privacy for family and guests alike. Recent improvements include updated flooring, HVAC system, refreshed kitchen finishes, as well as yard and pool updates, allowing you to move in and enjoy with confidence. The home also features owned solar panels, helping reduce energy costs while enhancing long-term efficiency and sustainability. Step outside to a backyard oasis, complete with pool, covered patio, and ample space for entertaining, outdoor dining, or simply enjoying Arizona's sunshine year-round. Vineyard Estates is known for its welcoming atmosphere and exceptional community amenities, including neighborhood parks, playgrounds, walking paths, greenbelts, and open spaces that encourage an active lifestyle. Conveniently located near shopping, dining, medical facilities, and schools, you'll enjoy easy access to local favorites including Queen Creek Marketplace, Schnepf Farms, Queen Creek Olive Mill, San Tan Mountain Regional Park, golf courses, fitness centers, and a growing collection of restaurants and entertainment options. Major roadways are just minutes away, providing convenient connectivity throughout the Valley. Combining generous living spaces, meaningful updates, owned solar, a private pool, and an outstanding location, this move-in-ready home delivers the lifestyle, flexibility, and value today's buyers are seeking.
| 6 days ago | Listing updated with changes from the MLS® | |
| 6 days ago | Price changed to $530,000 | |
| 3 months ago | Listing first seen on site |

All information should be verified by the recipient and none is guaranteed as accurate by ARMLS. Copyright 2026 Arizona Regional Multiple Listing Service, Inc. All rights reserved.
Last checked: 2026-09-24 06:34 AM UTC



