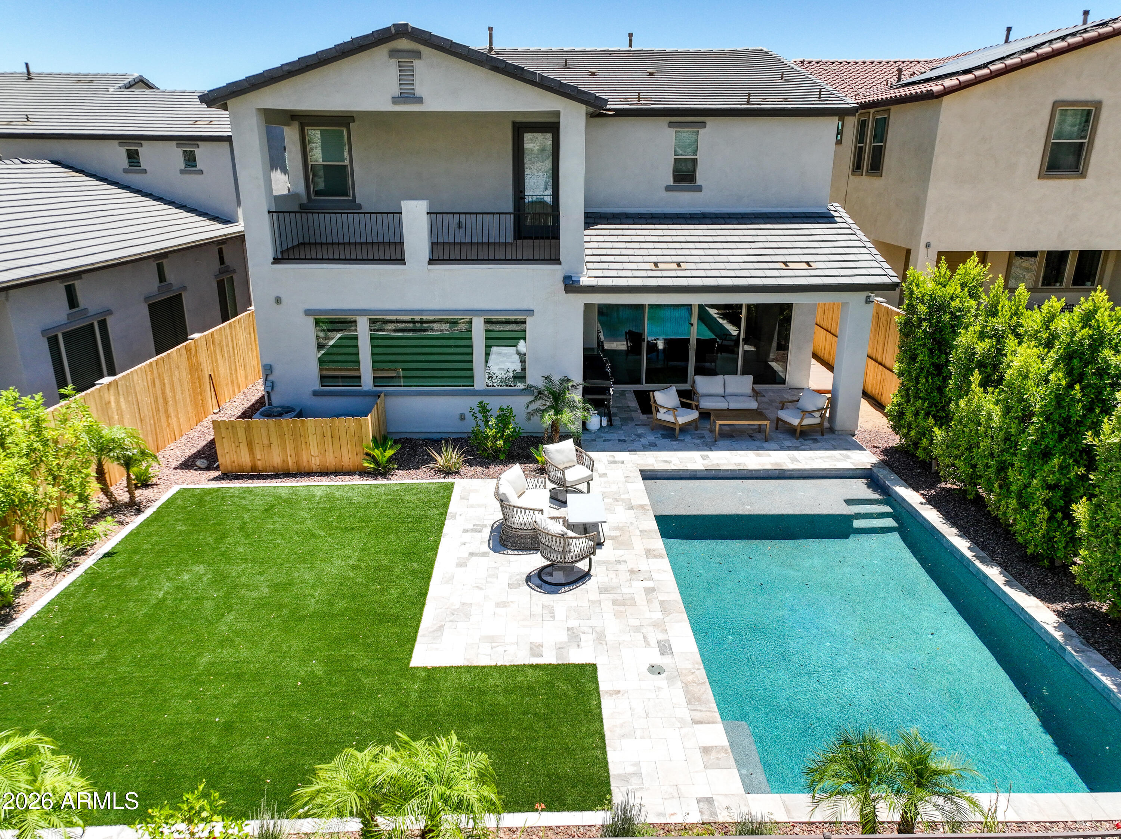
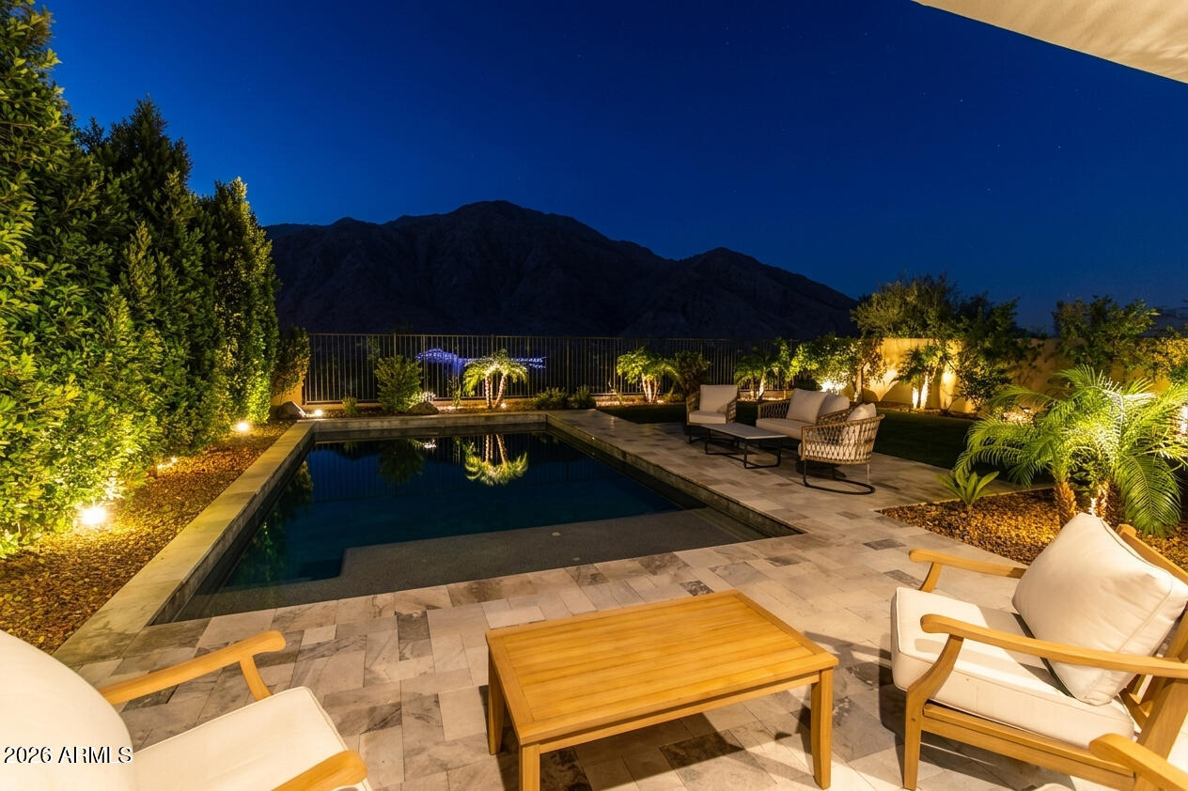
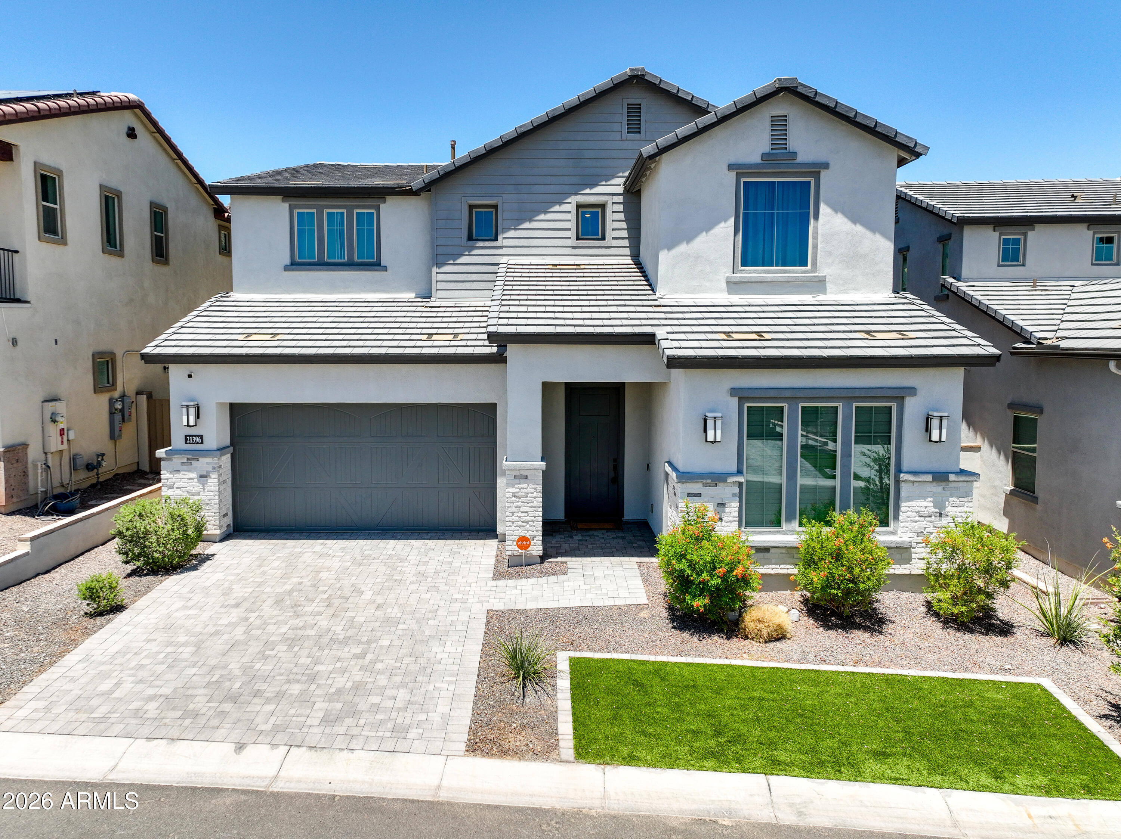
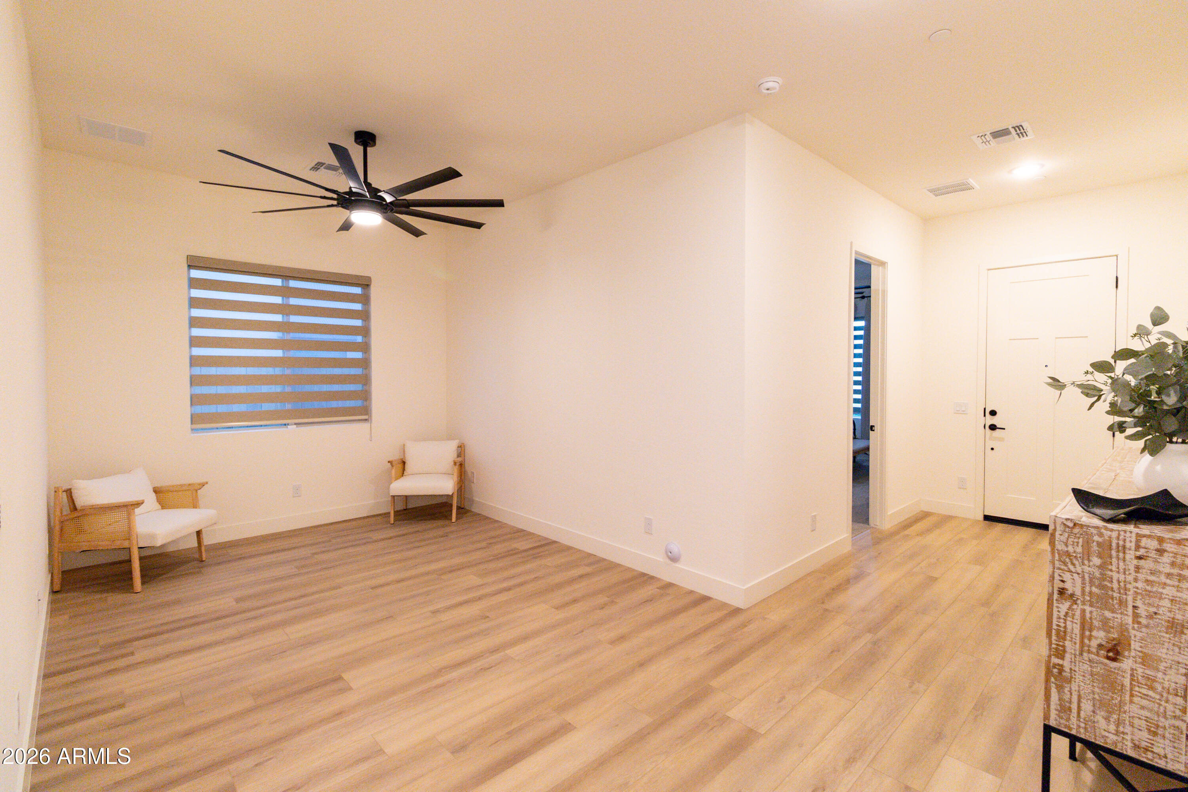
Better than new! Built by Capital West, this home features the popular Elevate floor plan and has been used exclusively as a personal vacation retreat only a few times per year. Packed with over $375,000 in builder upgrades, it highlights an extended kitchen with a massive executive island, quartz countertops, and premium LVP flooring. The owner's suite is a private getaway, complete with a freestanding soaking tub, walk-in shower, and its own private second-story covered deck. Outside, the backyard has been transformed into a true desert oasis, showcasing a custom Shasta Pebble-Tec pool with a baja step, professional landscaping, and wood accent walls that give it a resort feel. This is the perfect spot to take in the stunning mountain views.
Save
Ask
Tour
Hide
Share
Listing Snapshot
Price
$1,290,000
Days On Site
103 Days
Bedrooms
5
Inside Area (SqFt)
4,159 sqft
Total Baths
5
Full Baths
4
Partial Baths
1
Lot Size
0.16 Acres
Year Built
2023
MLS® Number
7041559
Status
Active
Property Tax
$5,166
HOA/Condo/Coop Fees
$146 monthly
Sq Ft Source
Assessor
Friends & Family
React
Invite
Recent Activity
4 days ago
Listing updated with changes from the MLS®
a month ago
Price changed to $1,290,000
3 months ago
Status changed to Active
3 months ago
Listing first seen on site
General Features
Acres
0.16
Attached Garage
Yes
Cross Street
Meadowbrook & N 215th Ave
Disclosures
None
Foundation
Slab
Garage
Yes
Garage Spaces
3
Land Lease
No
Levels
Two
Number Of Stories
2
Parking
TandemGarage Door Opener
Parking Spaces
2
Property Sub Type
Single Family Residence
Security
Security System OwnedFire Sprinkler System
Sewer
Public Sewer
Style
Contemporary
Utilities
Phone Available
Water Source
Public
Interior Features
Appliances
DishwasherDisposalRefrigeratorGas CooktopMicrowaveBuilt-In Electric OvenElectric OvenWasherDryerENERGY STAR Qualified DryerENERGY STAR Qualified Washer
Cooling
Ceiling Fan(s)Central AirENERGY STAR Qualified Equipment
Electric
220 Volts in Kitchen
Flooring
CarpetVinyl
Heating
Natural GasENERGY STAR Qualified EquipmentForced Air
ENERGY STAR Qualified WindowsLow Emissivity WindowsDouble Pane Windows
Bedroom 2
Level - FirstDescription - has private bathroom
Bedroom 3
Level - SecondDescription - has private bathroom
Bedroom 4
Level - Second
Bedroom 5
Level - Second
Den
Level - First
Dining Room
Level - FirstDescription - Great Room Concept
Game Room
Level - First
Garage
Level - First
Kitchen
Level - FirstDescription - Great Room Concept
Living Room
Level - FirstDescription - Great Room Concept
Loft
Level - Second
Master Bedroom
Level - Second
Other Room
Level - SecondDescription - Laundry Room
Save
Ask
Tour
Hide
Share
Exterior Features
Construction Details
Stucco
Exterior
Balcony
Fencing
Wrought IronBlockWoodBack Yard
Lot Features
Desert FrontDesert Back
Patio And Porch
Patio
Pool Features
Outdoor Pool
Private Pool
Yes
Roof
Tile
Spa Features
None
View
CityCity LightsMountain(s)Panoramic
Waterview
CityCity LightsMountain(s)Panoramic
Windows/Doors
ENERGY STAR Qualified WindowsLow Emissivity WindowsDouble Pane Windows
Community Features
Association Fee
$146.0
Association Fee Frequency
Monthly
Community Features
GatedSidewalks
School District
Agua Fria Union High School District
Township
2N
Financing Terms Available
CashConventional1031 Exchange
Roads
Asphalt
Schools
School District
Agua Fria Union High School District
Elementary School
Verrado Elementary School
Middle School
Verrado Middle School
High School
Verrado High School
Listing courtesy of Keller Williams Arizona Realty.
All information should be verified by the recipient and none is guaranteed as accurate by ARMLS. Copyright 2026 Arizona Regional Multiple Listing Service, Inc. All rights reserved.
Last checked: 2026-09-24 03:25 AM UTC
Neighborhood & Commute
Source: Walkscore
Disclosure: Community information and market data powered by Constellation Data Labs. Information is deemed reliable but not guaranteed.