



Sedona MLS Listings Search
22145 W HARWELL RoadBuckeye, AZ 85326
Due to the health concerns created by Coronavirus we are offering personal 1-1 online video walkthough tours where possible.
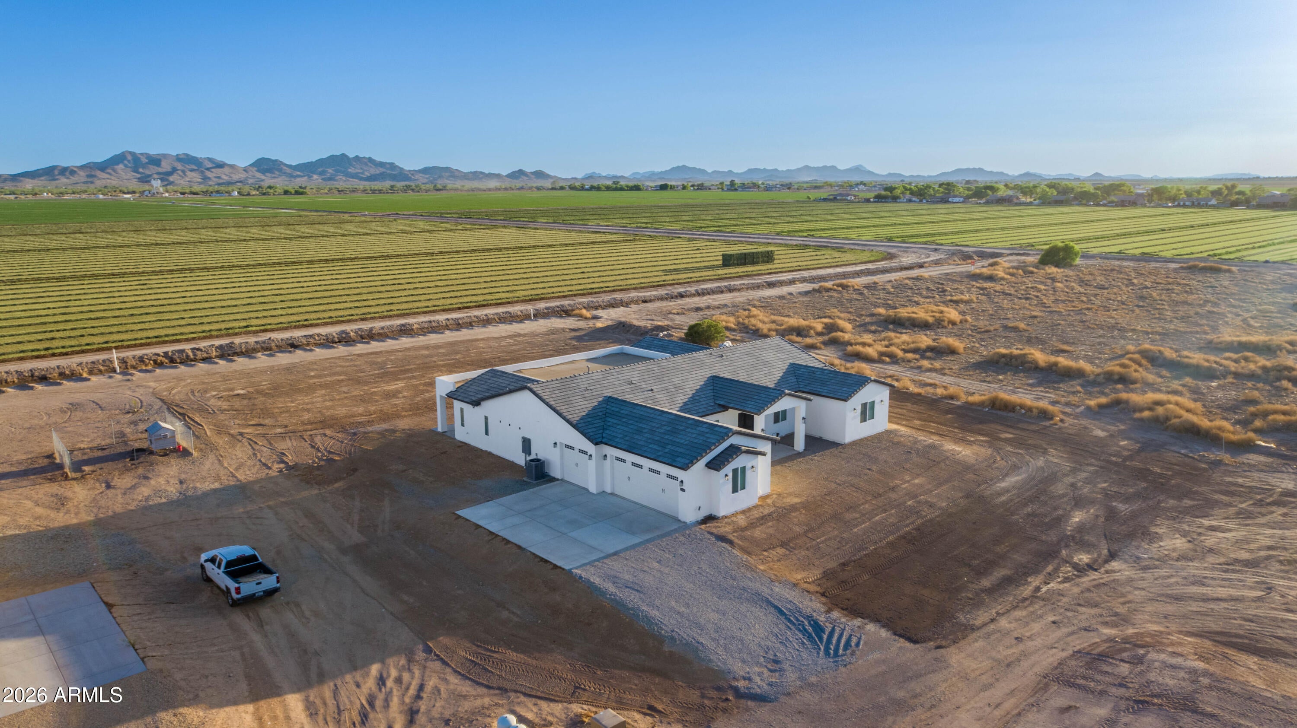
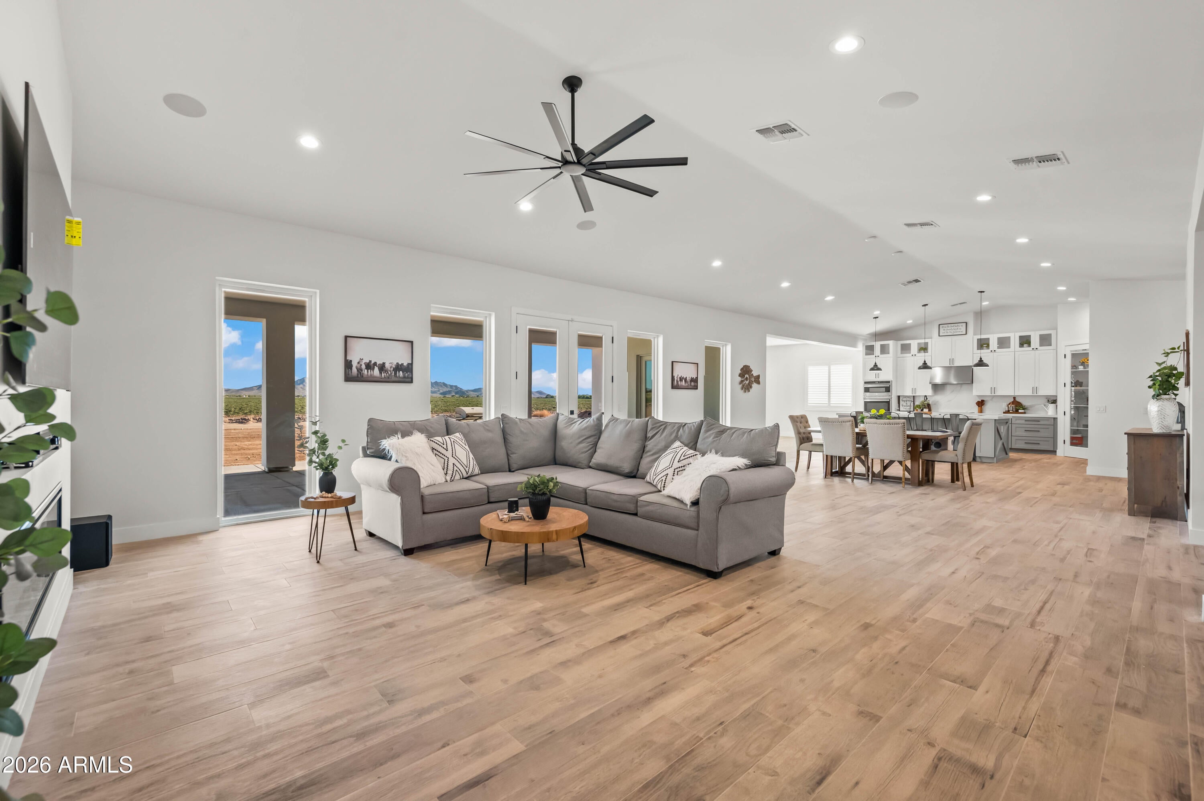
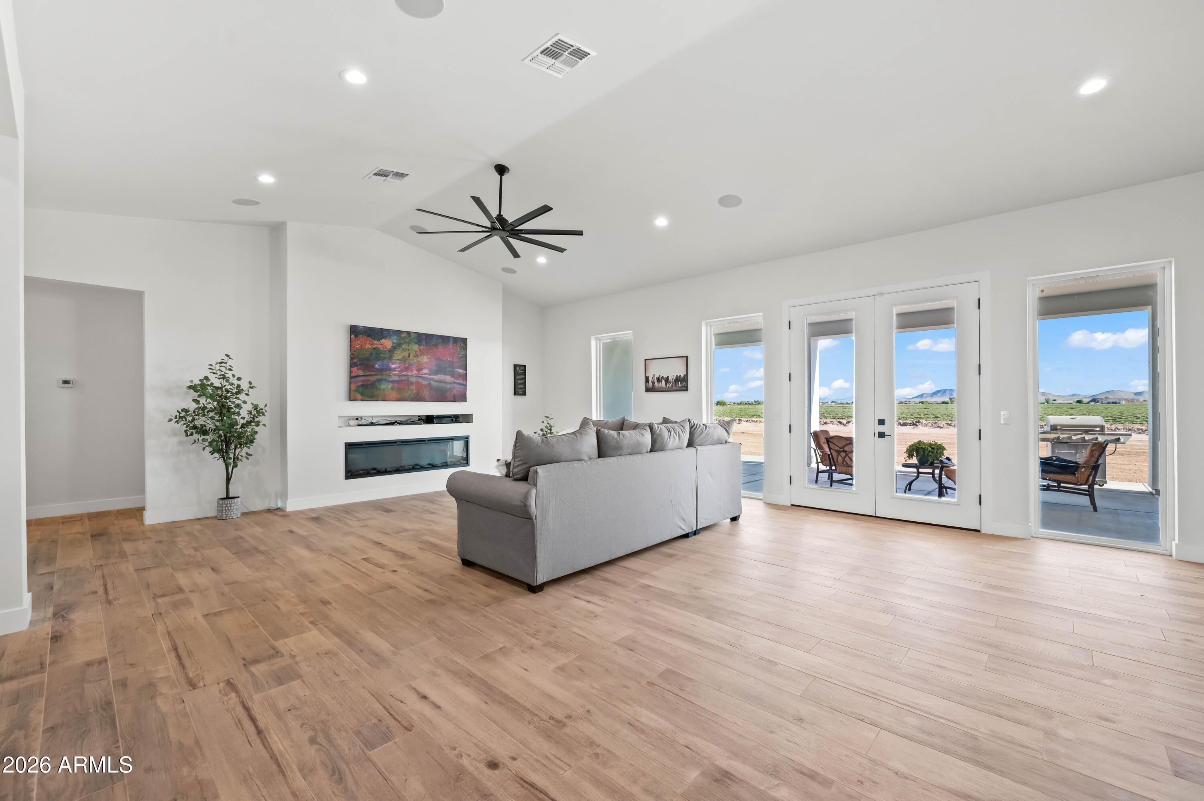
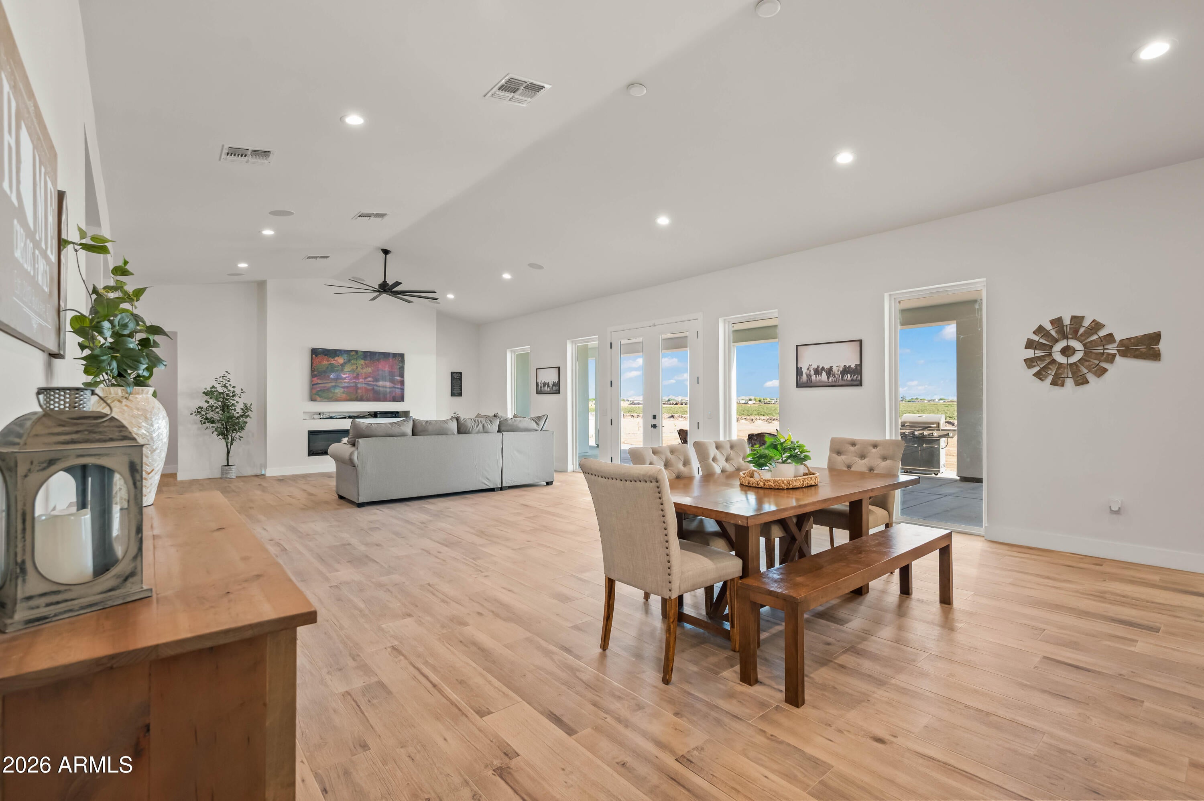
NEW PRICE -- $839,000! Discover exceptional space, premium upgrades, and rural-modern living in this custom 2024 estate offering 3,687 sq. ft., 5 bedrooms, 4 full bathrooms, and a fully irrigated 1-acre horse property with NO HOA. With premium spray-foam insulation, grandfathered irrigation rights, and a shared well serving just 3 properties, this home combines thoughtful construction, room to spread out, and a distinctive acreage lifestyle. Two secondary bedrooms feature their own private full en-suite bathrooms, while 10-foot ceilings throughout and dramatic vaulted ceilings in the living room and kitchen create an impressive sense of space. Enjoy the best of both worlds--peaceful rural living with modern convenience just minutes away. The new Verrado Marketplace and surrounding retai corridor offer convenient access to shopping, dining, and everyday essentials, along with easy access to Interstate 10 (I-10). Inside, the expansive open-concept living, dining, and kitchen areas create a welcoming flow with abundant natural light and generous room to gather. Modern 8-foot double iron entry doors open to spacious interiors and an impressive kitchen featuring a massive Roma Quartz island, farmhouse sink, fully paid reverse osmosis system, 42-inch upper cabinetry, 36-inch cooktop, and built-in wall microwave/oven combination. Custom shutters and 2-inch blinds add a polished finish throughout. Designed for comfort and flexibility, the five-bedroom layout includes four full bathrooms, each with a custom walk-in shower. The luxurious primary suite features an oversized double shower with dual rainfall heads, while two additional bedrooms have their own private full en-suite bathrooms--ideal for guests, multigenerational living, or added privacy. Step outside to scenic views and open space. The expansive rear patio overlooks lush green alfalfa fields with beautiful mountain views beyond. With no residential neighbors directly behind the property, you can enjoy an open backdrop and a peaceful setting. Horse privileges and grandfathered irrigation rights offer added flexibility for your acreage plans. ELITE INFRASTRUCTURE & UPGRADES: 3-car garage with smart MyQ controls, side-door access, and pre-installed Tesla EV charger; heavy-duty 400-amp electrical panel with capacity for future plans such as a pool, workshop, barn, or guest house; high-performance Milgard windows; premium 5.1 surround sound; hardwired 8-camera Reolink security system; 5 motion-activated LED floodlights; private road entry; and oversized 2,000-gallon septic tank. A rare opportunity to own a newer, estate-sized home with acreage, premium construction features, scenic views, and room to create the lifestyle you've been looking for--all with convenient access to shopping and I-10. Come see the space, quality, and value at $839,000!
| 2 weeks ago | Listing updated with changes from the MLS | |
| a month ago | Price changed to $839,000 | |
| 3 months ago | Status changed to Active | |
| 5 months ago | Listing first seen on site |

All information should be verified by the recipient and none is guaranteed as accurate by ARMLS. Copyright 2026 Arizona Regional Multiple Listing Service, Inc. All rights reserved.
Last checked: 2026-11-04 06:59 AM UTC



