



Sedona MLS Listings Search
Save
Ask
Tour
Hide
$439,500
100 Days On Site
4601 S RENAISSANCE Drive 101Gilbert, AZ 85297
For Sale|Townhouse|Active
3
Beds
3
Total Baths
2
Full Baths
1
Partial Bath
1,422
SqFt
$309
/SqFt
2022
Built
Subdivision:
MOSAIC AT LAYTON LAKES CONDOMINIUMS AMD
County:
Maricopa
Due to the health concerns created by Coronavirus we are offering personal 1-1 online video walkthough tours where possible.
Call Now: (928) 282-4166 x 253
Is this the listing for you? We can help make it yours.
(928) 282-4166 x 253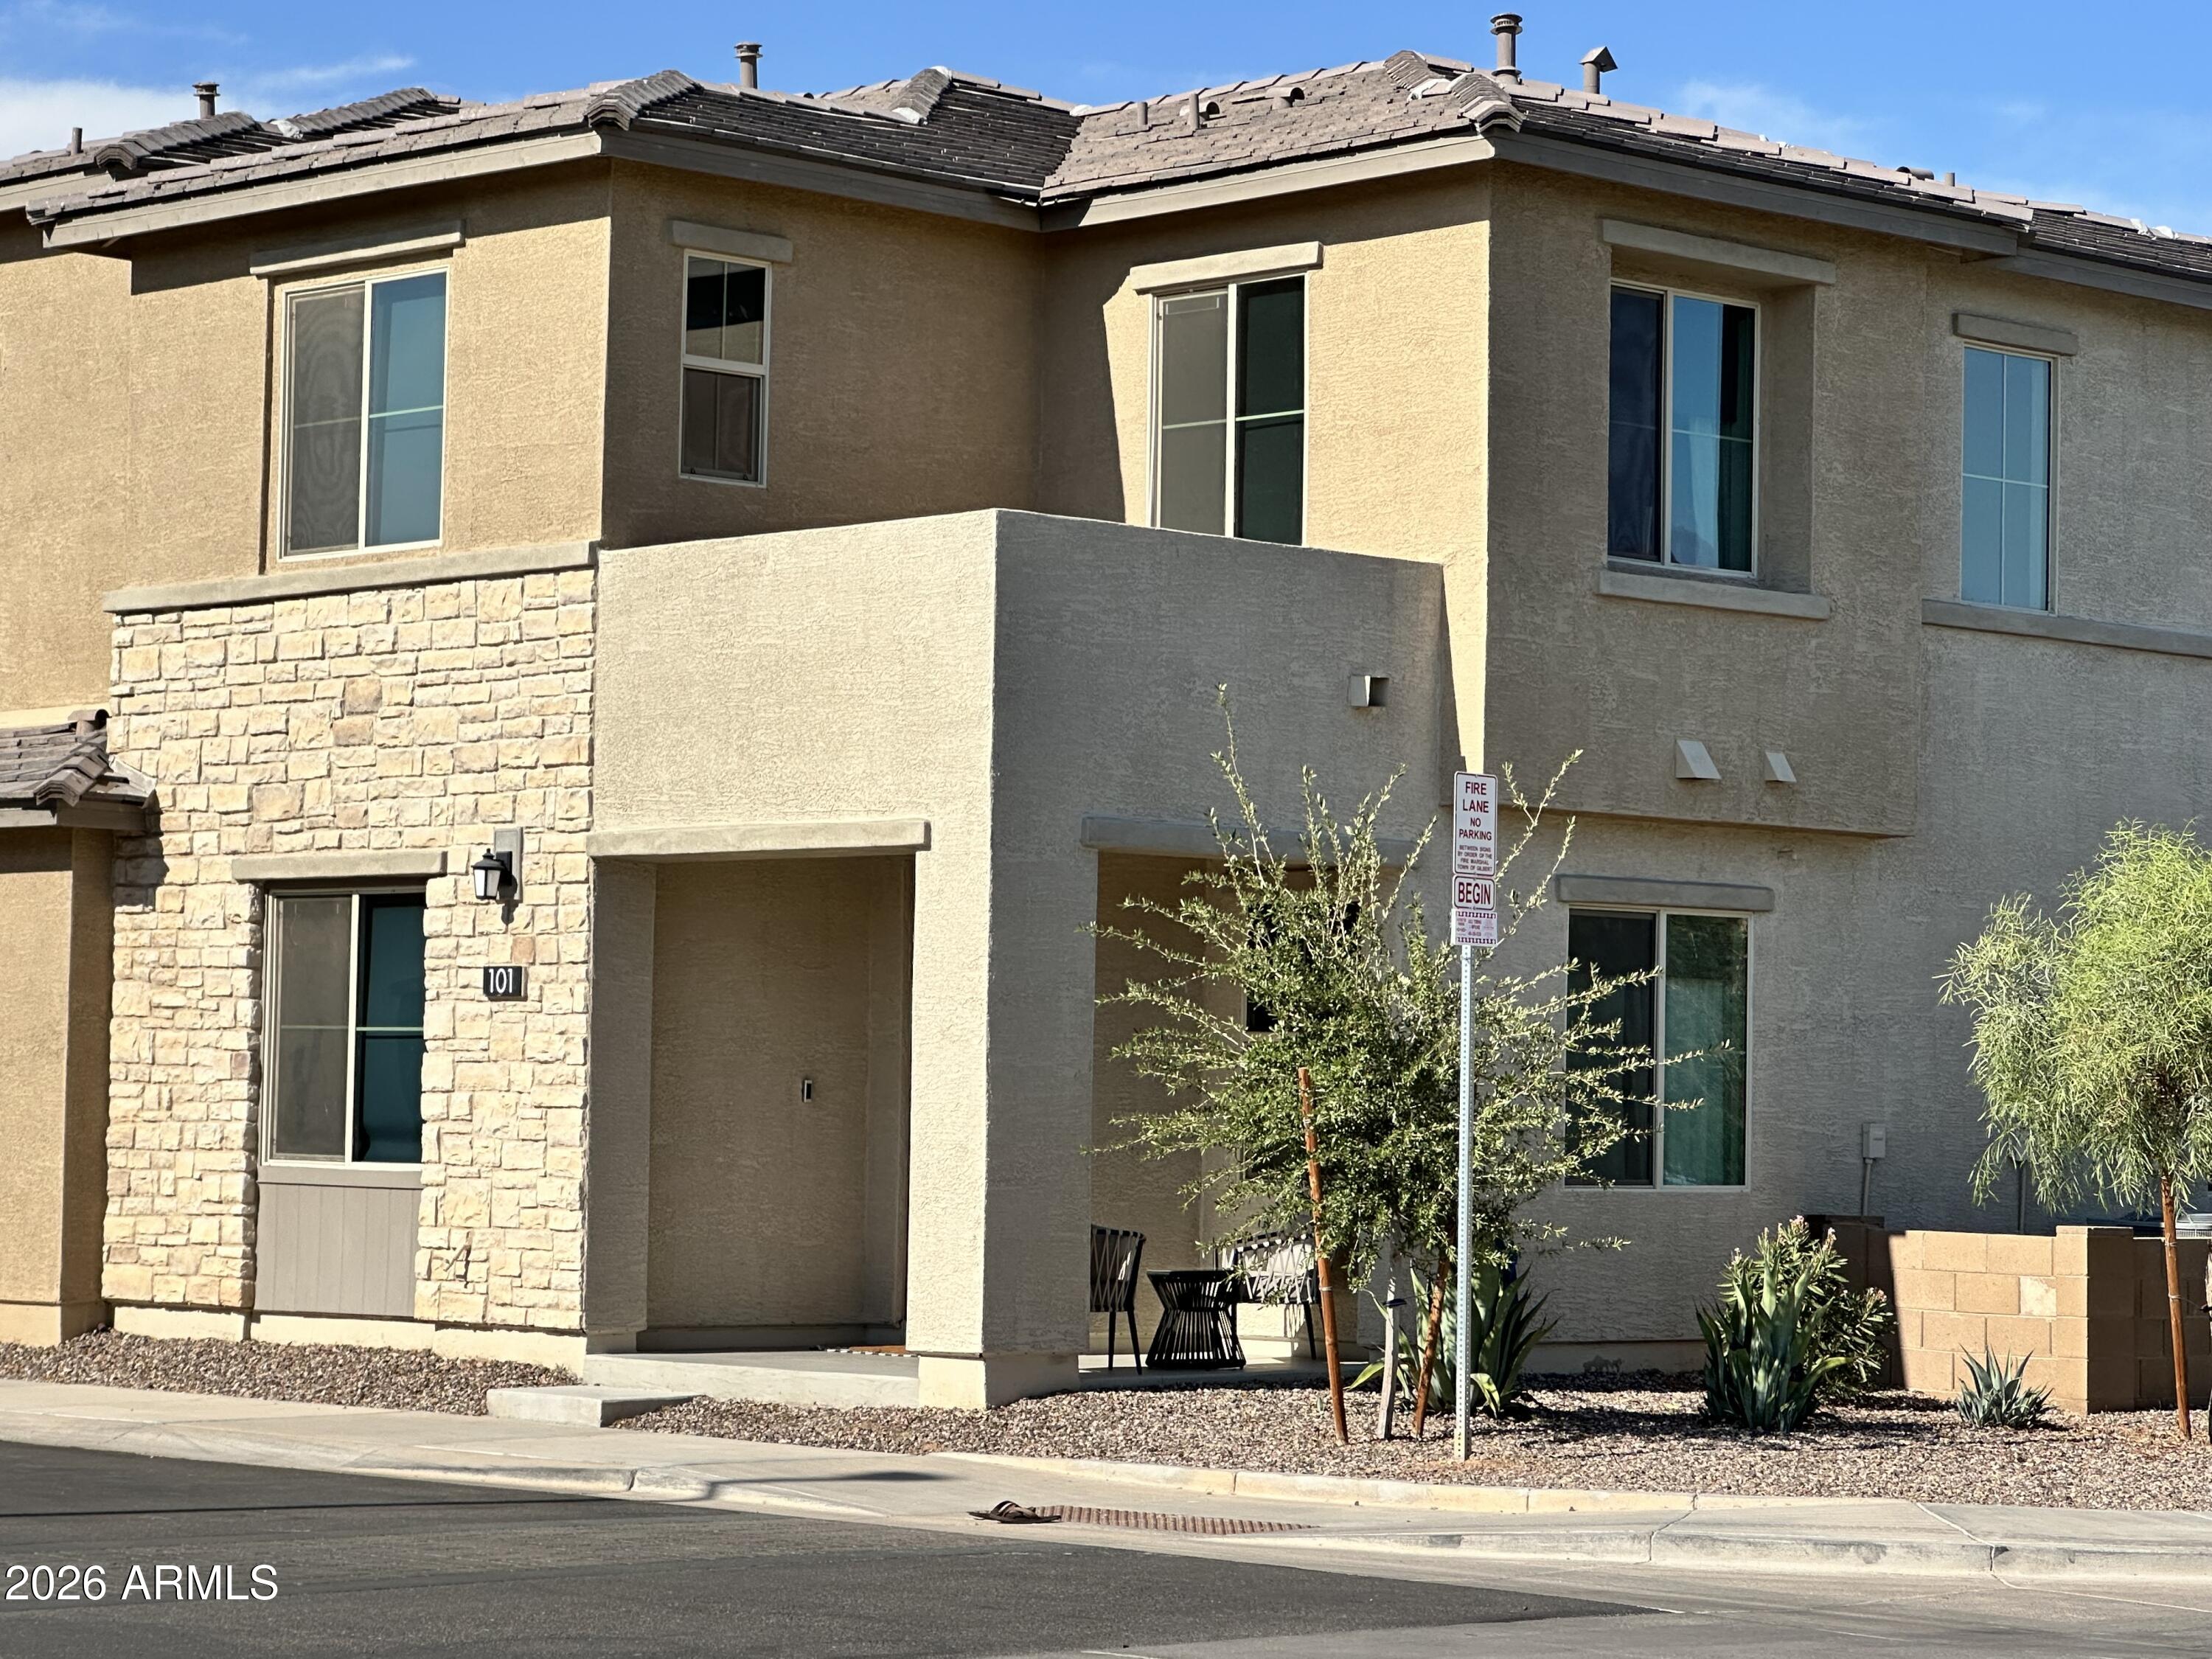
Save
Ask
Tour
Hide
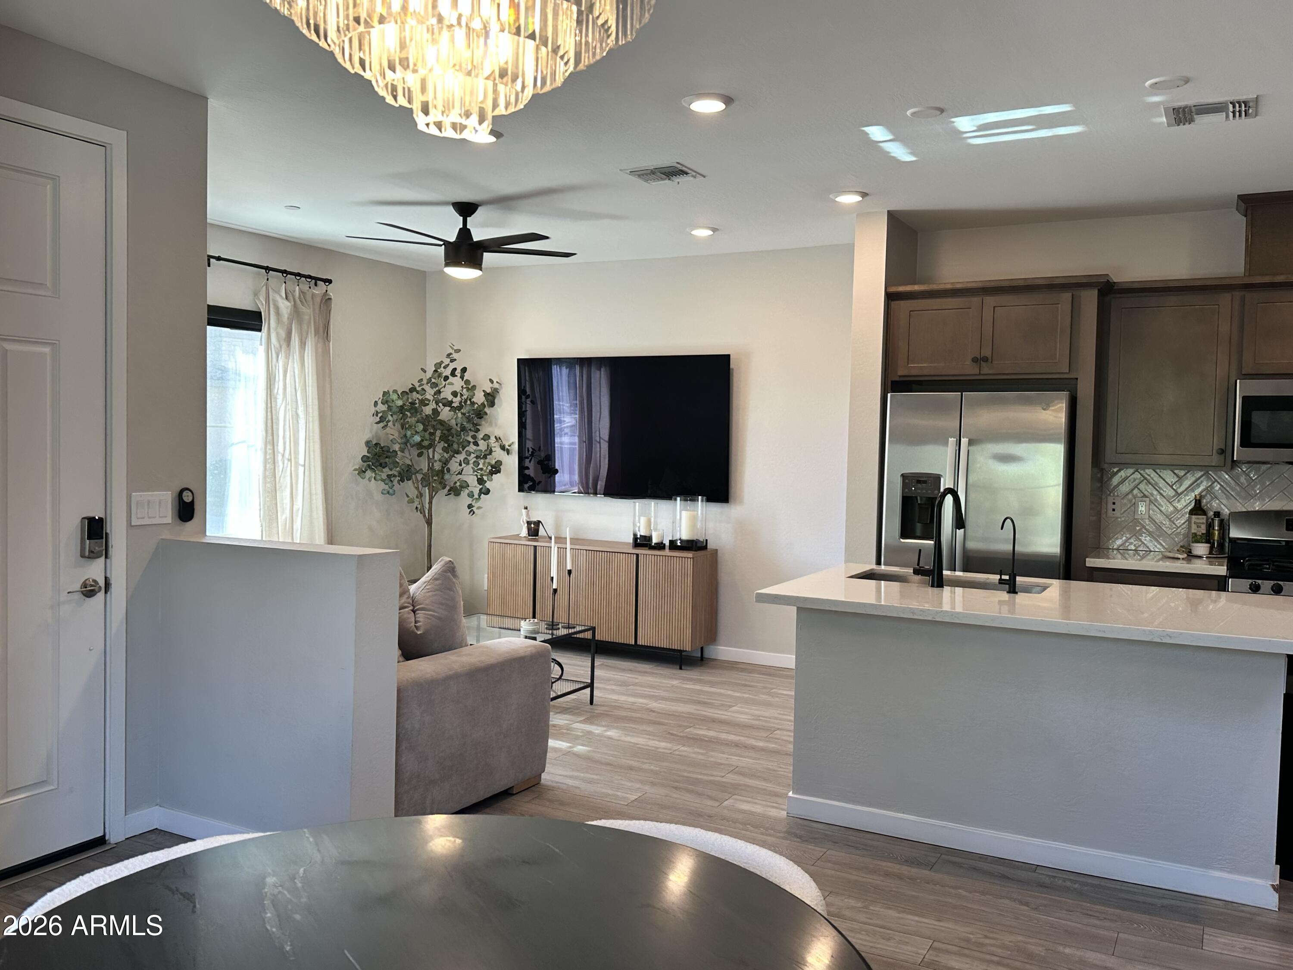
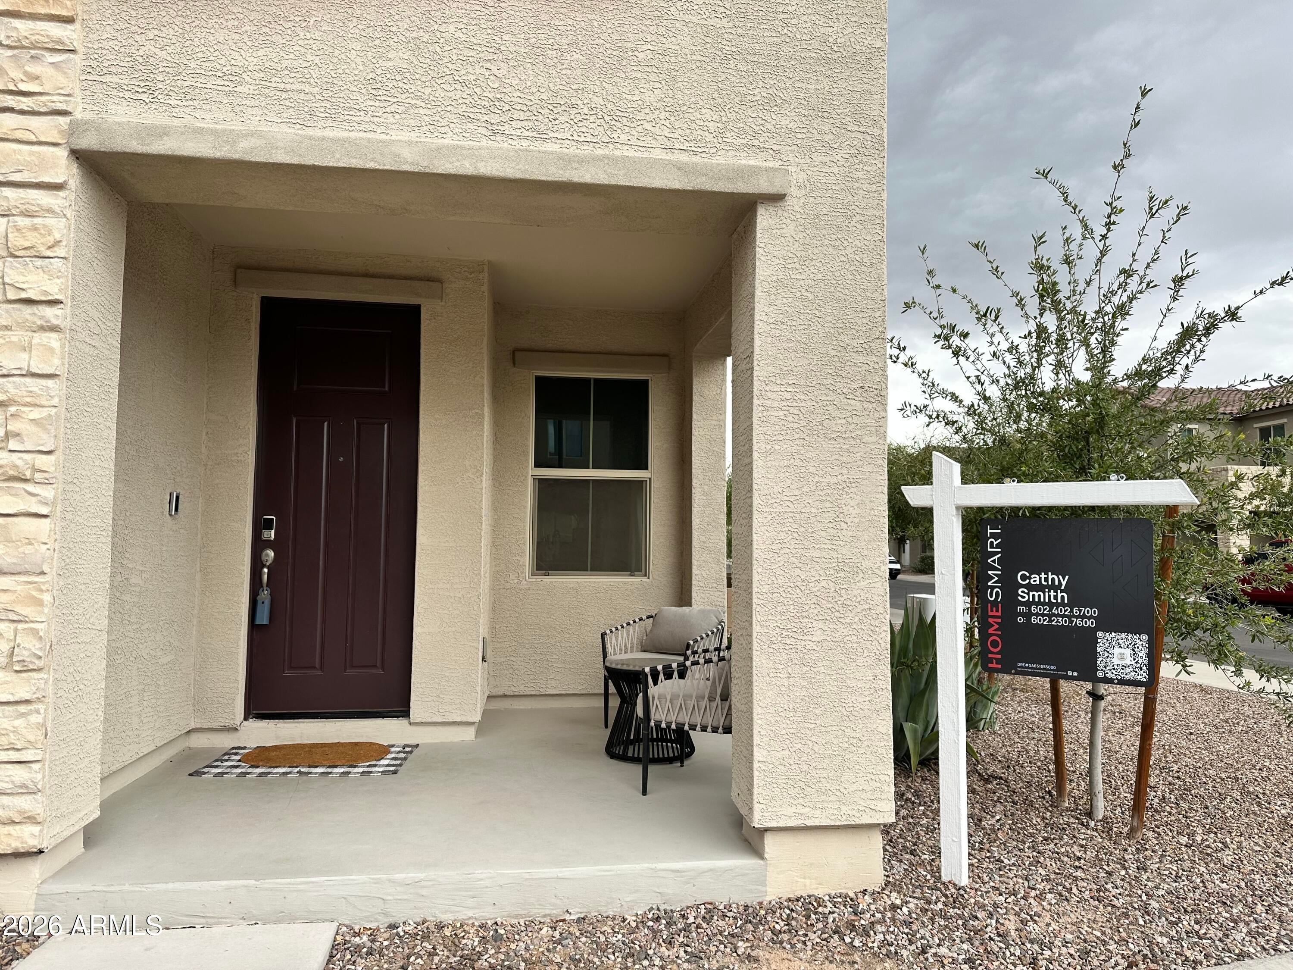
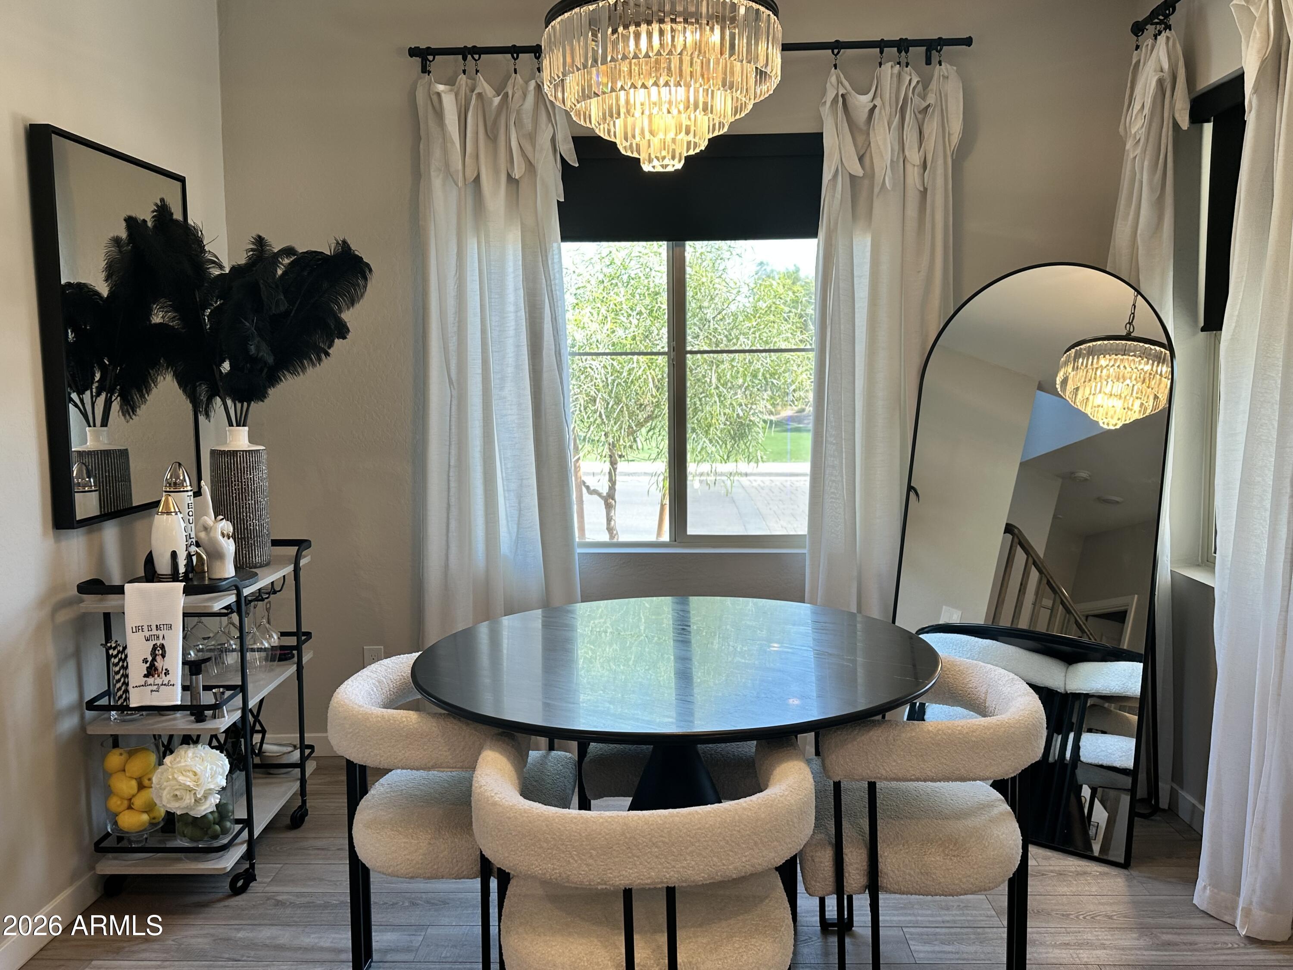
Motivated Sellers! Beautiful premium lot with a view of the greenbelt. A few steps to the pool & spa area. The entire Townhouse is UPGRADED! Interior design includes upgraded cabinets, quartz countertops, light fixtures, motorized shades & flooring. Loft area offers potential for office, children's play area or lounge. Upgraded garage flooring & TESLA CHARGER included! Plenty of storage. Home has the feel of a model home. Enjoy all the amenities of Layton Lakes Community including fishing, tennis courts, community pool & volleyball. A must see property!
Save
Ask
Tour
Hide
Listing Snapshot
Price
$439,500
Days On Site
100 Days
Bedrooms
3
Inside Area (SqFt)
1,422 sqft
Total Baths
3
Full Baths
2
Partial Baths
1
Lot Size
0.01 Acres
Year Built
2022
MLS® Number
7042181
Status
Active
Property Tax
$1,605
HOA/Condo/Coop Fees
$469.78 monthly
Sq Ft Source
Assessor
Friends & Family
Recent Activity
| 7 days ago | Listing updated with changes from the MLS® | |
| a week ago | Price changed to $439,500 | |
| 3 months ago | Status changed to Active | |
| 3 months ago | Listing first seen on site |
General Features
Acres
0.01
Cross Street
Lindsay & Layton Lakes Blvd
Disclosures
Seller Discl AvailAgency Discl Req
Garage
Yes
Garage Spaces
2
Land Lease
No
Levels
Two
Number Of Stories
2
Property Sub Type
Townhouse
Style
Contemporary
Water Source
Public
Interior Features
Appliances
DishwasherDisposalRefrigeratorMicrowaveGas OvenGas RangeWasherDryerWater Softener Owned
Cooling
Central Air
Flooring
CarpetTile
Heating
Forced Air
Interior
Kitchen IslandHigh Ceilings
Spa
Yes
Window Features
Low Emissivity WindowsScreensDouble Pane Windows
Save
Ask
Tour
Hide
Exterior Features
Construction Details
Stucco
Fencing
None
Lot Features
Desert Front
Pool Features
HeatedFenced
Roof
Tile
Spa
Yes
Spa Features
Heated
Windows/Doors
Low Emissivity WindowsScreensDouble Pane Windows
Community Features
Association Fee
$354.11
Association Fee Frequency
Monthly
Additional Association Fee
$347.0
Additional Association Fee Frequency
Quarterly
Community Features
LakeGatedPlaygroundSidewalks
School District
Chandler Unified District #80
Township
2S
Financing Terms Available
CashFHAConventional
Schools
School District
Chandler Unified District #80
Elementary School
Haley Elementary
Middle School
Santan Junior High School
High School
Perry High School
Listing courtesy of HomeSmart.

All information should be verified by the recipient and none is guaranteed as accurate by ARMLS. Copyright 2026 Arizona Regional Multiple Listing Service, Inc. All rights reserved.
Last checked: 2026-09-23 11:41 PM UTC
All information should be verified by the recipient and none is guaranteed as accurate by ARMLS. Copyright 2026 Arizona Regional Multiple Listing Service, Inc. All rights reserved.
Last checked: 2026-09-23 11:41 PM UTC
Neighborhood & Commute
Source: Walkscore
Disclosure: Community information and market data powered by Constellation Data Labs. Information is deemed reliable but not guaranteed.
Save
Ask
Tour
Hide



