Buy Sedona Real Estate

Bell Rock REMAX Balloon

Rob & Pam Schabatka

Broker/Owner

(928) 282-4166 (o)

(928) 821-3508 (c)

Login
slider2
Price
Beds
Baths
For Sale / All Types

Sedona MLS Listings Search

Save
Ask
Tour
Hide
Share
$749,900
99 Days On Site

3121 N 26th Place
Phoenix, AZ 85016

For Sale|Single Family Residence|Active
4
Beds
3
Total Baths
3
Full Baths
2,224
SqFt
$337
/SqFt
1949
Built
Subdivision:
Linda Hacienda MRC 003404
County:
Maricopa

Due to the health concerns created by Coronavirus we are offering personal 1-1 online video walkthough tours where possible.
Call Now: (928) 282-4166 x 253
Is this the listing for you? We can help make it yours.
(928) 282-4166 x 253
3121 N 26th Place3121 N 26th Place3121 N 26th Place3121 N 26th Place
Save
Ask
Tour
Hide
Share

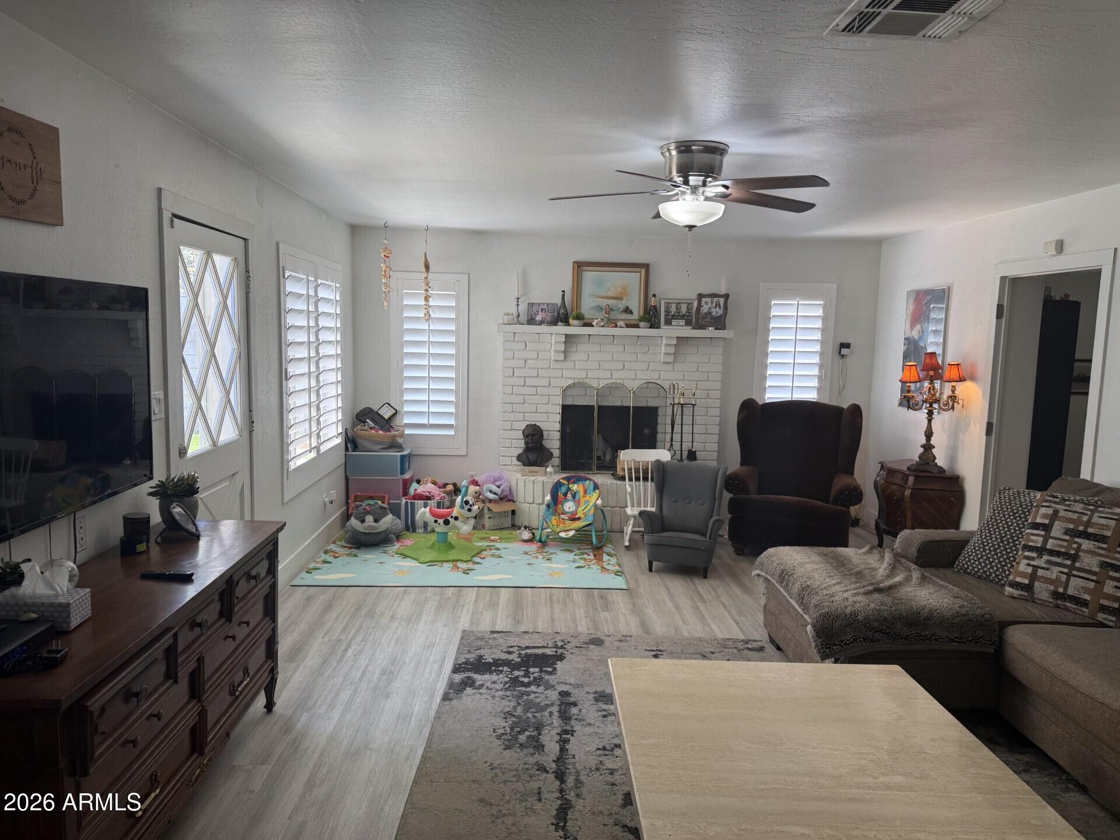
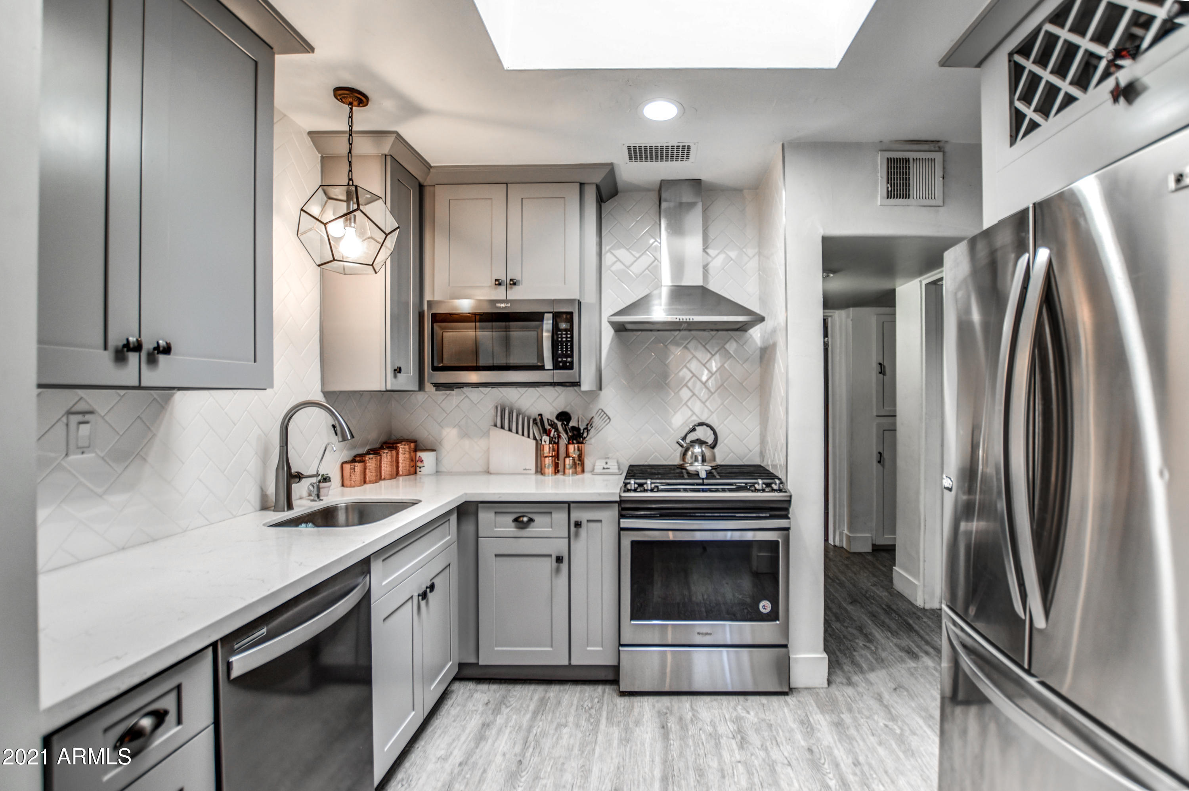
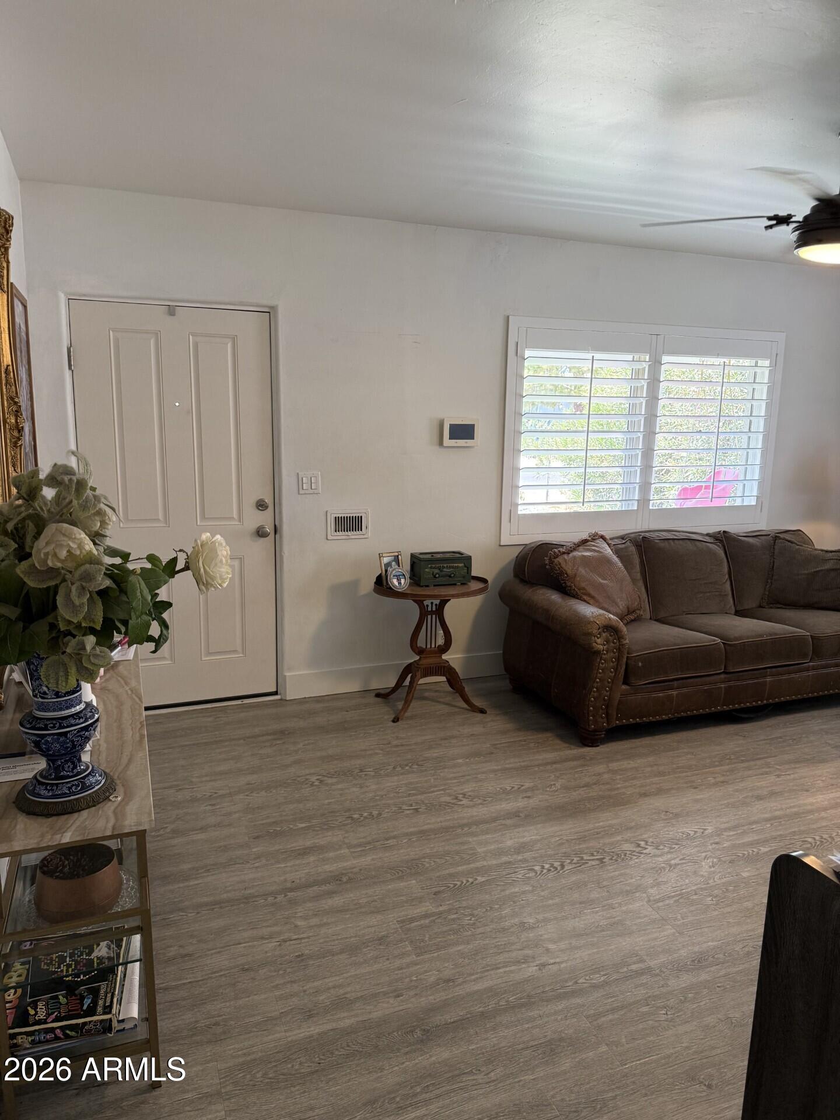
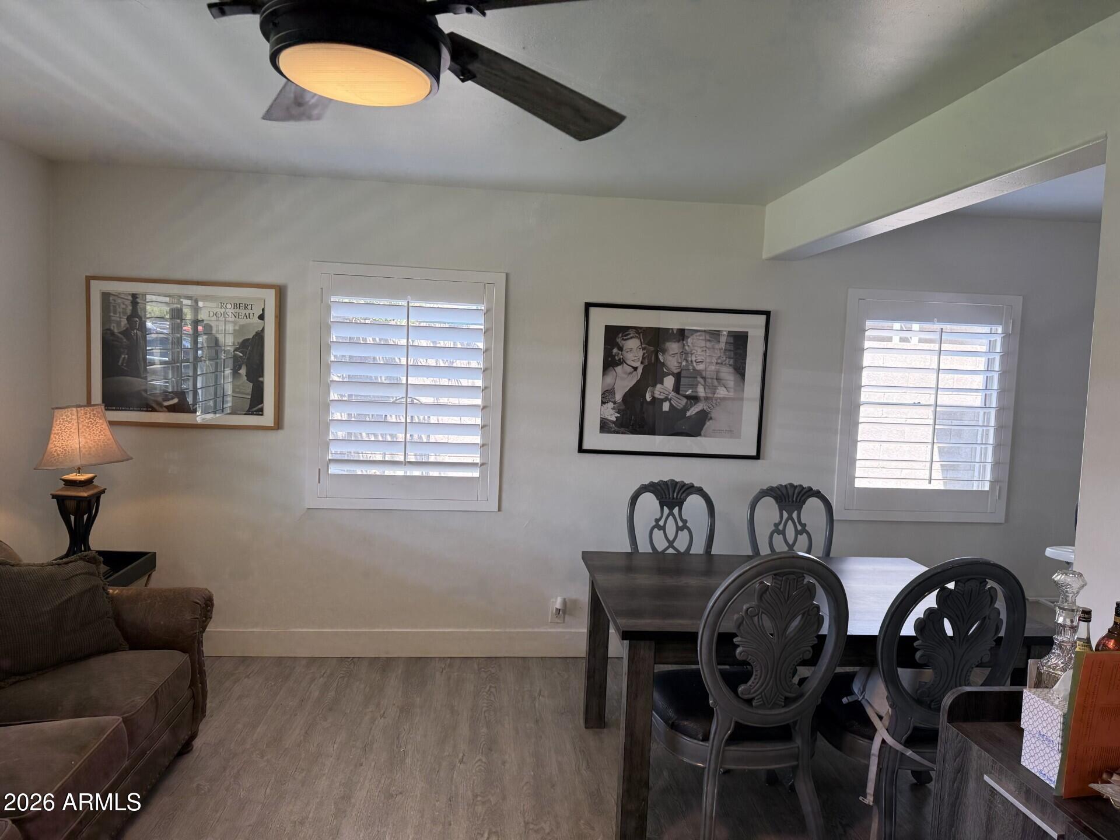
GORGEOUS WOW remodel in Biltmore area 4 +den/ library with 3 BATHS!!! Tile plank floors & lux vinyl t/o , quartz counters, Remodeled kitchen & baths with custom glass enclosures, custom shutters Laundry room w/ extensive counter, sink and room for 2nd full size refrigerator, SS appliances, gas stove, backsplash, brick fireplace, ceiling fans, lot updated w/travertine tile & turf, with RV gate backing to alley for boat/car/toys?, HUGE storage shed, with entertaining outside patio spaces. Sumptuous master bedroom with a massive sitting area or workout space . Doors to patio from FR, MBR, 4th Bedrm. Charm abounds in this evolving neighborhood of contemporary redone, pride of ownership homes!. No maintenance front and back . Phenomenal location. NO HOA WHITE PICKET FENCE ! Prettiest home on the street and is it a HUGE surprise, as it rambles on and on. Classic family home with several living spaces and room to spread out. Listing agent and owner related. Former owner rented the house as a VRBO for a short while and did well. You can arrange it to live in the front part and rent out the back part or vice versa. Wonderful pride of ownership and transitioning neighborhood. Close to the happening night life too and great shopping. Only 4th bedroom still has carpet FR, first bedroom/office and 2nd bedroom have been updated to luxury vinyl flooring. and custom plantation shutters have been added Kitchen has 8 foot addition and RO water installed. Lush neighborhood with mature trees yet close to restaurants, shopping, downtown, the 51 freeway. Front yard has a bouganvilla for privacy & a front porch to enjoy as well. Large storage room off carport all this on a LARGE LOT WITH RV GATE!! 2 MILES FROM THE BILTMORE everything is at your finger tips. INVESTORS NO HOA so VRBO/AIR BNB! iNCREDIBLE FINANCING OPTIONS AVAILABLE UP TO 5% GRANT TOWARDS DOWN PAYMENT WITH 5 YEAR FORGIVENESS ASK LISTER FOR DETAILS Front & Backyard have been reimagined Refrigerator in laundry room to stay it is SS and kitchen refrigerator does NOT convey. RV gate for boy toys; boat, car, off road??? If any woman ever dreamed of a white picket fence this is the one! Pictures don't do it justice!

Save
Ask
Tour
Hide
Share
Listing Snapshot
Price 
$749,900
Days On Site 
99 Days
Bedrooms 
4
Inside Area (SqFt) 
2,224 sqft
Total Baths 
3
Full Baths 
3
Partial Baths 
N/A
Lot Size 
0.16 Acres
Year Built 
1949
MLS® Number 
7042834
Status 
Active
Property Tax 
$2,310
HOA/Condo/Coop Fees 
N/A
Sq Ft Source 
Appraiser
Friends & Family
Recent Activity
7 days agoListing updated with changes from the MLS®
a week agoPrice changed to $749,900
3 months agoListing first seen on site
General Features
Acres 
0.16
Carport 
1
Cross Street 
OSBORN and 32nd St go W to 26th Pl go N to
Disclosures 
Seller Discl AvailAgency Discl Req
Land Lease 
No
Levels 
One
Number Of Stories 
1
Parking 
RV Access/Parking
Parking Spaces 
3
Property Sub Type 
Single Family Residence
Style 
RanchBungalow
Water Source 
Public
Interior Features
Appliances 
DishwasherDisposalMicrowaveGas OvenGas RangeWater Purifier
Cooling 
Ceiling Fan(s)Central Air
Fireplace 
Yes
Fireplace Features 
Family RoomGas
Fireplaces 
1
Flooring 
CarpetLaminate
Heating 
Natural Gas
Interior 
Eat-in Kitchen
Laundry Features 
Washer HookupInsideGas Dryer Hookup
Window Features 
Skylight(s)
Bedroom 2 
Dimensions - 11.00 x 18.00
Bedroom 3 
Dimensions - 9.00 x 13.00
Den 
Dimensions - 8.00 x 11.00
Dining Room 
Dimensions - 13.00 x 18.00
Great Room 
Dimensions - 16.00 x 21.00
Kitchen 
Dimensions - 10.00 x 15.00
Library 
Dimensions - 9.00 x 11.00
Master Bedroom 
Dimensions - 18.00 x 22.00
Other Room 
Dimensions - 5.00 x 20.00Description - Laundry room w/wonderful counter & storage space
Save
Ask
Tour
Hide
Share
Exterior Features
Construction Details 
BrickSlump BlockStucco
Exterior 
StoragePlayground
Fencing 
Block
Patio And Porch 
Patio
Roof 
Composition
Spa Features 
None
Windows/Doors 
Skylight(s)
Community Features
School District 
Phoenix Union High School District
Financing Terms Available 
CashConventional
Roads 
Asphalt
Schools
School District
Phoenix Union High School District
Elementary School
Larry C Kennedy School
Middle School
Larry C Kennedy School
High School
Central High School
Listing courtesy of HomeSmart.


All information should be verified by the recipient and none is guaranteed as accurate by ARMLS. Copyright 2026 Arizona Regional Multiple Listing Service, Inc. All rights reserved.
Last checked: 2026-09-24 02:34 AM UTC

Neighborhood & Commute
Source: Walkscore
Disclosure: Community information and market data powered by Constellation Data Labs. Information is deemed reliable but not guaranteed.
Save
Ask
Tour
Hide
Share

Signup for Our Newsletter

Signup Here

New Listings this Week

Social Media Profiles BuySedona Facebook Page BuySedona YouTube Channel BuySedona Twitter Feed BuySedona Instagram; BuySedona PinBoards

Sitemap | IDX Sitemap | IDX Links

© 2012 - 2026
RE/MAX Sedona:
Sedona Property Partners
TALO Real Estate Web Design

TALO Real Estate Website Design
REMAX Balloon