



Sedona MLS Listings Search
4341 E MORNING VISTA LaneCave Creek, AZ 85331
Due to the health concerns created by Coronavirus we are offering personal 1-1 online video walkthough tours where possible.
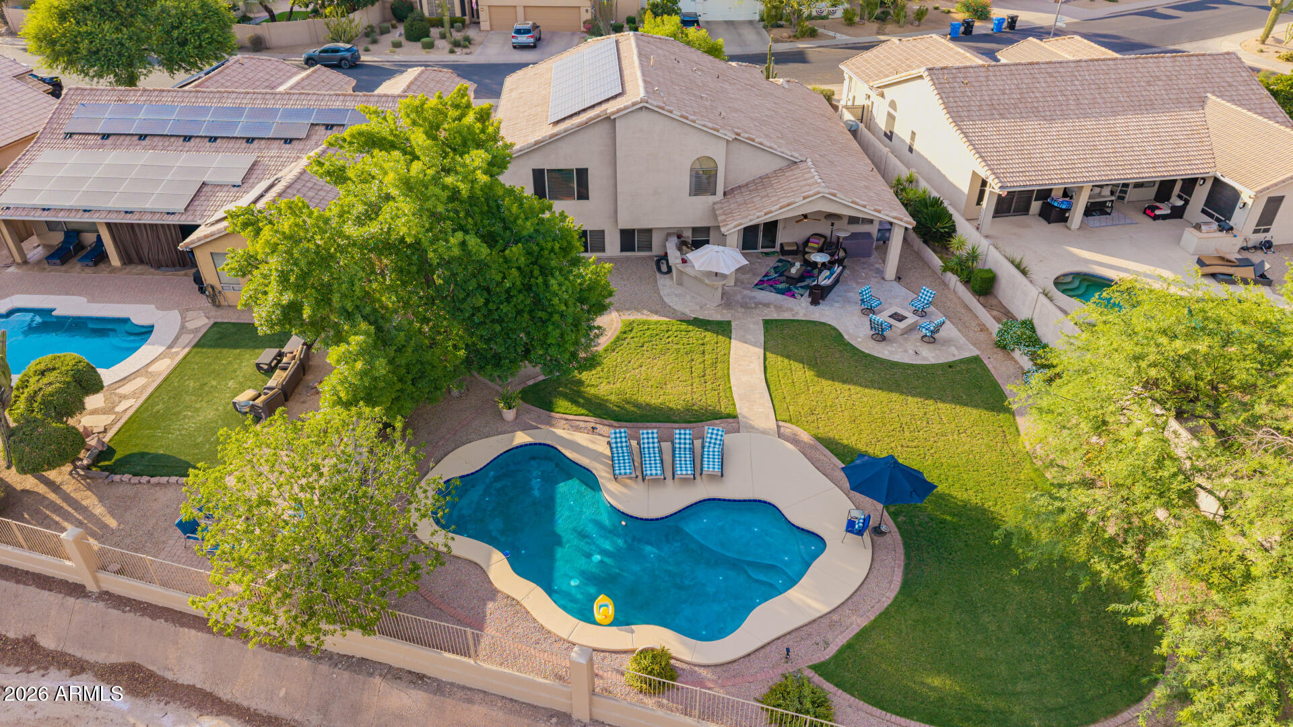
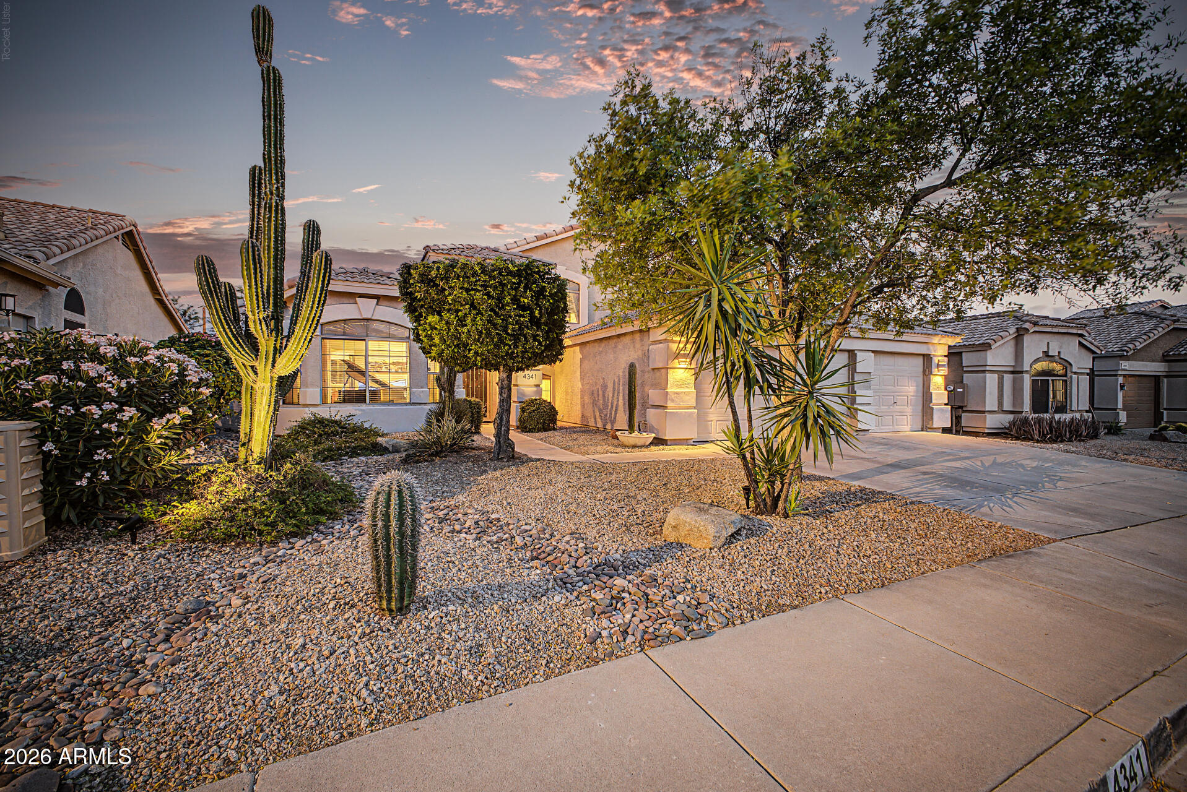
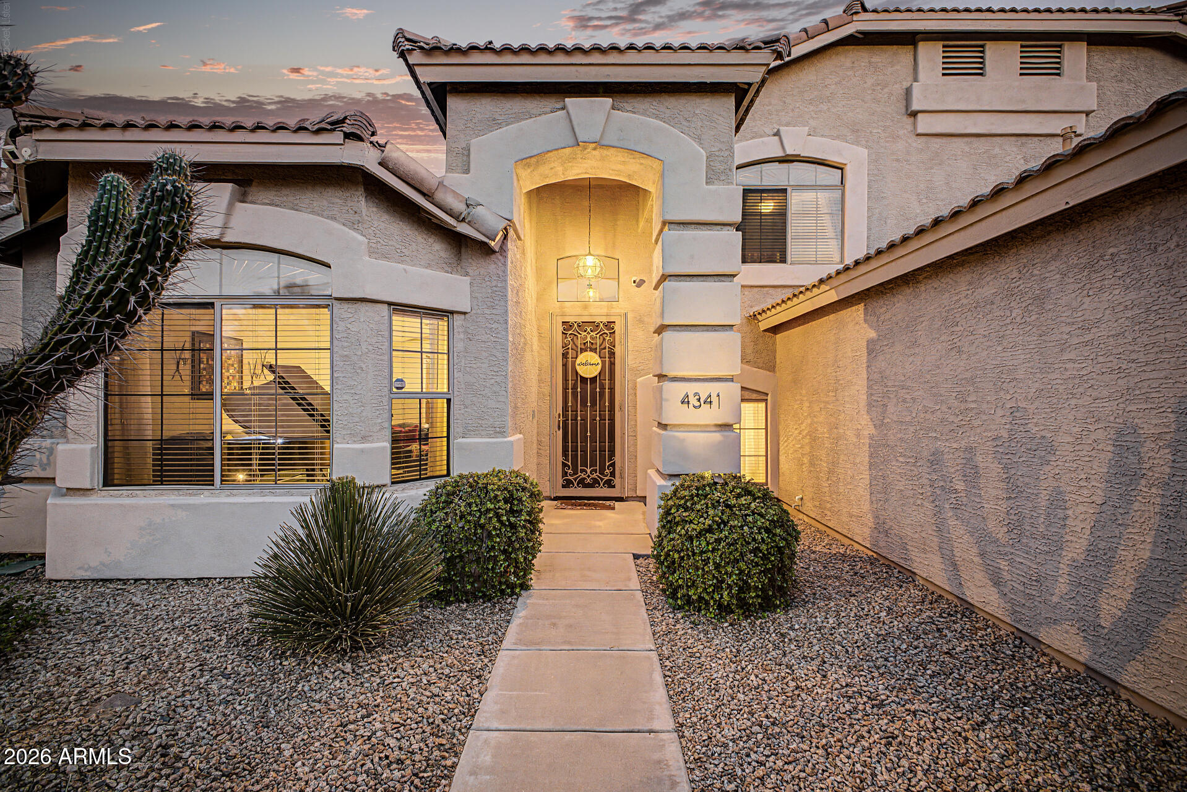
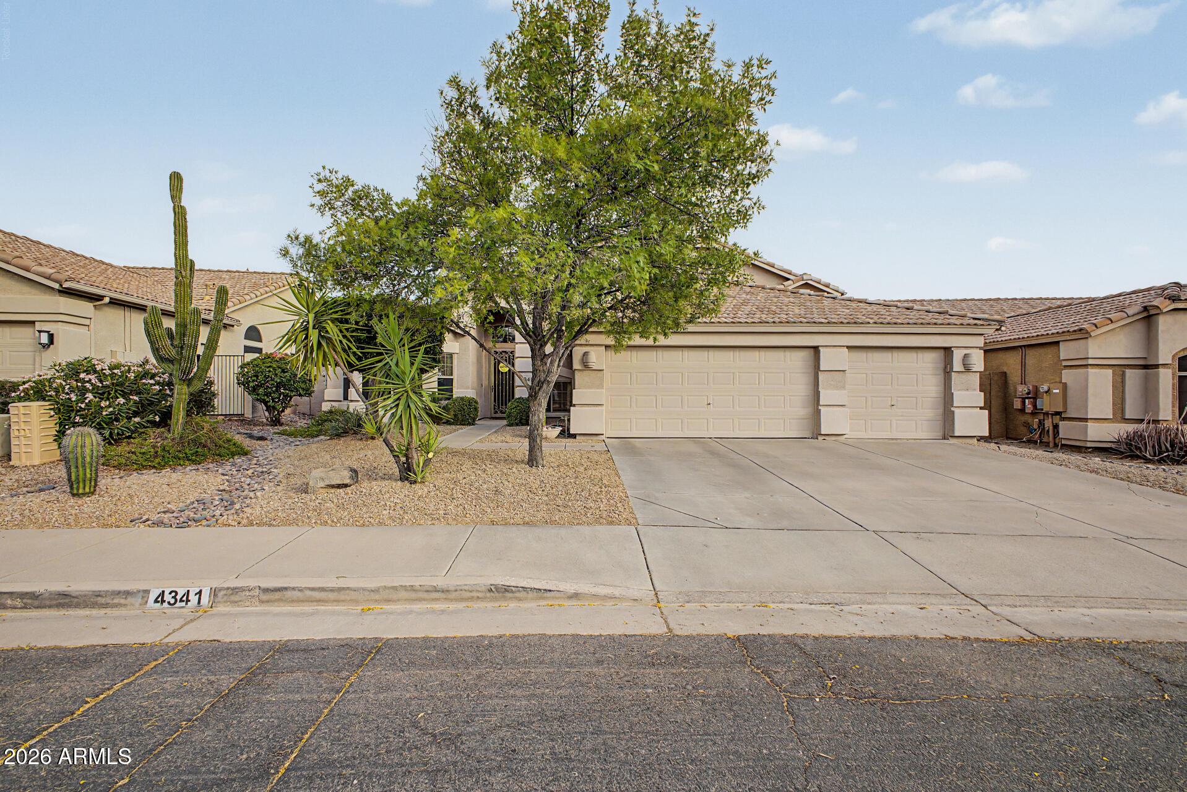
Welcome to this stunning Cave Creek home, where modern style and timeless character come together on an oversized lot with a view fence and expansive open-space views. This exceptional tri-level residence offers 5 bedrooms, 3 bathrooms, and the perfect combination of space, privacy, energy efficiency, and resort-style outdoor living. From the moment you enter, you'll be impressed by the expansive living and dining rooms, soaring vaulted ceilings, designer light fixtures, and an abundance of natural light that fills the home. Neutral paint tones and a tasteful blend of tile and carpet flooring create a warm, inviting atmosphere that complements any décor style. The thoughtfully designed floor plan offers generous living spaces and oversized bedrooms, providing comfort and flexibility for families, guests, or a home office setup. The separate family room is ideal for entertaining and everyday living, featuring a wet bar that makes hosting friends and family effortless. At the heart of the home is the beautifully appointed kitchen, complete with abundant cabinetry, granite countertops, stainless steel appliances, a mosaic tile backsplash, a built-in desk area, a center island with breakfast bar, convenient pull-out cabinet storage, and plenty of workspace for cooking, organizing, and gathering. Retreat to the spacious primary suite through elegant double doors and enjoy a private sanctuary featuring dual vanities, a soaking tub, separate shower, and a large walk-in closet. Additional bedrooms are generously sized, offering plenty of room for family and guests alike. Step outside and discover your own private backyard oasis. The sparkling pool invites you to relax and cool off during Arizona summers, while the built-in BBQ area creates the perfect setting for outdoor dining and entertaining. The expansive lot, open views, and view fencing provide a rare sense of privacy and tranquility, allowing you to enjoy breathtaking sunsets and desert skies with no homes directly behind you. Enhancing both value and efficiency, this home includes owned solar panels that help lower monthly utility costs and deliver long-term savings. A brand-new roof installed in 2026, backed by a transferable warranty, offers added confidence and peace of mind for the next owner. Located in one of Cave Creek's most desirable communities, this home offers the space, privacy, and amenities today's buyers are looking for. Whether you're hosting friends, enjoying family time, or simply unwinding by the pool, this property is designed for comfortable Arizona living at its finest.
| yesterday | Listing updated with changes from the MLS® | |
| yesterday | Status changed to Pending | |
| 3 months ago | Listing first seen on site |

All information should be verified by the recipient and none is guaranteed as accurate by ARMLS. Copyright 2026 Arizona Regional Multiple Listing Service, Inc. All rights reserved.
Last checked: 2026-09-24 07:19 AM UTC



