Buy Sedona Real Estate

Bell Rock REMAX Balloon

Rob & Pam Schabatka

Broker/Owner

(928) 282-4166 (o)

(928) 821-3508 (c)

Login
slider2
Price
Beds
Baths
For Sale / All Types

Sedona MLS Listings Search

Save
Ask
Tour
Hide
Share
$1,699,999
99 Days On Site

4002 N 34TH Street
Phoenix, AZ 85018

For Sale|Single Family Residence|Active Under Contract
4
Beds
5
Total Baths
4
Full Baths
1
Partial Bath
3,474
SqFt
$489
/SqFt
2026
Built
Subdivision:
MARSHALL PARKWAY
County:
Maricopa

Due to the health concerns created by Coronavirus we are offering personal 1-1 online video walkthough tours where possible.
Call Now: (928) 282-4166 x 253
Is this the listing for you? We can help make it yours.
(928) 282-4166 x 253
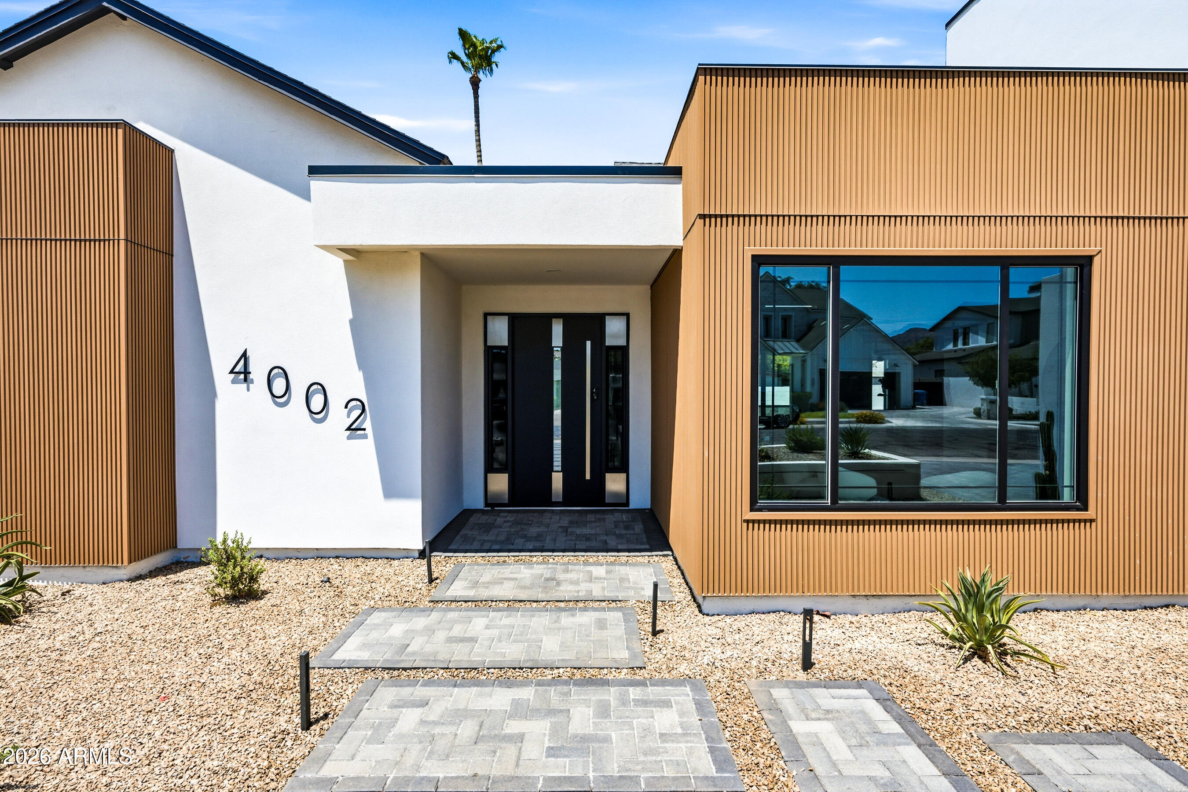
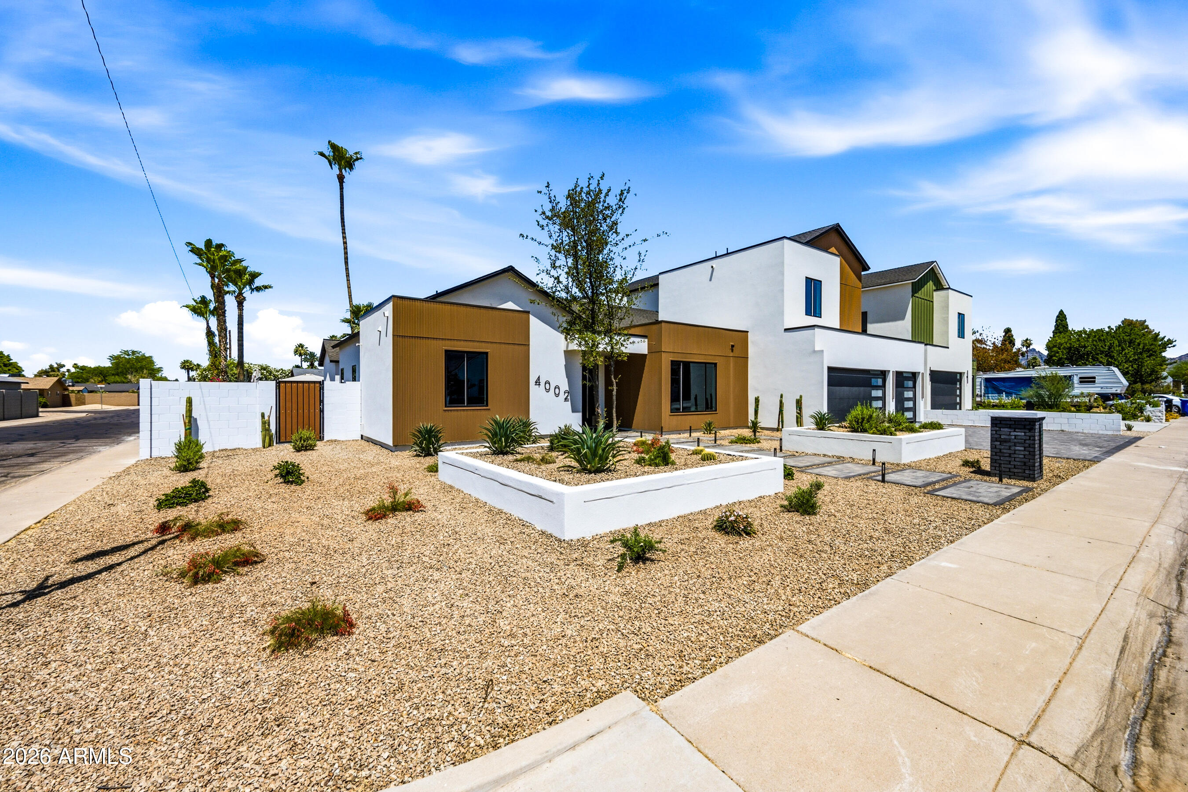
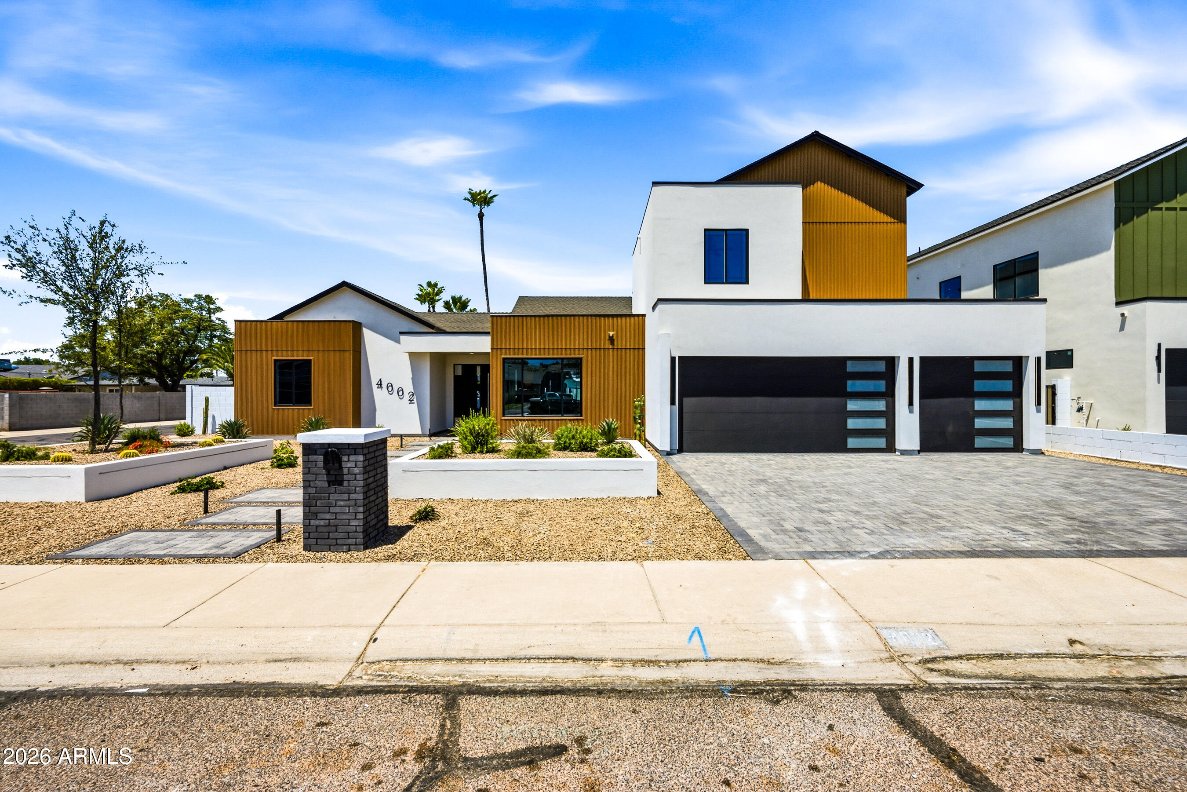
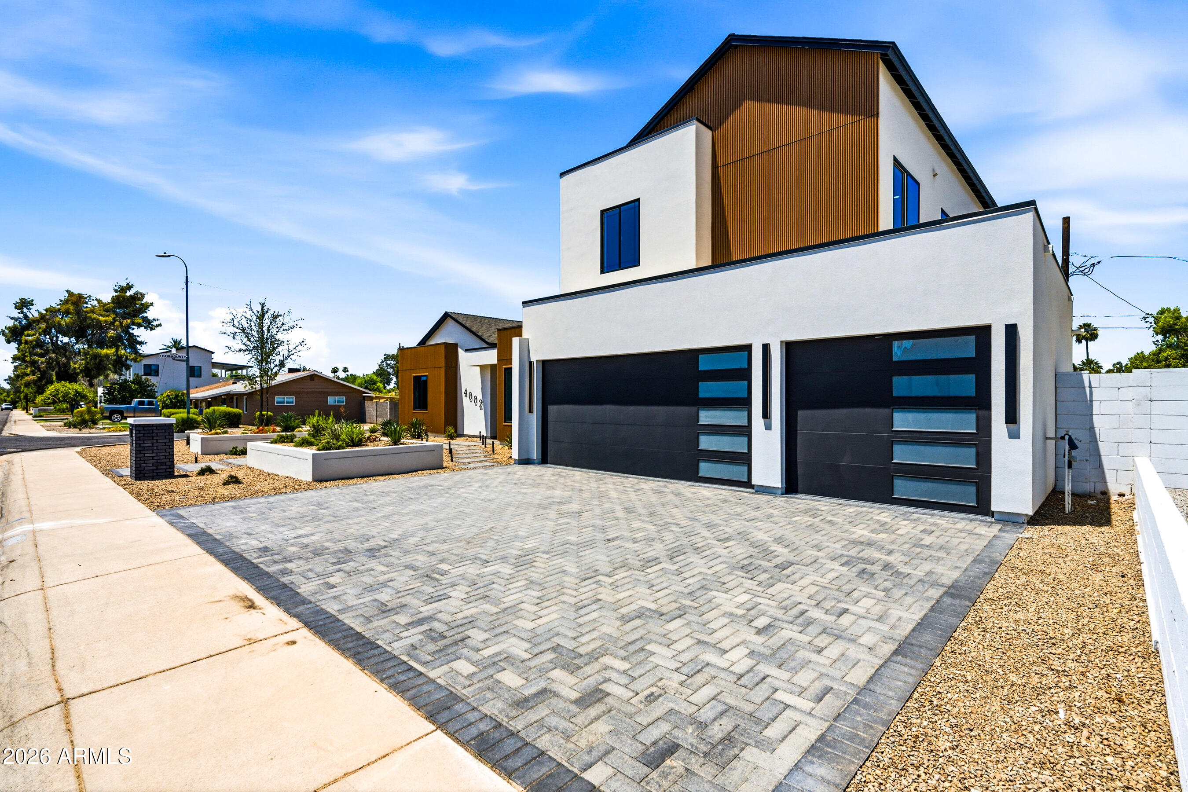
4002 N 34TH Street4002 N 34TH Street4002 N 34TH Street4002 N 34TH Street
Save
Ask
Tour
Hide
Share

Experience elevated desert living in this newly constructed custom home in Arcadia Lite, where impeccable design, premium finishes, and thoughtful functionality come together to create a truly exceptional residence. Appraised at $2.06M! The moment you enter, you'll be welcomed by expansive living spaces, soaring ceilings, and an abundance of natural light that enhances every room. Designed for both everyday living and effortless entertaining, the home's open-concept layout centers around a stunning gourmet kitchen featuring top-tier appliances, custom cabinetry, designer fixtures, and generous prep and storage space. The kitchen flows seamlessly into the main living and dining areas, creating an inviting atmosphere for gatherings large and small. Privacy and comfort were prioritized throughout the home, with every bedroom offering its own private en-suite bathroom. A detached casita adds valuable versatility, serving as the perfect guest retreat, executive office, fitness studio, art space, or media room. The primary suite is a destination unto itself, occupying an entire private wing of the residence. This luxurious retreat offers a tranquil escape complete with a spa-inspired bath featuring elegant finishes, a freestanding soaking tub, oversized walk-in shower, dual vanities, and an extraordinary boutique-style dressing room that feels more like a private showroom than a closet. Outside, a resort-caliber backyard transforms the property into a year-round oasis. Enjoy sun-soaked afternoons by the sparkling pool, unwind in the spa, or entertain under expansive covered patios surrounded by beautifully designed landscaping. Every outdoor space has been thoughtfully crafted to maximize relaxation, privacy, and the Arizona lifestyle. Combining sophisticated architecture, exceptional craftsmanship, and luxury amenities throughout, this remarkable home offers a rare opportunity to enjoy modern living at its finest.

Save
Ask
Tour
Hide
Share
Listing Snapshot
Price 
$1,699,999
Days On Site 
99 Days
Bedrooms 
4
Inside Area (SqFt) 
3,474 sqft
Total Baths 
5
Full Baths 
4
Partial Baths 
1
Lot Size 
0.21 Acres
Year Built 
2026
MLS® Number 
7042928
Status 
Active Under Contract
Property Tax 
$2,727
HOA/Condo/Coop Fees 
N/A
Sq Ft Source 
Appraiser
Friends & Family
Recent Activity
5 days agoListing updated with changes from the MLS®
5 days agoStatus changed to Active Under Contract
2 weeks agoPrice changed to $1,699,999
3 months agoListing first seen on site
General Features
Acres 
0.21
Attached Garage 
Yes
Cross Street 
34th Street and Indian School Road
Disclosures 
Seller Discl AvailAgency Discl Req
Foundation 
Slab
Garage 
Yes
Garage Spaces 
3
Land Lease 
No
Levels 
Two
Number Of Stories 
2
Parking 
Garage Door Opener
Parking Spaces 
3
Property Condition 
New Construction
Property Sub Type 
Single Family Residence
Security 
Fire Sprinkler System
Sewer 
Public Sewer
Style 
Contemporary
Water Source 
Public
Interior Features
Appliances 
DishwasherDisposalRefrigeratorMicrowaveGas OvenGas Range
Cooling 
Central AirHeat Pump
Electric 
220 Volts in Kitchen
Fireplace 
Yes
Fireplace Features 
Gas
Fireplaces 
1
Flooring 
Tile
Heating 
Electric
Interior 
Double VanityEat-in KitchenBreakfast BarKitchen IslandHigh Speed InternetMaster DownstairsVaulted Ceiling(s)
Laundry Features 
Inside
Spa 
Yes
Window Features 
ScreensDouble Pane Windows
Save
Ask
Tour
Hide
Share
Exterior Features
Construction Details 
BlockStuccoWood Siding
Fencing 
BlockBack Yard
Lot Features 
Corner LotDesert FrontDesert BackSprinklers In FrontSprinklers In Rear
Patio And Porch 
Patio
Pool Features 
Outdoor Pool
Private Pool 
Yes
Roof 
CompositionFoam
Spa 
Yes
Spa Features 
Private
View 
Mountain(s)
Waterview 
Mountain(s)
Windows/Doors 
ScreensDouble Pane Windows
Community Features
School District 
Phoenix Union High School District
Township 
2N
Financing Terms Available 
CashConventional1031 Exchange
Roads 
Asphalt
Schools
School District
Phoenix Union High School District
Elementary School
Monte Vista Elementary School
Middle School
Monte Vista Elementary School
High School
Camelback High School
Listing courtesy of Keller Williams Realty Phoenix.


All information should be verified by the recipient and none is guaranteed as accurate by ARMLS. Copyright 2026 Arizona Regional Multiple Listing Service, Inc. All rights reserved.
Last checked: 2026-09-24 07:00 AM UTC

Neighborhood & Commute
Source: Walkscore
Disclosure: Community information and market data powered by Constellation Data Labs. Information is deemed reliable but not guaranteed.
Save
Ask
Tour
Hide
Share

Signup for Our Newsletter

Signup Here

New Listings this Week

Social Media Profiles BuySedona Facebook Page BuySedona YouTube Channel BuySedona Twitter Feed BuySedona Instagram; BuySedona PinBoards

Sitemap | IDX Sitemap | IDX Links

© 2012 - 2026
RE/MAX Sedona:
Sedona Property Partners
TALO Real Estate Web Design

TALO Real Estate Website Design
REMAX Balloon