Buy Sedona Real Estate

Bell Rock REMAX Balloon

Rob & Pam Schabatka

Broker/Owner

(928) 282-4166 (o)

(928) 821-3508 (c)

Login
slider2
Price
Beds
Baths
For Sale / All Types

Sedona MLS Listings Search

Save
Ask
Tour
Hide
Share
$1,495,000
98 Days On Site

144 E WINTER Drive
Phoenix, AZ 85020

For Sale|Single Family Residence|Active
4
Beds
3
Total Baths
3
Full Baths
2,470
SqFt
$605
/SqFt
1964
Built
Subdivision:
FLEETWOOD ACRES
County:
Maricopa

Due to the health concerns created by Coronavirus we are offering personal 1-1 online video walkthough tours where possible.
Call Now: (928) 282-4166 x 253
Is this the listing for you? We can help make it yours.
(928) 282-4166 x 253
144 E WINTER Drive144 E WINTER Drive144 E WINTER Drive144 E WINTER Drive
Save
Ask
Tour
Hide
Share

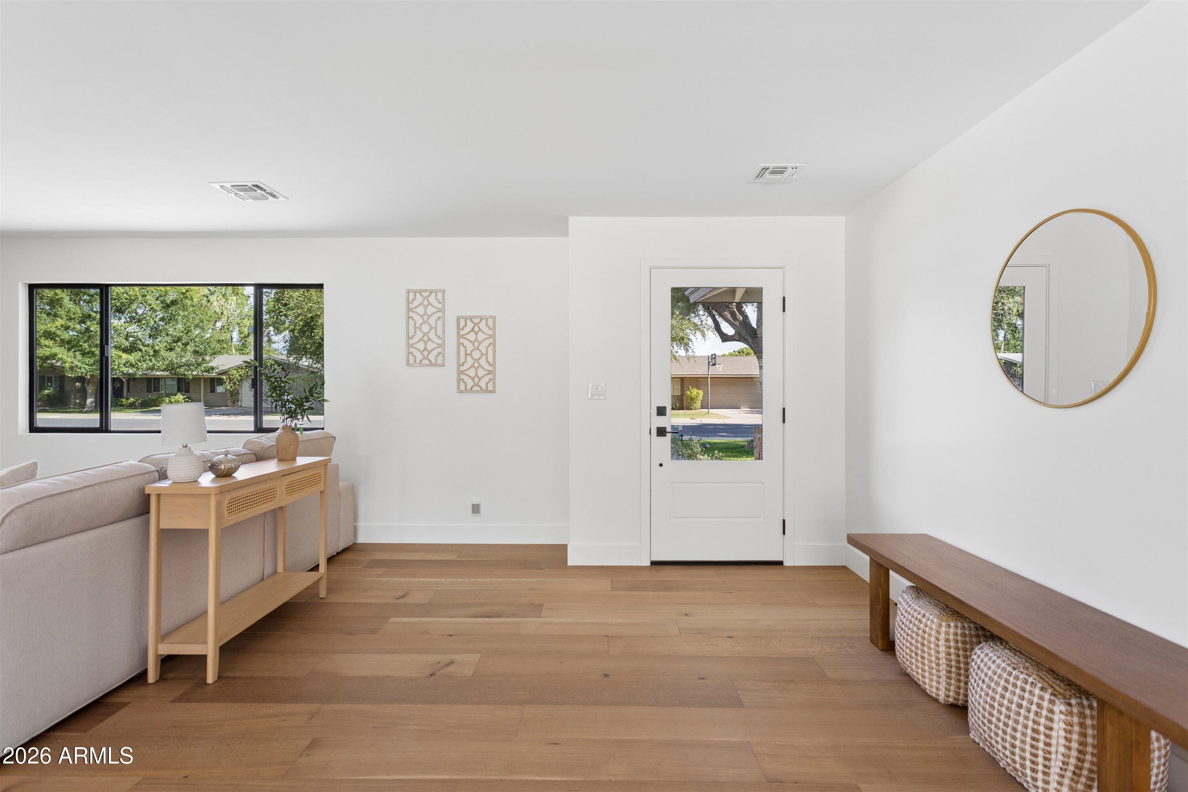
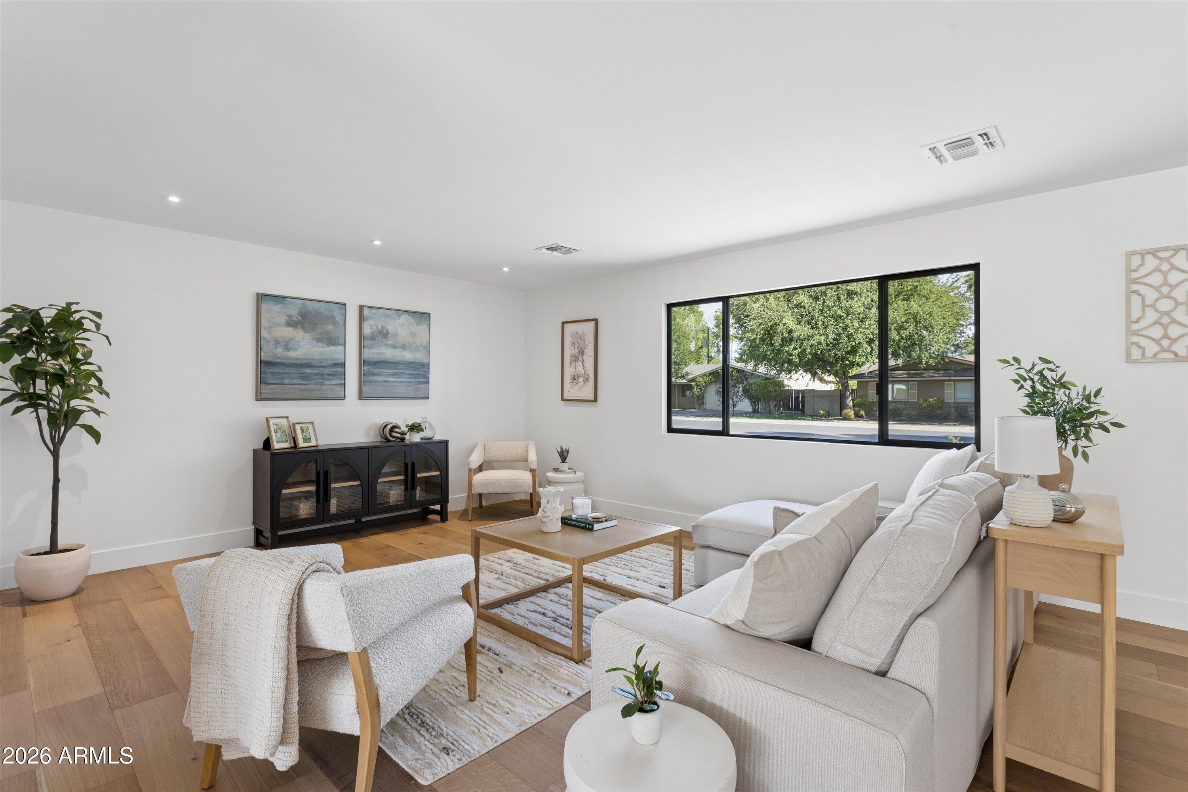
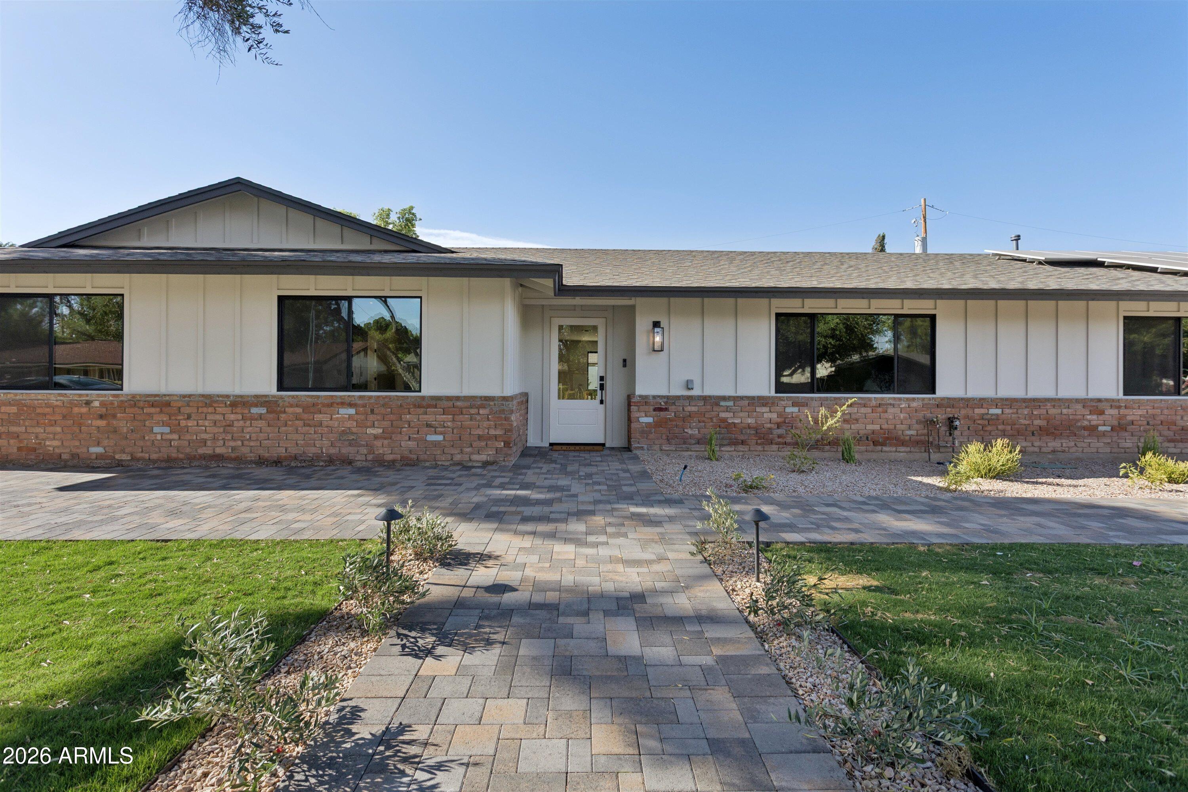
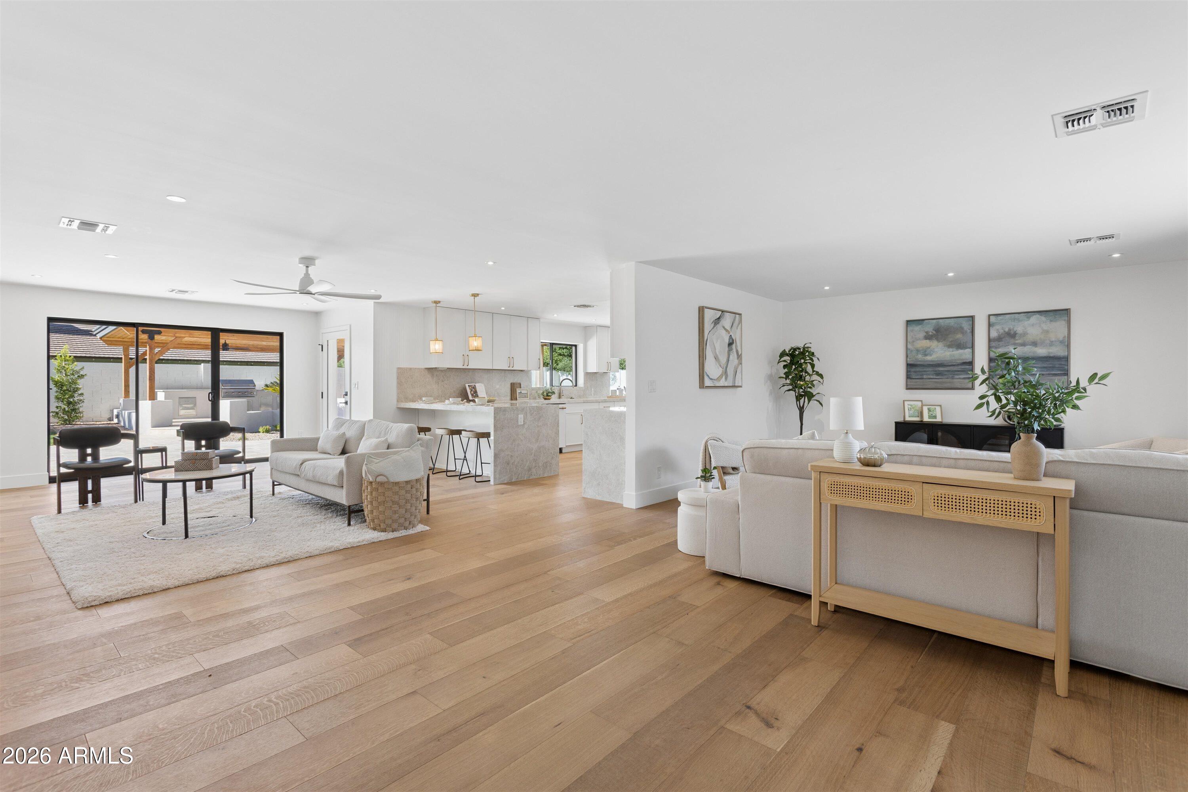
Nestled on a lovely cul-de-sac in the heart of North Central Phoenix, this quintessential ranch home seamlessly blends timeless charm with elevated modern design. Thoughtfully updated throughout, this 4 bedroom, 3 bathroom home showcases beautiful wide-plank oak flooring, designer-series cabinetry, and refined finishes that create a warm yet sophisticated aesthetic. At the center of the home is a stunning chef's kitchen featuring striking Taj Mahal quartzite slabs, custom cabinetry, and GE Cafe series appliances including a 48' range--perfect for both everyday living and effortless entertaining. The primary retreat offers a luxurious spa-like bathroom complete with dual his-and-hers vanities and thoughtfully curated finishes. Step outside to a true resort-style backyard designed for year-round Arizona living. Enjoy a sparkling pool surrounded by over 1,200 square feet of travertine patios, extensive mature landscaping with an automatic watering system, and a beautifully appointed ramada featuring a tongue-and-groove ceiling and built-in barbecue--creating the ultimate setting for entertaining family and friends. Ideally located with easy access to the Murphy Bridle Path, Uptown Phoenix's acclaimed restaurants, and beloved local favorites, this exceptional North Central property offers the perfect blend of lifestyle, luxury, location, and the peace of mind that comes with new plumbing, electrical, and roof!

Save
Ask
Tour
Hide
Share
Listing Snapshot
Price 
$1,495,000
Days On Site 
98 Days
Bedrooms 
4
Inside Area (SqFt) 
2,470 sqft
Total Baths 
3
Full Baths 
3
Partial Baths 
N/A
Lot Size 
0.28 Acres
Year Built 
1964
MLS® Number 
7042985
Status 
Active
Property Tax 
$6,488.48
HOA/Condo/Coop Fees 
N/A
Sq Ft Source 
Builder
Friends & Family
Recent Activity
7 days agoListing updated with changes from the MLS®
2 months agoPrice changed to $1,495,000
3 months agoStatus changed to Active
3 months agoListing first seen on site
General Features
Acres 
0.28
Cross Street 
Northern and 3rd Street
Disclosures 
Seller Discl AvailAgency Discl Req
Energy Features 
Solar
Garage 
Yes
Garage Spaces 
2
Land Lease 
No
Levels 
One
Number Of Stories 
1
Parking 
RV GatedGarage Door Opener
Parking Spaces 
2
Property Sub Type 
Single Family Residence
Style 
Ranch
Water Source 
Public
Interior Features
Appliances 
DishwasherDisposalRefrigeratorMicrowaveGas RangeWasherDryer
Cooling 
Ceiling Fan(s)Central Air
Electric 
220 Volts in Kitchen
Fireplace 
Yes
Fireplace Features 
Family Room
Fireplaces 
1
Flooring 
TileWood
Heating 
Natural Gas
Interior 
Double VanityEat-in KitchenPantryKitchen IslandHigh Speed Internet
Laundry Features 
Washer HookupInside
Window Features 
Double Pane Windows
Save
Ask
Tour
Hide
Share
Exterior Features
Construction Details 
BlockSynthetic StuccoBoard & Batten Siding
Exterior 
BarbecueBuilt-in Barbecue
Fencing 
Block
Lot Features 
Sprinklers In FrontSprinklers In Rear
Other Structures 
Gazebo
Patio And Porch 
Patio
Pool Features 
Outdoor Pool
Private Pool 
Yes
Roof 
Composition
Spa Features 
None
Windows/Doors 
Double Pane Windows
Community Features
Community Features 
Sidewalks
School District 
Phoenix Union High School District
Township 
2N
Financing Terms Available 
CashFHAConventional
Schools
School District
Phoenix Union High School District
Elementary School
Madison Richard Simis School
Middle School
Madison Meadows School
High School
Central High School
Listing courtesy of Compass.


All information should be verified by the recipient and none is guaranteed as accurate by ARMLS. Copyright 2026 Arizona Regional Multiple Listing Service, Inc. All rights reserved.
Last checked: 2026-09-24 03:05 AM UTC

Neighborhood & Commute
Source: Walkscore
Disclosure: Community information and market data powered by Constellation Data Labs. Information is deemed reliable but not guaranteed.
Save
Ask
Tour
Hide
Share

Signup for Our Newsletter

Signup Here

New Listings this Week

Social Media Profiles BuySedona Facebook Page BuySedona YouTube Channel BuySedona Twitter Feed BuySedona Instagram; BuySedona PinBoards

Sitemap | IDX Sitemap | IDX Links

© 2012 - 2026
RE/MAX Sedona:
Sedona Property Partners
TALO Real Estate Web Design

TALO Real Estate Website Design
REMAX Balloon