Buy Sedona Real Estate

Bell Rock REMAX Balloon

Rob & Pam Schabatka

Broker/Owner

(928) 282-4166 (o)

(928) 821-3508 (c)

Login
slider2
Price
Beds
Baths
For Sale / All Types

Sedona MLS Listings Search

Save
Ask
Tour
Hide
Share
$1,749,000
98 Days On Site

3041 N 49TH Court
Phoenix, AZ 85018

For Sale|Single Family Residence|Active
4
Beds
3
Total Baths
3
Full Baths
2,633
SqFt
$664
/SqFt
1968
Built
Subdivision:
FORREST ANDERSON ESTATES
County:
Maricopa

Due to the health concerns created by Coronavirus we are offering personal 1-1 online video walkthough tours where possible.
Call Now: (928) 282-4166 x 253
Is this the listing for you? We can help make it yours.
(928) 282-4166 x 253
3041 N 49TH Court3041 N 49TH Court3041 N 49TH Court3041 N 49TH Court
Save
Ask
Tour
Hide
Share

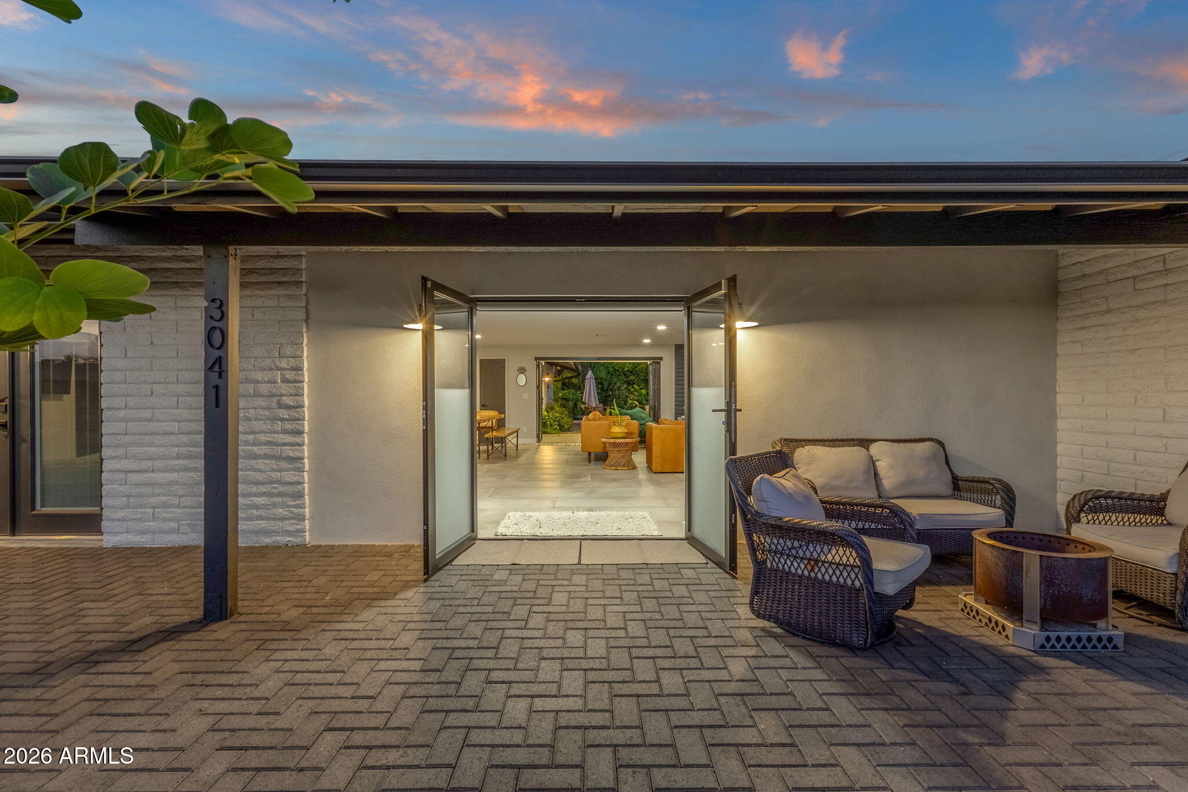
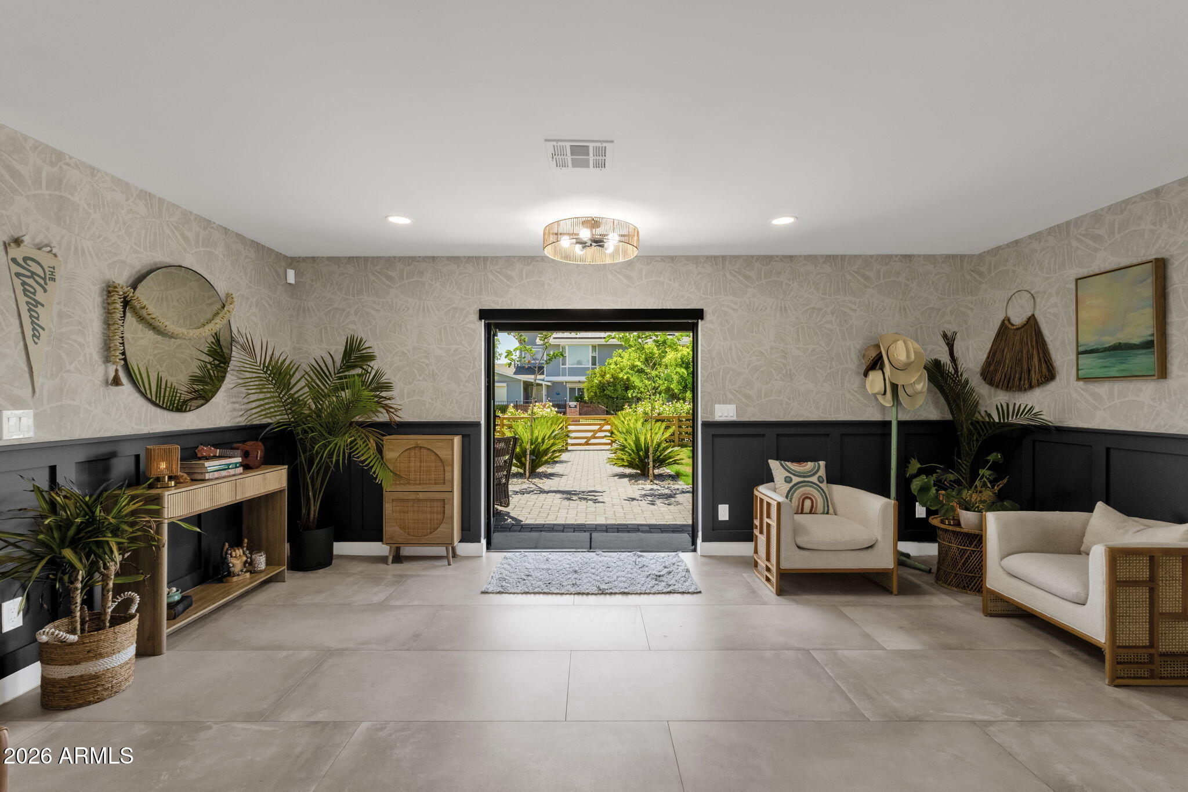
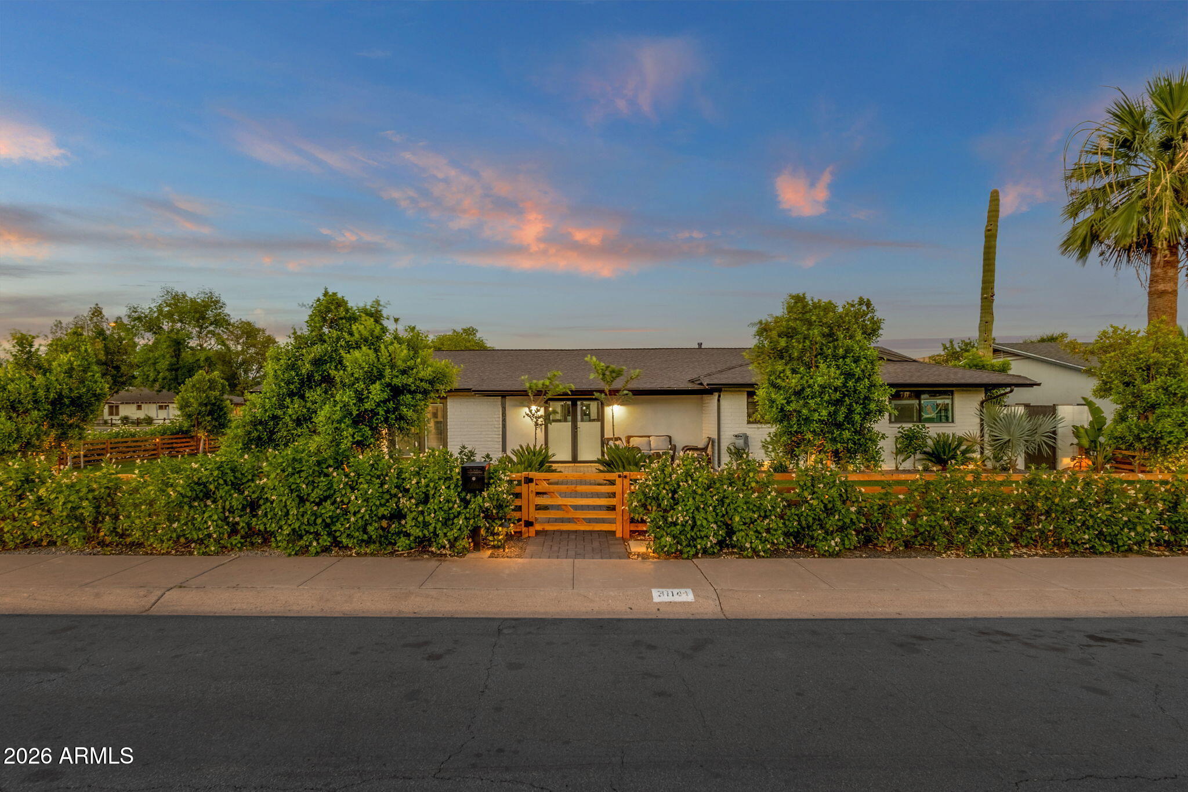
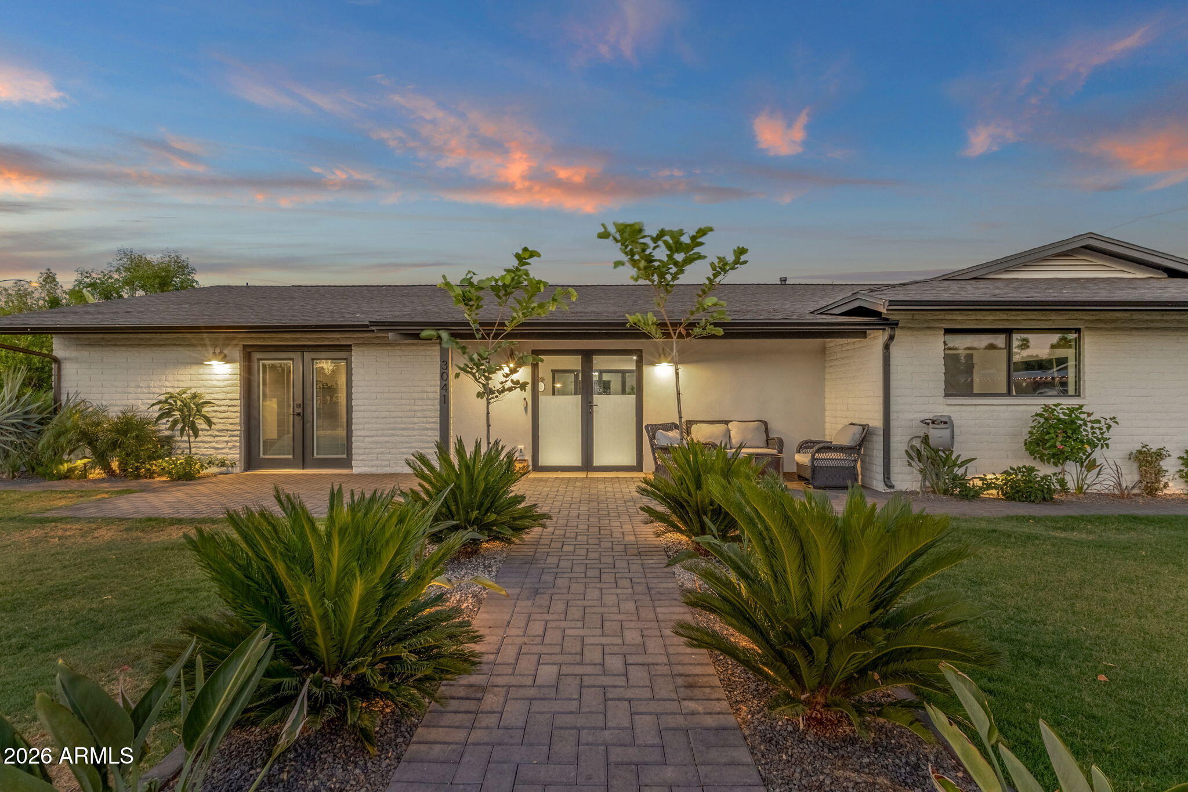
Welcome to one of Arcadia's most thoughtfully reimagined homes. Fully remodeled in 2024 from the roof to the sewer line, every detail has been upgraded so the next owner simply moves in and enjoys. The kitchen is anchored by Thermador appliances, a gas range, and a generous eat-in island. The primary suite features a spa-like bath with separate shower, soaking tub, and double vanity. Step outside to a private pool, covered patio with built-in BBQ, and LUSH TROPICAL landscaping with fruit trees, a true backyard oasis. The home offers four bedrooms. Attached to the garage is an air-conditioned workshop, ideal as a studio, gym, or creative workspace. Two more structures sit detached from the home: a custom-built shed and a separate air-conditioned office that works as a pool house, game room, studio, or gym. The separate office, shed, sauna and large safe in the primary closet all convey with the home! Camelback Mountain views, a corner lot, no HOA, and an unbeatable Arcadia location minutes from The Henry, Kachina Park, and some of the best coffee shops and restaurants the city has to offer. This one checks every box.

Save
Ask
Tour
Hide
Share
Listing Snapshot
Price 
$1,749,000
Days On Site 
98 Days
Bedrooms 
4
Inside Area (SqFt) 
2,633 sqft
Total Baths 
3
Full Baths 
3
Partial Baths 
N/A
Lot Size 
0.24 Acres
Year Built 
1968
MLS® Number 
7043025
Status 
Active
Property Tax 
$3,521
HOA/Condo/Coop Fees 
N/A
Sq Ft Source 
Owner
Friends & Family
Recent Activity
7 days agoListing updated with changes from the MLS®
a week agoPrice changed to $1,749,000
3 months agoStatus changed to Active
3 months agoListing first seen on site
General Features
Acres 
0.24
Attached Garage 
Yes
Cross Street 
52nd Street & Osborn Road
Disclosures 
Agency Discl Req
Foundation 
Block
Garage 
Yes
Garage Spaces 
2
Land Lease 
No
Levels 
One
Number Of Stories 
1
Parking 
RV Access/ParkingRV GatedGarage Door OpenerDirect Access
Property Sub Type 
Single Family Residence
Security 
Security System Owned
Style 
Ranch
Water Source 
Public
Interior Features
Appliances 
DishwasherDisposalRefrigeratorMicrowaveGas OvenGas RangeWater Softener Owned
Cooling 
Central Air
Fireplace 
Yes
Fireplace Features 
Living Room
Fireplaces 
1
Flooring 
Tile
Heating 
Electric
Interior 
Double VanityEat-in KitchenKitchen IslandGranite CountersHigh Speed Internet
Laundry Features 
Inside
Window Features 
Double Pane Windows
Save
Ask
Tour
Hide
Share
Exterior Features
Construction Details 
BlockBrick Veneer
Exterior 
BarbecueBuilt-in BarbecueRV HookupRain Gutters
Fencing 
Block
Lot Features 
Corner Lot
Patio And Porch 
Patio
Private Pool 
Yes
Roof 
Composition
Spa Features 
None
View 
Mountain(s)
Waterview 
Mountain(s)
Windows/Doors 
Double Pane Windows
Community Features
School District 
Scottsdale Unified District
Township 
2N
Financing Terms Available 
CashFHAConventional
Roads 
Paved
Schools
School District
Scottsdale Unified District
Elementary School
Tavan Elementary School
Middle School
Ingleside Middle School
High School
Arcadia High School
Listing courtesy of Real Broker.


All information should be verified by the recipient and none is guaranteed as accurate by ARMLS. Copyright 2026 Arizona Regional Multiple Listing Service, Inc. All rights reserved.
Last checked: 2026-09-24 12:28 AM UTC

Neighborhood & Commute
Source: Walkscore
Disclosure: Community information and market data powered by Constellation Data Labs. Information is deemed reliable but not guaranteed.
Save
Ask
Tour
Hide
Share

Signup for Our Newsletter

Signup Here

New Listings this Week

Social Media Profiles BuySedona Facebook Page BuySedona YouTube Channel BuySedona Twitter Feed BuySedona Instagram; BuySedona PinBoards

Sitemap | IDX Sitemap | IDX Links

© 2012 - 2026
RE/MAX Sedona:
Sedona Property Partners
TALO Real Estate Web Design

TALO Real Estate Website Design
REMAX Balloon