Buy Sedona Real Estate

Bell Rock REMAX Balloon

Rob & Pam Schabatka

Broker/Owner

(928) 282-4166 (o)

(928) 821-3508 (c)

Login
slider2
Price
Beds
Baths
For Sale / All Types

Sedona MLS Listings Search

Save
Ask
Tour
Hide
Share
$849,000
98 Days On Site

7228 W Quail Track Drive
Peoria, AZ 85383

For Sale|Single Family Residence|Active
4
Beds
4
Total Baths
3
Full Baths
1
Partial Bath
3,558
SqFt
$239
/SqFt
2019
Built
Subdivision:
Aloravita Phase 1 Parcel 6
County:
Maricopa

Due to the health concerns created by Coronavirus we are offering personal 1-1 online video walkthough tours where possible.
Call Now: (928) 282-4166 x 253
Is this the listing for you? We can help make it yours.
(928) 282-4166 x 253
Upcoming Open Houses
Due to COVID-19, we recommend you verify Open Houses before attending.
Sun, Sep 27, 11:00 AM - 3:00 PM
7228 W Quail Track Drive7228 W Quail Track Drive7228 W Quail Track Drive7228 W Quail Track Drive
Save
Ask
Tour
Hide
Share

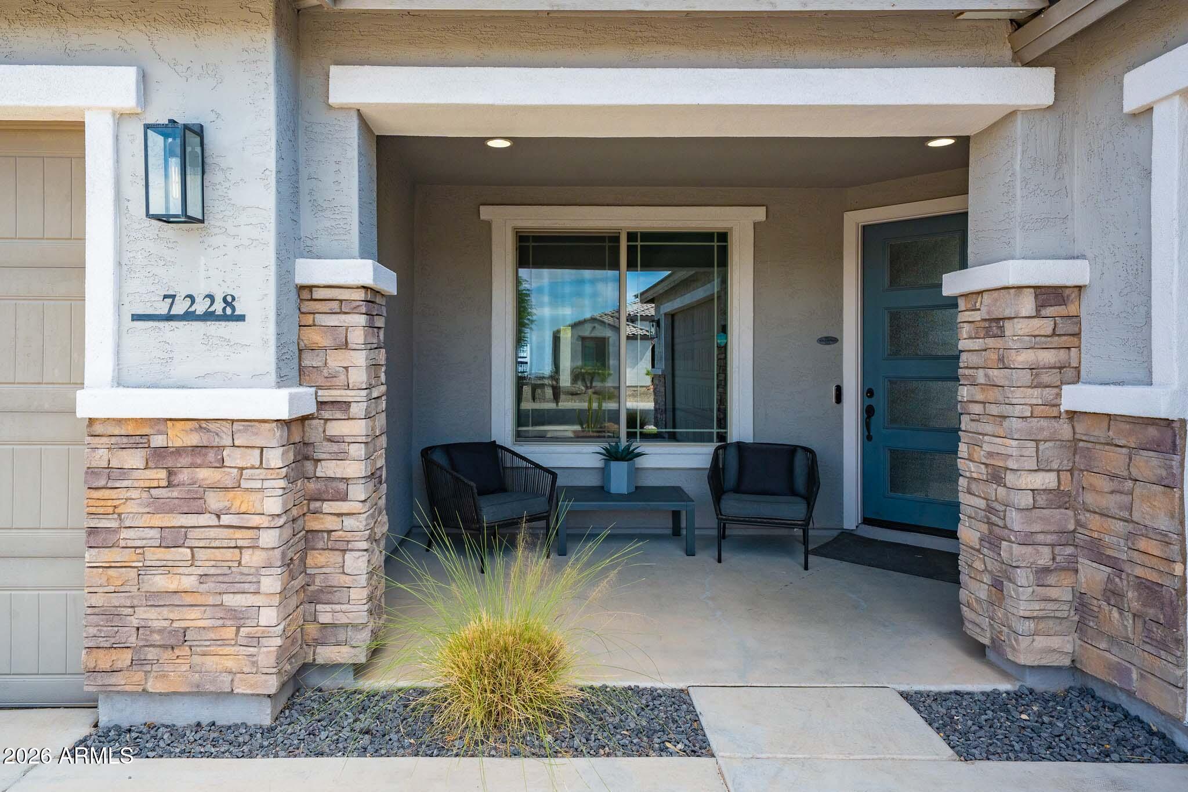
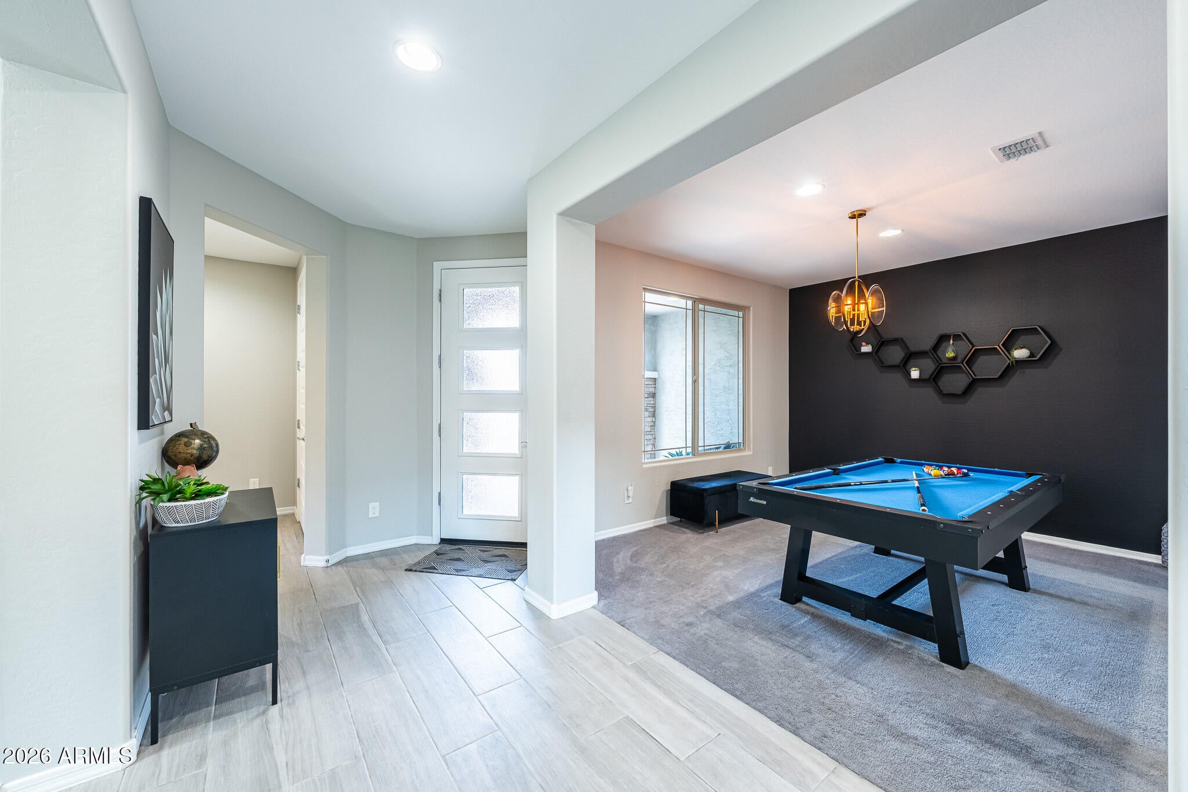
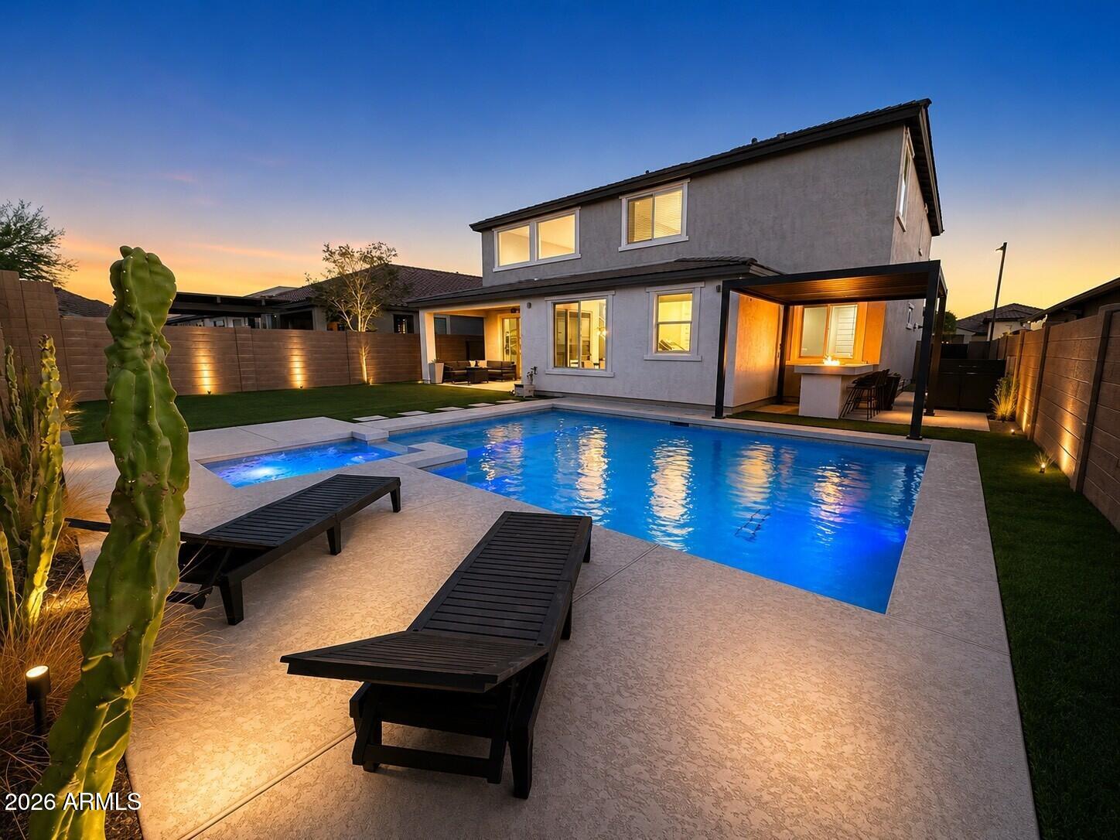
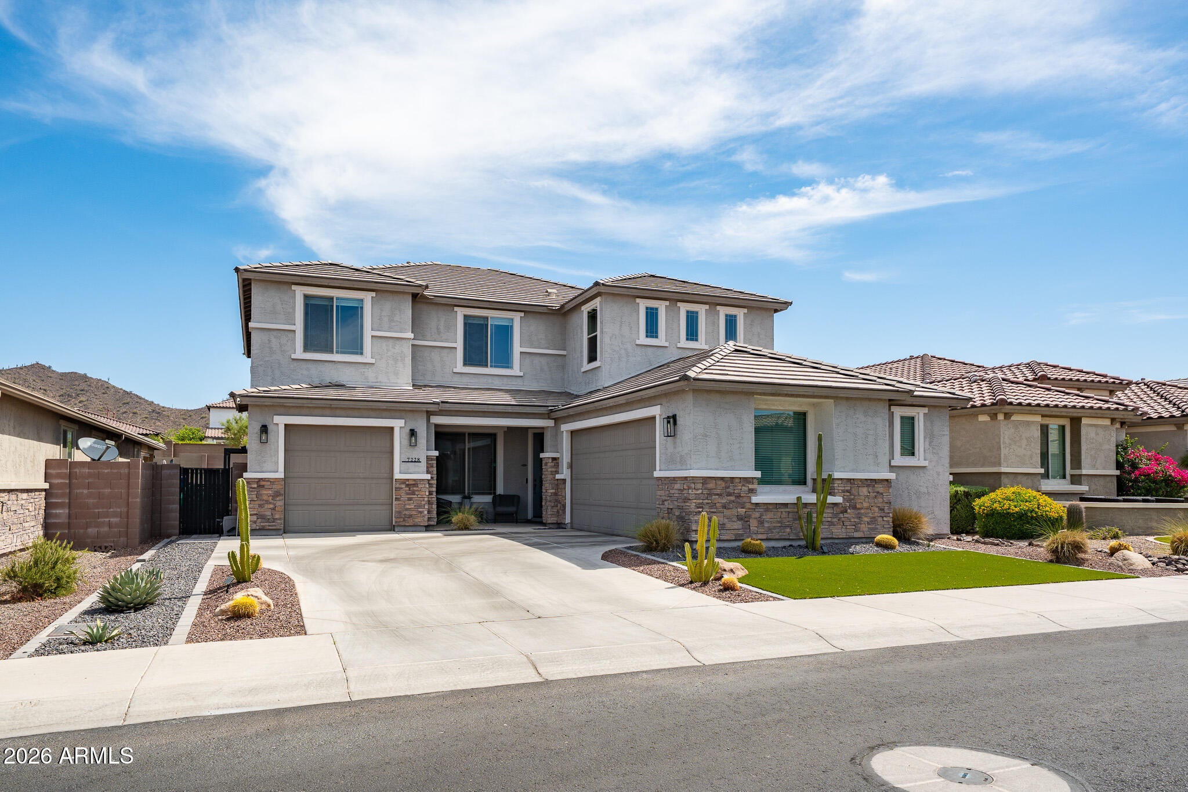
Experience elevated desert living in this stunning Pulte-built home located in the highly sought-after community of Aloravita in the Northwest Peoria foothills. Built in 2019 and offering 3,558 square feet, 4 bedrooms, 4 bathrooms, a spacious loft, dedicated office, and 3-car garage, this home seamlessly blends modern design, functional living, and resort-style outdoor amenities. Perfect in law set up as well with a good size bedroom downstairs with an adjoining bath. Designed for entertaining, the backyard is a true Arizona retreat featuring a heated self-cleaning pool and spa, expansive paver decking, low-maintenance turf, a covered outdoor bar, breathtaking mountain views, and oversized center sliding glass doors that create seamless indoor-outdoor living on a premium lot. Inside, you'll find an open-concept floorplan enhanced by designer lighting, custom accent walls, neutral tile flooring, modern ceiling fans, two-tone Agreeable Gray paint, and thoughtfully curated finishes throughout. The chef's kitchen is the heart of the home, showcasing an oversized quartz island, a highly desirable gas cooktop, abundant cabinetry, and generous gathering space perfect for entertaining. The flexible layout includes a dedicated front office with custom built-ins, an oversized upstairs game room/loft, and a luxurious primary retreat featuring a spa-inspired bath with soaking tub, oversized walk-in shower, and spacious walk-in closet. Additional upgrades include an enhanced laundry room and insulated garage. Residents of Aloravita enjoy beautifully maintained common areas, seven neighborhood parks, walking trails, basketball courts, greenbelts, playgrounds, and resort-inspired community amenities. Outdoor enthusiasts will appreciate being just minutes from Thunderbird Conservation Park, one of the Valley's premier hiking destinations, offering miles of scenic trails and breathtaking desert landscapes. Conveniently located near The Trailhead at 83rd Avenue and Happy Valley Road, residents enjoy easy access to the new Safeway, Chick-fil-A, JINYA Ramen Bar, Crust Simply Italian, shopping, dining, and entertainment. Also nearby are North Peoria's premier Lifetime Fitness destination and CCV, offering youth and adult sports programs, fitness activities, camps, community events, and recreational opportunities throughout the year. With close proximity to Thunderbird Conservation Park, top-rated schools, major commuter routes, and the rapidly expanding TSMC employment corridor, this exceptional home offers the perfect combination of luxury, convenience, and the active North Peoria lifestyle.

Save
Ask
Tour
Hide
Share
Listing Snapshot
Price 
$849,000
Days On Site 
98 Days
Bedrooms 
4
Inside Area (SqFt) 
3,558 sqft
Total Baths 
4
Full Baths 
3
Partial Baths 
1
Lot Size 
0.16 Acres
Year Built 
2019
MLS® Number 
7043195
Status 
Active
Property Tax 
$2,900
HOA/Condo/Coop Fees 
$105 monthly
Sq Ft Source 
Assessor
Friends & Family
Recent Activity
yesterdayListing updated with changes from the MLS®
yesterdayPrice changed to $849,000
4 days agoStatus changed to Active
3 months agoListing first seen on site
General Features
Acres 
0.16
Attached Garage 
Yes
Cross Street 
67th Ave and Jomax
Disclosures 
Seller Discl AvailAgency Discl Req
Garage 
Yes
Garage Spaces 
3
Land Lease 
No
Levels 
Two
Number Of Stories 
2
Parking 
Garage Door OpenerDirect Access
Parking Spaces 
4
Property Sub Type 
Single Family Residence
Sewer 
Public Sewer
Style 
Contemporary
Utilities 
Sewer ConnectedPhone Available
Water Source 
Public
Interior Features
Appliances 
DishwasherDisposalRefrigeratorGas CooktopMicrowaveBuilt-In Electric OvenElectric OvenWasherDryerENERGY STAR Qualified DryerENERGY STAR Qualified Washer
Cooling 
Ceiling Fan(s)Central AirENERGY STAR Qualified Equipment
Fireplace 
Yes
Fireplace Features 
Living RoomGas
Fireplaces 
1
Flooring 
Tile
Heating 
ElectricENERGY STAR Qualified EquipmentForced AirHeat Pump
Interior 
Double VanityEat-in KitchenBreakfast BarPantryKitchen IslandHigh Speed InternetVaulted Ceiling(s)High Ceilings
Laundry Features 
InsideGas Dryer Hookup
Spa 
Yes
Window Features 
ENERGY STAR Qualified WindowsDouble Pane Windows
Save
Ask
Tour
Hide
Share
Exterior Features
Construction Details 
Spray Foam InsulationStucco
Fencing 
BlockBack Yard
Lot Features 
Desert FrontSprinklers In FrontSprinklers In Rear
Patio And Porch 
Patio
Pool Features 
Heated
Private Pool 
Yes
Roof 
Tile
Spa 
Yes
Spa Features 
PrivateHeated
View 
Mountain(s)
Waterview 
Mountain(s)
Windows/Doors 
ENERGY STAR Qualified WindowsDouble Pane Windows
Community Features
Association Fee 
$105.0
Association Fee Frequency 
Monthly
Community Features 
PlaygroundSidewalks
School District 
Deer Valley Unified District
Financing Terms Available 
CashConventional
Roads 
Asphalt
Schools
School District
Deer Valley Unified District
Elementary School
Unknown
Middle School
Unknown
High School
Mountain Ridge High School
Listing courtesy of Century 21 Arizona Foothills.


All information should be verified by the recipient and none is guaranteed as accurate by ARMLS. Copyright 2026 Arizona Regional Multiple Listing Service, Inc. All rights reserved.
Last checked: 2026-09-24 03:15 AM UTC

Neighborhood & Commute
Source: Walkscore
Disclosure: Community information and market data powered by Constellation Data Labs. Information is deemed reliable but not guaranteed.
Save
Ask
Tour
Hide
Share

Signup for Our Newsletter

Signup Here

New Listings this Week

Social Media Profiles BuySedona Facebook Page BuySedona YouTube Channel BuySedona Twitter Feed BuySedona Instagram; BuySedona PinBoards

Sitemap | IDX Sitemap | IDX Links

© 2012 - 2026
RE/MAX Sedona:
Sedona Property Partners
TALO Real Estate Web Design

TALO Real Estate Website Design
REMAX Balloon