



Sedona MLS Listings Search
4800 W FLAT IRON CourtQueen Creek, AZ 85144
Due to the health concerns created by Coronavirus we are offering personal 1-1 online video walkthough tours where possible.
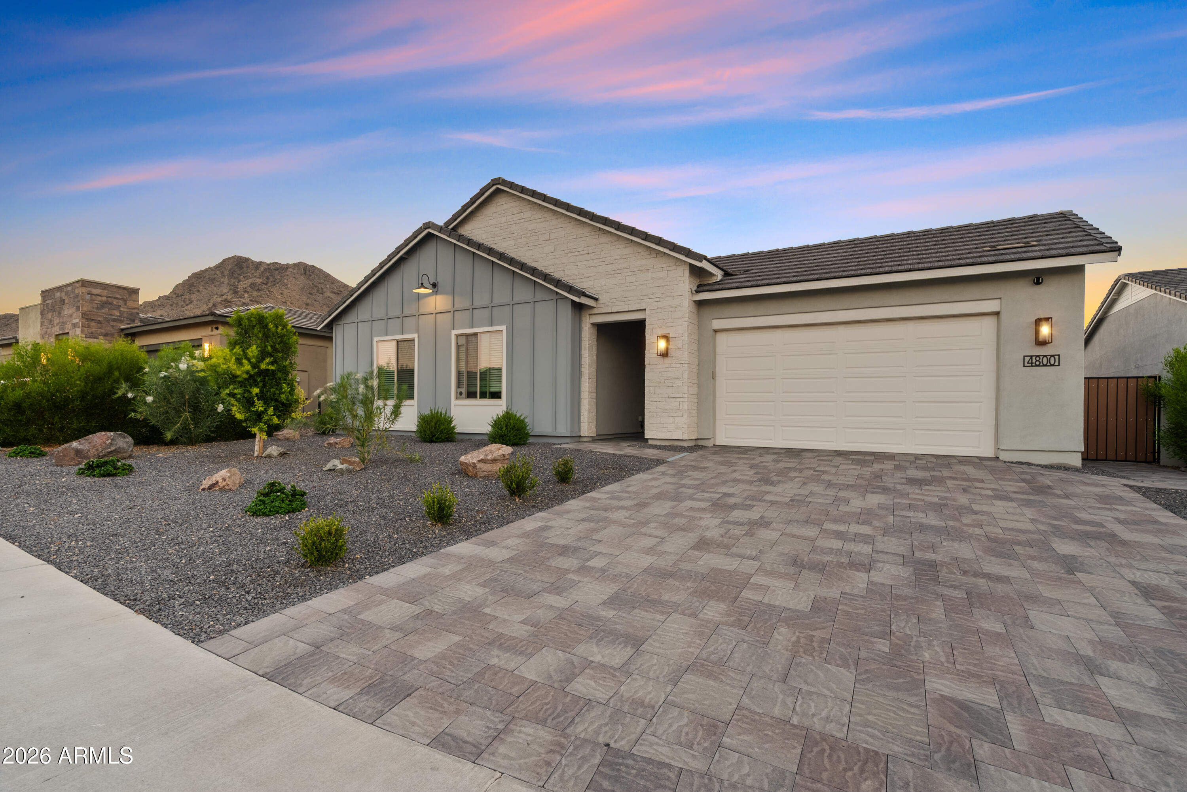
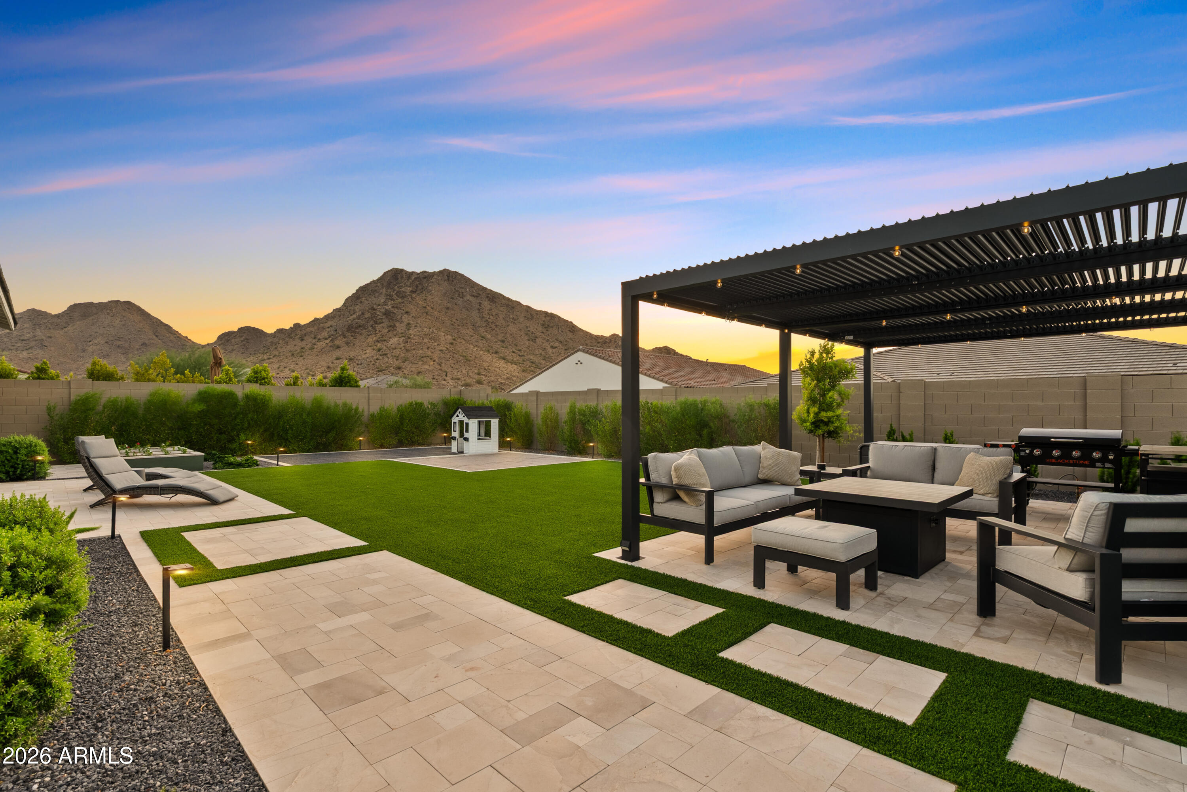
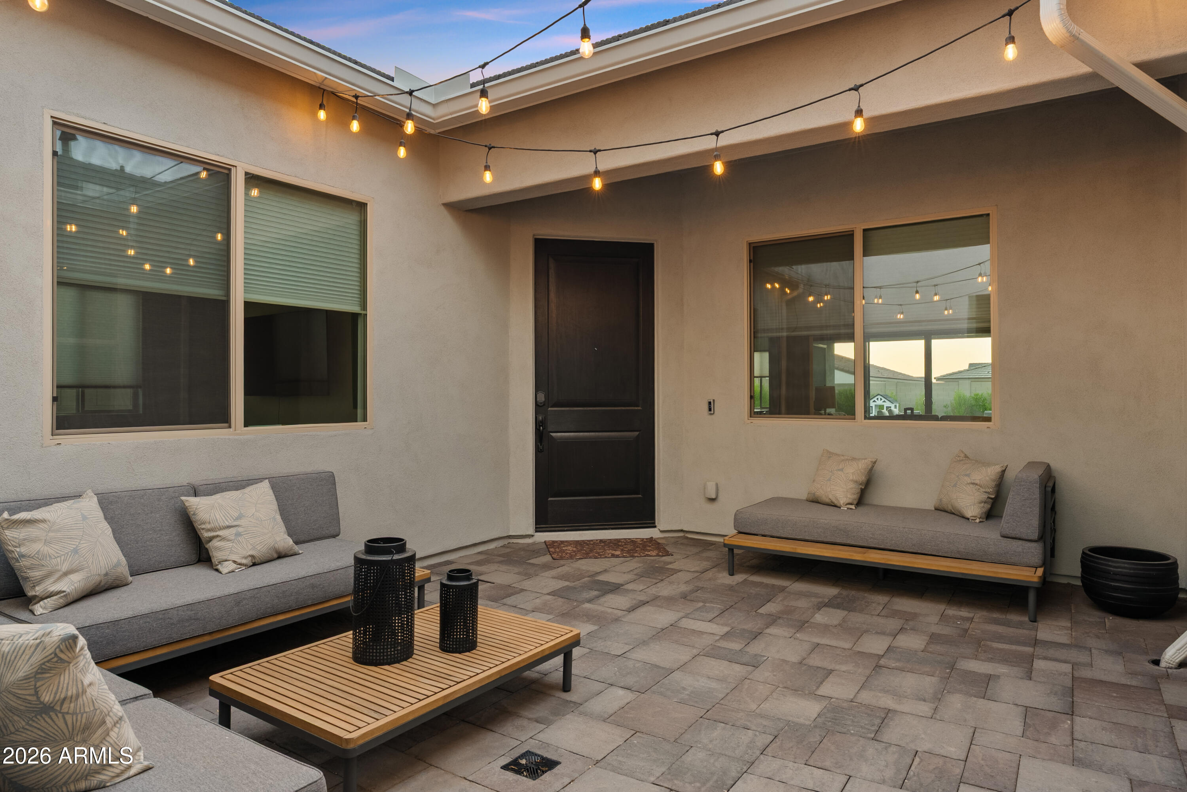
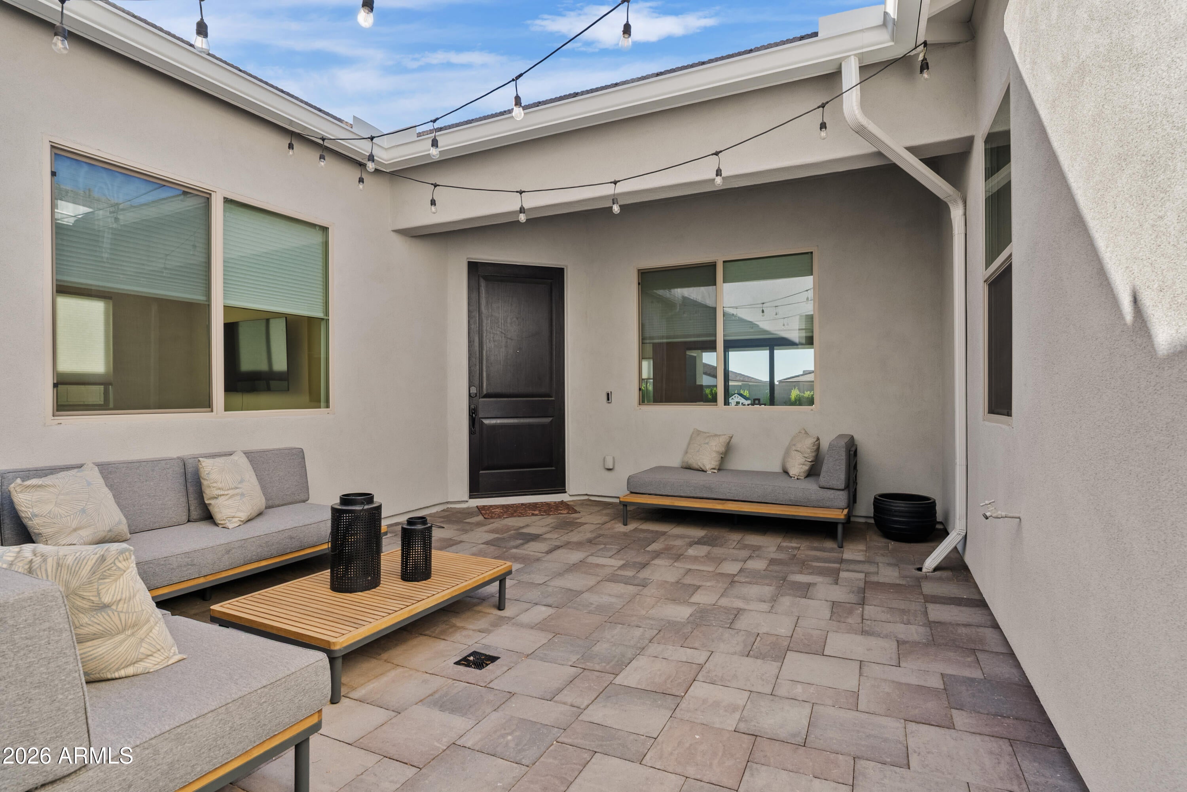
Seller will prepay three months of HOA dues at close of escrow with acceptable offer! An exceptional 2024-built property with incredible mountain views, just minutes from the beauty and tranquility of the San Tan Mountain Regional Park - home to 10,000 acres of stunning Sonoran Desert landscape. Here, you'll enjoy the perfect balance of peaceful desert living and everyday convenience, with shopping, dining, schools and commuter routes all within easy reach. Welcome home to 4800 Flat Iron Court, ideally positioned on a cul-de-sac and thoughtfully designed to maximize both comfort and functionality. From the moment you step inside, you'll appreciate the clean, modern aesthetic highlighted by wood-look tile flooring throughout the home - no carpet to maintain! Natural light fills the space, creating a bright and inviting atmosphere that complements the home's luxury finishes. At the heart of the home is a visually stunning and highly functional kitchen designed for both everyday living and entertaining. Extended duo-tone cabinetry provides abundant storage while adding style and character, while the oversized kitchen island creates a natural gathering place. The kitchen is further enhanced by a gas cooktop, wall ovens, built-in microwave, pantry and designer finishes that make cooking and hosting a pleasure. Flowing seamlessly into the spacious living and dining areas, this open-concept design creates the ideal setting for everything from quiet evenings at home to larger celebrations. The flexible floor plan offers versatility with both a dedicated den and an additional bonus living space, alongside an expansive gathering room and formal dining area. Whether you need a home office, media room, playroom, fitness space or multi-generational living setup, this home provides the flexibility to fit your lifestyle now and in the future. The private primary retreat creates a peaceful escape at the end of the day. The upgraded primary bathroom features dual vanities, a large walk-in shower and spacious walk-in closet. Step outside and discover one of the home's most impressive features: breathtaking mountain views that serve as a daily backdrop. Arizona sunsets take center stage from the beautifully finished backyard, where thoughtful upgrades create an outdoor space that's ready to enjoy from day one. Garden beds provide opportunities for growing your own flowers, herbs or vegetables, while the pergola, outdoor mounted TV and covered patio offer shaded areas for relaxing and entertaining. Turf creates a low-maintenance space for play and gatherings, and the sand pit adds a fun feature. Whether you're sipping your morning coffee while watching the mountains come alive with the sunrise or ending the day under colorful Arizona skies, this backyard was designed to help you make the most of outdoor living. With modern construction, thoughtful upgrades, flexible living spaces and unforgettable views, 4800 Flat Iron Court delivers the lifestyle so many buyers are searching for in the Southeast Valley.
| 8 hours ago | Listing updated with changes from the MLS® | |
| 8 hours ago | Price changed to $856,940 | |
| 3 months ago | Listing first seen on site |

All information should be verified by the recipient and none is guaranteed as accurate by ARMLS. Copyright 2026 Arizona Regional Multiple Listing Service, Inc. All rights reserved.
Last checked: 2026-09-24 02:44 AM UTC



