Buy Sedona Real Estate

Bell Rock REMAX Balloon

Rob & Pam Schabatka

Broker/Owner

(928) 282-4166 (o)

(928) 821-3508 (c)

Login
slider2
Price
Beds
Baths
For Sale / All Types

Sedona MLS Listings Search

Save
Ask
Tour
Hide
Share
$1,650,000
96 Days On Site

27626 N 67TH Way
Scottsdale, AZ 85266

For Sale|Single Family Residence|Active Under Contract
3
Beds
3
Total Baths
2
Full Baths
1
Partial Bath
3,772
SqFt
$437
/SqFt
2004
Built
Subdivision:
SAGUARO HIGHLANDS
County:
Maricopa

Due to the health concerns created by Coronavirus we are offering personal 1-1 online video walkthough tours where possible.
Call Now: (928) 282-4166 x 253
Is this the listing for you? We can help make it yours.
(928) 282-4166 x 253
27626 N 67TH Way27626 N 67TH Way27626 N 67TH Way27626 N 67TH Way
Save
Ask
Tour
Hide
Share

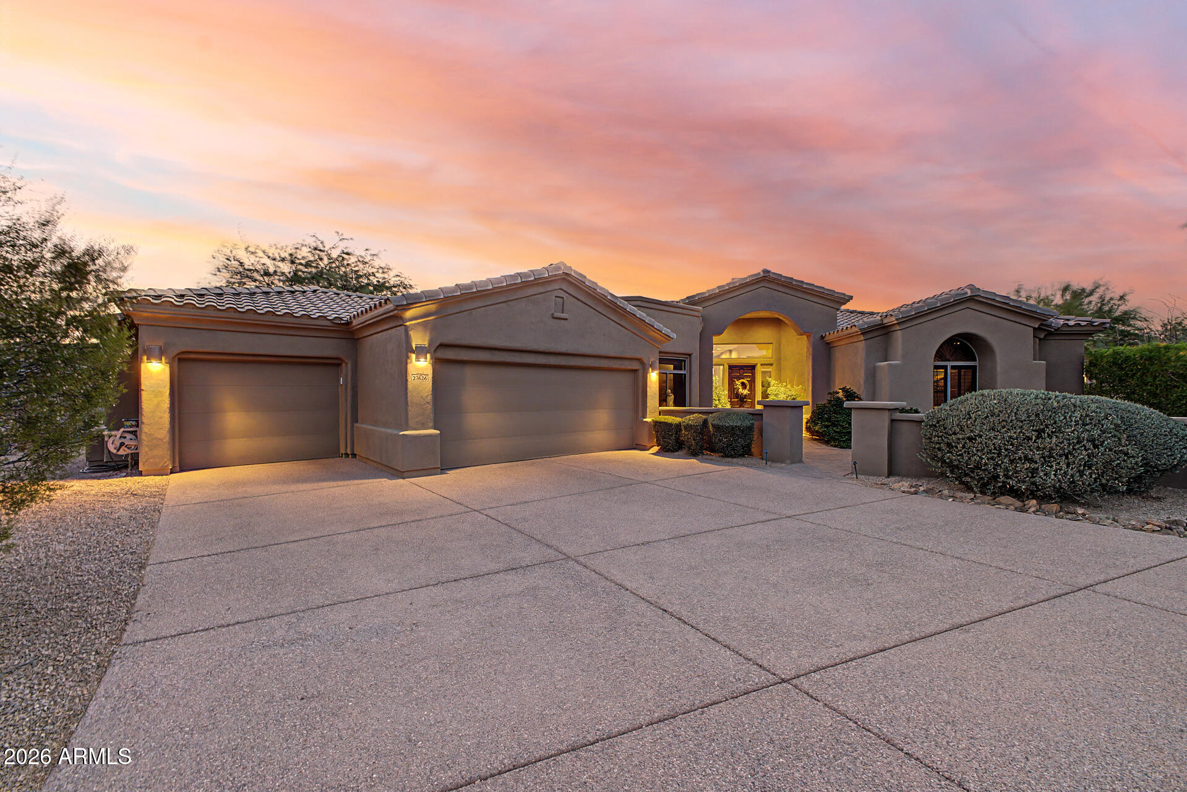
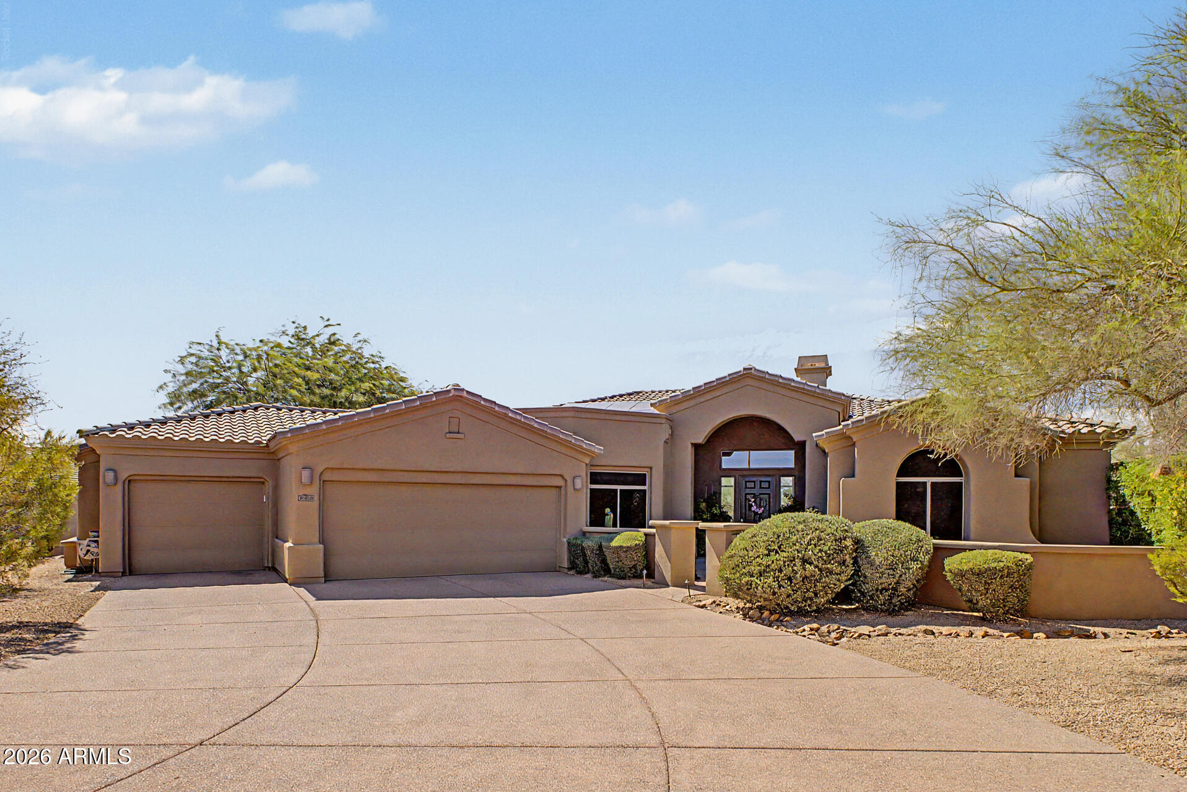
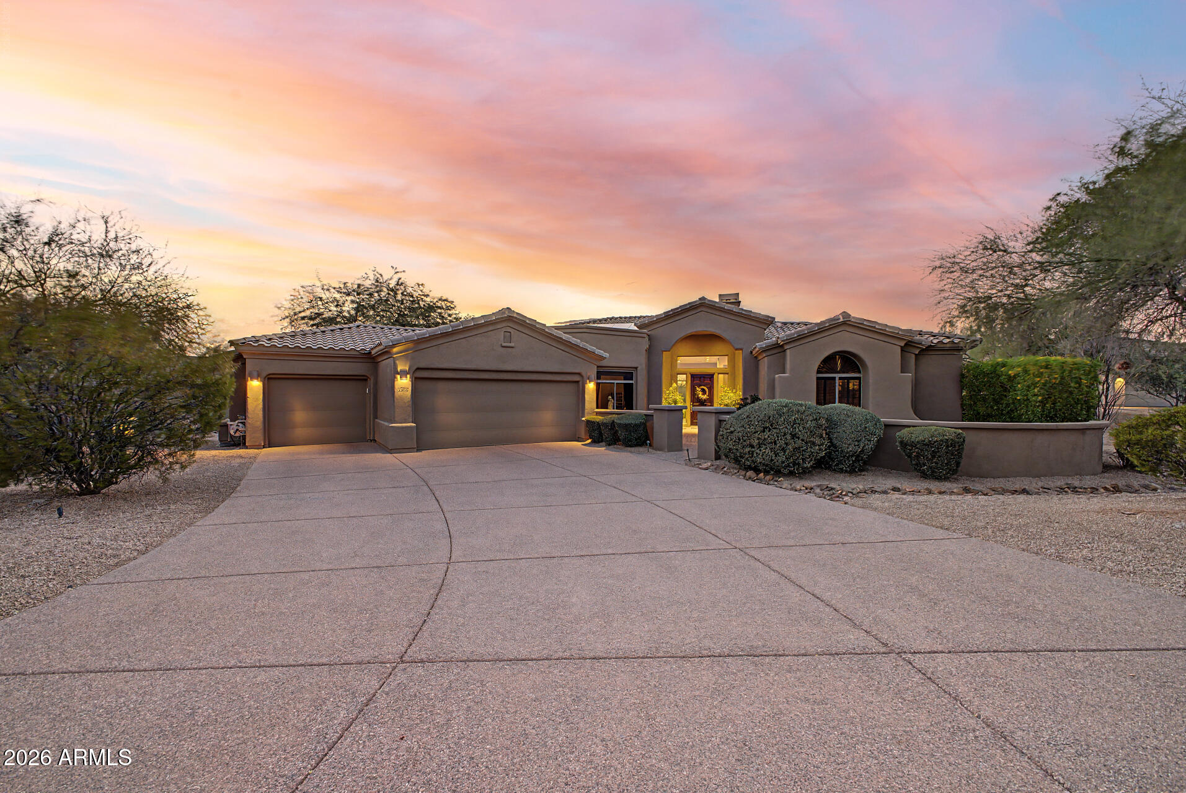
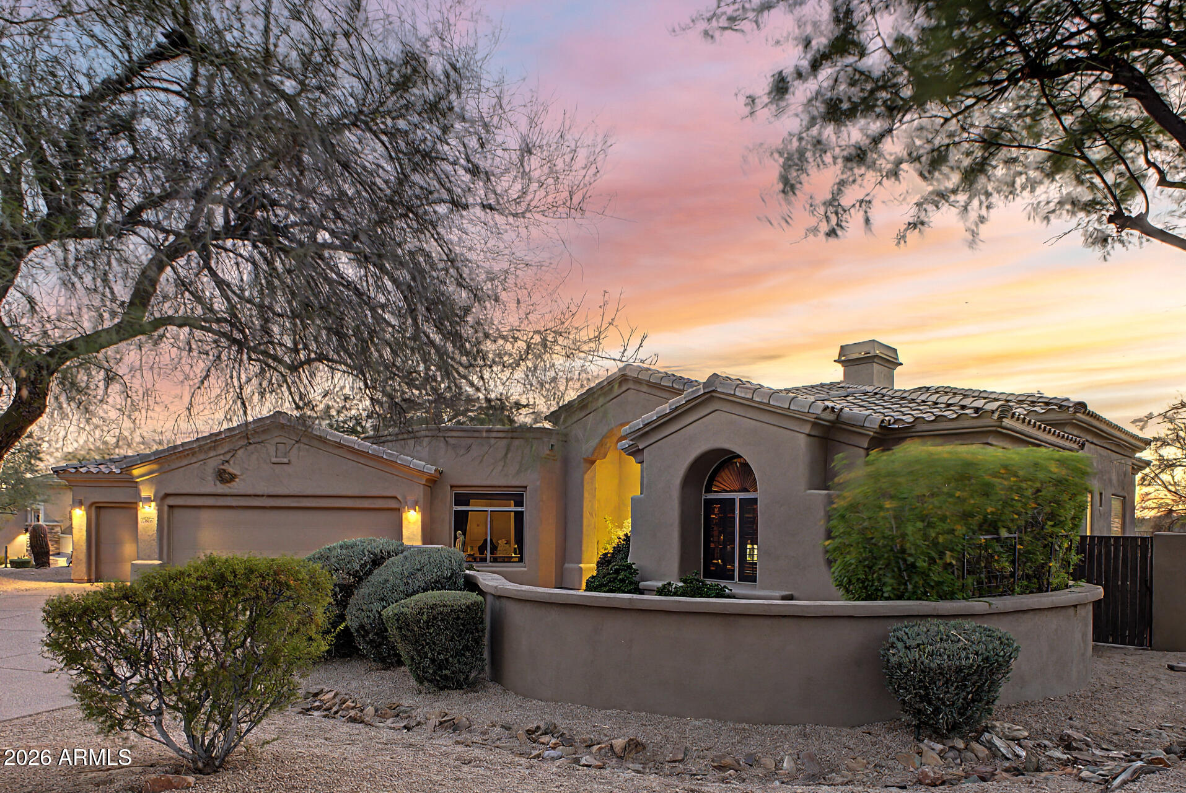
Discover luxury living in this stunning 3,772 sq. ft. home, perfectly situated on nearly an acre in the sought-after gated community of Saguaro Highlands. Built by Toll Brothers, this residence offers an exceptional blend of elegance and comfort. Step inside to experience a spacious great room concept featuring soaring ceilings and huge windows that frame breathtaking desert views, filling the home with natural light. The gourmet kitchen is a chef's dream, complete with two islands, a gas range, double ovens, and a sub-zero style refrigerator, perfect for entertaining. The home includes a formal dining area, a cozy breakfast nook, and a gas fireplace that serves as a warm centerpiece. The expansive primary suite offers a luxurious retreat, while the backyard oasis is designed for ultimate relaxation. Enjoy the sparkling pool and spa, relax on the paver patio with cool decking, or host gatherings around the fire pit and outdoor kitchen. With a convenient wet bar and multiple seating areas, this home is truly an entertainer's paradise. Don't miss your chance to own this remarkable desert sanctuary.

Save
Ask
Tour
Hide
Share
Listing Snapshot
Price 
$1,650,000
Days On Site 
96 Days
Bedrooms 
3
Inside Area (SqFt) 
3,772 sqft
Total Baths 
3
Full Baths 
2
Partial Baths 
1
Lot Size 
0.97 Acres
Year Built 
2004
MLS® Number 
7044186
Status 
Active Under Contract
Property Tax 
$4,297
HOA/Condo/Coop Fees 
$130 monthly
Sq Ft Source 
Assessor
Friends & Family
Recent Activity
7 days agoListing updated with changes from the MLS®
a month agoStatus changed to Active Under Contract
3 months agoListing first seen on site
General Features
Acres 
0.97
Cross Street 
Dynamite Blvd and Scottsdale Rd
Disclosures 
None
Energy Features 
Solar
Garage 
Yes
Garage Spaces 
3
Land Lease 
No
Levels 
One
Number Of Stories 
1
Parking 
Garage Door OpenerDirect Access
Parking Spaces 
3
Property Sub Type 
Single Family Residence
Security 
Fire Sprinkler System
Water Source 
Public
Interior Features
Appliances 
DishwasherRefrigeratorGas CooktopMicrowaveGas RangeWasherDryerWater PurifierENERGY STAR Qualified DryerENERGY STAR Qualified Washer
Cooling 
Ceiling Fan(s)Central AirENERGY STAR Qualified Equipment
Fireplace 
Yes
Fireplace Features 
Living RoomGasFire Pit
Fireplaces 
1
Flooring 
TileWood
Heating 
Natural GasENERGY STAR Qualified EquipmentCeiling
Interior 
Double VanityEat-in KitchenPantryKitchen IslandGranite CountersHigh Speed InternetWet Bar
Laundry Features 
Gas Dryer Hookup
Spa 
Yes
Window Features 
ScreensDouble Pane Windows
Save
Ask
Tour
Hide
Share
Exterior Features
Construction Details 
Stucco
Exterior 
BarbecueBuilt-in Barbecue
Fencing 
Block
Lot Features 
Desert FrontDesert BackSprinklers In FrontSprinklers In Rear
Pool Features 
Heated
Private Pool 
Yes
Roof 
Tile
Spa 
Yes
Spa Features 
PrivateHeated
Windows/Doors 
ScreensDouble Pane Windows
Community Features
Accessibility Features 
Therapeutic Whirlpool
Association Fee 
$130.0
Association Fee Frequency 
Monthly
Community Features 
GatedTennis Court(s)PlaygroundSidewalks
School District 
Cave Creek Unified District
Township 
5N
Financing Terms Available 
CashConventional
Schools
School District
Cave Creek Unified District
Elementary School
Desert Sun Academy
Middle School
Sonoran Trails Middle School
High School
Cactus Shadows High School
Listing courtesy of Redfin Corporation.


All information should be verified by the recipient and none is guaranteed as accurate by ARMLS. Copyright 2026 Arizona Regional Multiple Listing Service, Inc. All rights reserved.
Last checked: 2026-09-24 01:13 AM UTC

Neighborhood & Commute
Source: Walkscore
Disclosure: Community information and market data powered by Constellation Data Labs. Information is deemed reliable but not guaranteed.
Save
Ask
Tour
Hide
Share

Signup for Our Newsletter

Signup Here

New Listings this Week

Social Media Profiles BuySedona Facebook Page BuySedona YouTube Channel BuySedona Twitter Feed BuySedona Instagram; BuySedona PinBoards

Sitemap | IDX Sitemap | IDX Links

© 2012 - 2026
RE/MAX Sedona:
Sedona Property Partners
TALO Real Estate Web Design

TALO Real Estate Website Design
REMAX Balloon