Buy Sedona Real Estate

Bell Rock REMAX Balloon

Rob & Pam Schabatka

Broker/Owner

(928) 282-4166 (o)

(928) 821-3508 (c)

Login
slider2
Price
Beds
Baths
For Sale / All Types

Sedona MLS Listings Search

Save
Ask
Tour
Hide
Share
$899,900
96 Days On Site

230 Crestwood -- E
Prescott, AZ 86303

Single Family Residence|Pending
4
Beds
4
Total Baths
3
Full Baths
1
Partial Bath
4,370
SqFt
$206
/SqFt
1995
Built
Subdivision:
HIDDEN VALLEY RANCHES PHASE 1
County:
Yavapai

Due to the health concerns created by Coronavirus we are offering personal 1-1 online video walkthough tours where possible.
Call Now: (928) 282-4166 x 253
Is this the listing for you? We can help make it yours.
(928) 282-4166 x 253
230 Crestwood -- E230 Crestwood -- E230 Crestwood -- E230 Crestwood -- E
Save
Ask
Tour
Hide
Share

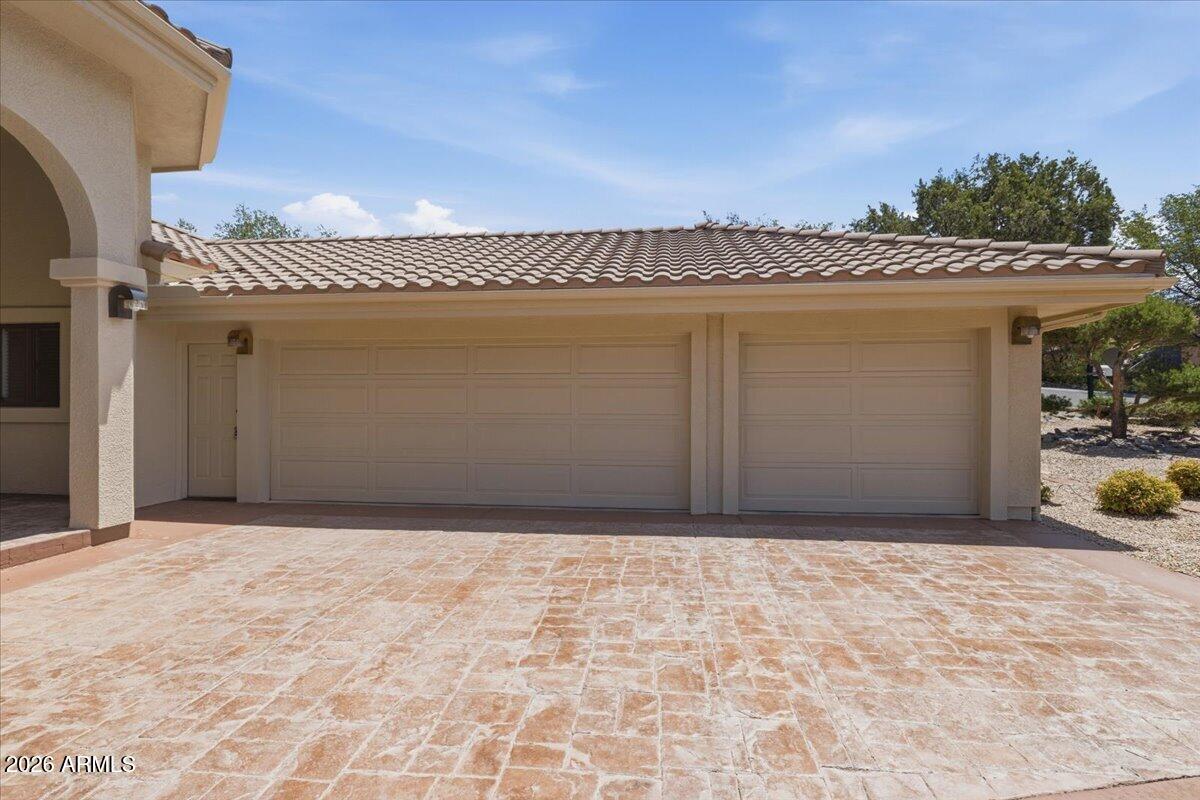
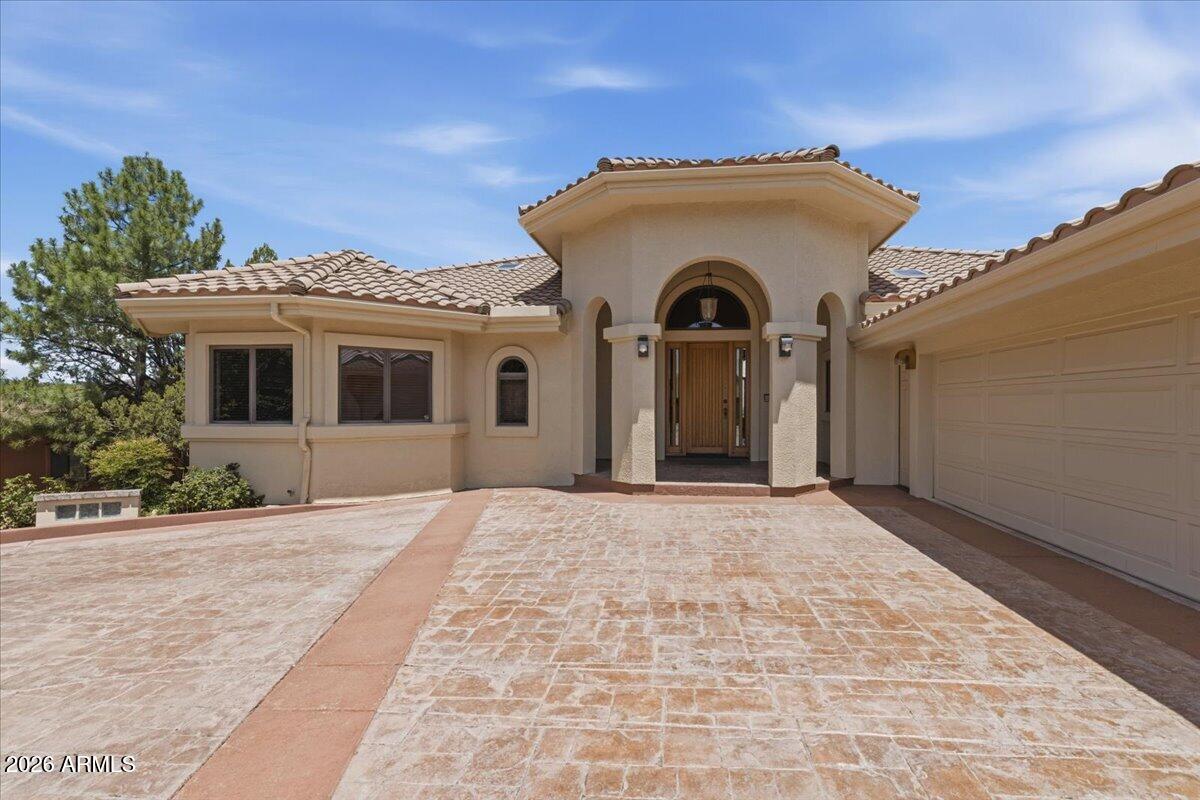
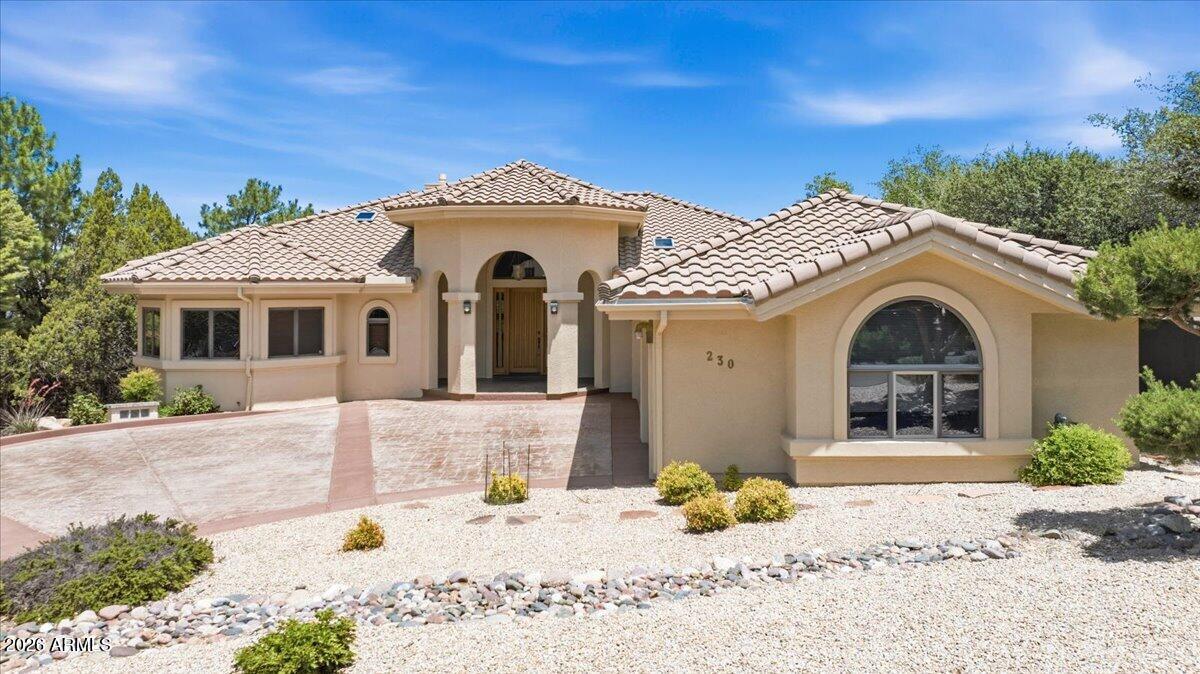
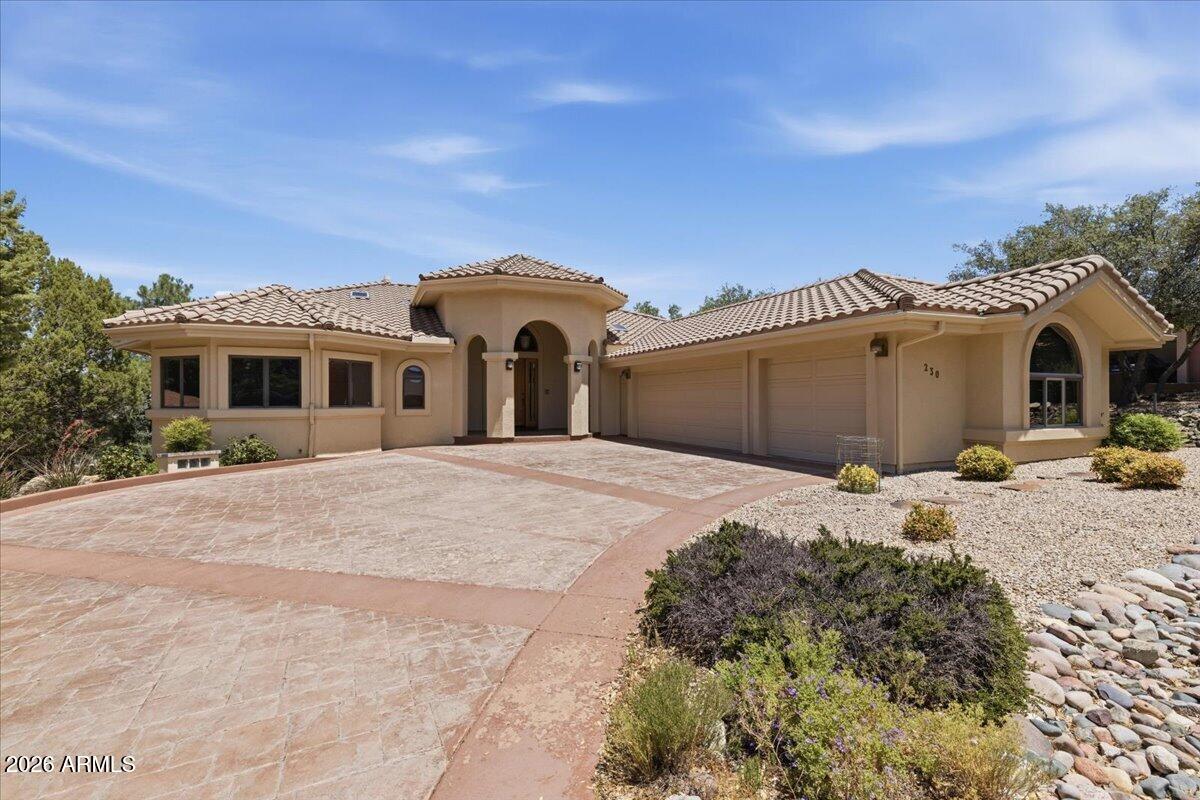
LOCATION & VIEWS! Perched above the heart of Prescott sits this gorgeous 4 bedroom & 4 bath home with astonishing panoramic views of Thumb Butte, Granite Mountain, the downtown courthouse square & San Fransico Peaks. Thoughtful design was considered in this well-built home including Anderson windows, solid wood doors, stamped concrete driveway, gas stubbed deck & water softener. Entering the home, you are greeted by a large great room featuring high ceilings, a gas fireplace & access to exterior decks. The open flow adjoining Chef's inspired kitchen features: double wall convection ovens, Sub Zero built-in fridge, a combo gas/electric cooktop, main sink with instant filtered hot water tap, large kitchen island with additional prep sink, additional counter area including a bar top... eat-in kitchen, pantry & plenty of cupboard/drawer storage. The primary bedroom features: walk-in closet, deck access, dual vanities, walk-in shower & jetted Whirlpool tub. Main floor living includes office/bedroom, full bathroom, powder room, laundry room with wash bin & access to a 3-car garage. Downstairs features: family room with wet bar, 2 large bedrooms, full bath, hobby/studio room, a game room perfect for a pool table, utility room, storage & access to the lower deck. The backyard features: pine trees, fenced off garden area & steps up to the garage. Property is fully landscaped with irrigation. Home is priced accordingly for the new owner to update to make it their own. Located 2 miles from downtown, in the trees, with outstanding views, this is the ONE you have been looking for!

Save
Ask
Tour
Hide
Share
Listing Snapshot
Price 
$899,900
Days On Site 
96 Days
Bedrooms 
4
Inside Area (SqFt) 
4,370 sqft
Total Baths 
4
Full Baths 
3
Partial Baths 
1
Lot Size 
0.27 Acres
Year Built 
1995
MLS® Number 
7044300
Status 
Pending
Property Tax 
$3,965
HOA/Condo/Coop Fees 
$60 monthly
Sq Ft Source 
Assessor
Friends & Family
Recent Activity
a week agoListing updated with changes from the MLS®
2 weeks agoStatus changed to Pending
a month agoPrice changed to $899,900
3 months agoListing first seen on site
General Features
Acres 
0.27
Attached Garage 
Yes
Cross Street 
White Spar & Haisley Rd
Disclosures 
None
Foundation 
Combination
Garage 
Yes
Garage Spaces 
3
Land Lease 
No
Levels 
Two
Number Of Stories 
2
Parking 
Garage Door Opener
Parking Spaces 
2
Property Sub Type 
Single Family Residence
Security 
Security System Owned
Style 
Contemporary
Utilities 
Phone Available
Water Source 
Public
Interior Features
Appliances 
DishwasherRefrigeratorElectric CooktopGas CooktopMicrowaveBuilt-In Electric OvenElectric OvenWasherDryerWater Softener OwnedWater Purifier
Basement 
FinishedWalk-Out AccessStorage Space
Cooling 
Ceiling Fan(s)Central Air
Fireplace 
Yes
Fireplace Features 
Living RoomGasInsert
Fireplaces 
1
Flooring 
CarpetTile
Heating 
Natural GasForced Air
Interior 
Double VanityPantryKitchen IslandHigh Speed InternetCentral VacuumWet BarHigh Ceilings
Window Features 
Wood FramesSkylight(s)Double Pane Windows
Bedroom 
Dimensions - 15.00 x 13.00Level - Lower
Bedroom 2 
Dimensions - 15.00 x 11.50Level - Lower
Great Room 
Dimensions - 35.00 x 20.00Level - Main
Master Bedroom 
Dimensions - 18.00 x 13.00Level - Main
Office 
Dimensions - 12.00 x 12.00Level - Main
Save
Ask
Tour
Hide
Share
Exterior Features
Construction Details 
Stucco
Exterior 
Rain Gutters
Fencing 
Back Yard
Lot Features 
Desert FrontDesert Back
Roof 
Tile
Spa Features 
None
View 
CityCity LightsMountain(s)Trees/WoodsPanoramic
Waterview 
CityCity LightsMountain(s)Trees/WoodsPanoramic
Windows/Doors 
Wood FramesSkylight(s)Double Pane Windows
Community Features
Accessibility Features 
Therapeutic Whirlpool
Association Fee 
$720.0
Association Fee Frequency 
Annually
Community Features 
Tennis Court(s)RacquetballClubhouse
School District 
Prescott Unified District
Township 
13N
Financing Terms Available 
CashConventional
Roads 
Asphalt
Schools
School District
Prescott Unified District
Elementary School
Lincoln Elementary School
Middle School
Prescott Mile High Middle School
High School
Prescott High School
Listing courtesy of Romney 4 Realty.


All information should be verified by the recipient and none is guaranteed as accurate by ARMLS. Copyright 2026 Arizona Regional Multiple Listing Service, Inc. All rights reserved.
Last checked: 2026-09-24 08:58 AM UTC

Neighborhood & Commute
Source: Walkscore
Disclosure: Community information and market data powered by Constellation Data Labs. Information is deemed reliable but not guaranteed.
Save
Ask
Tour
Hide
Share

Signup for Our Newsletter

Signup Here

New Listings this Week

Social Media Profiles BuySedona Facebook Page BuySedona YouTube Channel BuySedona Twitter Feed BuySedona Instagram; BuySedona PinBoards

Sitemap | IDX Sitemap | IDX Links

© 2012 - 2026
RE/MAX Sedona:
Sedona Property Partners
TALO Real Estate Web Design

TALO Real Estate Website Design
REMAX Balloon