Buy Sedona Real Estate

Bell Rock REMAX Balloon

Rob & Pam Schabatka

Broker/Owner

(928) 282-4166 (o)

(928) 821-3508 (c)

Login
slider2
Price
Beds
Baths
For Sale / All Types

Sedona MLS Listings Search

Save
Ask
Tour
Hide
Share
$528,900
96 Days On Site

16231 E VIA DONA Road
Scottsdale, AZ 85262

For Sale|Manufactured Home|Active
3
Beds
2
Total Baths
2
Full Baths
1,980
SqFt
$267
/SqFt
2025
Built
County:
Maricopa

Due to the health concerns created by Coronavirus we are offering personal 1-1 online video walkthough tours where possible.
Call Now: (928) 282-4166 x 253
Is this the listing for you? We can help make it yours.
(928) 282-4166 x 253
16231 E VIA DONA Road16231 E VIA DONA Road16231 E VIA DONA Road16231 E VIA DONA Road
Save
Ask
Tour
Hide
Share

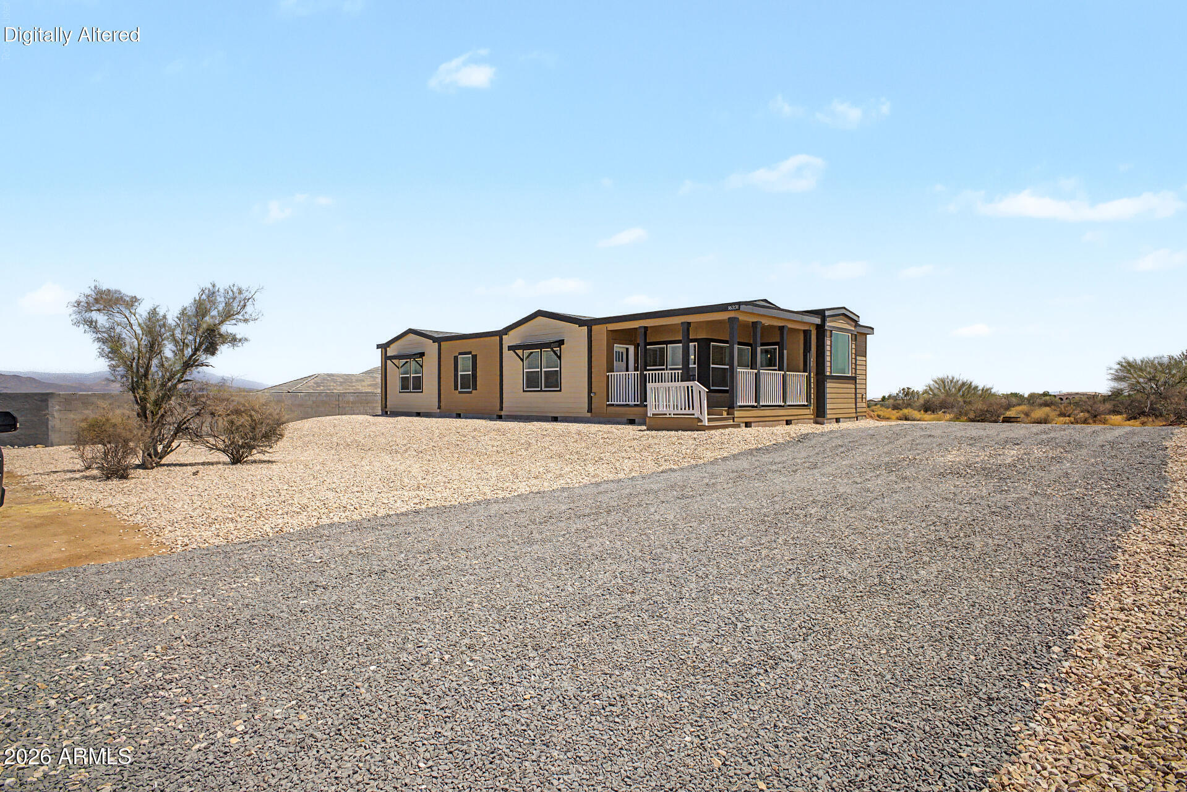
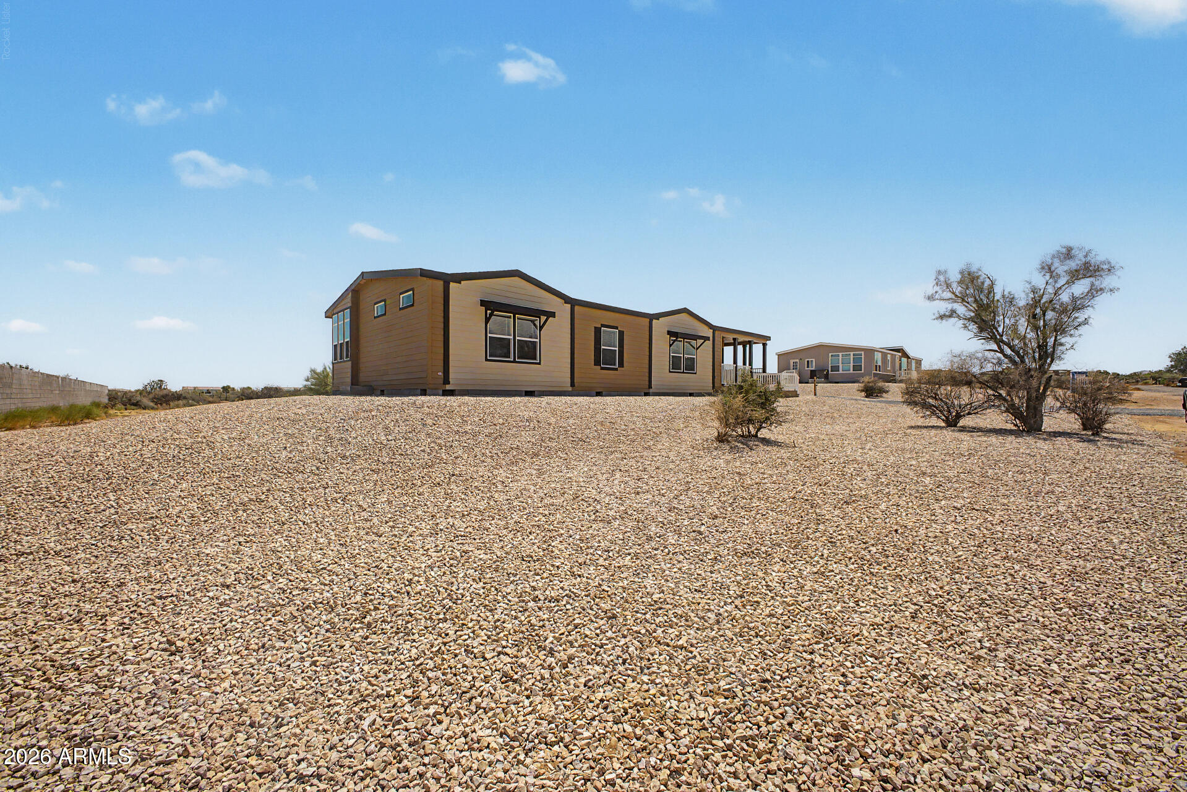
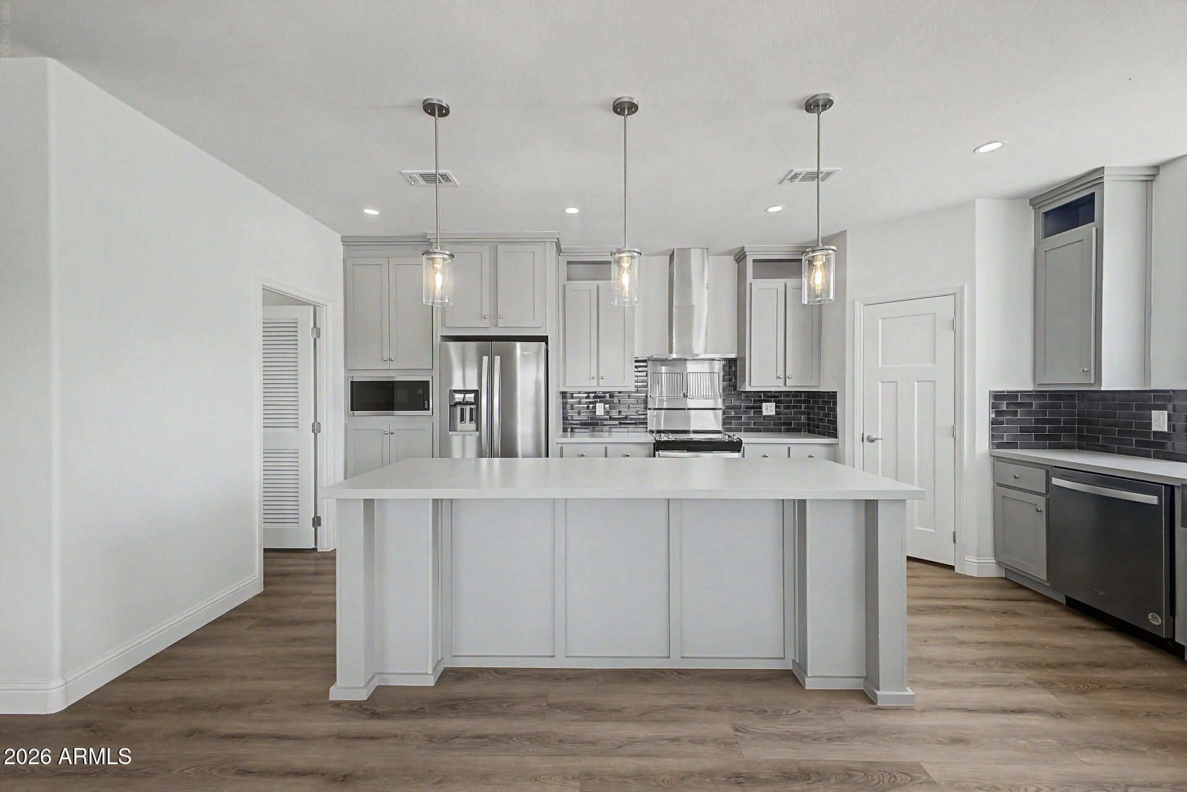
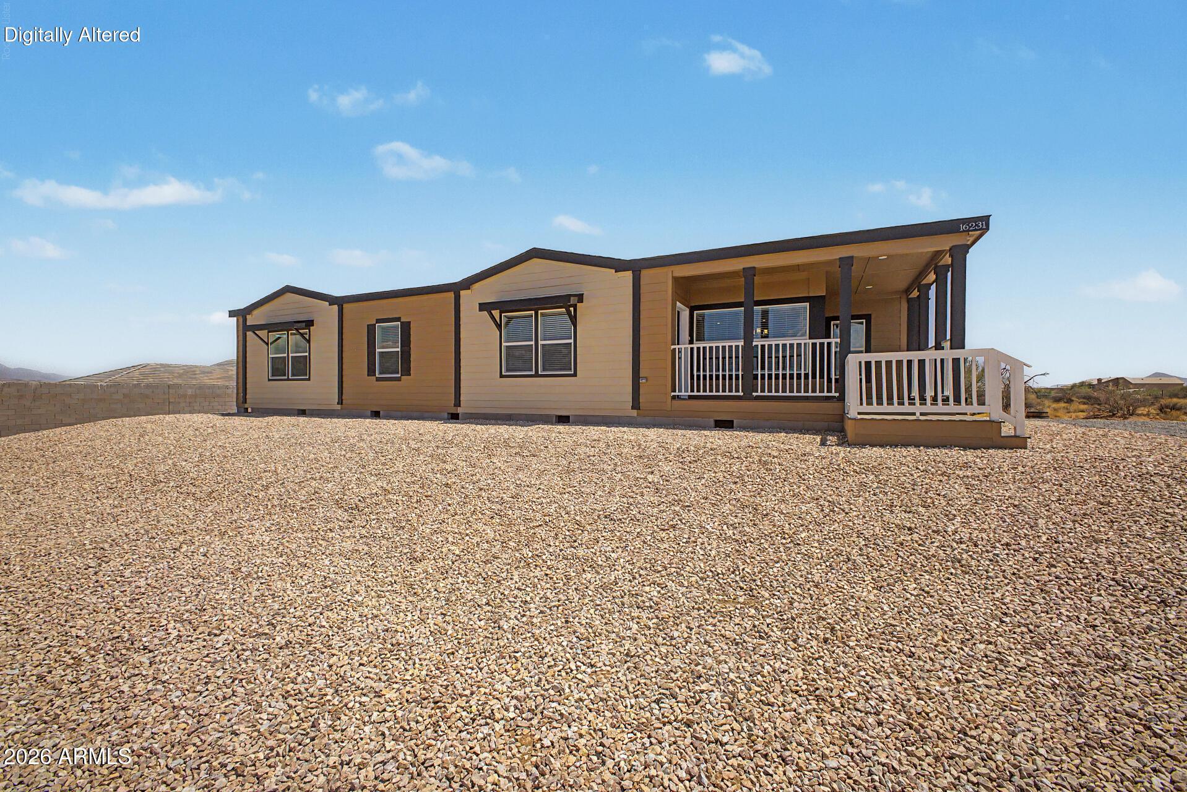
Brand new 2025 Champion home with an exceptional list of upgrades and high-end finishes throughout. Built with 2x6 exterior walls, 9' flat ceilings, overhead HVAC duct system, and upgraded insulation including R-40 in the roof and R-19 in exterior walls for improved comfort and efficiency. Seller offering 3% towards closing costs or financing. The exterior features lap siding on all sides, craftsman style front door, transom windows in the primary bedroom, two gable dormers, and extended 12'' front and rear roof overhangs with architectural black shingles. Inside you'll find quartz countertops throughout, Shaw click-lock luxury vinyl plank flooring in main living areas, upgraded Shaw carpet in bedrooms, and custom cabinetry throughout the home. The kitchen is heavily upgraded with Ozark Blue hardwood cabinets, soft-close hinges, full mosaic tile backsplash, large island, stainless steel farmhouse sink with pulldown faucet, and a full stainless steel appliance package including slide-in range, range hood, built-in microwave, dishwasher, and French door refrigerator. The primary suite includes quartz counters, Ozark Blue cabinetry, frameless glass shower enclosure with tile surround, freestanding soaking tub with floor-mounted filler, stainless steel shower niche, and upgraded beveled mirrors. Additional highlights include recessed can lighting throughout, ceiling fan/light mounts in bedrooms and living room, built-in 200-amp electrical service, USB outlets, and a 5-ton exterior heat pump system. This Champion home offers the look and finish level of a custom build with an extensive list of upgrades rarely found in new homes at this price point. Designed to be installed on a permanent foundation, offering modern construction and energy-efficient living. *** 3 more lots coming soon

Save
Ask
Tour
Hide
Share
Listing Snapshot
Price 
$528,900
Days On Site 
96 Days
Bedrooms 
3
Inside Area (SqFt) 
1,980 sqft
Total Baths 
2
Full Baths 
2
Partial Baths 
N/A
Lot Size 
1.1 Acres
Year Built 
2025
MLS® Number 
7044426
Status 
Active
Property Tax 
$186
HOA/Condo/Coop Fees 
N/A
Sq Ft Source 
Assessor
Friends & Family
Recent Activity
2 days agoListing updated with changes from the MLS®
2 days agoPrice changed to $528,900
3 months agoListing first seen on site
General Features
Acres 
1.1
Cross Street 
Rio Verde Dr and 164th Street
Disclosures 
Seller Discl AvailFlood Elevation Certificate
Foundation 
PermanentBlock
Home Warranty 
Yes
Land Lease 
No
Levels 
One
Number Of Stories 
1
Parking 
RV Access/Parking
Parking Spaces 
2
Property Condition 
New Construction
Property Sub Type 
Manufactured Home
Sewer 
Septic TankPrivate Sewer
Style 
Contemporary
Interior Features
Appliances 
DishwasherDisposalRefrigeratorMicrowaveBuilt-In Electric OvenElectric RangeENERGY STAR Qualified DryerENERGY STAR Qualified Washer
Cooling 
Ceiling Fan(s)Central AirENERGY STAR Qualified EquipmentHeat Pump
Electric 
220 Volts in Kitchen
Flooring 
CarpetLaminate
Heating 
ElectricENERGY STAR Qualified EquipmentForced AirHeat Pump
Interior 
Double VanityEat-in KitchenKitchen IslandHigh Ceilings
Window Features 
ENERGY STAR Qualified WindowsLow Emissivity WindowsDouble Pane Windows
Save
Ask
Tour
Hide
Share
Exterior Features
Construction Details 
BlockBoard & Batten Siding
Fencing 
None
Roof 
Composition
Spa Features 
None
View 
CityCity LightsMountain(s)
Waterview 
CityCity LightsMountain(s)
Windows/Doors 
ENERGY STAR Qualified WindowsLow Emissivity WindowsDouble Pane Windows
Community Features
School District 
Cave Creek Unified District
Township 
5N
Financing Terms Available 
CashFHAConventional
Roads 
Gravel
Horse Allowed 
Yes
Schools
School District
Cave Creek Unified District
Elementary School
Cave Creek Academy of Excellence
Middle School
Cave Creek Academy of Excellence
High School
Cave Creek Academy of Excellence
Listing courtesy of DPC Realty Services, Inc..


All information should be verified by the recipient and none is guaranteed as accurate by ARMLS. Copyright 2026 Arizona Regional Multiple Listing Service, Inc. All rights reserved.
Last checked: 2026-09-24 12:38 AM UTC

Neighborhood & Commute
Source: Walkscore
Disclosure: Community information and market data powered by Constellation Data Labs. Information is deemed reliable but not guaranteed.
Save
Ask
Tour
Hide
Share

Signup for Our Newsletter

Signup Here

New Listings this Week

Social Media Profiles BuySedona Facebook Page BuySedona YouTube Channel BuySedona Twitter Feed BuySedona Instagram; BuySedona PinBoards

Sitemap | IDX Sitemap | IDX Links

© 2012 - 2026
RE/MAX Sedona:
Sedona Property Partners
TALO Real Estate Web Design

TALO Real Estate Website Design
REMAX Balloon