



Sedona MLS Listings Search
Save
Ask
Tour
Hide
$379,990
94 Days On Site
18821 E LUZON DriveGold Canyon, AZ 85118
For Sale|Single Family Residence|Active
3
Beds
2
Total Baths
2
Full Baths
1,270
SqFt
$299
/SqFt
2026
Built
Subdivision:
ENTRADA DEL ORO UNIT 2 - PARCEL 2B
County:
Pinal
Due to the health concerns created by Coronavirus we are offering personal 1-1 online video walkthough tours where possible.
Call Now: (928) 282-4166 x 253
Is this the listing for you? We can help make it yours.
(928) 282-4166 x 253Upcoming Open Houses
Due to COVID-19, we recommend you verify Open Houses before attending.
Fri, Sep 25, 10:15 AM - 12:15 PM
Fri, Sep 25, 10:45 AM - 12:45 PM
Save
Ask
Tour
Hide
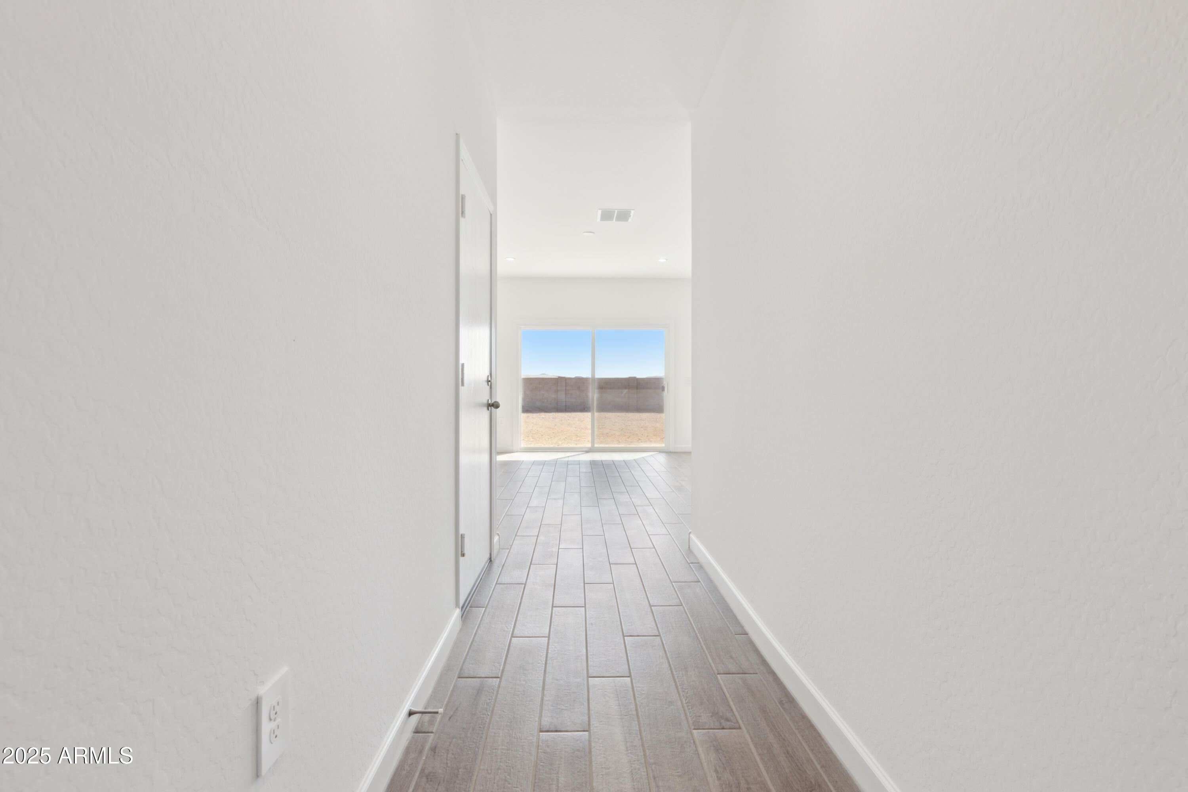
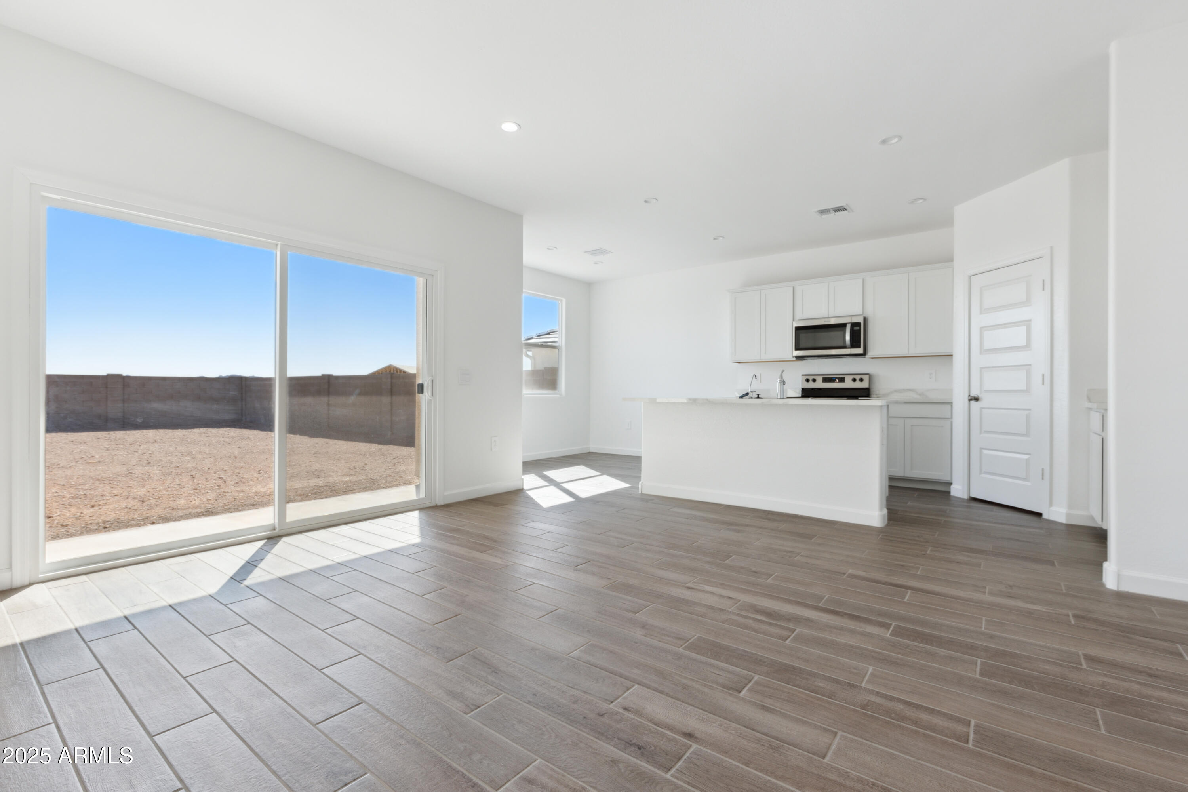
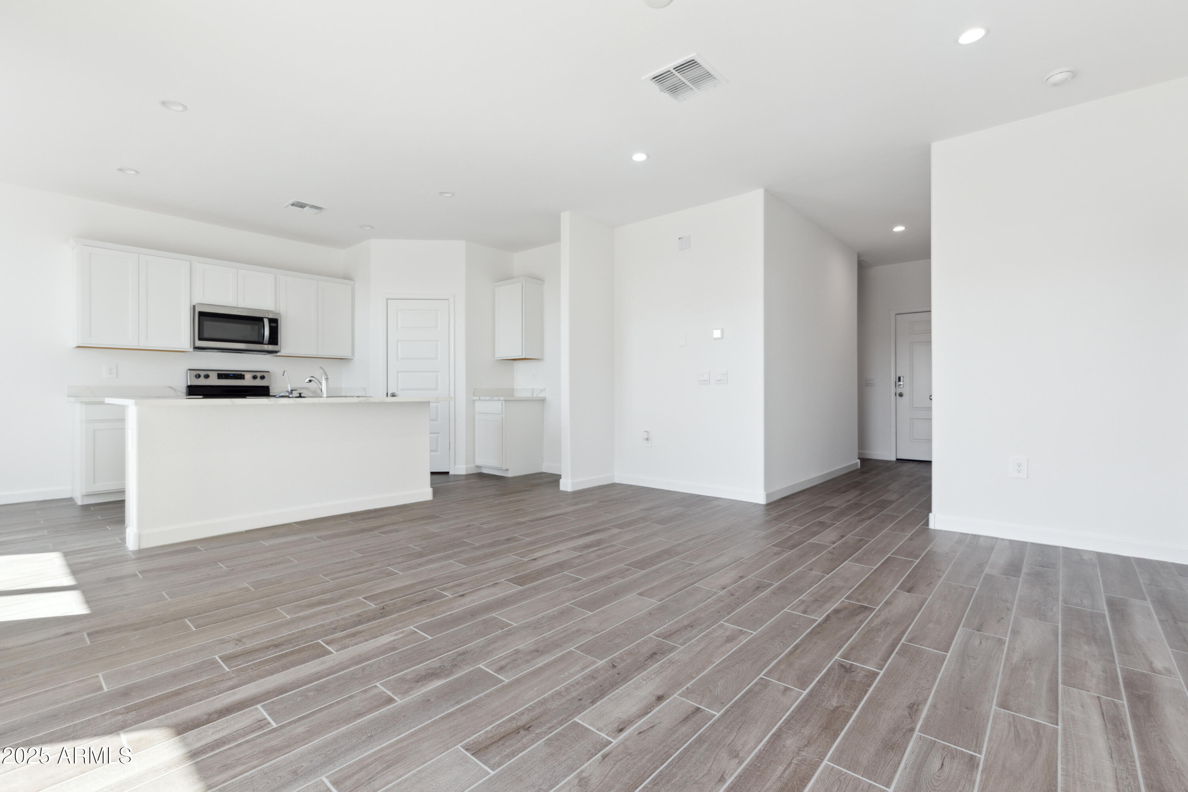
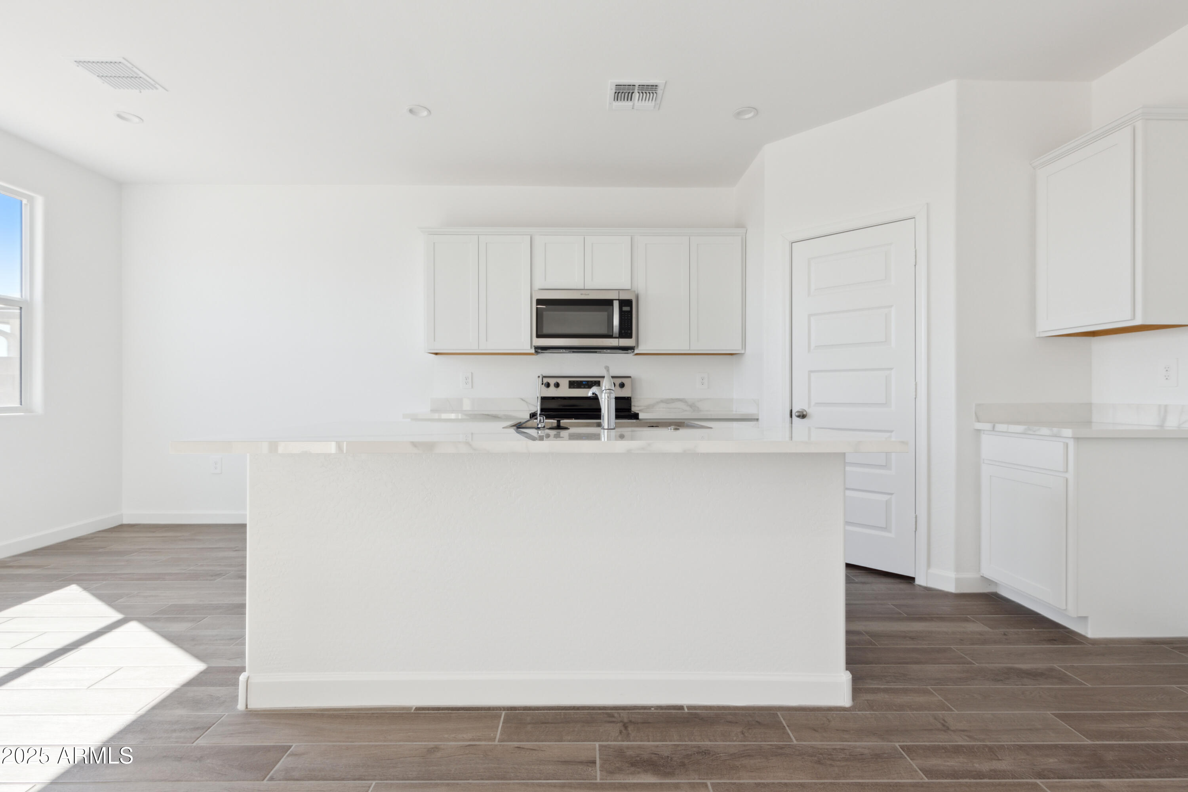
Welcome Home!! The Ashburn floorplan proves great design comes in the perfect size. This stylish 3 bed/ 2 bath single-story home features an open-concept layout that lives larger than its 1,270 sq ft design. A light filled kitchen anchors the space, while the private primary suite offers a quiet retreat. Thoughtfully curated for modern desert living, the Ashburn delivers comfort, efficiency, and effortless appeal. With nature knocking right at your front door. And your back door shows incredible views!! Cash
Save
Ask
Tour
Hide
Listing Snapshot
Price
$379,990
Days On Site
94 Days
Bedrooms
3
Inside Area (SqFt)
1,270 sqft
Total Baths
2
Full Baths
2
Partial Baths
N/A
Lot Size
0.13 Acres
Year Built
2026
MLS® Number
7044855
Status
Active
Property Tax
$189
HOA/Condo/Coop Fees
$62.67 monthly
Sq Ft Source
Assessor
Friends & Family
Recent Activity
| 10 hours ago | Listing updated with changes from the MLS® | |
| 2 months ago | Price changed to $379,990 | |
| 3 months ago | Listing first seen on site |
General Features
Acres
0.13
Cross Street
U S 60 & West El Camino Veijo
Disclosures
None
Foundation
Slab
Garage
Yes
Garage Spaces
2
Home Warranty
Yes
Land Lease
No
Levels
One
Number Of Stories
1
Parking
Garage Door Opener
Parking Spaces
2
Property Condition
Under Construction
Property Sub Type
Single Family Residence
Sewer
Private Sewer
Style
Ranch
Interior Features
Appliances
DishwasherDisposalMicrowaveENERGY STAR Qualified DryerENERGY STAR Qualified Washer
Cooling
Central AirENERGY STAR Qualified Equipment
Electric
220 Volts in Kitchen
Flooring
CarpetTile
Heating
ENERGY STAR Qualified Equipment
Interior
Double VanityEat-in KitchenKitchen IslandHigh Speed InternetSmart HomeHigh Ceilings
Laundry Features
Washer HookupNone
Window Features
ENERGY STAR Qualified WindowsLow Emissivity WindowsDouble Pane Windows
Save
Ask
Tour
Hide
Exterior Features
Construction Details
Ducts Professionally Air-SealedStucco
Exterior
Private YardRain Gutters
Fencing
Block
Lot Features
Cul-De-SacDesert Front
Patio And Porch
Patio
Roof
Tile
Spa Features
None
View
Mountain(s)Desert
Waterview
Mountain(s)Desert
Windows/Doors
ENERGY STAR Qualified WindowsLow Emissivity WindowsDouble Pane Windows
Community Features
Association Fee
$188.0
Association Fee Frequency
Quarterly
Community Features
Sidewalks
School District
Apache Junction Unified District
Township
01S
Financing Terms Available
Cash
Roads
Asphalt
Schools
School District
Apache Junction Unified District
Elementary School
Peralta Trail Elementary School
Middle School
Cactus Canyon Junior High
High School
Apache Junction High School
Listing courtesy of DRH Properties Inc.

All information should be verified by the recipient and none is guaranteed as accurate by ARMLS. Copyright 2026 Arizona Regional Multiple Listing Service, Inc. All rights reserved.
Last checked: 2026-09-24 04:23 AM UTC
All information should be verified by the recipient and none is guaranteed as accurate by ARMLS. Copyright 2026 Arizona Regional Multiple Listing Service, Inc. All rights reserved.
Last checked: 2026-09-24 04:23 AM UTC
Neighborhood & Commute
Source: Walkscore
Disclosure: Community information and market data powered by Constellation Data Labs. Information is deemed reliable but not guaranteed.
Save
Ask
Tour
Hide



