Buy Sedona Real Estate

Bell Rock REMAX Balloon

Rob & Pam Schabatka

Broker/Owner

(928) 282-4166 (o)

(928) 821-3508 (c)

Login
slider2
Price
Beds
Baths
For Sale / All Types

Sedona MLS Listings Search

Save
Ask
Tour
Hide
Share
$1,250,000
134 Days On Site

6132 W ALAMEDA Road
Glendale, AZ 85310

For Sale|Single Family Residence|Active
6
Beds
6
Total Baths
5
Full Baths
1
Partial Bath
4,485
SqFt
$279
/SqFt
1999
Built
Subdivision:
THUNDERBIRD VISTAS AMD 2
County:
Maricopa

Due to the health concerns created by Coronavirus we are offering personal 1-1 online video walkthough tours where possible.
Call Now: (928) 282-4166 x 253
Is this the listing for you? We can help make it yours.
(928) 282-4166 x 253
Upcoming Open Houses
Due to COVID-19, we recommend you verify Open Houses before attending.
Sat, Nov 7, 5:00 PM - 7:00 PM
6132 W ALAMEDA Road6132 W ALAMEDA Road6132 W ALAMEDA Road6132 W ALAMEDA Road
Save
Ask
Tour
Hide
Share

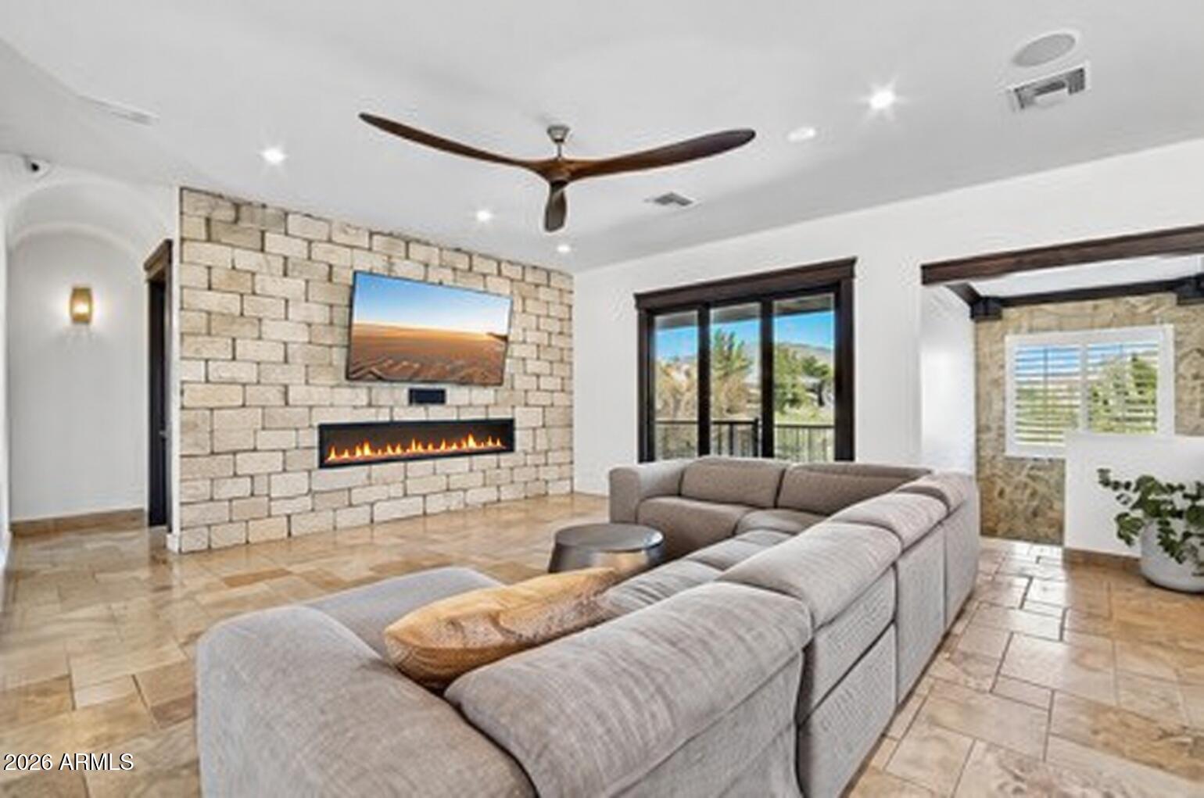
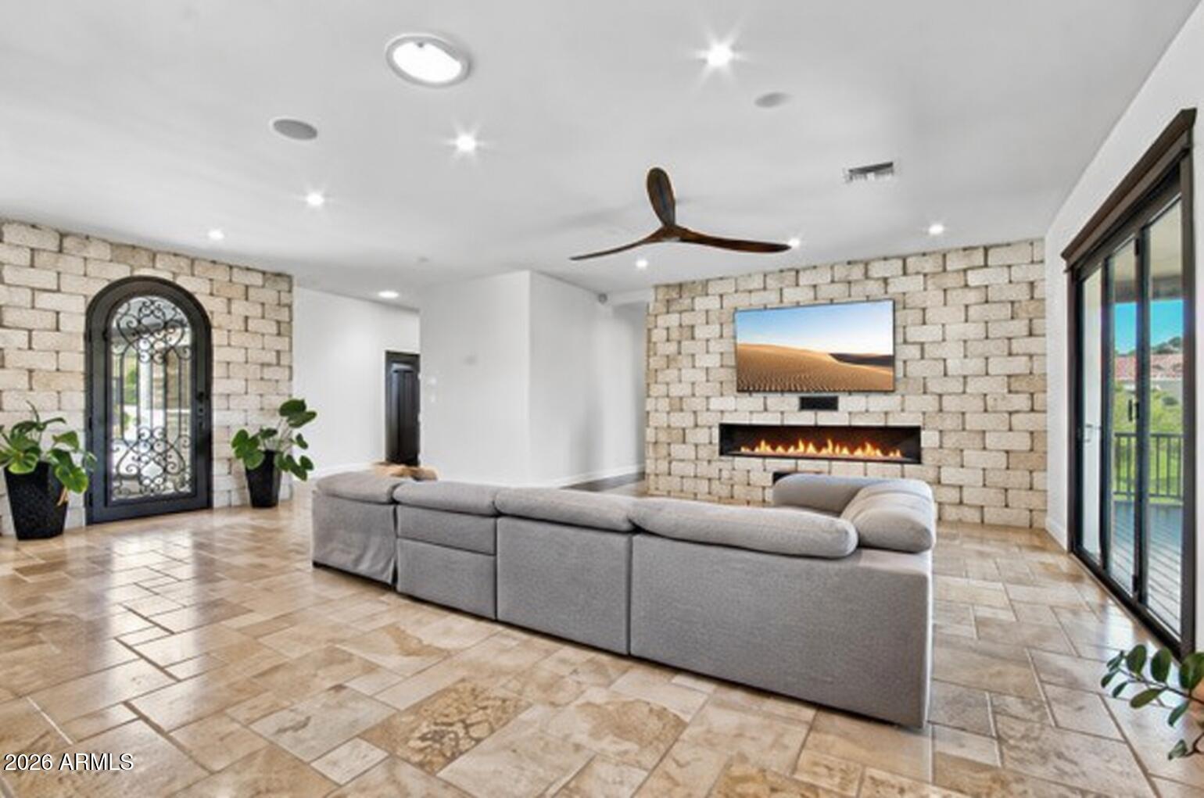
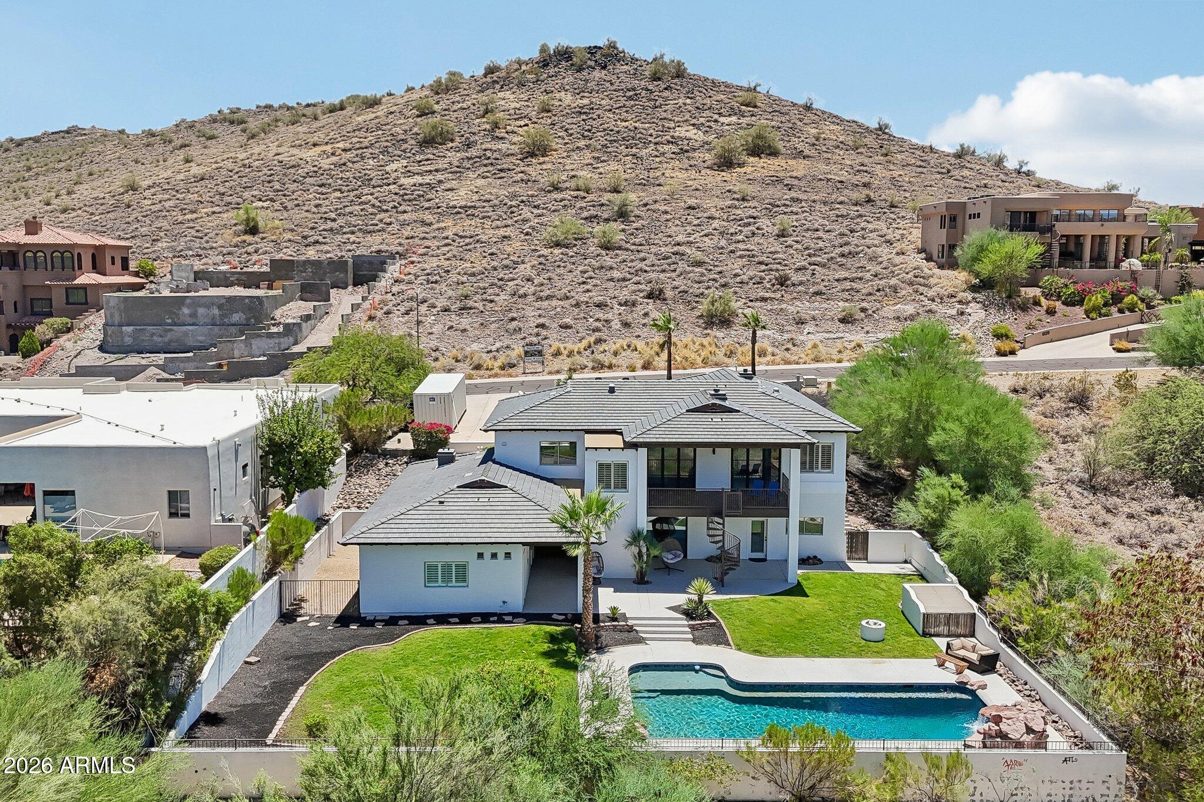
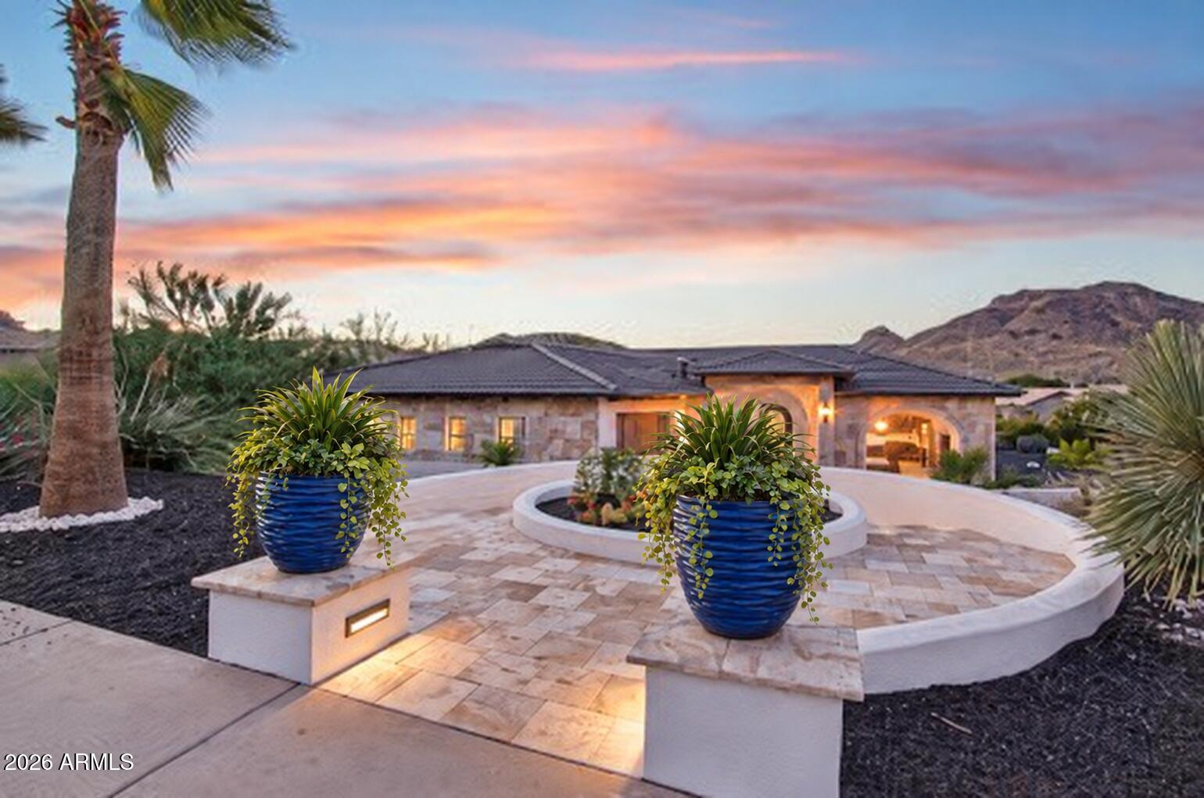
Unobstructed mountain views set the stage for this stunning 6-bedroom, 5.5-bath home offering 4,485 sq. ft. on a 1/3 acre lot. Custom iron doors open to a grand foyer w soaring ceilings, travertine floors & designer onyx accents. The gourmet kitchen features granite countertops, premium Bosch appliances, multiple ovens, a pot filler, built-in espresso machine & breakfast bar. Unwind in the primary retreat w a spa-like ensuite & private covered balcony showcasing panoramic mountain views & Arizona sunsets. The walk-out basement offers a dedicated theater room & generous storage, while an attached casita w its own kitchen & private exterior entrance provides flexible living options. Outdoors, a refinished pool w waterfall, fire pit, covered patio & lush lawn create an inviting backdrop.

Save
Ask
Tour
Hide
Share
Listing Snapshot
Price 
$1,250,000
Days On Site 
134 Days
Bedrooms 
6
Inside Area (SqFt) 
4,485 sqft
Total Baths 
6
Full Baths 
5
Partial Baths 
1
Lot Size 
0.33 Acres
Year Built 
1999
MLS Number 
7045194
Status 
Active
Property Tax 
$3,608
HOA/Condo/Coop Fees 
$25 monthly
Sq Ft Source 
Appraiser
Friends & Family
Recent Activity
5 days agoListing updated with changes from the MLS
4 weeks agoPrice changed to $1,250,000
4 weeks agoStatus changed to Active
4 months agoListing first seen on site
General Features
Acres 
0.33
Attached Garage 
Yes
Cross Street 
67th and Happy Valley
Disclosures 
Seller Discl AvailAgency Discl Req
Foundation 
Slab
Garage 
Yes
Garage Spaces 
2
Land Lease 
No
Levels 
Two
Number Of Stories 
2
Parking 
Garage Door OpenerDirect Access
Parking Spaces 
4
Property Sub Type 
Single Family Residence
Security 
Security System Owned
Sewer 
Septic Tank
SqFt Total 
4485
Style 
Santa Barbara/Tuscan
Water Source 
Public
Interior Features
Appliances 
DishwasherDisposalRefrigeratorMicrowaveGas RangeWasherDryer
Basement 
FinishedFullConcreteExterior EntryInterior EntryStorage Space
Cooling 
Ceiling Fan(s)Central Air
Fireplace 
Yes
Fireplace Features 
Living RoomFire PitInsert
Fireplaces 
2
Flooring 
CarpetStoneTile
Heating 
Natural GasCeiling
Interior 
Double VanityBidetEat-in KitchenPantryKitchen IslandGranite CountersHigh Speed InternetHigh Ceilings
Laundry Features 
InsideSee Remarks
Window Features 
ScreensSkylight(s)
Save
Ask
Tour
Hide
Share
Exterior Features
Construction Details 
StoneBlockStucco
Exterior 
Balcony
Fencing 
BlockBack Yard
Lot Features 
Cul-De-SacDesert FrontDesert BackSprinklers In FrontSprinklers In Rear
Pool Features 
Outdoor Pool
Private Pool 
Yes
Roof 
TileConcrete
Spa Features 
None
View 
CityCity LightsMountain(s)DesertTrees/Woods
Waterview 
CityCity LightsMountain(s)DesertTrees/Woods
Windows/Doors 
ScreensSkylight(s)
Community Features
Accessibility Features 
Accessible Entrance
Association Fee 
$300.0
Association Fee Frequency 
Annually
School District 
Deer Valley Unified District
Township 
4N
Financing Terms Available 
CashVA LoanFHAConventional1031 Exchange
Schools
School District
Deer Valley Unified District
Elementary School
Las Brisas Elementary School
Middle School
Hillcrest Middle School
High School
Sandra Day O'Connor High School
Listing courtesy of RE/MAX Fine Properties.


All information should be verified by the recipient and none is guaranteed as accurate by ARMLS. Copyright 2026 Arizona Regional Multiple Listing Service, Inc. All rights reserved.
Last checked: 2026-11-04 05:34 AM UTC

Neighborhood & Commute
Source: Walkscore
Disclosure: Community information and market data powered by Constellation Data Labs. Information is deemed reliable but not guaranteed.
Save
Ask
Tour
Hide
Share

Signup for Our Newsletter

Signup Here

New Listings this Week

Social Media Profiles BuySedona Facebook Page BuySedona YouTube Channel BuySedona Twitter Feed BuySedona Instagram; BuySedona PinBoards

Sitemap | IDX Sitemap | IDX Links

© 2012 - 2026
RE/MAX Sedona:
Sedona Property Partners
TALO Real Estate Web Design

TALO Real Estate Website Design
REMAX Balloon