Buy Sedona Real Estate

Bell Rock REMAX Balloon

Rob & Pam Schabatka

Broker/Owner

(928) 282-4166 (o)

(928) 821-3508 (c)

Login
slider2
Price
Beds
Baths
For Sale / All Types

Sedona MLS Listings Search

Save
Ask
Tour
Hide
Share
$602,990
91 Days On Site

8849 W OREGON Avenue
Glendale, AZ 85305

Single Family Residence|Pending
4
Beds
3
Total Baths
3
Full Baths
2,475
SqFt
$244
/SqFt
2026
Built
Subdivision:
Stonehaven Expedition
County:
Maricopa

Due to the health concerns created by Coronavirus we are offering personal 1-1 online video walkthough tours where possible.
Call Now: (928) 282-4166 x 253
Is this the listing for you? We can help make it yours.
(928) 282-4166 x 253
8849 W OREGON Avenue8849 W OREGON Avenue8849 W OREGON Avenue8849 W OREGON Avenue
Save
Ask
Tour
Hide
Share

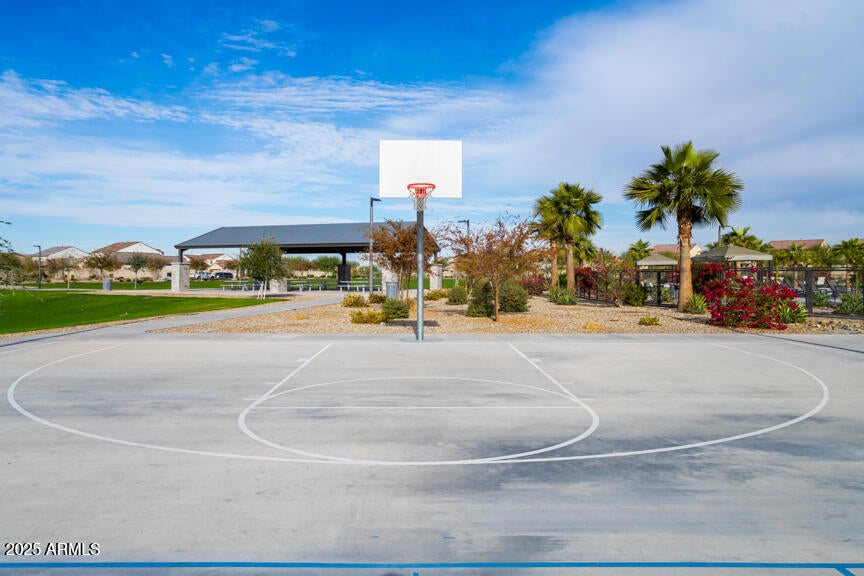
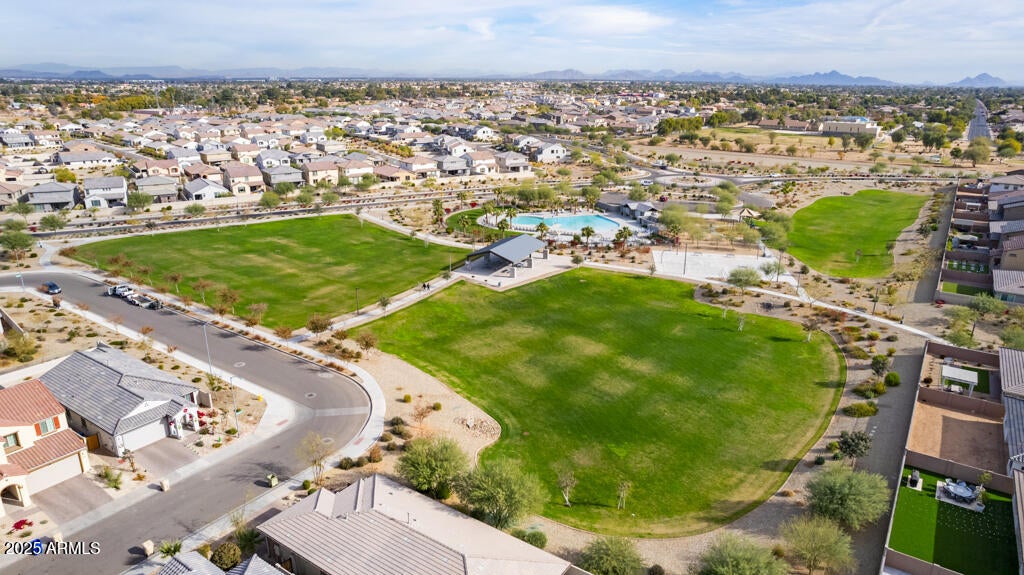
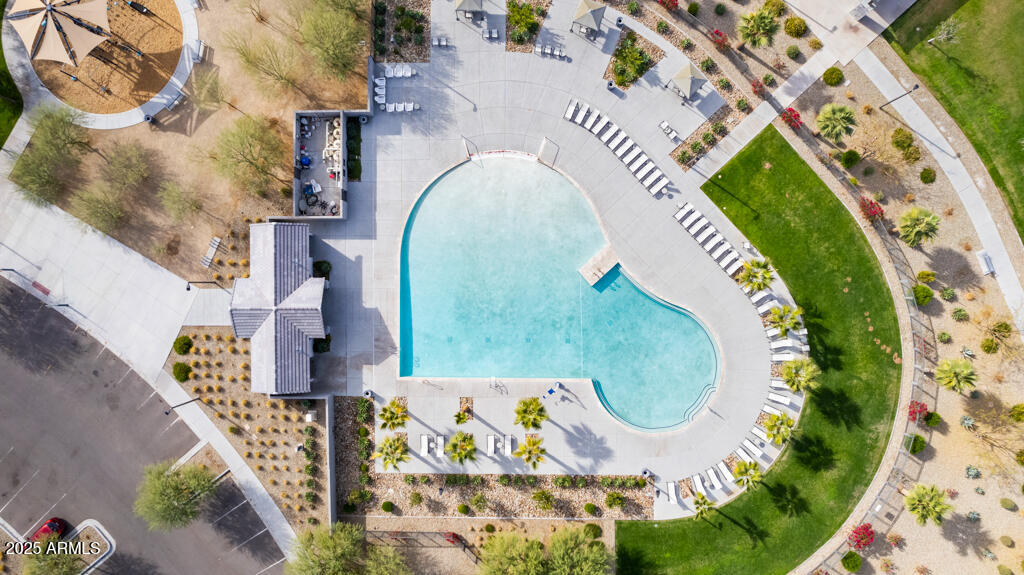
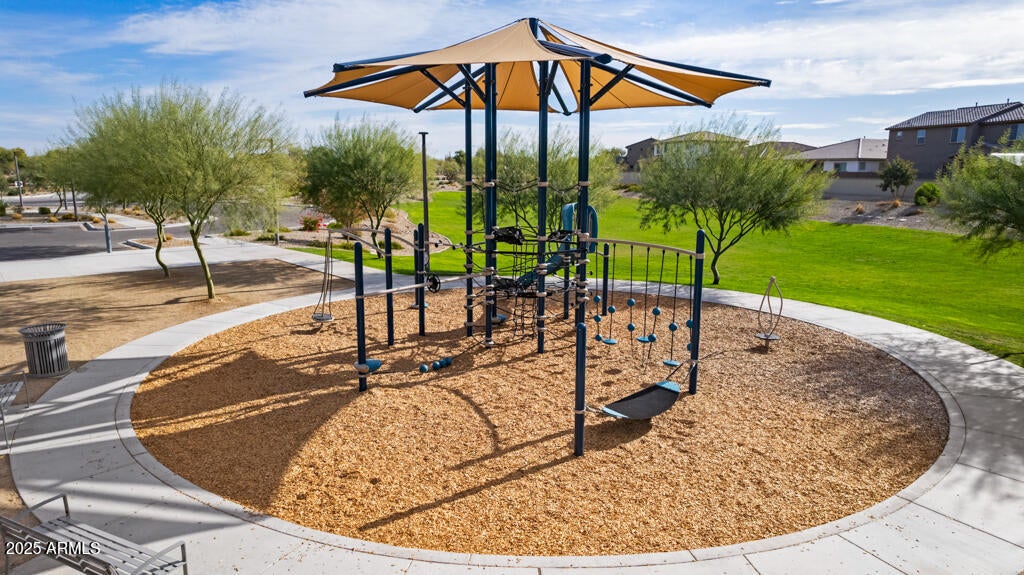
What's Special: 3-Car Garage | Covered Patio | South Facing Patio | Flat Lot | North Facing Lot | Gourmet Kitchen. New Construction - September Completion! Built by America's Most Trusted Home Builder. Welcome to the Adelaide at 8849 W Oregon Avenue in Stonehaven Expedition Collection! This new home welcomes you with a spacious foyer that leads into an open gathering room, dining area, and gourmet kitchen. The kitchen is a standout, featuring a large island, elegant quartz countertops, and casual dining nook. From here sliding doors lead out to the outdoor living space. The private primary suite is tucked away for added comfort and features a spa inspired en-suite bath and walk-in closet. Three additional bedrooms, a dedicated study, and convenient laundry provide flexibility and function for a variety of needs. Experience the best of Glendale at Stonehaven, a master-planned community full of amenities. Enjoy basketball courts, a fun playground, a shimmering pool and scenic walking trails. Nearby favorites like Top Golf, Chicken N' Pickle, The Sicilian Butcher, Flemings and Desert Diamond Casino make every day easy and fun. Additional Highlights Include: Pavers at front porch, garage service door, double doors at study, gas cooktop with double oven, 42" upper kitchen cabinets, and upgraded flooring. MLS#7045712

Save
Ask
Tour
Hide
Share
Listing Snapshot
Price 
$602,990
Days On Site 
91 Days
Bedrooms 
4
Inside Area (SqFt) 
2,475 sqft
Total Baths 
3
Full Baths 
3
Partial Baths 
N/A
Lot Size 
0.17 Acres
Year Built 
2026
MLS® Number 
7045712
Status 
Pending
Property Tax 
$4,800
HOA/Condo/Coop Fees 
$98 monthly
Sq Ft Source 
Builder
Friends & Family
Recent Activity
7 days agoListing updated with changes from the MLS®
3 weeks agoStatus changed to Pending
3 months agoListing first seen on site
General Features
Acres 
0.17
Cross Street 
87th Ave & Rancho Drive
Disclosures 
Vicinity of an Airport
Garage 
Yes
Garage Spaces 
3
Home Warranty 
Yes
Land Lease 
No
Levels 
One
Number Of Stories 
1
Parking 
Garage Door OpenerDirect Access
Parking Spaces 
3
Property Condition 
Under ConstructionNew Construction
Property Sub Type 
Single Family Residence
Style 
Other
Interior Features
Appliances 
DishwasherDisposalGas CooktopMicrowave
Cooling 
Central Air
Flooring 
CarpetTile
Heating 
Natural Gas
Interior 
Double VanityEat-in KitchenBreakfast BarKitchen Island
Laundry Features 
Washer HookupInside
Bedroom 2 
Dimensions - 11.00 x 11.00Level - First
Bedroom 3 
Dimensions - 11.00 x 10.00Level - First
Bedroom 4 
Dimensions - 13.00 x 10.00Level - First
Den 
Dimensions - 10.00 x 12.00Level - FirstDescription - Study
Dining Room 
Dimensions - 10.00 x 15.00Level - FirstDescription - Formal Dining
Great Room 
Dimensions - 20.00 x 15.00Level - First
Master Bedroom 
Dimensions - 17.00 x 13.00Level - First
Save
Ask
Tour
Hide
Share
Exterior Features
Construction Details 
StuccoLow VOC Insulation
Fencing 
Block
Lot Features 
Desert Front
Pool Features 
Fenced
Roof 
Tile
Spa Features 
None
Community Features
Association Fee 
$98.0
Association Fee Frequency 
Monthly
Community Features 
PlaygroundSidewalks
School District 
Tolleson Union High School District
Township 
2N
Financing Terms Available 
CashFHAConventional
Schools
School District
Tolleson Union High School District
Elementary School
Sunset Ridge Elementary School
Middle School
Sunset Ridge Elementary School - Glendale
High School
Copper Canyon High School
Listing courtesy of Taylor Morrison (MLS Only).


All information should be verified by the recipient and none is guaranteed as accurate by ARMLS. Copyright 2026 Arizona Regional Multiple Listing Service, Inc. All rights reserved.
Last checked: 2026-09-24 12:43 AM UTC

Neighborhood & Commute
Source: Walkscore
Disclosure: Community information and market data powered by Constellation Data Labs. Information is deemed reliable but not guaranteed.
Save
Ask
Tour
Hide
Share

Signup for Our Newsletter

Signup Here

New Listings this Week

Social Media Profiles BuySedona Facebook Page BuySedona YouTube Channel BuySedona Twitter Feed BuySedona Instagram; BuySedona PinBoards

Sitemap | IDX Sitemap | IDX Links

© 2012 - 2026
RE/MAX Sedona:
Sedona Property Partners
TALO Real Estate Web Design

TALO Real Estate Website Design
REMAX Balloon