Buy Sedona Real Estate

Bell Rock REMAX Balloon

Rob & Pam Schabatka

Broker/Owner

(928) 282-4166 (o)

(928) 821-3508 (c)

Login
slider2
Price
Beds
Baths
For Sale / All Types

Sedona MLS Listings Search

Save
Ask
Tour
Hide
Share
$498,776
90 Days On Site

3829 W THUNDERBIRD Road
Phoenix, AZ 85053

For Sale|Single Family Residence|Active
6
Beds
3
Total Baths
3
Full Baths
2,450
SqFt
$204
/SqFt
1972
Built
Subdivision:
THUNDERBIRD HEIGHTS UNIT 2
County:
Maricopa

Due to the health concerns created by Coronavirus we are offering personal 1-1 online video walkthough tours where possible.
Call Now: (928) 282-4166 x 253
Is this the listing for you? We can help make it yours.
(928) 282-4166 x 253
3829 W THUNDERBIRD Road3829 W THUNDERBIRD Road3829 W THUNDERBIRD Road3829 W THUNDERBIRD Road
Save
Ask
Tour
Hide
Share

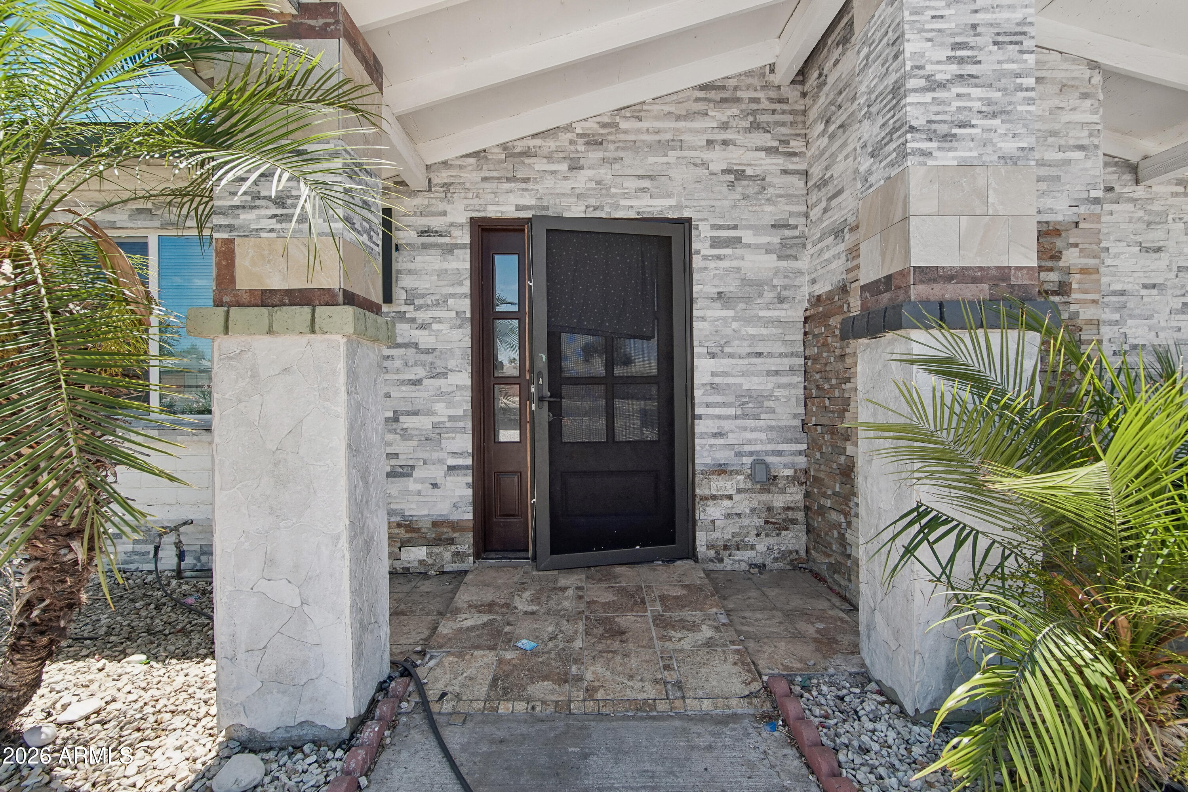
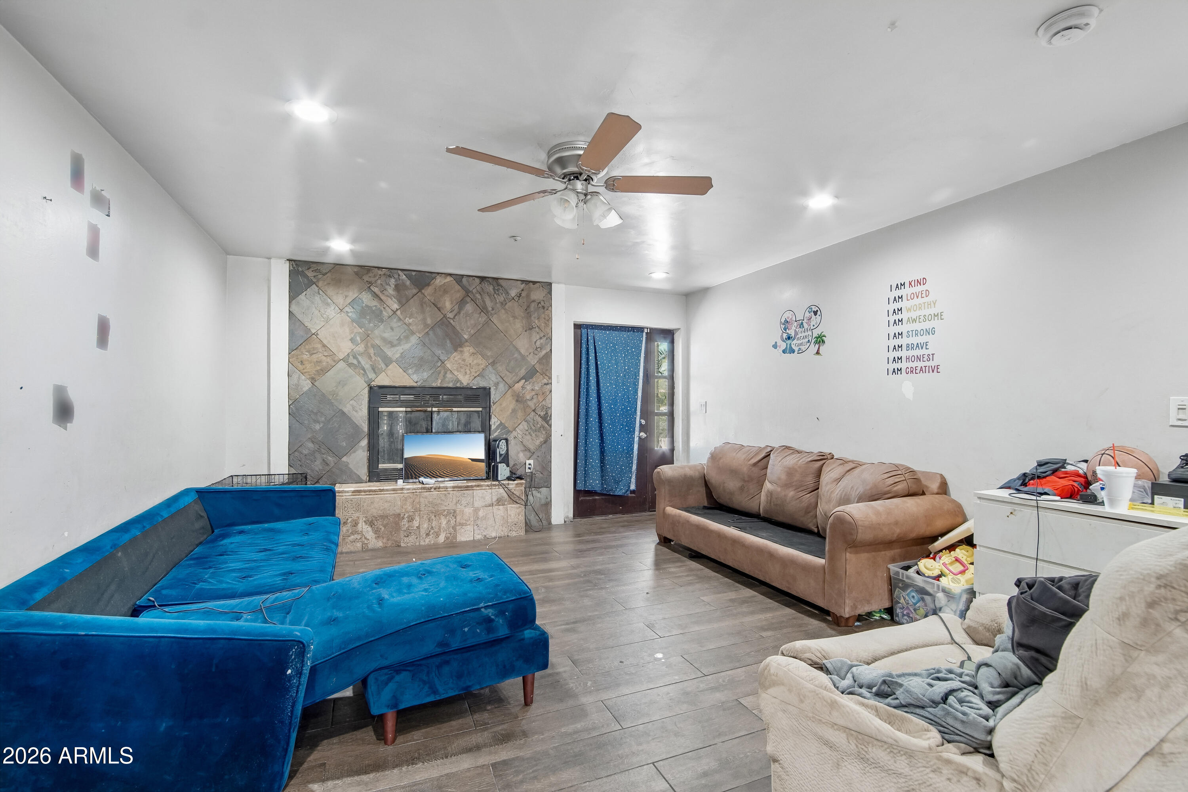
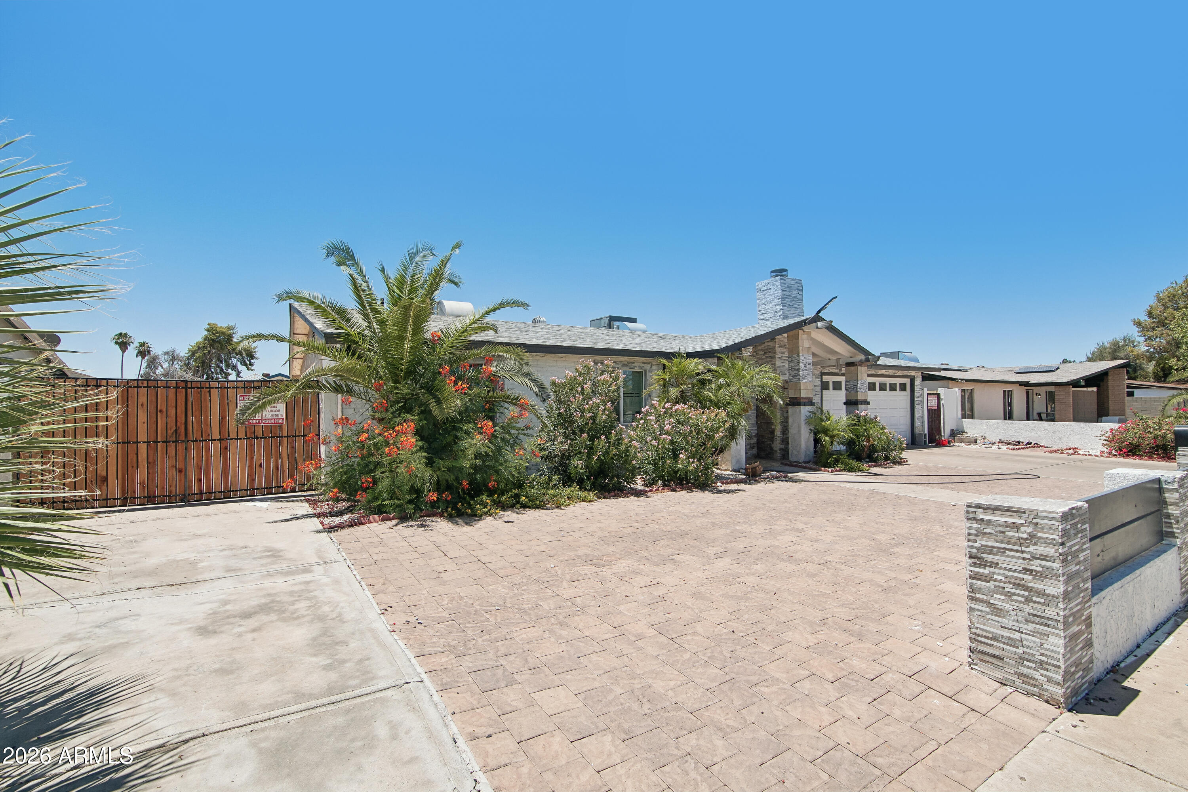
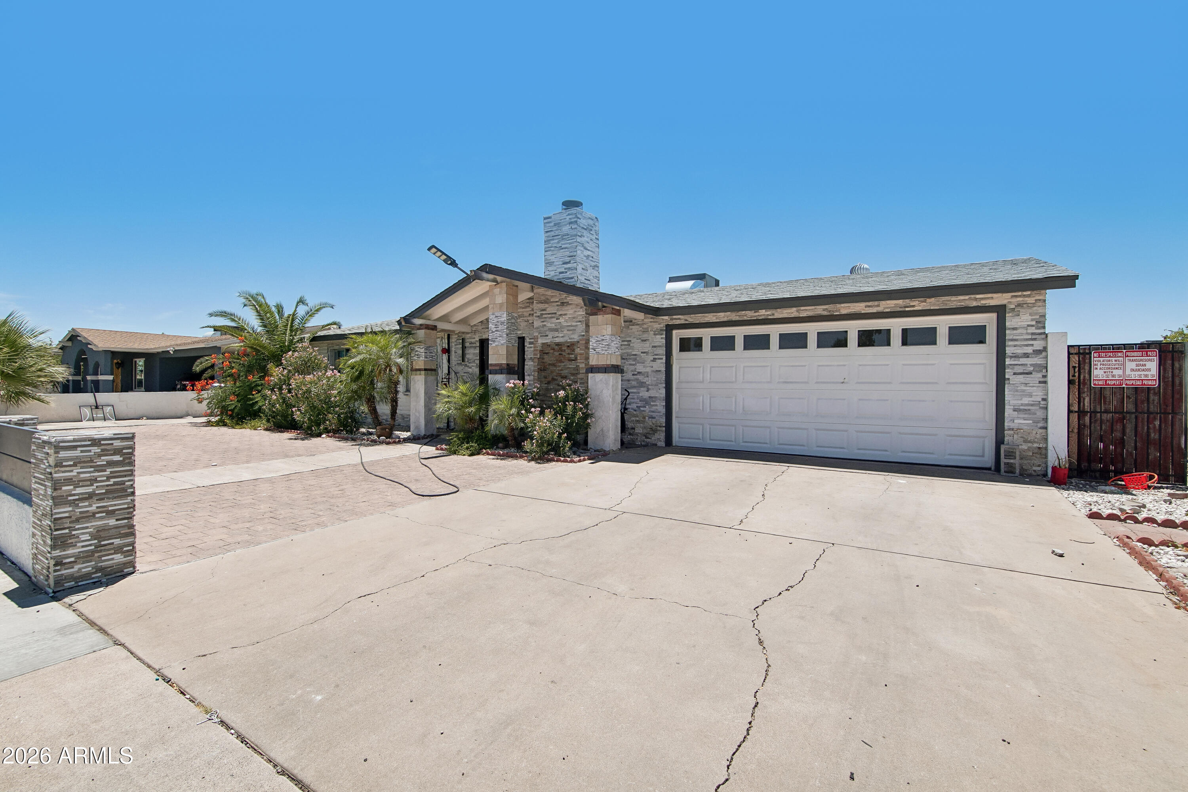
Remodeled in 2024, this exceptional single level home presents an outstanding investment opportunity with a tenant already in place, generating $3,533 per month in rental income through the existing lease. Offering a detached casita and a bonus room, the flexible floor plan is ideal for long term rental demand while providing exceptional space and functionality. Behind the custom gated entry, the striking modern exterior showcases stacked stone accents, an inviting front courtyard, RV gate, RV parking, and an oversized driveway with plenty of space for vehicles and toys. Inside, the open floor plan is centered around a spacious living room with a beautifully updated fireplace and flows seamlessly into the remodeled kitchen featuring granite countertops, white cabinetry, stainless steel appliances, breakfast bar seating, and an adjoining dining area. Luxury finishes continue throughout the home with updated flooring, remodeled bathrooms, dual pane windows, recessed lighting, and thoughtful upgrades completed in 2024. The split floor plan provides privacy while offering multiple living arrangements. The detached casita is equipped with its own mini split system, creating a comfortable retreat for guests, extended family, or a private workspace. A separate bonus room adds even more versatility to fit your lifestyle. Designed for both comfort and efficiency, the home features two refrigerated air heat pump systems, a tankless natural gas water heater, and ceiling fans throughout. The expansive backyard offers endless possibilities with a large covered patio, built in BBQ area, detached storage building, generous patio space, and plenty of room to customize for entertaining, recreation, gardening, or future additions. Located on a north/south exposure lot, this beautifully updated property combines modern finishes, abundant living space, exceptional flexibility, and outstanding value in a convenient Phoenix location.

Save
Ask
Tour
Hide
Share
Listing Snapshot
Price 
$498,776
Days On Site 
90 Days
Bedrooms 
6
Inside Area (SqFt) 
2,450 sqft
Total Baths 
3
Full Baths 
3
Partial Baths 
N/A
Lot Size 
0.18 Acres
Year Built 
1972
MLS® Number 
7046540
Status 
Active
Property Tax 
$2,042
HOA/Condo/Coop Fees 
N/A
Sq Ft Source 
Assessor
Friends & Family
Recent Activity
7 days agoListing updated with changes from the MLS®
2 months agoStatus changed to Active
3 months agoListing first seen on site
General Features
Acres 
0.18
Cross Street 
Thunderbird and 35th Ave
Disclosures 
Seller Discl AvailAgency Discl ReqOther (See Remarks)
Garage 
Yes
Garage Spaces 
2
Land Lease 
No
Levels 
One
Number Of Stories 
1
Parking 
RV Access/ParkingRV GatedGarage Door Opener
Parking Spaces 
4
Property Sub Type 
Single Family Residence
Style 
Ranch
Water Source 
Public
Interior Features
Appliances 
DishwasherDisposalRefrigeratorMicrowaveWasherDryer
Cooling 
Ceiling Fan(s)Central AirDuctless
Fireplace 
Yes
Fireplace Features 
Family RoomOther
Fireplaces 
1
Flooring 
Tile
Heating 
Electric
Interior 
Double VanityBreakfast BarGranite Counters
Laundry Features 
Inside
Window Features 
Double Pane Windows
Save
Ask
Tour
Hide
Share
Exterior Features
Construction Details 
BlockOtherStuccoBrick VeneerStone
Exterior 
BarbecueStoragePrivate YardBuilt-in Barbecue
Fencing 
BlockChain LinkSee Remarks
Lot Features 
Desert FrontDesert Back
Other Structures 
Guest House
Patio And Porch 
Patio
Roof 
Composition
Spa Features 
None
Windows/Doors 
Double Pane Windows
Community Features
School District 
Glendale Union High School District
Township 
3N
Financing Terms Available 
CashConventional
Schools
School District
Glendale Union High School District
Elementary School
Glendale American School
Middle School
Glendale American School
High School
Greenway High School
Listing courtesy of West USA Realty.


All information should be verified by the recipient and none is guaranteed as accurate by ARMLS. Copyright 2026 Arizona Regional Multiple Listing Service, Inc. All rights reserved.
Last checked: 2026-09-24 01:13 AM UTC

Neighborhood & Commute
Source: Walkscore
Disclosure: Community information and market data powered by Constellation Data Labs. Information is deemed reliable but not guaranteed.
Save
Ask
Tour
Hide
Share

Signup for Our Newsletter

Signup Here

New Listings this Week

Social Media Profiles BuySedona Facebook Page BuySedona YouTube Channel BuySedona Twitter Feed BuySedona Instagram; BuySedona PinBoards

Sitemap | IDX Sitemap | IDX Links

© 2012 - 2026
RE/MAX Sedona:
Sedona Property Partners
TALO Real Estate Web Design

TALO Real Estate Website Design
REMAX Balloon