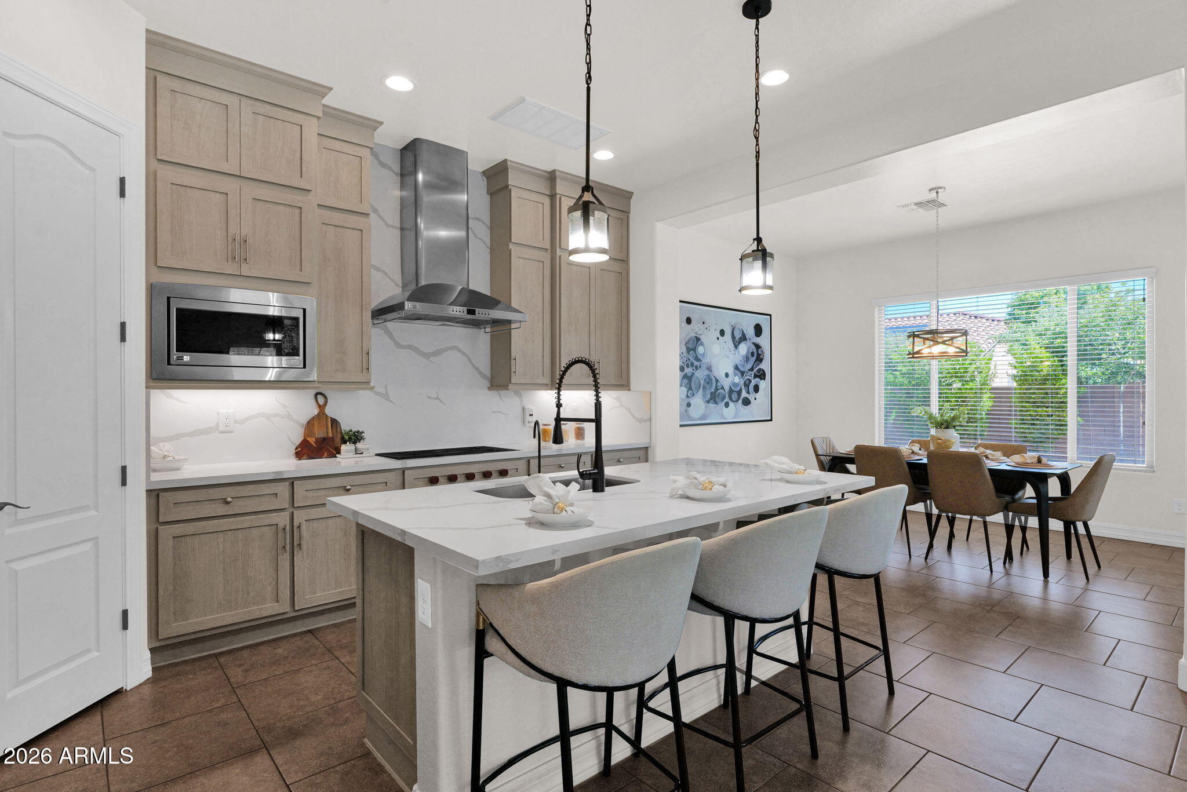
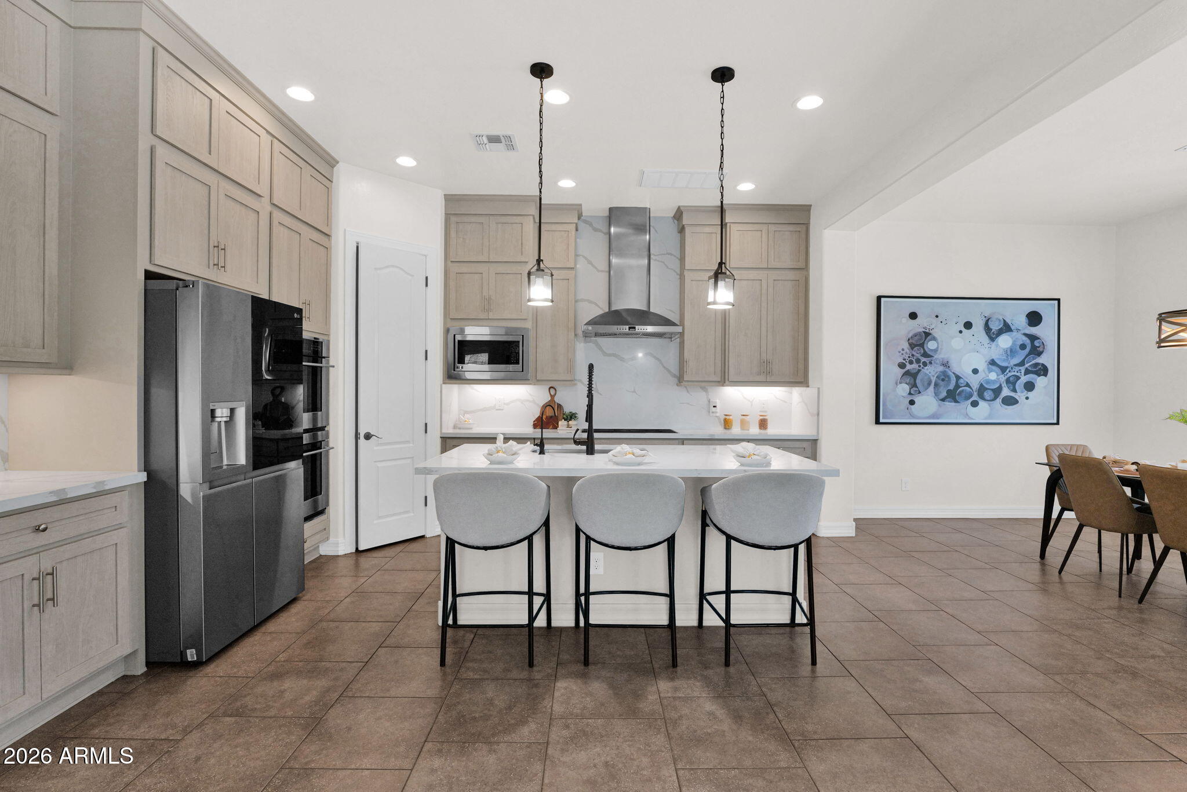
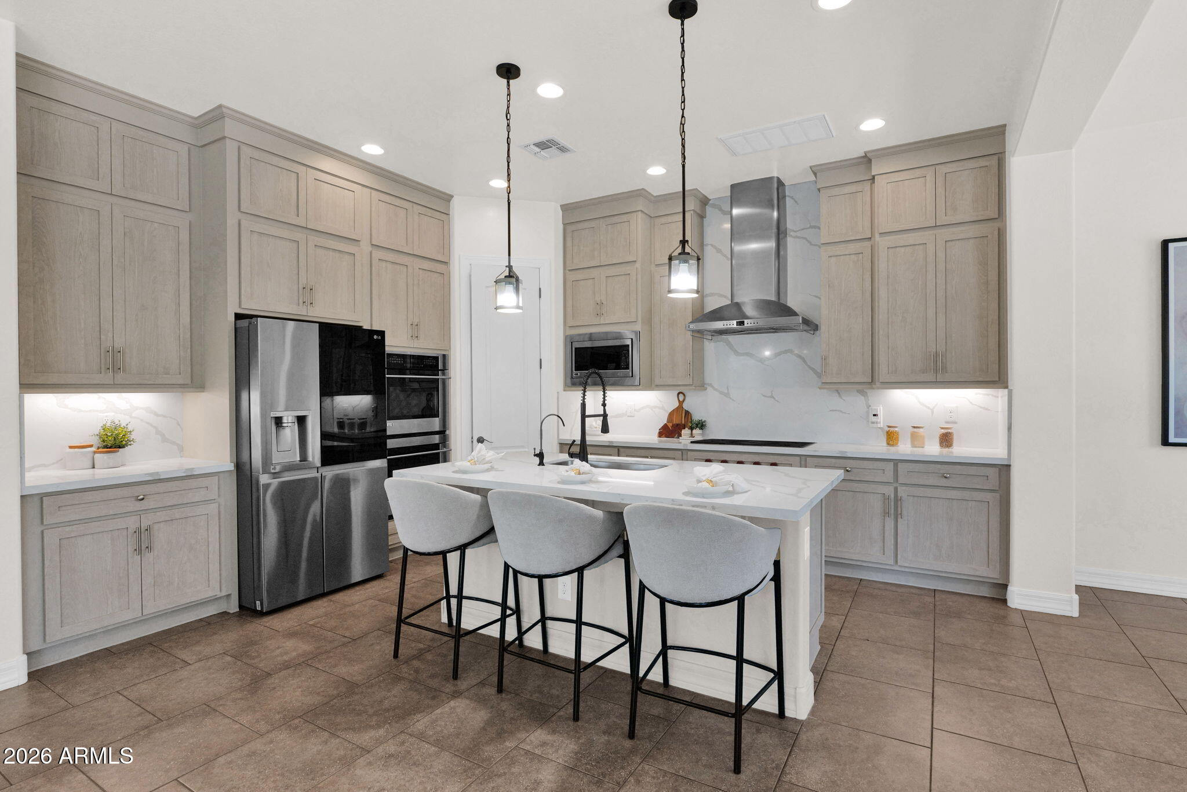
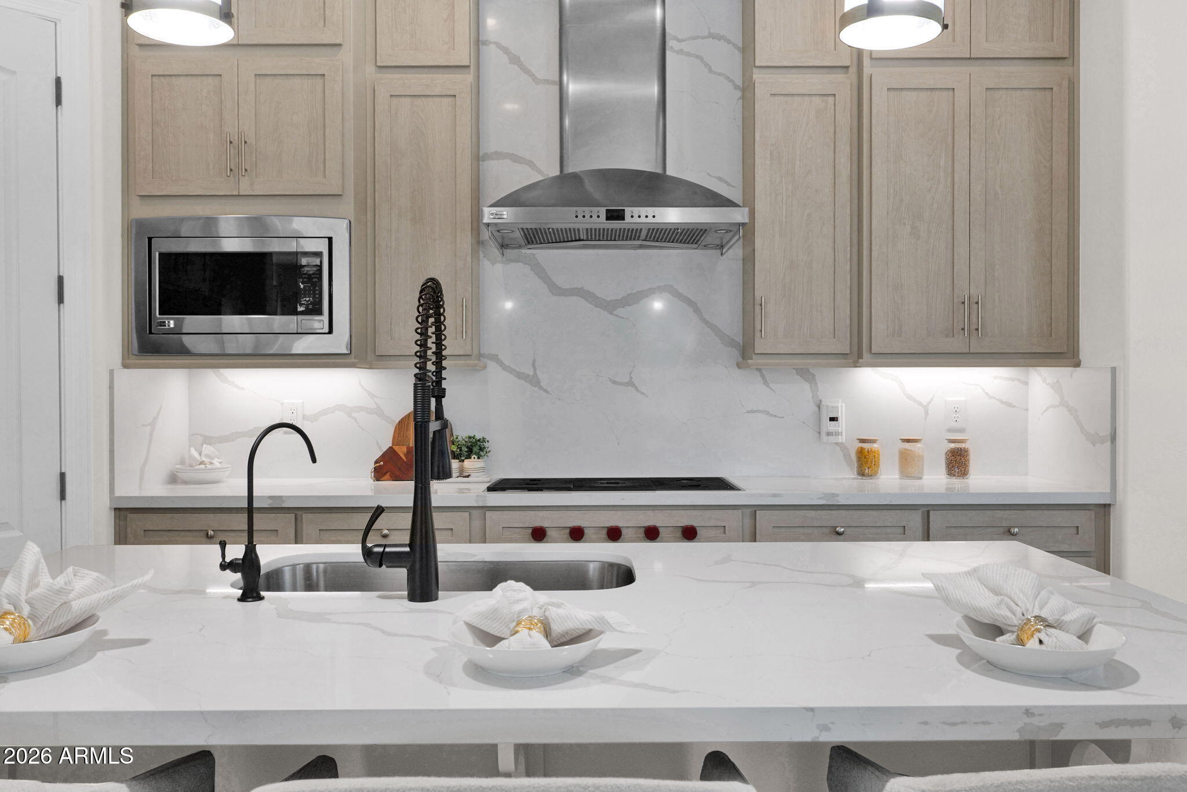
Welcome to this beautifully appointed 4 bedroom home featuring a desirable split floor plan, plus a private office and spacious open living areas, designed for both everyday comfort and entertaining, Situated on an impressive 1/4 acre premium corner homesite, this property truly shines inside and out . Refaced cabinetry boasts in kitchen baths and laundry room, New lighting thru out. New Quartz countertops, in kitchen, Baths have been upgraded with new custom mirrors and Granite Countertops plus fresh interior paint make this home simply ''turn key'' Sellers price reduction is unheard of !!
If you can build this home at current list price with the premium sized homesite boasts over $90,000 in upgrades - Buy it !!
Save
Ask
Tour
Hide
Share
Listing Snapshot
Price
$849,900
Days On Site
90 Days
Bedrooms
4
Inside Area (SqFt)
3,091 sqft
Total Baths
3
Full Baths
2
Partial Baths
1
Lot Size
0.26 Acres
Year Built
2015
MLS® Number
7046566
Status
Active
Property Tax
$3,404
HOA/Condo/Coop Fees
$116 monthly
Sq Ft Source
Assessor
Friends & Family
React
Invite
Recent Activity
4 days ago
Listing updated with changes from the MLS®
5 days ago
Price changed to $849,900
2 months ago
Status changed to Active
3 months ago
Listing first seen on site
General Features
Acres
0.26
Attached Garage
Yes
Cross Street
From Higley and Riggs roads go West to Entrance to
Disclosures
Seller Discl AvailAgency Discl Req
Foundation
Concrete Perimeter
Garage
Yes
Garage Spaces
3
Land Lease
No
Levels
One
Number Of Stories
1
Parking
Garage Door Opener
Parking Spaces
3
Property Sub Type
Single Family Residence
Security
Security System Owned
Sewer
Public Sewer
Style
Santa Barbara/Tuscan
Utilities
Sewer ConnectedOtherPhone Available
Water Source
Public
Interior Features
Appliances
DishwasherDisposalRefrigeratorGas CooktopMicrowaveBuilt-In Electric OvenGas RangeWater Softener Owned
Corner LotDesert FrontDesert BackSprinklers In FrontSprinklers In Rear
Other Structures
Shed(s)
Patio And Porch
Patio
Pool Features
LapCabanaHeated
Roof
Tile
Spa Features
None
View
Mountain(s)Panoramic
Waterview
Mountain(s)Panoramic
Windows/Doors
Tinted WindowsScreensDouble Pane Windows
Community Features
Association Fee
$116.0
Association Fee Frequency
Monthly
Community Features
LakePlaygroundClubhouseFitness CenterSidewalks
School District
Chandler Unified District #80
Township
2S
Financing Terms Available
CashConventional
Schools
School District
Chandler Unified District #80
Elementary School
Charlotte Patterson Elementary
Middle School
Willie & Coy Payne Jr. High
High School
Basha High School
Listing courtesy of ProSmart Realty.
All information should be verified by the recipient and none is guaranteed as accurate by ARMLS. Copyright 2026 Arizona Regional Multiple Listing Service, Inc. All rights reserved.
Last checked: 2026-09-24 12:28 AM UTC
Neighborhood & Commute
Source: Walkscore
Disclosure: Community information and market data powered by Constellation Data Labs. Information is deemed reliable but not guaranteed.