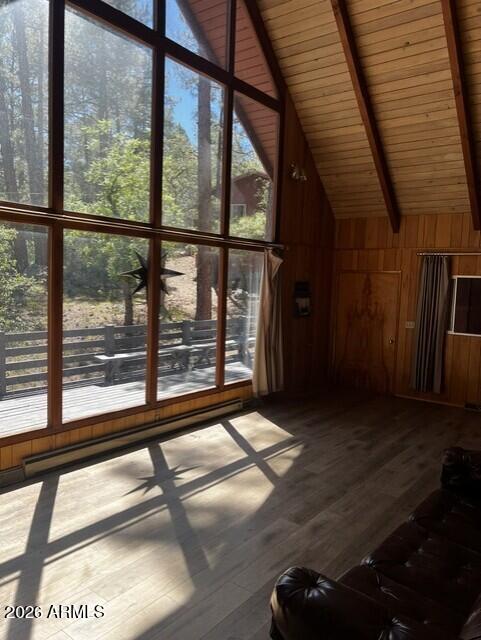
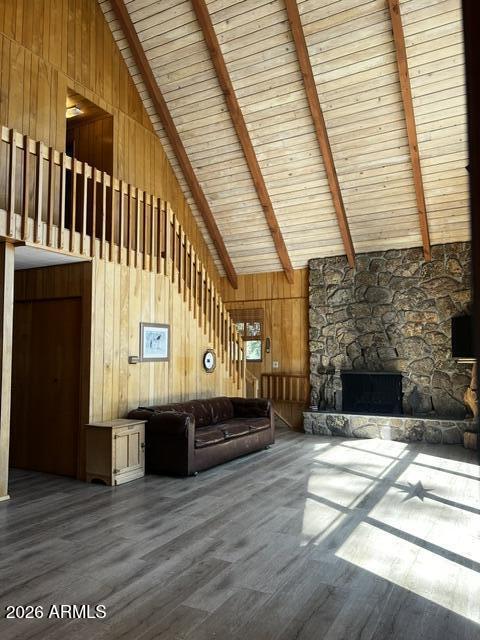
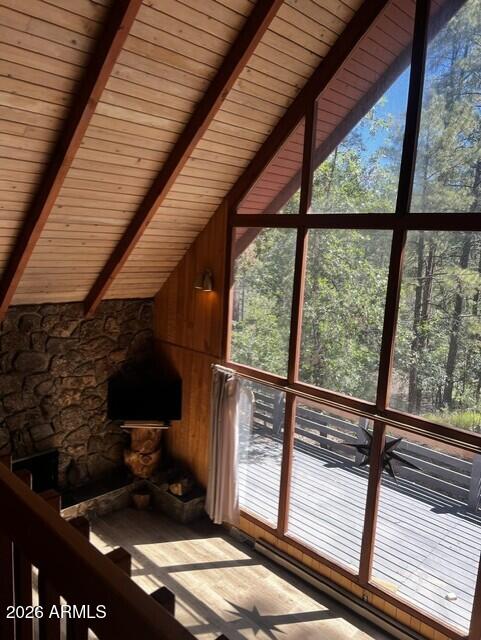
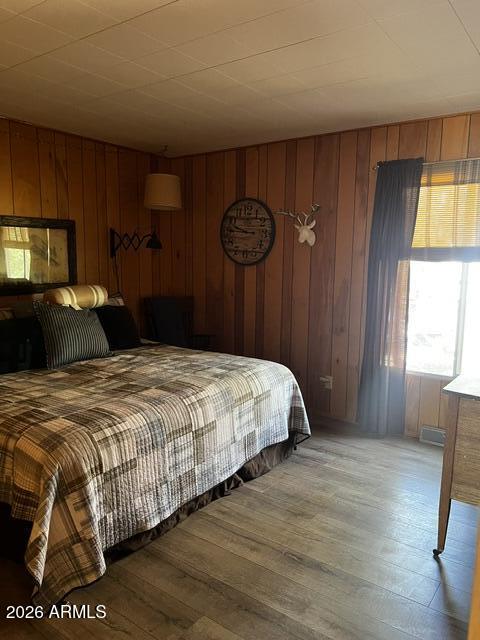
Discover an extraordinary family retreat, offering unparalleled privacy and space on a generous 2.25-acre estate. A charming main residence, features 3 bedrooms, 2 bathrooms, Pass through Kitchen, and spacious great room and dining areas that provide ample space for gatherings around stone fireplace. Step outside to explore exceptional outdoor living including a large back deck. Garage parking, workshop/storage area. Separate, fully-equipment bunk house, an ideal for guest accommodation, multi-generational living, or even potential rental income. This impressive annex boasts 5 suites, 4 bathrooms, and common area kitchenette, screened - in porch, including a ping pong table, and - a large ''man cave'' complete with a full-sized pool table, promising endless hours of fun and camaraderie.
Save
Ask
Tour
Hide
Share
Listing Snapshot
Price
$700,000
Days On Site
90 Days
Bedrooms
8
Inside Area (SqFt)
3,120 sqft
Total Baths
6
Full Baths
6
Partial Baths
N/A
Lot Size
2.25 Acres
Year Built
1969
MLS® Number
7046734
Status
Active
Property Tax
$3,201
HOA/Condo/Coop Fees
N/A
Sq Ft Source
Assessor
Friends & Family
React
Invite
Recent Activity
7 days ago
Listing updated with changes from the MLS®
2 weeks ago
Price changed to $700,000
3 months ago
Listing first seen on site
General Features
Acres
2.25
Cross Street
Marapai and Senitor Highway
Disclosures
Seller Discl AvailAgency Discl ReqWell DisclosureVicinity of an Airport
Garage
Yes
Garage Spaces
1
Land Lease
No
Levels
Two
Number Of Stories
2
Property Sub Type
Single Family Residence
Sewer
Septic Tank
Utilities
Phone Available
Water Source
PrivateShared Well
Interior Features
Appliances
RefrigeratorElectric RangeWasherDryer
Basement
ConcreteStorage Space
Cooling
Ceiling Fan(s)Evaporative CoolingOther
Fireplace
Yes
Fireplaces
1
Heating
OtherSee RemarksBaseboardHot Water
Interior
Breakfast BarPantryLaminate Counters
Laundry Features
In GarageOtherSee Remarks
Bedroom
Dimensions - 113.00 x 123.00Level - First
Bedroom 2
Dimensions - 113.00 x 12.00Level - First
Bedroom 3
Dimensions - 911.00 x 104.00Level - Second
Bonus Room
Dimensions - 98.00 x 182.00Level - SecondDescription - Bunk Room W/ crawl space storage
Family Room
Dimensions - 156.00 x 27.00Level - First
Garage
Dimensions - 246.00 x 19.00Level - MainDescription - Garage/Workshop
Kitchen
Dimensions - 7.00 x 98.00Level - SecondDescription - Kitchenette
Other Room
Dimensions - 154.00 x 27.00Level - LowerDescription - Washer/Dryer and large storage
Save
Ask
Tour
Hide
Share
Exterior Features
Construction Details
StoneWood Siding
Fencing
PartialPerimeter
Lot Features
Desert BackDesert Front
Roof
CompositionMetalSee Remarks
Spa Features
None
Community Features
School District
Prescott Unified District
Township
13N
Financing Terms Available
CashConventional
Schools
School District
Prescott Unified District
Elementary School
Lincoln Elementary School
Middle School
Granite Mountain Middle School
High School
Prescott High School
Listing courtesy of Adobe Valley Relocating Services.
All information should be verified by the recipient and none is guaranteed as accurate by ARMLS. Copyright 2026 Arizona Regional Multiple Listing Service, Inc. All rights reserved.
Last checked: 2026-09-24 04:18 AM UTC
Neighborhood & Commute
Source: Walkscore
Disclosure: Community information and market data powered by Constellation Data Labs. Information is deemed reliable but not guaranteed.