



Sedona MLS Listings Search
23532 W Jomax RoadWittmann, AZ 85361
Due to the health concerns created by Coronavirus we are offering personal 1-1 online video walkthough tours where possible.
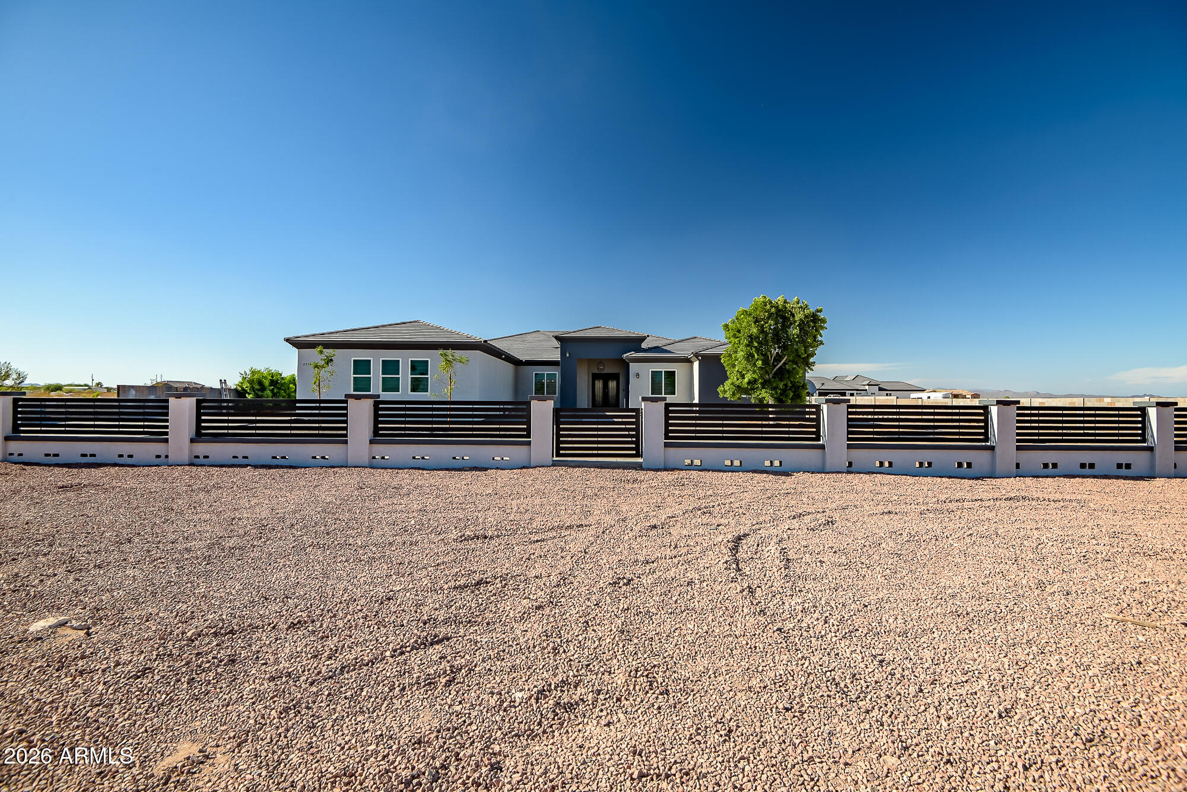
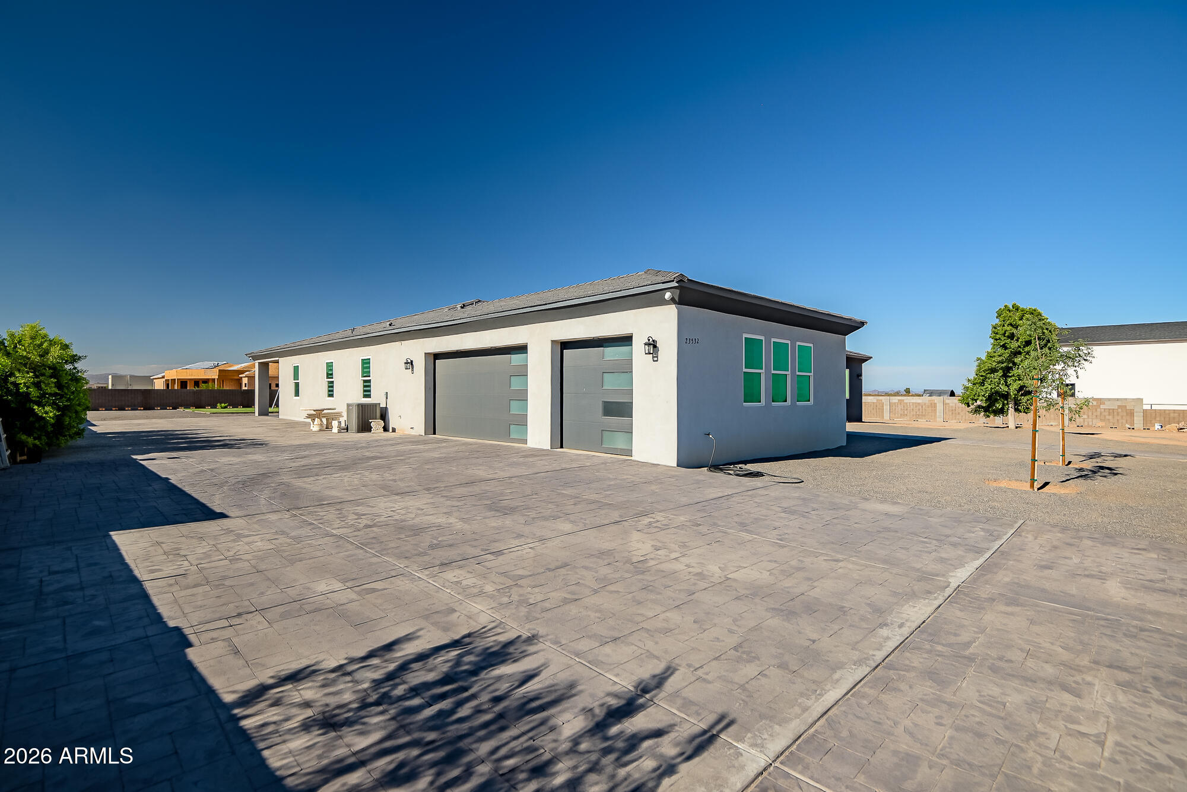
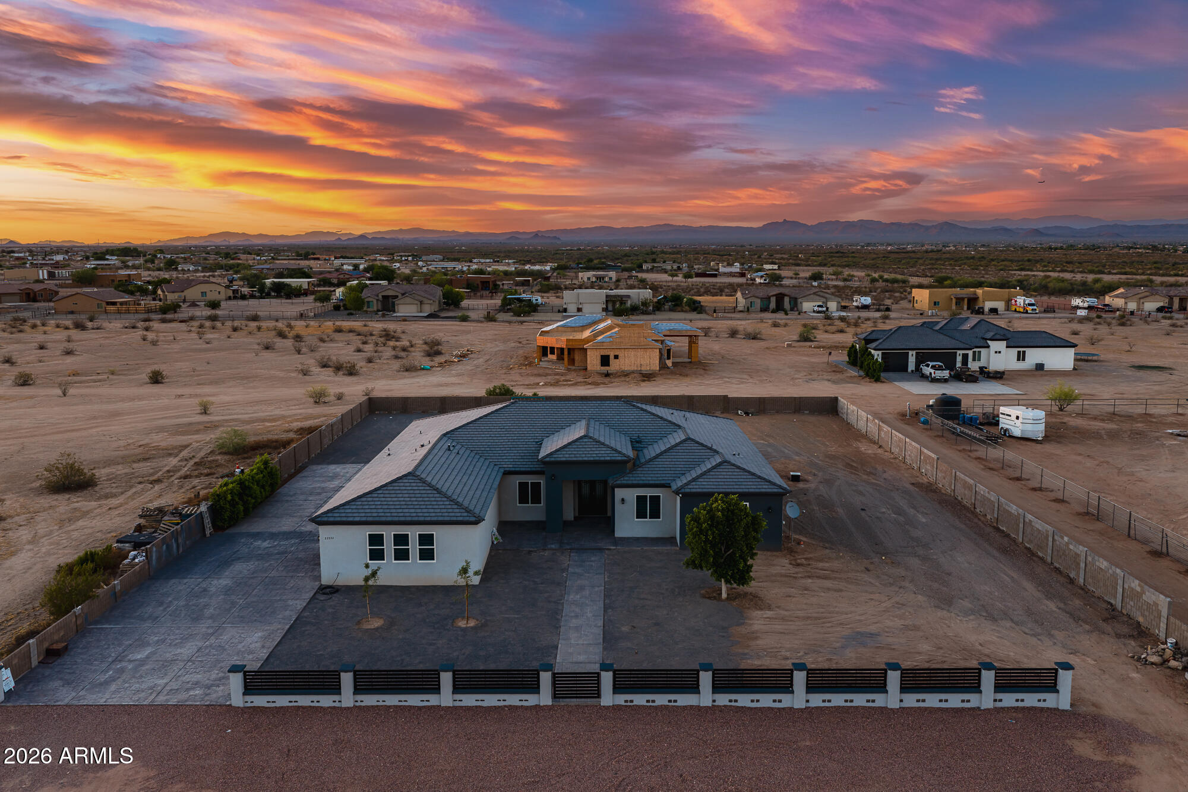
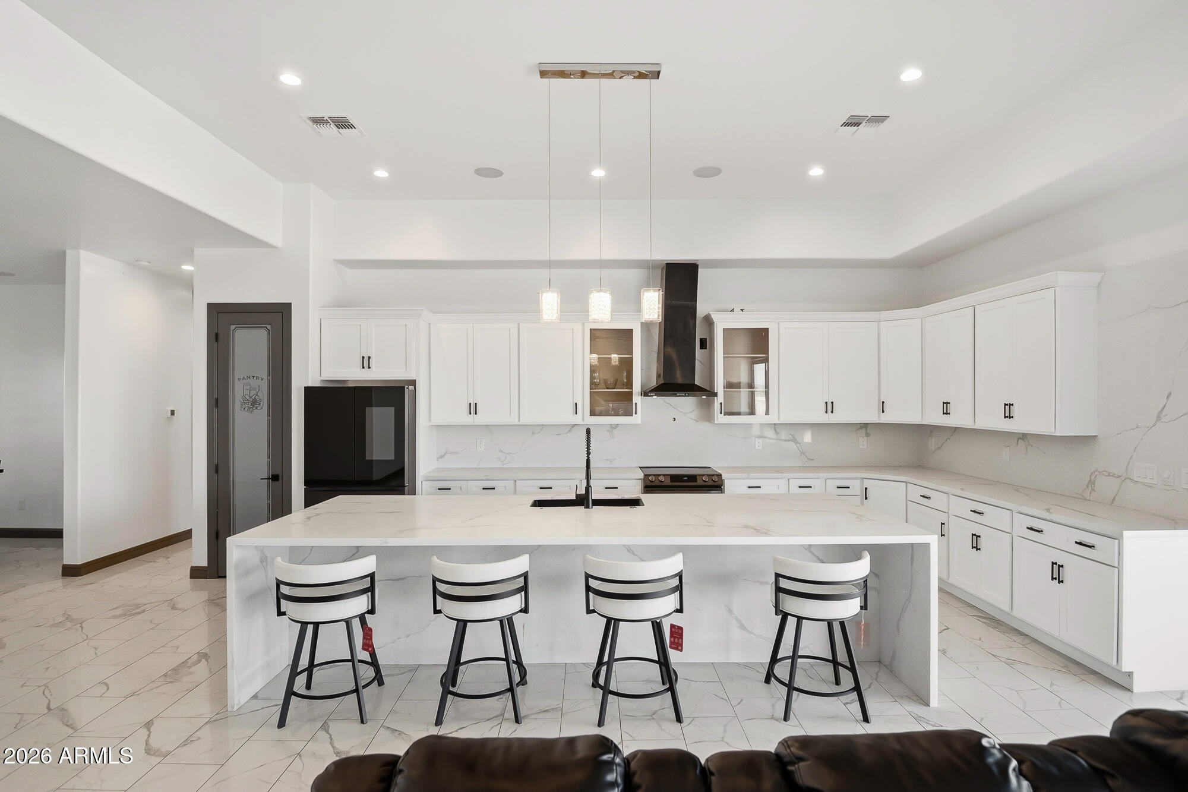
Welcome to your luxury desert retreat, where the breathtaking White Tank Mountain views are your only front neighbor. Situated on a full acre, this custom-built modern home offers the perfect blend of privacy, luxury, and wide-open space.nStep through the impressive custom iron front doors into a grand living room featuring soaring 12-foot ceilings, a striking fireplace, and a custom entertainment center with LED accent lighting. The surround sound system and mounted TV are included, creating the perfect space for relaxing or entertaining. The gourmet kitchen is truly the heart of the home, offering abundant cabinetry, expansive counter space, and an oversized island topped with elegant white marble and a stunning waterfall-edge granite design. The desirable split floor plan provides exceptional privacy. The spacious primary suite features private iron doors leading to the backyard, a cozy sitting area with a built-in entertainment center, and a luxurious spa-inspired ensuite. Enjoy wall-to-wall designer tile, illuminated LED mirrors, a large jetted soaking tub, a custom walk-in glass shower, and an oversized walk-in closet complete with custom shelving. The secondary bedrooms are thoughtfully designed with a shared bonus living area, large custom walk-in closets, and beautifully appointed bathrooms featuring floor-to-ceiling tile, custom glass showers, and elegant vessel sinks. One bathroom also offers direct access to the backyard through custom iron doors--perfect for future pool access. Additional upgrades include ceiling fans throughout, custom blackout blinds, surround sound, modern dark gray baseboards and interior doors, custom iron exterior doors, a built-in central vacuum system, a spacious laundry room with cabinetry, and a finished three-car garage with modern garage doors, automatic openers, and matching tile flooring. Outside, the one-acre property is fully enclosed with block fencing and features an expansive covered patio spanning the length of the home. The extended driveway showcases custom stamped concrete, while the backyard offers a lush grass area with plenty of room to add a guest casita, RV garage, resort-style pool, garden, or additional storage. Built in 2022, this exceptional home showcases quality craftsmanship, thoughtful design, and premium finishes throughout. Every detail reflects the care and investment that went into creating this one-of-a-kind luxury property.
| 7 days ago | Listing updated with changes from the MLS® | |
| 2 months ago | Price changed to $949,990 | |
| 3 months ago | Listing first seen on site |

All information should be verified by the recipient and none is guaranteed as accurate by ARMLS. Copyright 2026 Arizona Regional Multiple Listing Service, Inc. All rights reserved.
Last checked: 2026-09-24 04:18 AM UTC



