Buy Sedona Real Estate

Bell Rock REMAX Balloon

Rob & Pam Schabatka

Broker/Owner

(928) 282-4166 (o)

(928) 821-3508 (c)

Login
slider2
Price
Beds
Baths
For Sale / All Types

Sedona MLS Listings Search

Save
Ask
Tour
Hide
Share
$597,651
89 Days On Site

7540 E Louie Lane
Prescott Valley, AZ 86315

Single Family Residence|Pending
2
Beds
2
Total Baths
2
Full Baths
1,846
SqFt
$324
/SqFt
2024
Built
Subdivision:
Skyview
County:
Yavapai

Due to the health concerns created by Coronavirus we are offering personal 1-1 online video walkthough tours where possible.
Call Now: (928) 282-4166 x 253
Is this the listing for you? We can help make it yours.
(928) 282-4166 x 253
7540 E Louie Lane7540 E Louie Lane7540 E Louie Lane7540 E Louie Lane
Save
Ask
Tour
Hide
Share

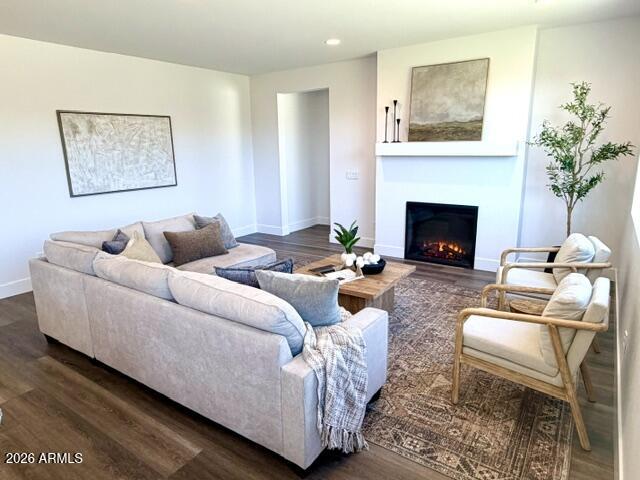
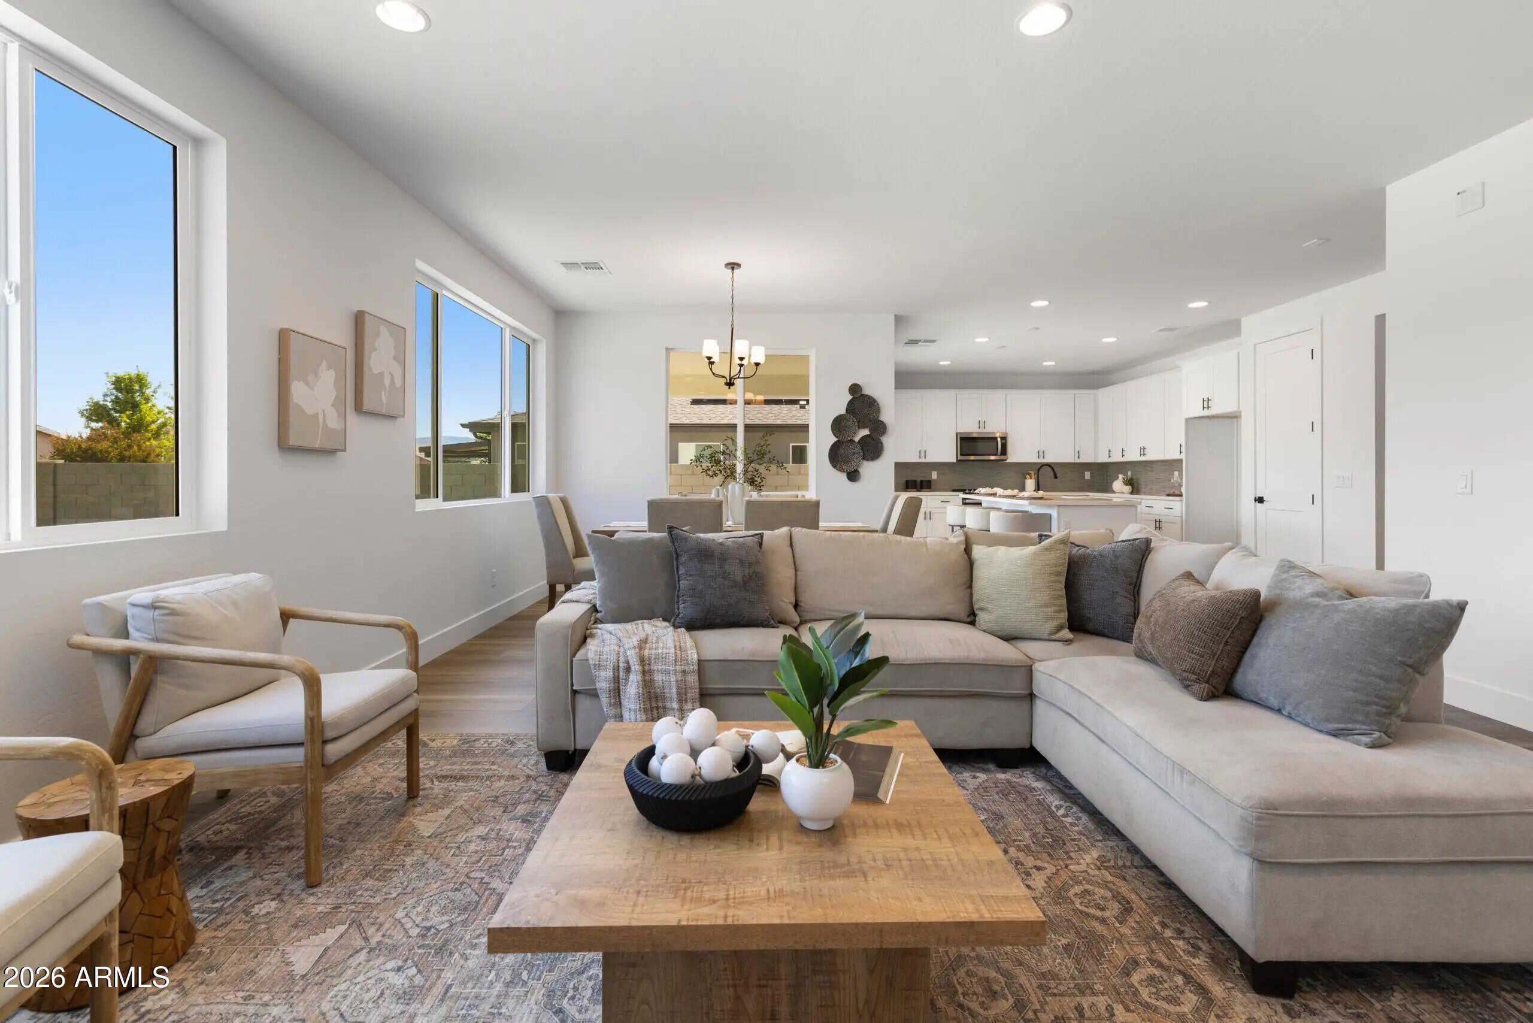
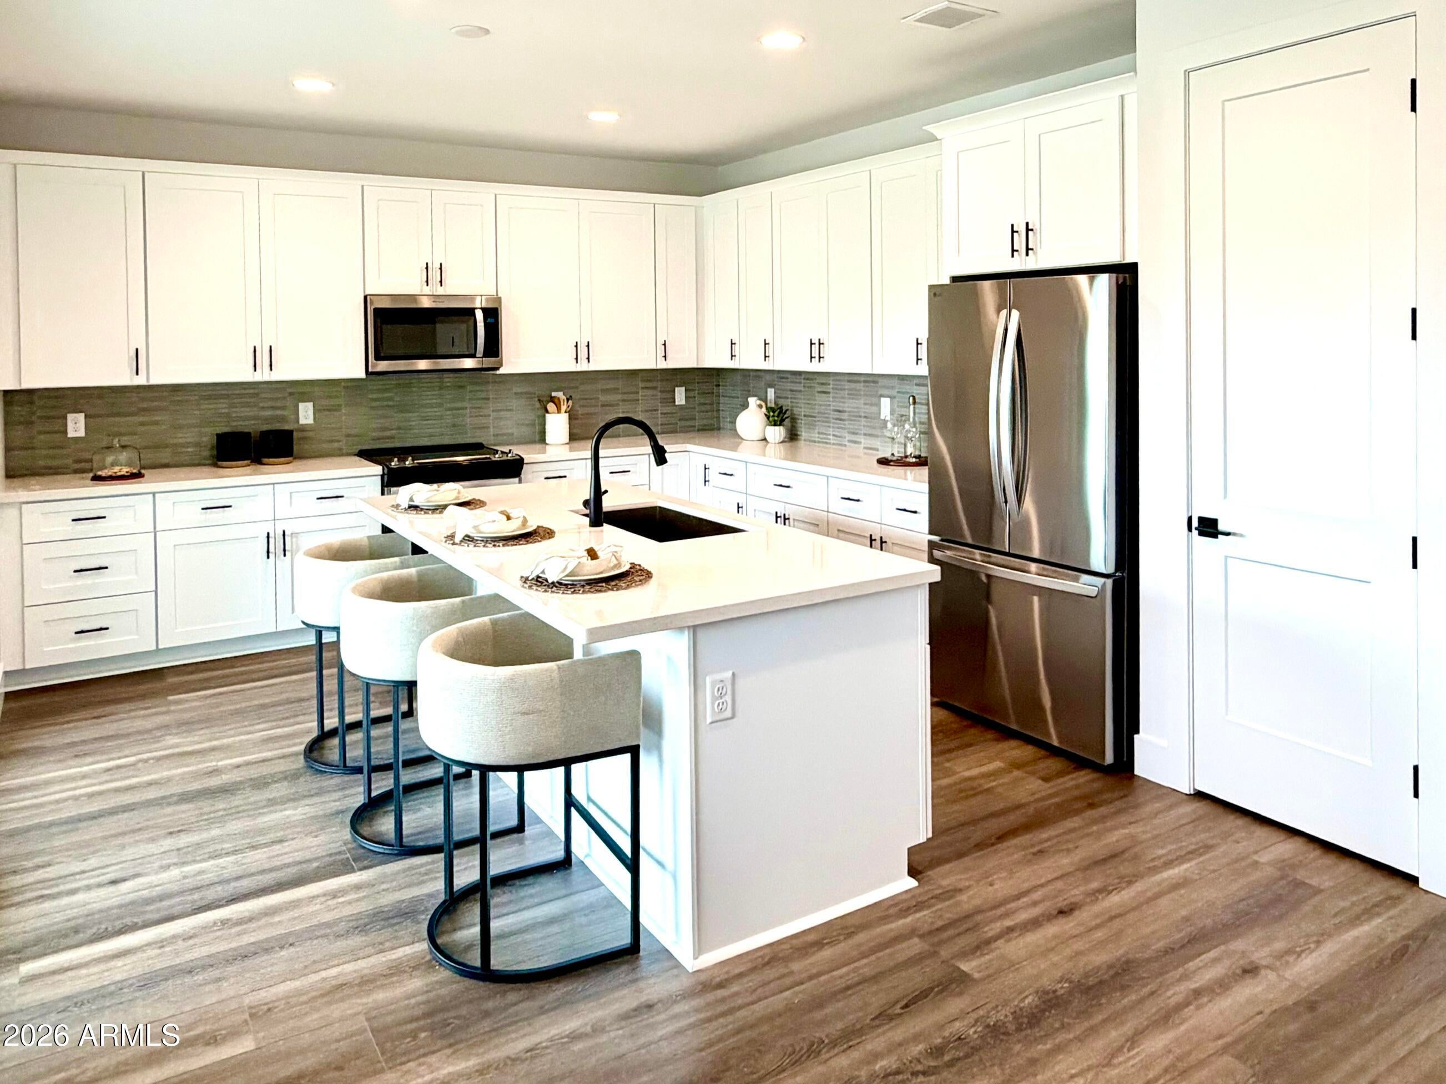
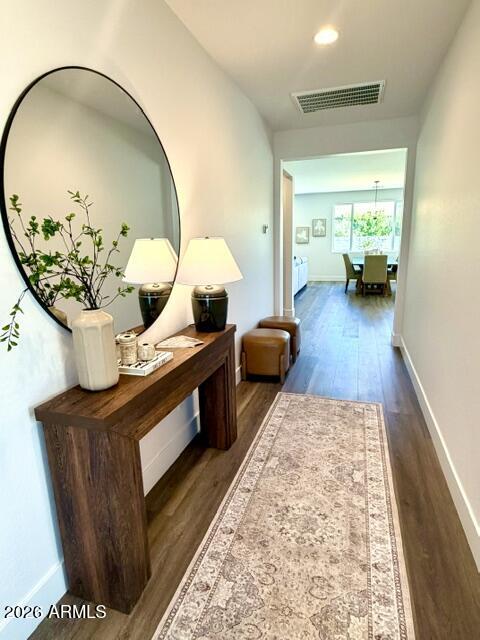
Move in ready new construction at Skyview! Offering 2 bedrooms plus a versatile den (optional 3rd bedroom), 2 bathrooms, and a highly sought-after 3-car garage, this home delivers the perfect balance of comfort and functionality. The open-concept layout is anchored by a spacious great room and a beautifully appointed kitchen featuring quartz countertops, a large center island, 42″ upper cabinets & stainless steel Whirlpool appliances. The private primary suite provides a relaxing retreat with a generous walk-in closet, dual-sink vanity, and step-in shower. Energy-efficient features, smart home technology, and a covered patio add to the home's appeal. Refrigerator, Washer/Dryer, Window Coverings, & Landscaping included! See supplement for more information... Refrigerator, Washer/Dryer, window coverings, and backyard landscaping included! Some of the energy-efficient features that come standard in our homes include: * ENERGY STAR® Compliant Home: Our homes meet the rigorous energy efficiency standards set by the U.S. Environmental Protection Agency, ensuring that they are among the most energy-efficient homes for sale in the country. * Spray Foam Wall (5") and Ceiling (8") Insulation: Our homes feature advanced insulation systems that help reduce heat loss in the winter and heat gain in the summer, keeping your home comfortable and energy efficient. * ERV (Energy Recovery Ventilator) for Energy-Efficient Fresh Air Exchanges: Our ERV systems provide a continuous supply of fresh air while minimizing heat loss and energy consumption. * Programmable Wi-Fi Thermostat: Our heat pump systems are designed to provide efficient heating and cooling while minimizing energy consumption. * Jumper Ducts: Our jumper ducts help improve airflow and reduce energy consumption by minimizing heat loss and heat gain. * 40-Gallon Electric Hot Water Heater with Recirculating Water System: Our hot water heaters are designed to provide a constant supply of hot water while minimizing energy consumption. * Low-VOC Paint: Our homes feature low-VOC (volatile organic compound) paint, which helps improve indoor air quality and reduce the risk of health problems.

Save
Ask
Tour
Hide
Share
Listing Snapshot
Price 
$597,651
Days On Site 
89 Days
Bedrooms 
2
Inside Area (SqFt) 
1,846 sqft
Total Baths 
2
Full Baths 
2
Partial Baths 
N/A
Lot Size 
0.19 Acres
Year Built 
2024
MLS® Number 
7047226
Status 
Pending
Property Tax 
$518
HOA/Condo/Coop Fees 
$50 monthly
Sq Ft Source 
Builder
Friends & Family
Recent Activity
7 days agoListing updated with changes from the MLS®
3 weeks agoStatus changed to Pending
2 months agoPrice changed to $597,651
3 months agoListing first seen on site
General Features
Acres 
0.19
Attached Garage 
Yes
Cross Street 
E Bison Rd
Disclosures 
Other (See Remarks)
Foundation 
Slab
Garage 
Yes
Garage Spaces 
3
Home Warranty 
Yes
Land Lease 
No
Levels 
One
Number Of Stories 
1
Parking 
Garage Door OpenerDirect Access
Parking Spaces 
3
Property Sub Type 
Single Family Residence
Style 
Ranch
Water Source 
Public
Interior Features
Appliances 
DishwasherDisposalRefrigeratorMicrowaveElectric OvenElectric RangeWasherDryer
Cooling 
Central AirENERGY STAR Qualified Equipment
Fireplace 
Yes
Fireplace Features 
Living Room
Fireplaces 
1
Flooring 
CarpetLaminate
Heating 
ENERGY STAR Qualified EquipmentForced Air
Interior 
Double VanityKitchen IslandHigh Ceilings
Laundry Features 
Washer Hookup
Window Features 
ENERGY STAR Qualified WindowsLow Emissivity WindowsScreensDouble Pane Windows
Bedroom 2 
Dimensions - 14.00 x 12.00Level - First
Den 
Dimensions - 13.00 x 12.00Level - First
Great Room 
Dimensions - 17.00 x 24.00Level - First
Kitchen 
Dimensions - 13.50 x 12.00Level - First
Master Bedroom 
Dimensions - 16.50 x 13.00Level - First
Save
Ask
Tour
Hide
Share
Exterior Features
Construction Details 
Spray Foam InsulationLow VOC InsulationDucts Professionally Air-SealedStuccoWood Siding
Fencing 
Back Yard
Lot Features 
Desert FrontDesert BackSprinklers In FrontSprinklers In Rear
Roof 
Composition
Spa Features 
None
View 
Mountain(s)
Waterview 
Mountain(s)
Windows/Doors 
ENERGY STAR Qualified WindowsLow Emissivity WindowsScreensDouble Pane Windows
Community Features
Association Fee 
$50.0
Association Fee Frequency 
Monthly
School District 
Humboldt Unified District
Township 
15
Financing Terms Available 
CashFHAConventional1031 Exchange
Roads 
Asphalt
Schools
School District
Humboldt Unified District
Elementary School
Coyote Springs Elementary School
Middle School
Glassford Hill Middle School
High School
Bradshaw Mountain High School
Listing courtesy of Valley Peaks Realty.


All information should be verified by the recipient and none is guaranteed as accurate by ARMLS. Copyright 2026 Arizona Regional Multiple Listing Service, Inc. All rights reserved.
Last checked: 2026-09-24 05:53 AM UTC

Neighborhood & Commute
Source: Walkscore
Disclosure: Community information and market data powered by Constellation Data Labs. Information is deemed reliable but not guaranteed.
Save
Ask
Tour
Hide
Share

Signup for Our Newsletter

Signup Here

New Listings this Week

Social Media Profiles BuySedona Facebook Page BuySedona YouTube Channel BuySedona Twitter Feed BuySedona Instagram; BuySedona PinBoards

Sitemap | IDX Sitemap | IDX Links

© 2012 - 2026
RE/MAX Sedona:
Sedona Property Partners
TALO Real Estate Web Design

TALO Real Estate Website Design
REMAX Balloon