Buy Sedona Real Estate

Bell Rock REMAX Balloon

Rob & Pam Schabatka

Broker/Owner

(928) 282-4166 (o)

(928) 821-3508 (c)

Login
slider2
Price
Beds
Baths
For Sale / All Types

Sedona MLS Listings Search

Save
Ask
Tour
Hide
Share
$1,299,000
89 Days On Site

4212 E VIA DONA Road
Cave Creek, AZ 85331

For Sale|Single Family Residence|Active
4
Beds
4
Total Baths
3
Full Baths
1
Partial Bath
3,159
SqFt
$411
/SqFt
2024
Built
Subdivision:
CACHET AT PEAK VIEW
County:
Maricopa

Due to the health concerns created by Coronavirus we are offering personal 1-1 online video walkthough tours where possible.
Call Now: (928) 282-4166 x 253
Is this the listing for you? We can help make it yours.
(928) 282-4166 x 253
4212 E VIA DONA Road4212 E VIA DONA Road4212 E VIA DONA Road4212 E VIA DONA Road
Save
Ask
Tour
Hide
Share

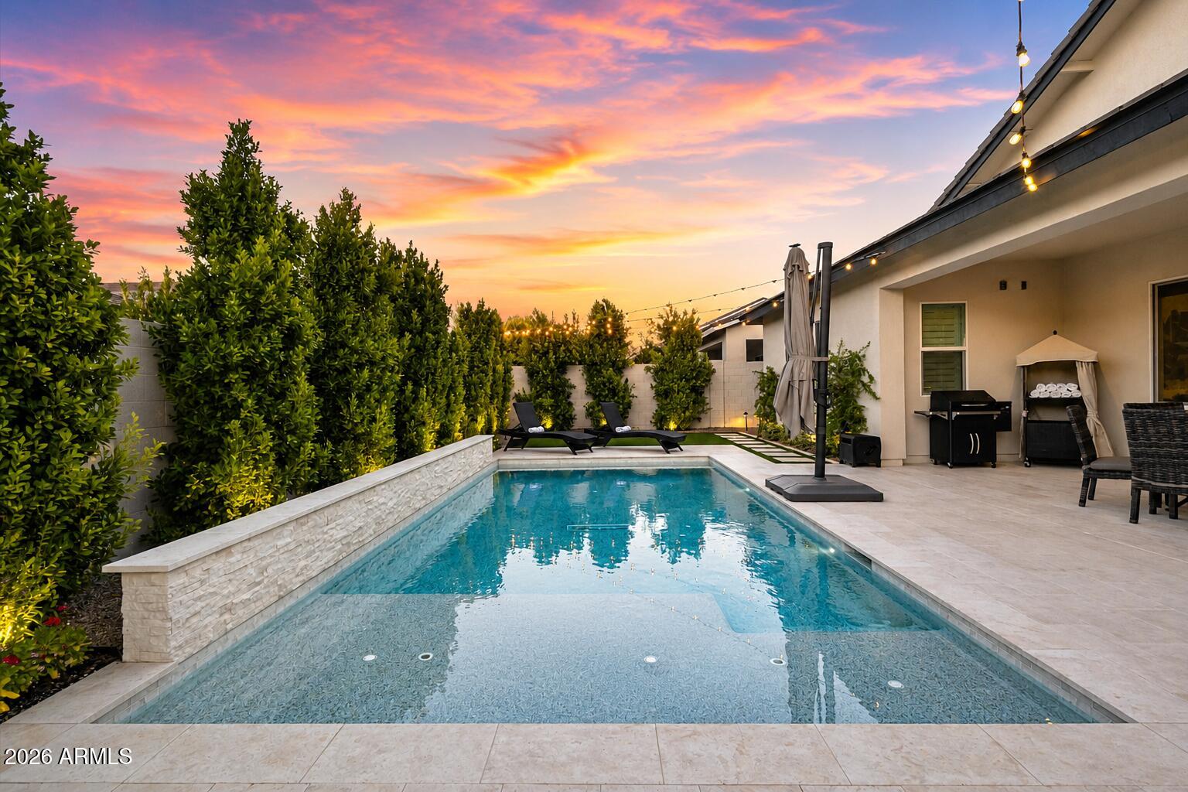
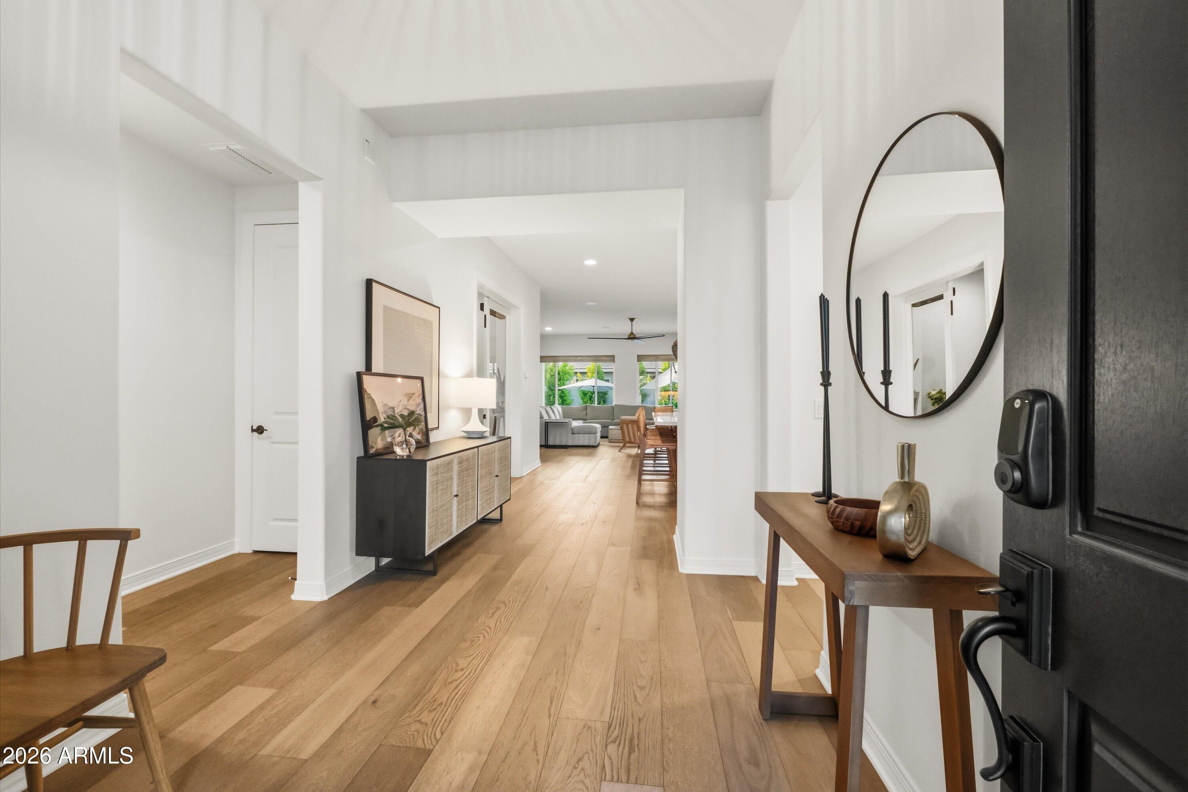
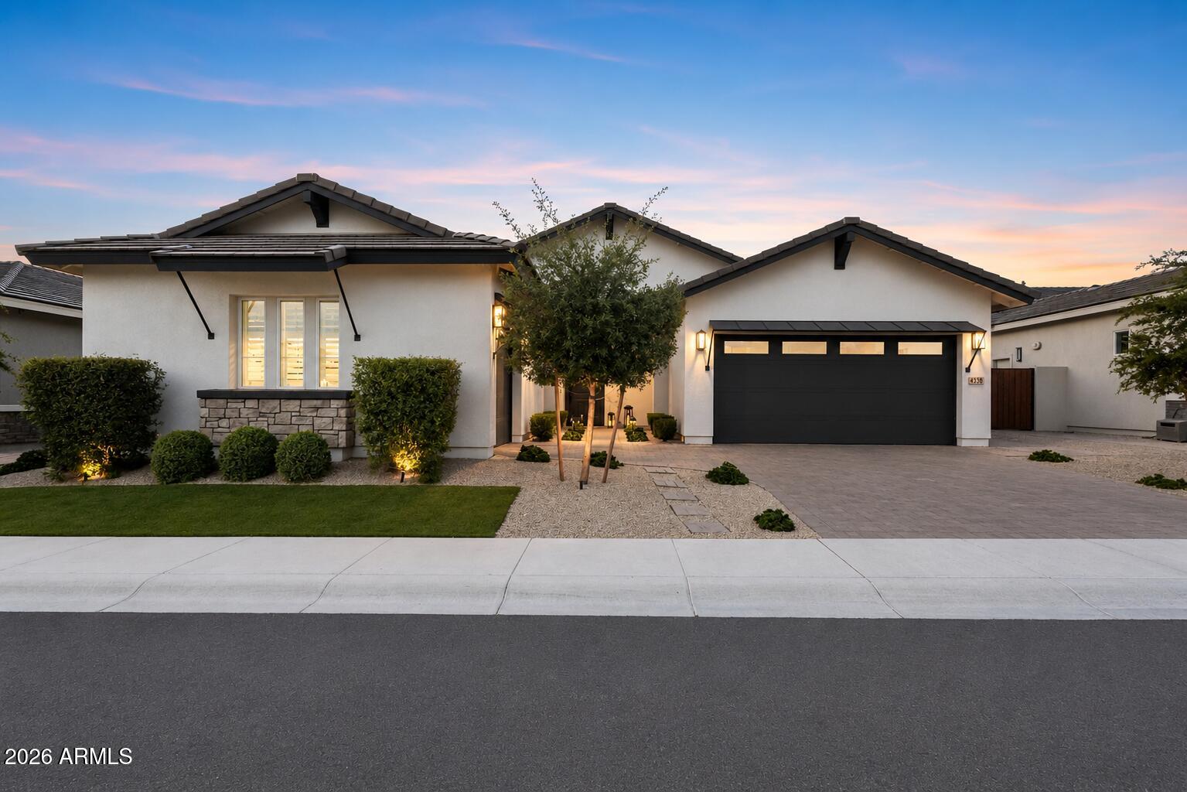
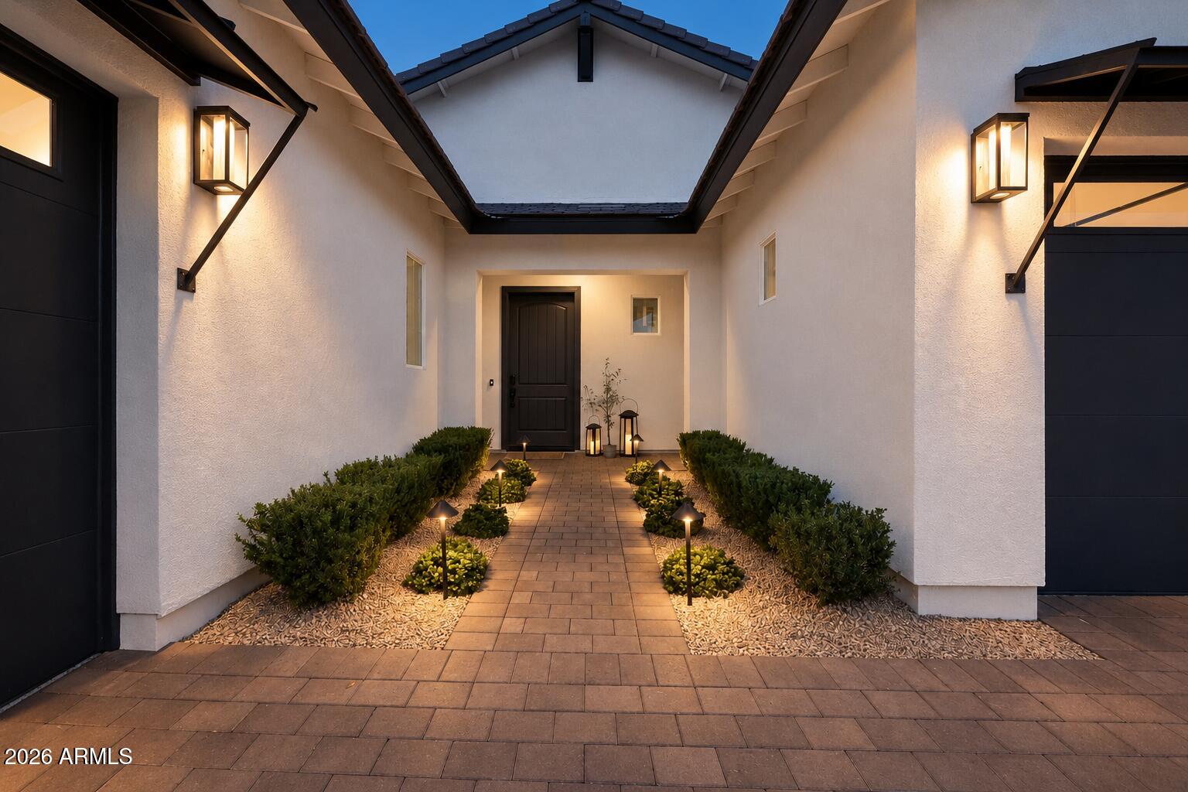
Welcome to this stunning, modern home, just two years old and thoughtfully designed from top to bottom with every detail considered including a spectacular resort style backyard designed for effortless entertaining and everyday enjoyment. The current owner has meticulously upgraded and maintained the property, creating a move-in ready home with timeless neutral finishes and contemporary style throughout. The heart of the home is the open-concept kitchen and great room. The chef's kitchen features dual islands, abundant counter space and cabinetry, stainless steel appliances, and a gas cooktop perfect for hosting family and friends. The dining area is ideally positioned for both casual meals and formal gatherings. The office includes stylish glass doors, allowing the flexibility of a private workspace or 4th bedroom. The backyard is truly one of a kind, offering a private resort-style retreat designed for both relaxation and entertaining. A sparkling pool and free-standing spa create the perfect setting for enjoying Arizona's beautiful weather, while the fireplace and firepit provide cozy gathering spaces on cool evenings. The full-length covered patio offers ample shade and room for outdoor dining and lounging. Lush landscaping, bistro lighting, and low-maintenance artificial turf complete this thoughtfully designed outdoor space, creating a beautiful backyard that is as effortless to enjoy as it is to maintain. The luxurious primary suite offers a sitting area for relaxation, while the spa-inspired bathroom includes dual vanities and an oversized super shower. The custom-organized walk-in closet maximizes both storage and functionality. The impressive laundry room includes built-in cabinetry and organizational features that truly elevate the space. The garage setup is equally exceptional, featuring both one-car and two-car garages with epoxy flooring, overhead storage, a water softener, tankless water heater, and an electric vehicle outlet. Located in a gated community with convenient access to shopping, dining, and freeways, this home combines modern luxury, thoughtful design, and everyday convenience.

Save
Ask
Tour
Hide
Share
Listing Snapshot
Price 
$1,299,000
Days On Site 
89 Days
Bedrooms 
4
Inside Area (SqFt) 
3,159 sqft
Total Baths 
4
Full Baths 
3
Partial Baths 
1
Lot Size 
0.2 Acres
Year Built 
2024
MLS® Number 
7047303
Status 
Active
Property Tax 
$2,839
HOA/Condo/Coop Fees 
$188 monthly
Sq Ft Source 
Assessor
Friends & Family
Recent Activity
7 days agoListing updated with changes from the MLS®
2 weeks agoPrice changed to $1,299,000
3 months agoListing first seen on site
General Features
Acres 
0.2
Cross Street 
Cave Creek and Peak View
Disclosures 
Seller Discl AvailAgency Discl Req
Garage 
Yes
Garage Spaces 
3
Home Warranty 
Yes
Land Lease 
No
Levels 
One
Number Of Stories 
1
Parking 
Garage Door OpenerDirect AccessElectric Vehicle Charging Station(s)
Parking Spaces 
3
Property Sub Type 
Single Family Residence
Style 
Ranch
Water Source 
Public
Interior Features
Appliances 
DishwasherDisposalGas CooktopMicrowaveWater Softener OwnedENERGY STAR Qualified DryerENERGY STAR Qualified Washer
Cooling 
Fireplace 
Yes
Fireplace Features 
Fire PitOutside
Fireplaces 
1
Flooring 
CarpetTileWood
Heating 
Natural Gas
Interior 
Double VanityBreakfast BarKitchen IslandHigh Speed Internet
Laundry Features 
Washer Hookup
Window Features 
ENERGY STAR Qualified WindowsLow Emissivity WindowsDouble Pane Windows
Save
Ask
Tour
Hide
Share
Exterior Features
Construction Details 
Stucco
Fencing 
Block
Lot Features 
Desert FrontDesert Back
Patio And Porch 
Patio
Pool Features 
Outdoor Pool
Private Pool 
Yes
Roof 
TileConcrete
Spa Features 
None
Windows/Doors 
ENERGY STAR Qualified WindowsLow Emissivity WindowsDouble Pane Windows
Community Features
Association Fee 
$188.0
Association Fee Frequency 
Monthly
Community Features 
GatedSidewalks
School District 
Cave Creek Unified District
Township 
5N
Financing Terms Available 
CashConventional
Roads 
Asphalt
Schools
School District
Cave Creek Unified District
Elementary School
Desert Willow Elementary School
Middle School
Sonoran Trails Middle School
High School
Cactus Shadows High School
Listing courtesy of My Home Group Real Estate.


All information should be verified by the recipient and none is guaranteed as accurate by ARMLS. Copyright 2026 Arizona Regional Multiple Listing Service, Inc. All rights reserved.
Last checked: 2026-09-24 12:43 AM UTC

Neighborhood & Commute
Source: Walkscore
Disclosure: Community information and market data powered by Constellation Data Labs. Information is deemed reliable but not guaranteed.
Save
Ask
Tour
Hide
Share

Signup for Our Newsletter

Signup Here

New Listings this Week

Social Media Profiles BuySedona Facebook Page BuySedona YouTube Channel BuySedona Twitter Feed BuySedona Instagram; BuySedona PinBoards

Sitemap | IDX Sitemap | IDX Links

© 2012 - 2026
RE/MAX Sedona:
Sedona Property Partners
TALO Real Estate Web Design

TALO Real Estate Website Design
REMAX Balloon