Buy Sedona Real Estate

Bell Rock REMAX Balloon

Rob & Pam Schabatka

Broker/Owner

(928) 282-4166 (o)

(928) 821-3508 (c)

Login
slider2
Price
Beds
Baths
For Sale / All Types

Sedona MLS Listings Search

Save
Ask
Tour
Hide
Share
$1,199,000
88 Days On Site

4234 E HUNTER Court
Cave Creek, AZ 85331

For Sale|Single Family Residence|Active
4
Beds
4
Total Baths
3
Full Baths
1
Partial Bath
2,904
SqFt
$413
/SqFt
2023
Built
Subdivision:
CACHET AT PEAK VIEW
County:
Maricopa

Due to the health concerns created by Coronavirus we are offering personal 1-1 online video walkthough tours where possible.
Call Now: (928) 282-4166 x 253
Is this the listing for you? We can help make it yours.
(928) 282-4166 x 253
4234 E HUNTER Court4234 E HUNTER Court4234 E HUNTER Court4234 E HUNTER Court
Save
Ask
Tour
Hide
Share

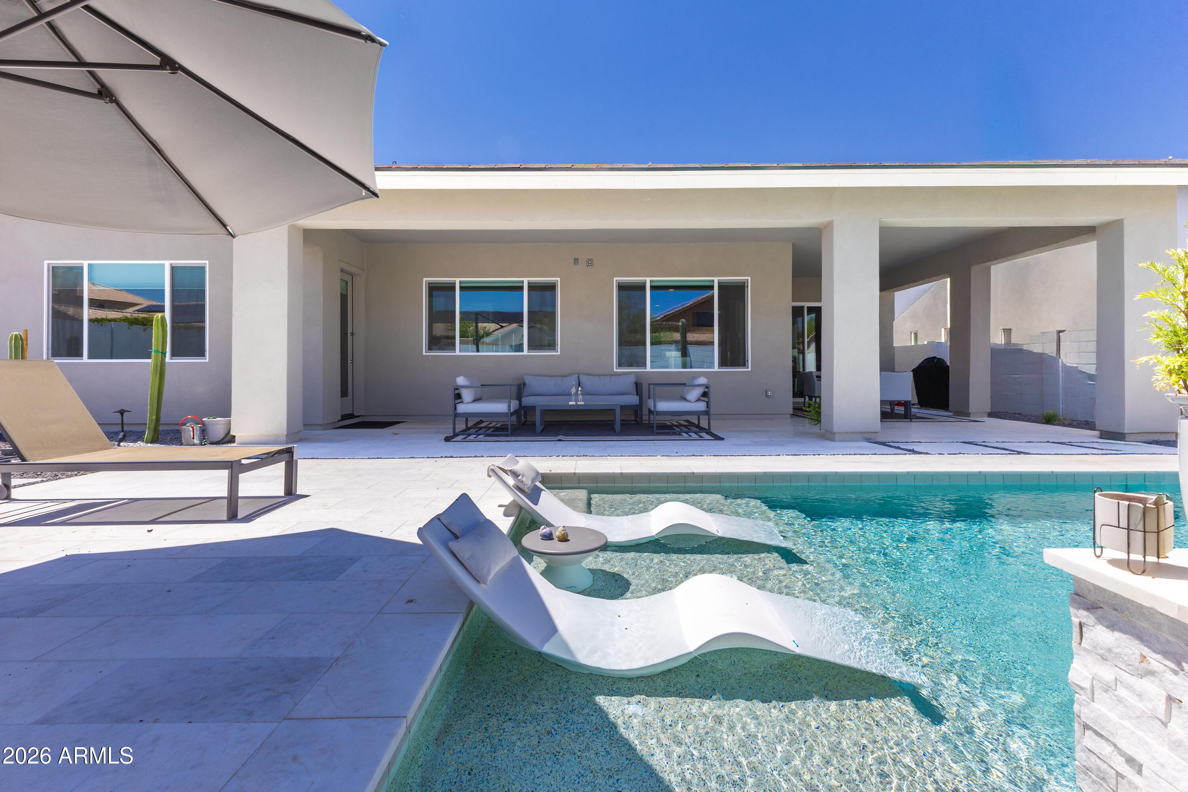
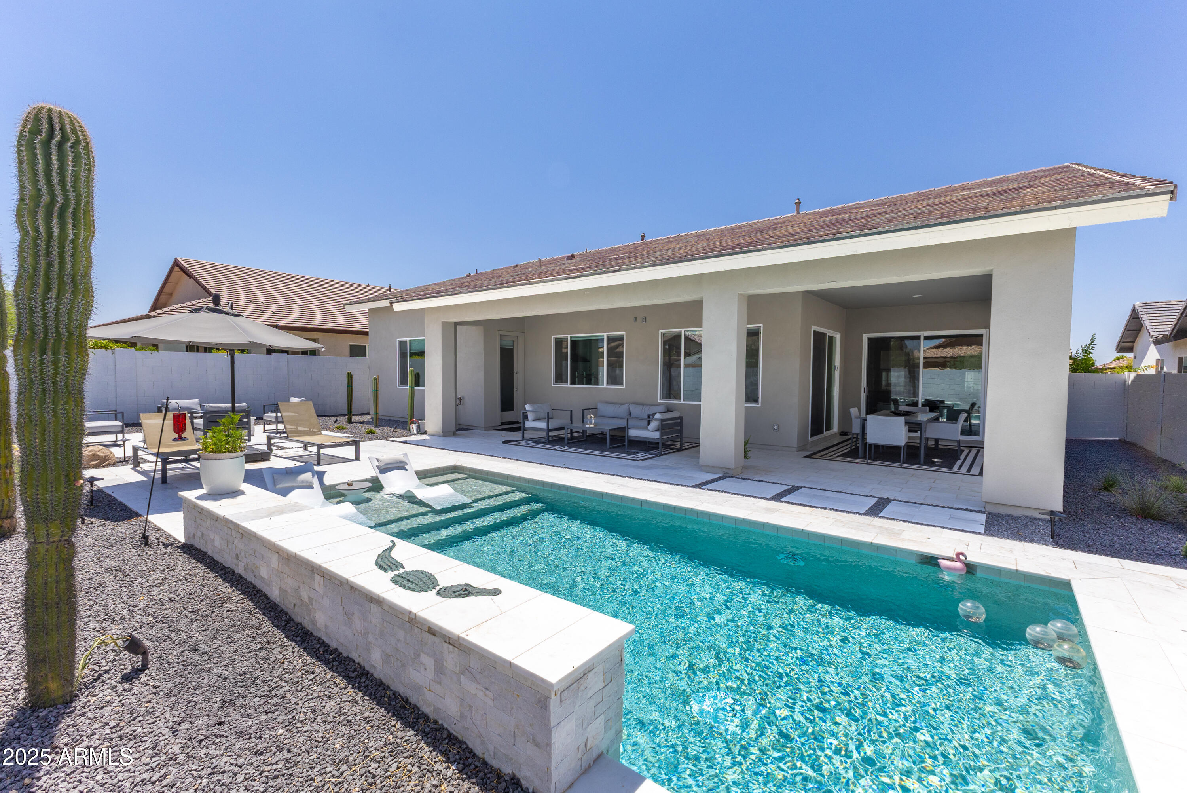
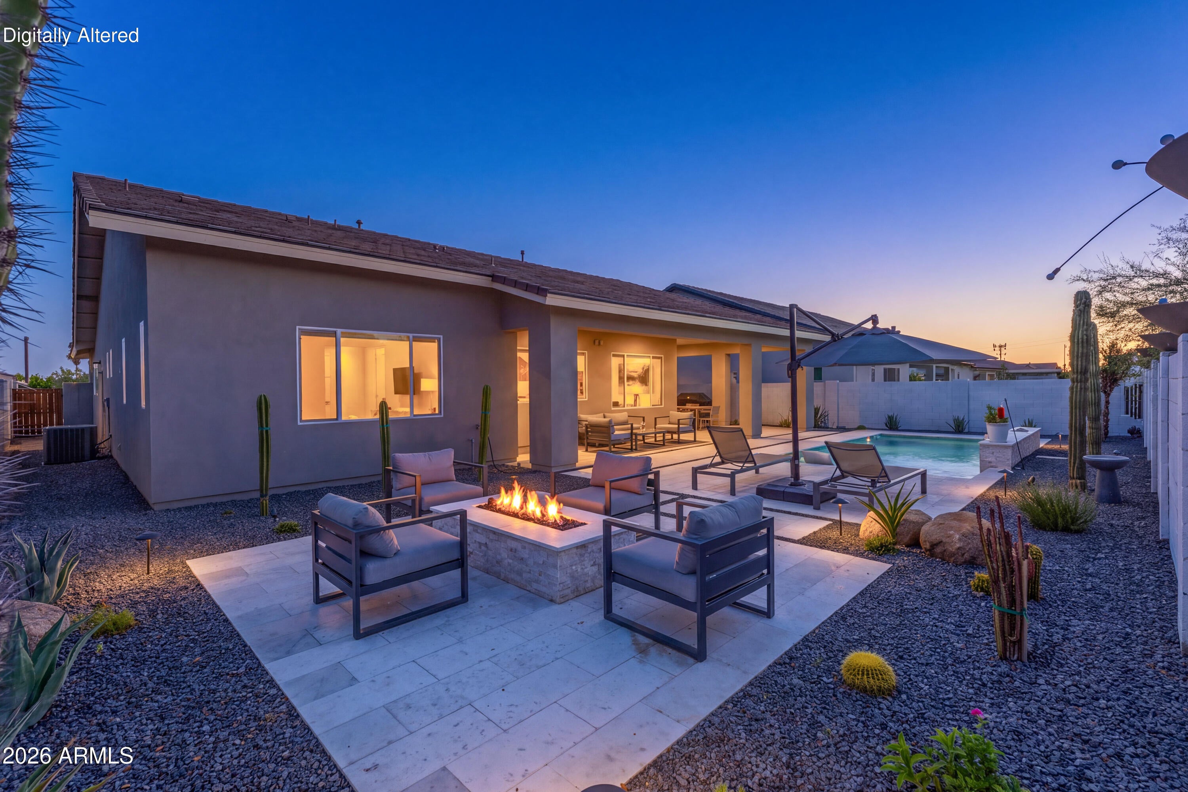
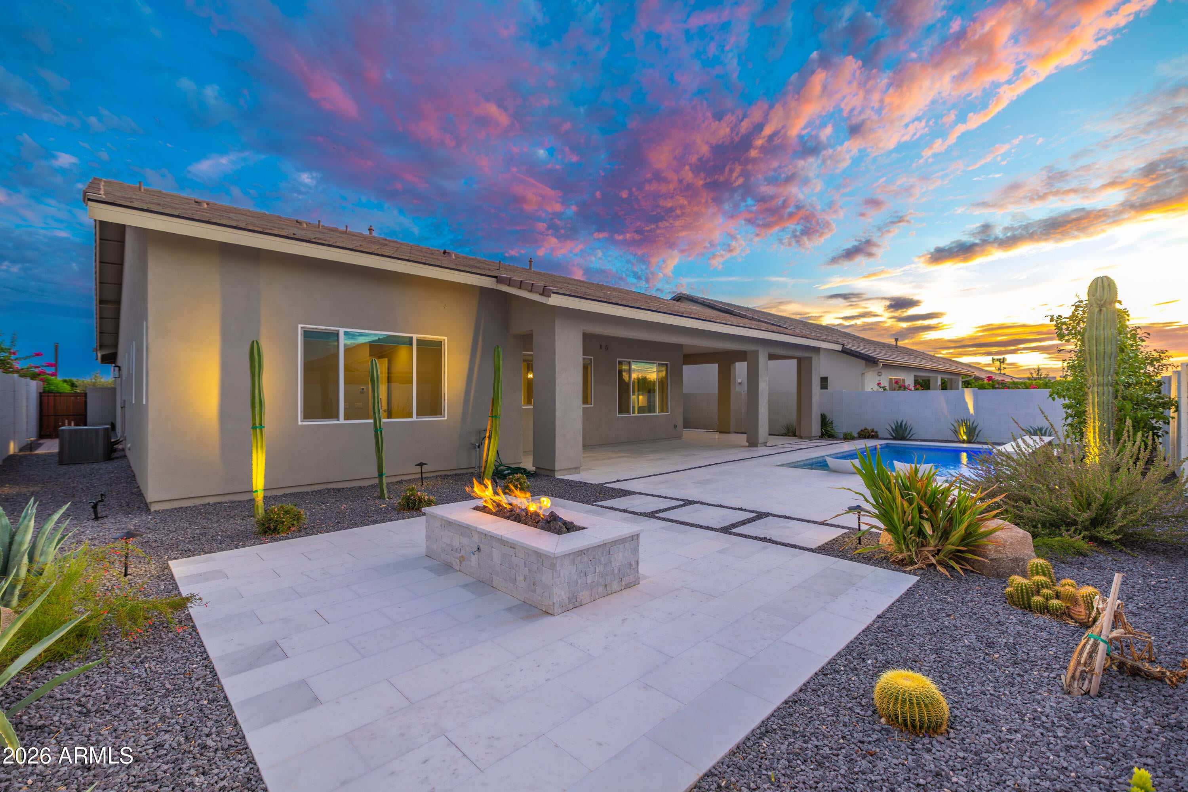
NEARLY NEW, BEAUTIFULLY UPGRADED & COMPLETELY MOVE-IN READY! Why wait for new construction--or spend months completing a backyard--when everything is already done? Located in an intimate, gated, enclave of just 23 upscale single-level homes in Cave Creek. This exceptional 4-bedroom, 3.5-bath residence features over $180,000 in owner enhancements and a spectacular resort-style backyard. Enjoy the custom California Pools sparkling pool with three waterfalls, expansive travertine decking, covered outdoor living & a custom firepit--all completed and ready to enjoy from Day One! A desirable split floor plan, 4-car tandem garage and light-filled open- concept design, with oversized sliders complete the ultimate Arizona lifestyle. The chef's kitchen showcases Hampton maple soft-close painted painted cabinetry with under-cabinet lighting, rich quartz countertops, oversized island with breakfast seating, walk-in pantry, gas cooktop, stainless appliances, wall oven, microwave, dishwasher and refrigerator. Luxury plank flooring flows throughout the home. The spacious Primary Suite features a French door opening directly to the covered patio and pool. An oversized walk-in closet and spa-inspired bath with dual sink areas, upgraded subway tile, large walk-in shower and private water closet. Bedroom 3 is en suite with its own private bath and walk-in shower, while Bedrooms 2 and 4 share a full bath. A generous utility room with additional storage provides flexibility for a fitness room, craft room or hobby space. Additional upgrades include a REMI whole-house air purification system and H2O Concepts whole-house water filtration system. Enjoy the peace and serenity of Cave Creek while remaining convenient to shopping, dining, entertainment & more! Close to Desert Ridge, Scottsdale, Loop 101, the 51, Sky Harbor Airport, Kierland and more. This home is perfect as a full-time residence or a Lock-and-Leave Arizona retreat. Nearly new, extensively upgraded and completely finished--simply move in and start enjoying! Distances: 5.5 miles (14 minutes) to the 101, 6.2 miles (15 minutes) to Desert Ridge, 7.5 miles (19 minutes) to Scottsdale Rd and 101. Only 26 minutes to TSMC, 34 minutes to Sky Harbor Airport. Take a quick 6.3 mile drive north on Cave Creek Road to enjoy the amenities and charm of Cave Creek. Community allows rentals with a 90-day minimum.

Save
Ask
Tour
Hide
Share
Listing Snapshot
Price 
$1,199,000
Days On Site 
88 Days
Bedrooms 
4
Inside Area (SqFt) 
2,904 sqft
Total Baths 
4
Full Baths 
3
Partial Baths 
1
Lot Size 
0.2 Acres
Year Built 
2023
MLS® Number 
7047459
Status 
Active
Property Tax 
$2,641
HOA/Condo/Coop Fees 
$188 monthly
Sq Ft Source 
Appraiser
Friends & Family
Recent Activity
a week agoListing updated with changes from the MLS®
3 months agoListing first seen on site
General Features
Acres 
0.2
Cross Street 
Cave Creek and Tatum
Disclosures 
Seller Discl AvailAgency Discl Req
Garage 
Yes
Garage Spaces 
4
Land Lease 
No
Levels 
One
Number Of Stories 
1
Parking 
TandemGarage Door OpenerDirect Access
Parking Spaces 
2
Property Sub Type 
Single Family Residence
Water Source 
Public
Interior Features
Appliances 
DishwasherDisposalRefrigeratorGas CooktopMicrowaveWater Softener OwnedENERGY STAR Qualified DryerENERGY STAR Qualified Washer
Cooling 
Heating 
Natural Gas
Interior 
Double VanityEat-in KitchenBreakfast BarKitchen IslandHigh Speed InternetHigh Ceilings
Laundry Features 
Inside
Window Features 
ENERGY STAR Qualified WindowsLow Emissivity WindowsDouble Pane Windows
Save
Ask
Tour
Hide
Share
Exterior Features
Construction Details 
Stucco
Fencing 
Block
Lot Features 
Desert FrontDesert BackSprinklers In FrontSprinklers In Rear
Patio And Porch 
Patio
Private Pool 
Yes
Roof 
TileConcrete
Spa Features 
None
Windows/Doors 
ENERGY STAR Qualified WindowsLow Emissivity WindowsDouble Pane Windows
Community Features
Association Fee 
$188.0
Association Fee Frequency 
Monthly
Community Features 
GatedSidewalks
School District 
Cave Creek Unified District
Township 
5N
Financing Terms Available 
CashConventional
Schools
School District
Cave Creek Unified District
Elementary School
Desert Willow Elementary School
Middle School
Sonoran Trails Middle School
High School
Cactus Shadows High School
Listing courtesy of RE/MAX Excalibur.


All information should be verified by the recipient and none is guaranteed as accurate by ARMLS. Copyright 2026 Arizona Regional Multiple Listing Service, Inc. All rights reserved.
Last checked: 2026-09-24 06:39 AM UTC

Neighborhood & Commute
Source: Walkscore
Disclosure: Community information and market data powered by Constellation Data Labs. Information is deemed reliable but not guaranteed.
Save
Ask
Tour
Hide
Share

Signup for Our Newsletter

Signup Here

New Listings this Week

Social Media Profiles BuySedona Facebook Page BuySedona YouTube Channel BuySedona Twitter Feed BuySedona Instagram; BuySedona PinBoards

Sitemap | IDX Sitemap | IDX Links

© 2012 - 2026
RE/MAX Sedona:
Sedona Property Partners
TALO Real Estate Web Design

TALO Real Estate Website Design
REMAX Balloon