Buy Sedona Real Estate

Bell Rock REMAX Balloon

Rob & Pam Schabatka

Broker/Owner

(928) 282-4166 (o)

(928) 821-3508 (c)

Login
slider2
Price
Beds
Baths
For Sale / All Types

Sedona MLS Listings Search

Save
Ask
Tour
Hide
Share
$504,480
87 Days On Site

15747 W DEANNE Drive
Waddell, AZ 85355

For Sale|Single Family Residence|Active Under Contract
4
Beds
3
Total Baths
3
Full Baths
2,222
SqFt
$227
/SqFt
2026
Built
Subdivision:
STONEBRIDGE MANOR
County:
Maricopa

Due to the health concerns created by Coronavirus we are offering personal 1-1 online video walkthough tours where possible.

Call Now: (928) 282-4166 x 253
Is this the listing for you? We can help make it yours.
(928) 282-4166 x 253
15747 W DEANNE Drive15747 W DEANNE Drive15747 W DEANNE Drive15747 W DEANNE Drive
Save
Ask
Tour
Hide
Share

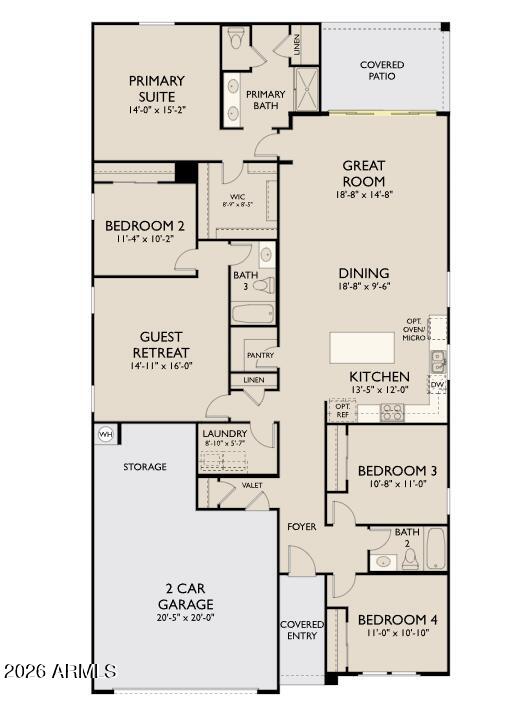
This charming Lavender floor plan offers 2,222 sq. ft. of beautifully designed living space, thoughtfully tailored for modern families. This well-appointed single-story home features 4 bedrooms, a private FlexSuite, and 3 full bathrooms, delivering the perfect balance of comfort and functionality. The open-concept layout is elevated by 8-foot interior doors and a 4-panel center sliding glass door in the great room, seamlessly extending to the covered patio--ideal for embracing Arizona's sought-after indoor-outdoor lifestyle. The spacious backyard provides endless possibilities for entertaining or relaxing under the desert sky. At the heart of the home, the chef-inspired kitchen showcases 42'' Ash cabinetry with Black & Champagne Bronze hardware, elegant quartz countertops, and 6 x 6 backsplash. A suite of stainless steel GE appliances--including an electric range, microwave, and dishwasher--completes the space with both style and convenience. Stylish 8" x 36" plank tile flooring flows throughout the main living areas, while plush carpeting in the bedrooms adds warmth and comfort. Additional features include garage door openers and a soft water loop, offering added convenience and turnkey ease.

Save
Ask
Tour
Hide
Share
Listing Snapshot
Price 
$504,480
Days On Site 
87 Days
Bedrooms 
4
Inside Area (SqFt) 
2,222 sqft
Total Baths 
3
Full Baths 
3
Partial Baths 
N/A
Lot Size 
0.14 Acres
Year Built 
2026
MLS® Number 
7047688
Status 
Active Under Contract
Property Tax 
$180
HOA/Condo/Coop Fees 
$112 monthly
Sq Ft Source 
Assessor
Friends & Family
Recent Activity
7 days agoListing updated with changes from the MLS®
a month agoStatus changed to Active Under Contract
a month agoPrice changed to $504,480
3 months agoListing first seen on site
General Features
Acres 
0.14
Cross Street 
Peoria Avenue and Reems Rd.
Disclosures 
Vicinity of an Airport
Garage 
Yes
Garage Spaces 
2.5
Land Lease 
No
Levels 
One
Number Of Stories 
1
Parking 
Electric Vehicle Charging Station(s)
Property Condition 
Under Construction
Property Sub Type 
Single Family Residence
Style 
Spanish
Interior Features
Appliances 
DishwasherDisposalMicrowaveElectric OvenElectric Range
Cooling 
Central Air
Heating 
Electric
Interior 
Double VanityEat-in KitchenBreakfast BarPantryKitchen IslandHigh Speed InternetHigh Ceilings
Laundry Features 
Washer HookupInside
Window Features 
Low Emissivity WindowsDouble Pane Windows
Save
Ask
Tour
Hide
Share
Exterior Features
Construction Details 
Stucco
Fencing 
Block
Lot Features 
Desert FrontSprinklers In Front
Patio And Porch 
Patio
Roof 
Tile
Spa Features 
None
View 
Mountain(s)
Waterview 
Mountain(s)
Windows/Doors 
Low Emissivity WindowsDouble Pane Windows
Community Features
Association Fee 
$112.0
Association Fee Frequency 
Monthly
Community Features 
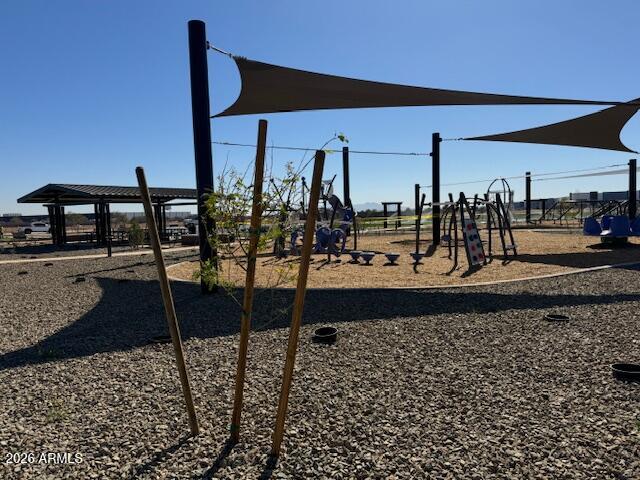
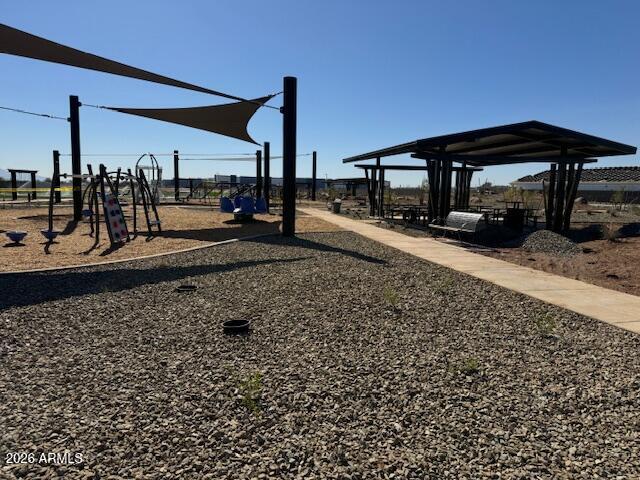
PlaygroundSidewalks
School District 
Dysart Unified District
Township 
3N
Financing Terms Available 
CashFHAConventional
Schools
School District
Dysart Unified District
Elementary School
Rancho Gabriela
Middle School
Sonoran Heights Middle School
High School
Shadow Ridge High School
Listing courtesy of Compass.


All information should be verified by the recipient and none is guaranteed as accurate by ARMLS. Copyright 2026 Arizona Regional Multiple Listing Service, Inc. All rights reserved.
Last checked: 2026-09-24 03:30 AM UTC

Neighborhood & Commute
Source: Walkscore
Disclosure: Community information and market data powered by Constellation Data Labs. Information is deemed reliable but not guaranteed.
Save
Ask
Tour
Hide
Share

Signup for Our Newsletter

Signup Here

New Listings this Week

Social Media Profiles BuySedona Facebook Page BuySedona YouTube Channel BuySedona Twitter Feed BuySedona Instagram; BuySedona PinBoards

Sitemap | IDX Sitemap | IDX Links

© 2012 - 2026
RE/MAX Sedona:
Sedona Property Partners
TALO Real Estate Web Design

TALO Real Estate Website Design
REMAX Balloon