Buy Sedona Real Estate

Bell Rock REMAX Balloon

Rob & Pam Schabatka

Broker/Owner

(928) 282-4166 (o)

(928) 821-3508 (c)

Login
slider2
Price
Beds
Baths
For Sale / All Types

Sedona MLS Listings Search

Save
Ask
Tour
Hide
Share
$530,300
86 Days On Site

5960 E Dickens Lane
Prescott Valley, AZ 86314

For Sale|Single Family Residence|Active
3
Beds
2
Total Baths
2
Full Baths
1,512
SqFt
$351
/SqFt
2026
Built
Subdivision:
Jasper 7B
County:
Yavapai

Due to the health concerns created by Coronavirus we are offering personal 1-1 online video walkthough tours where possible.
Call Now: (928) 282-4166 x 253
Is this the listing for you? We can help make it yours.
(928) 282-4166 x 253
5960 E Dickens Lane5960 E Dickens Lane5960 E Dickens Lane5960 E Dickens Lane
Save
Ask
Tour
Hide
Share

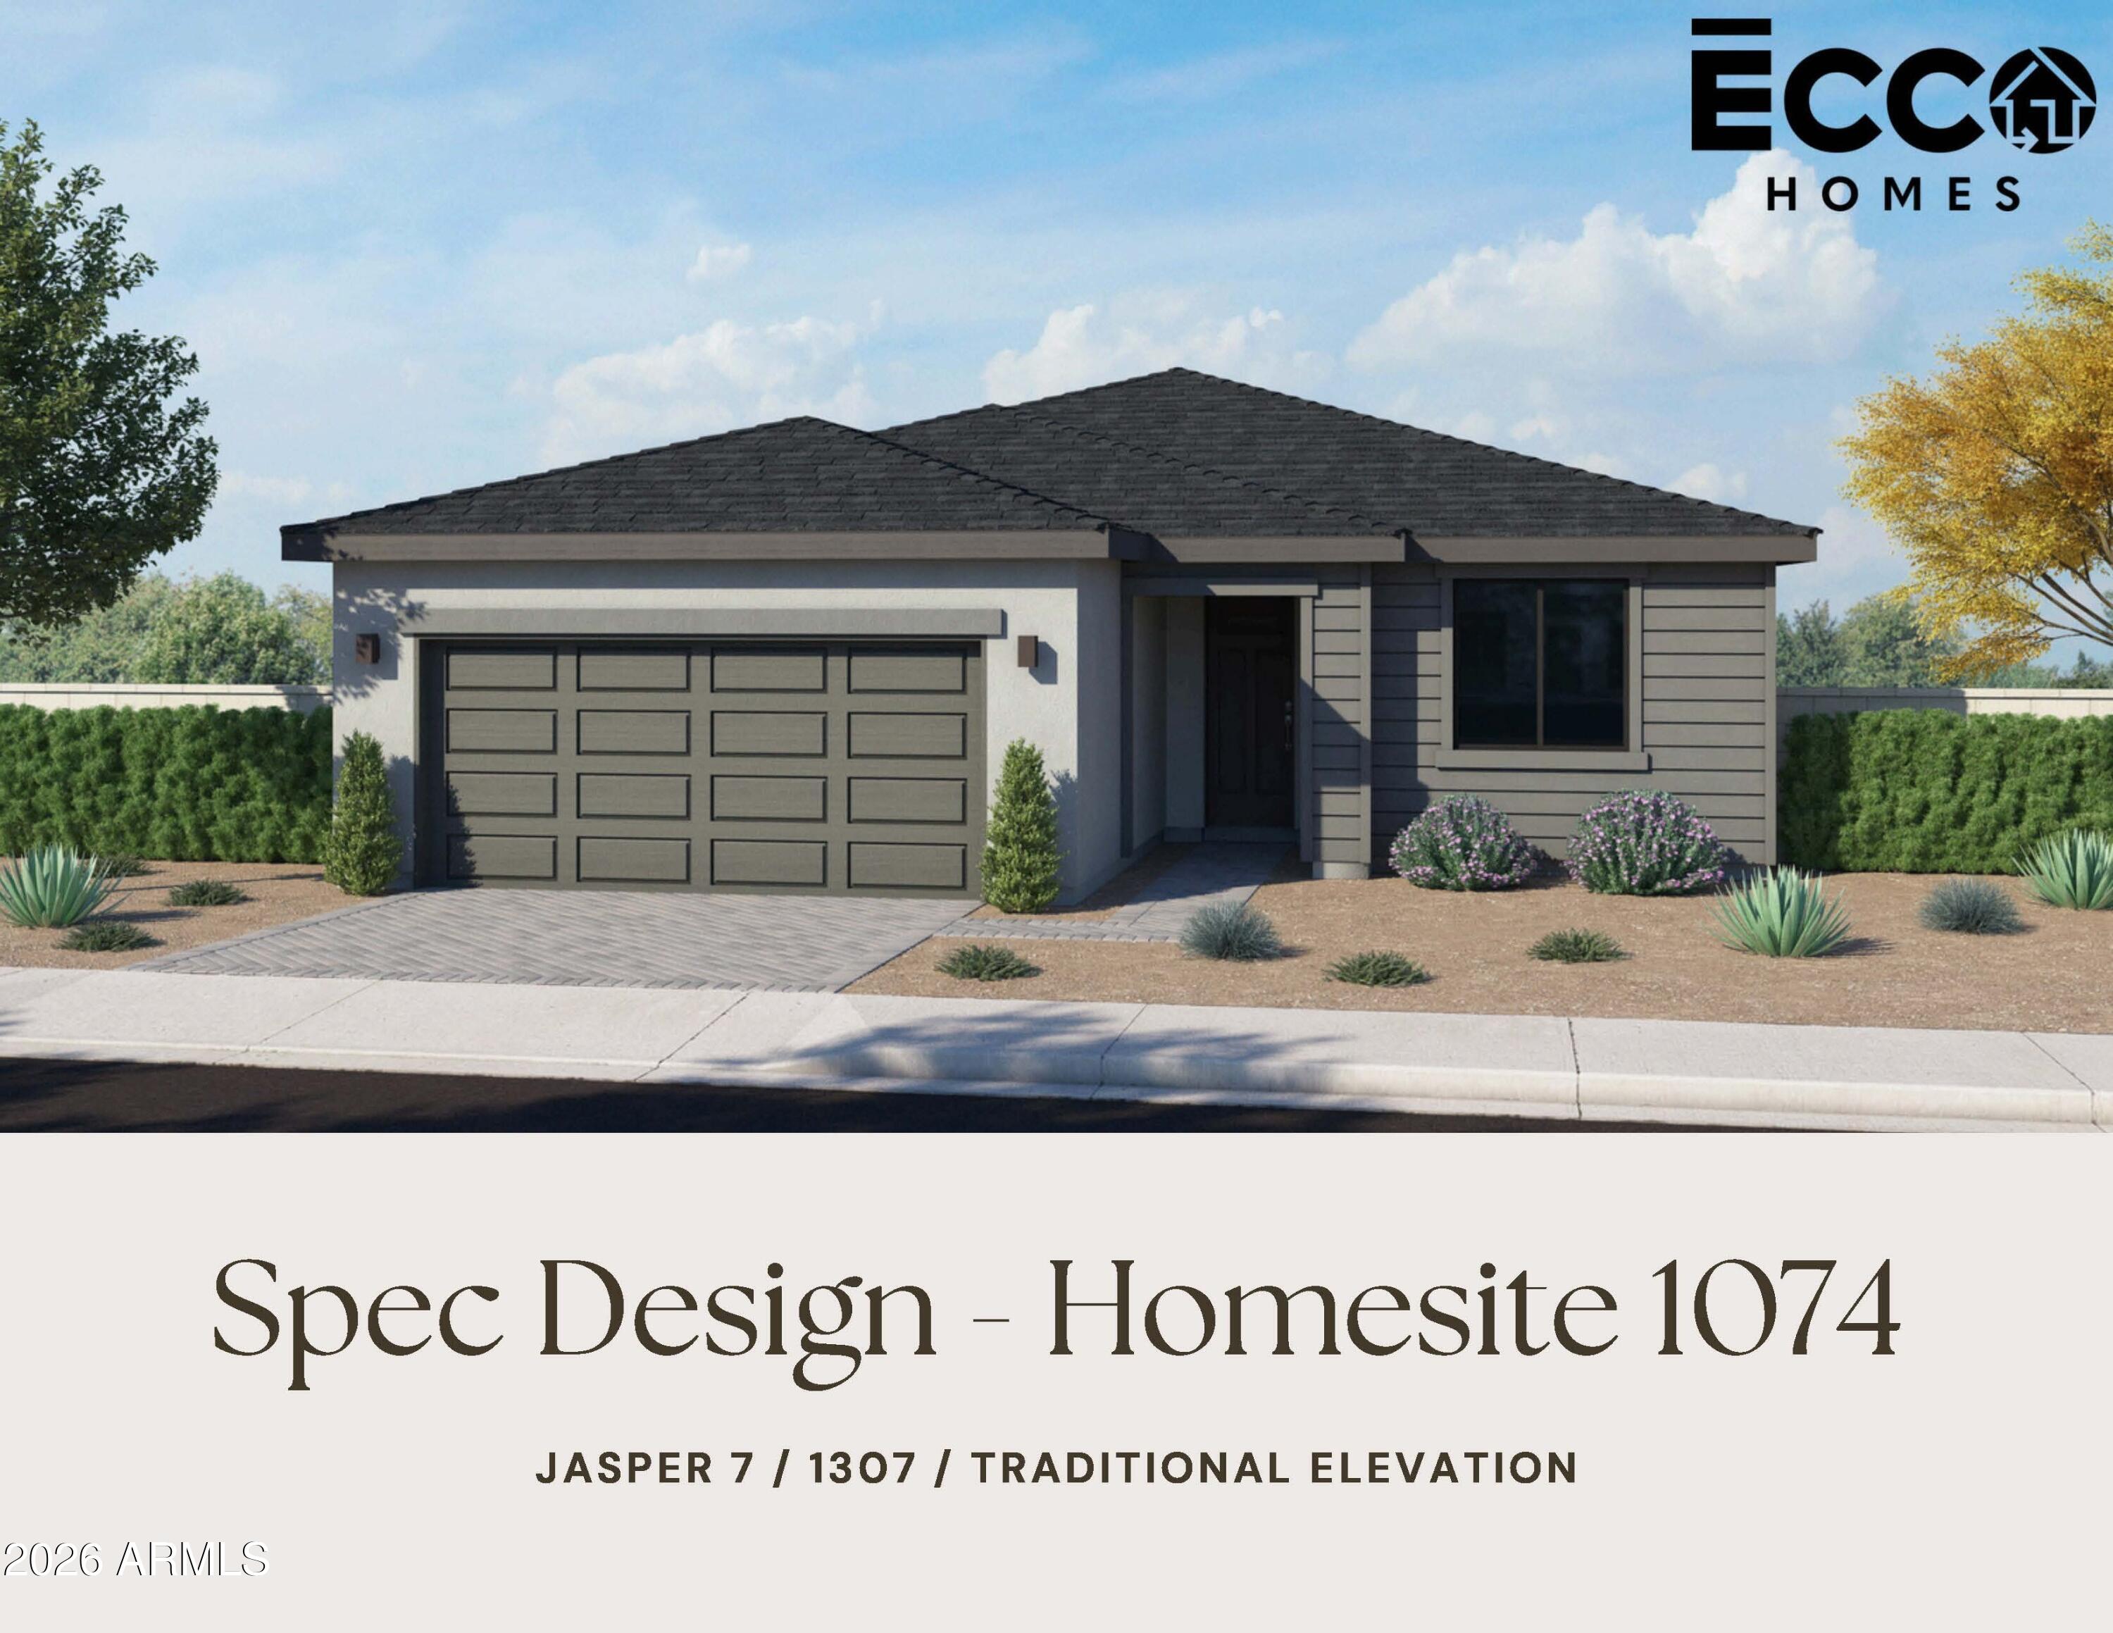
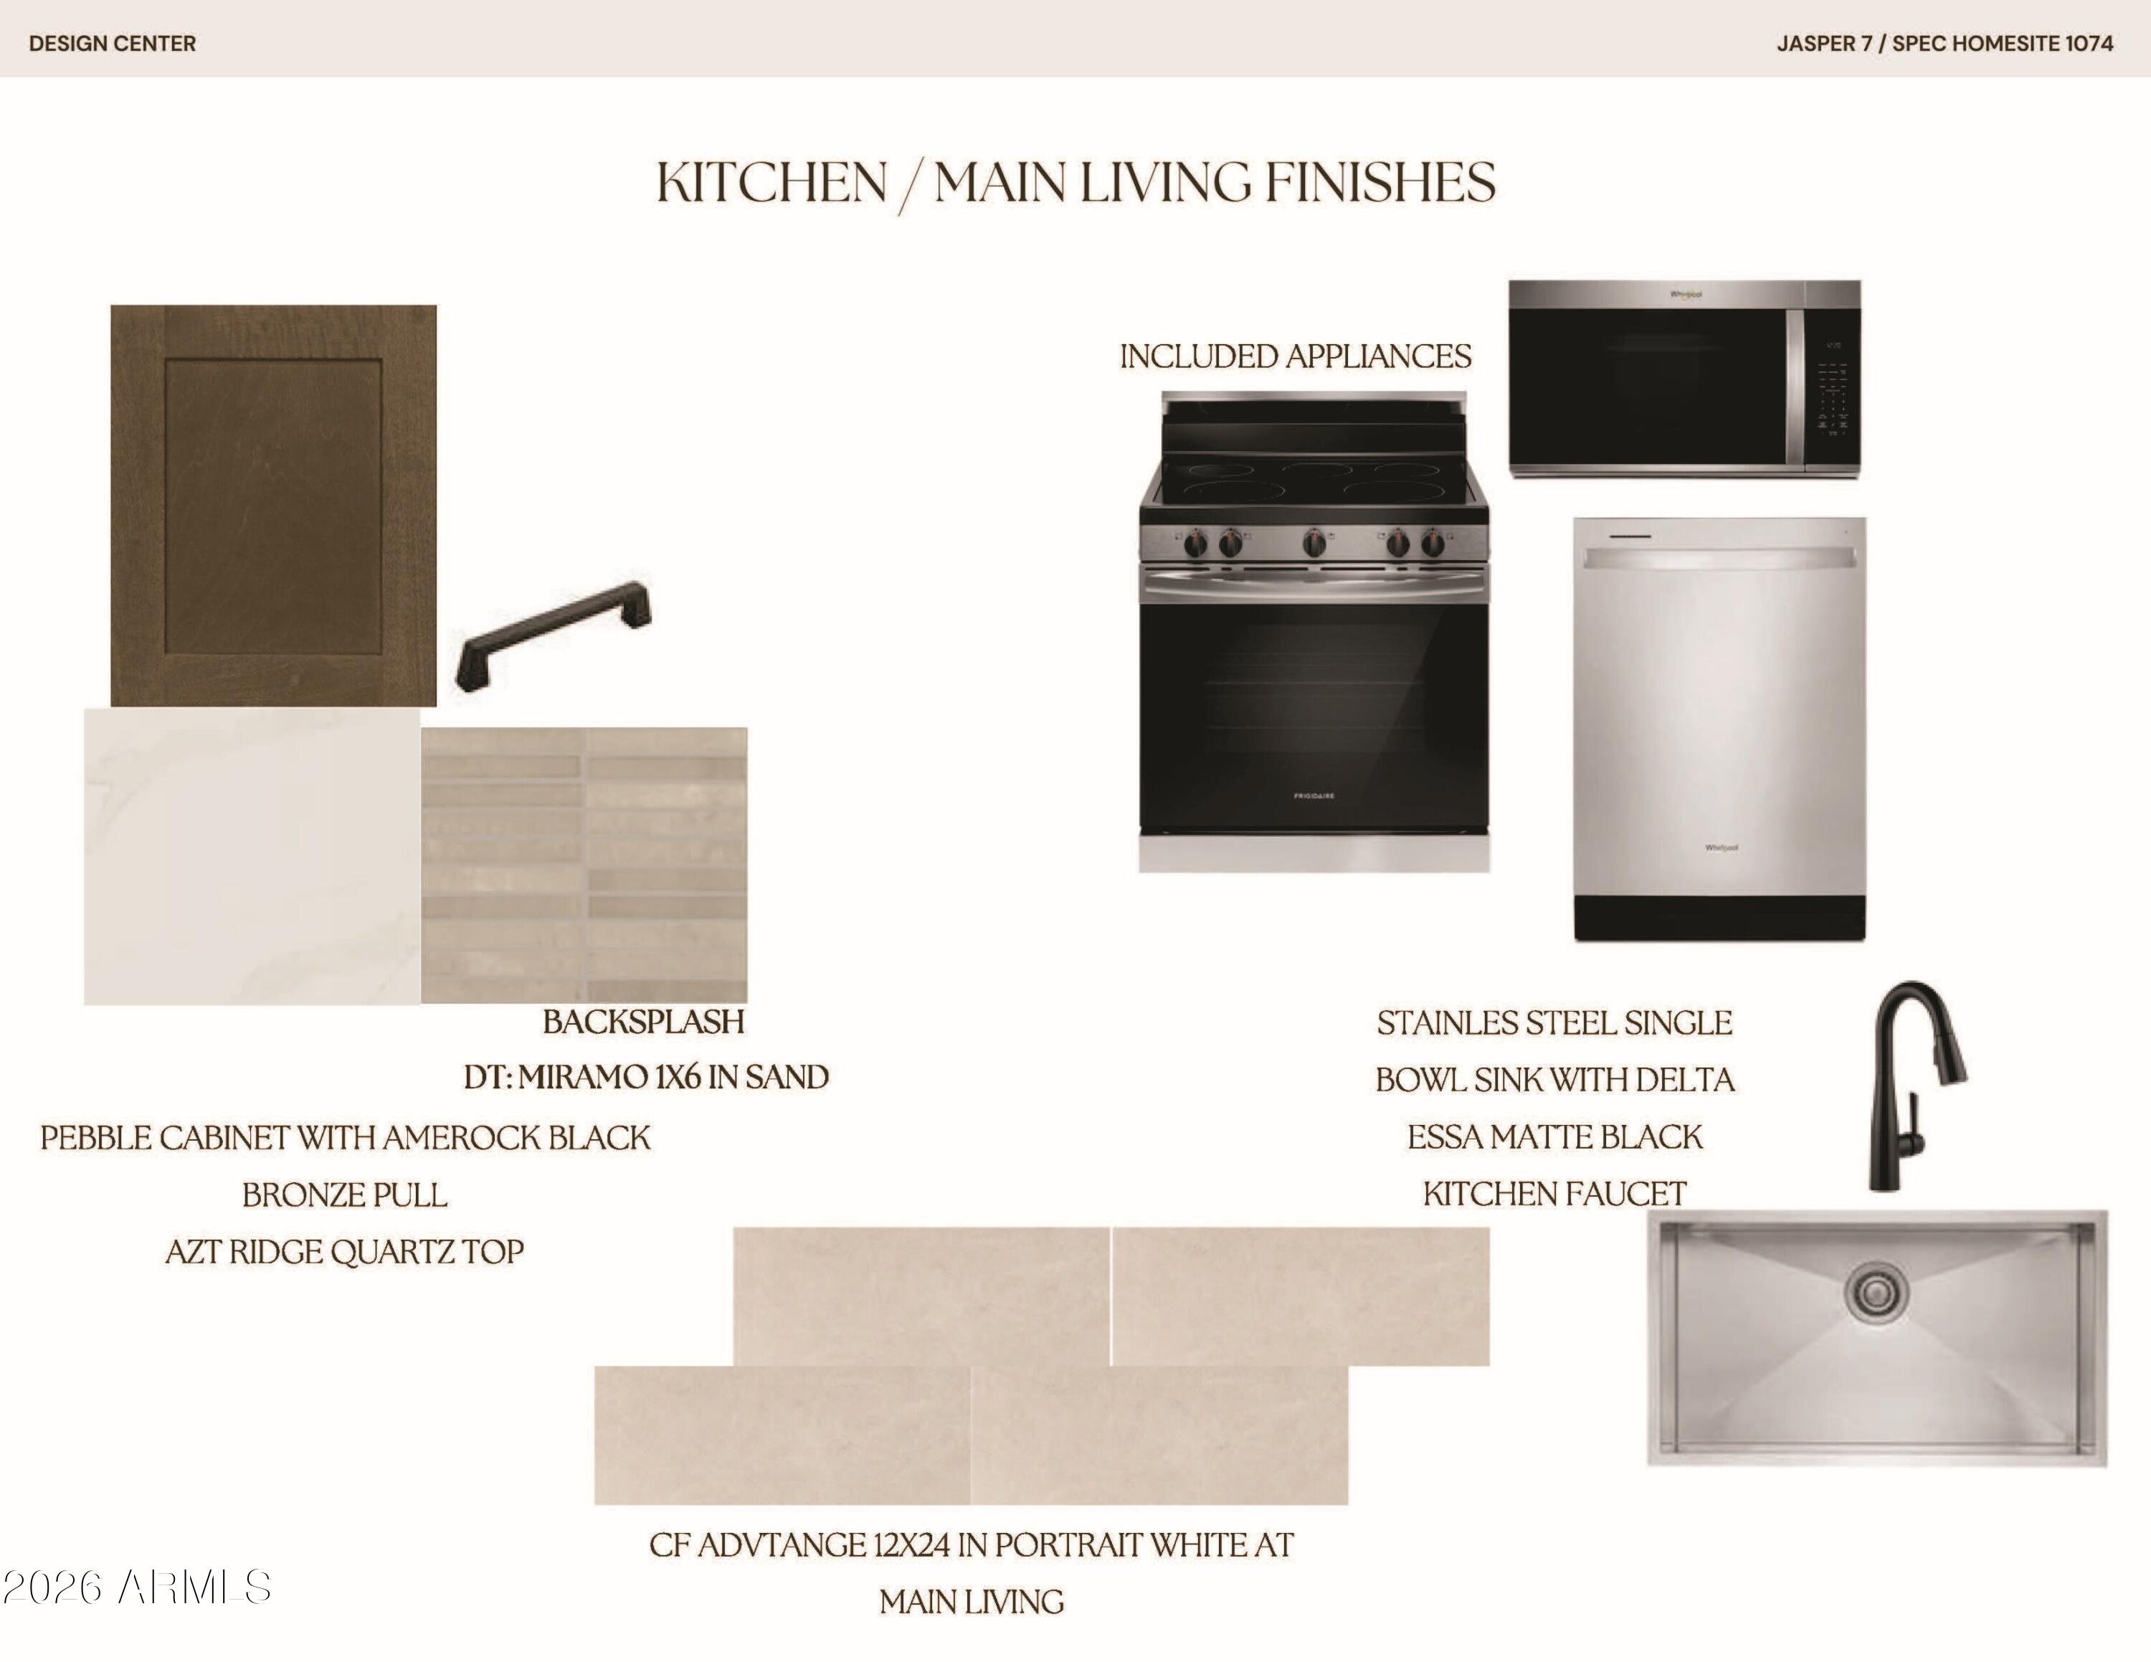
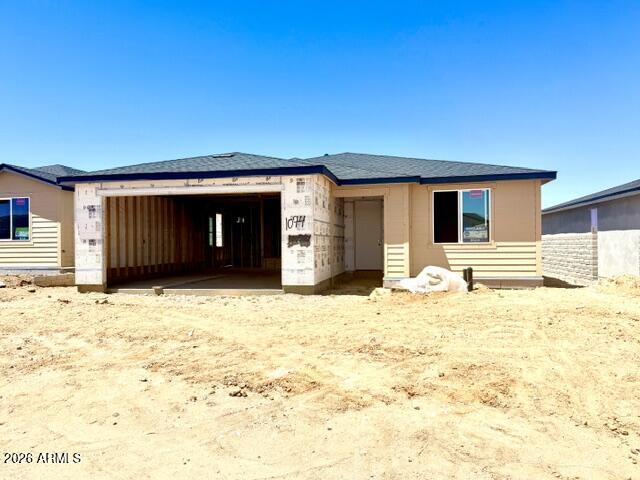
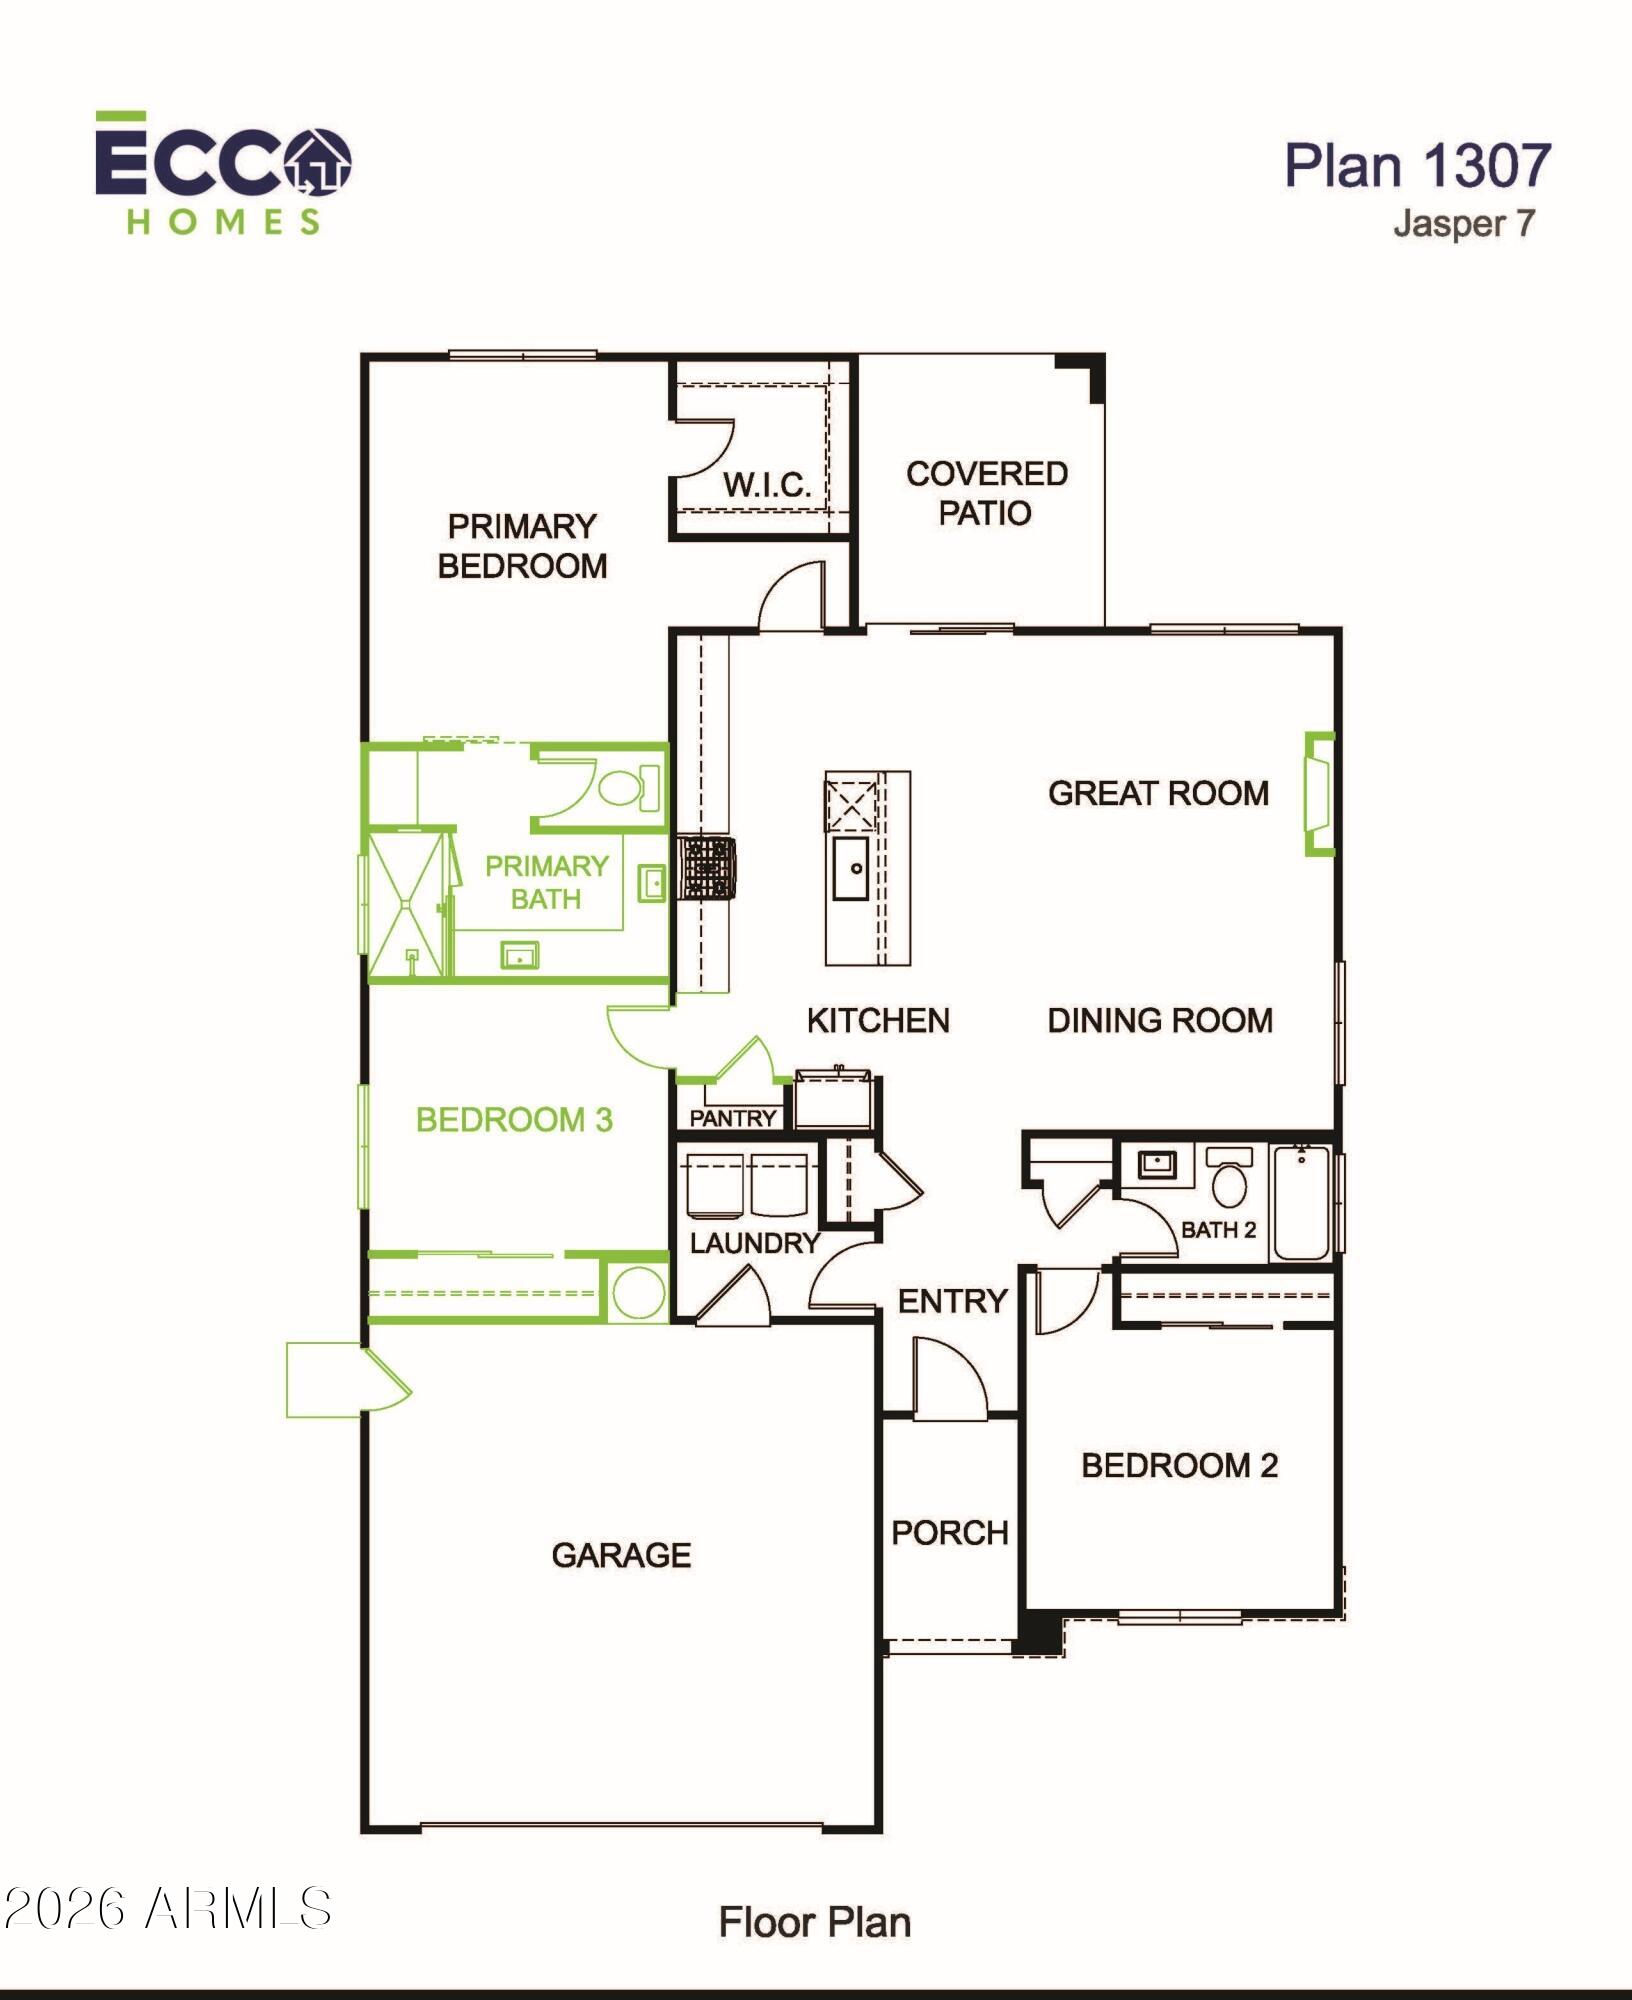
Under constructions with an estimated completion in Sept 2026, this beautifully designed 1,511 sf home in the sought-after Jasper 7 neighborhood within Prescott Valley's premier Jasper master-planned community. Featuring an open-concept layout, this home seamlessly connects the kitchen, dining, and great room to create a bright and inviting space for everyday living and entertaining. Thoughtfully selected finishes include quartz countertops throughout, stylish shaker cabinetry with soft-close doors and drawers, tile surrounds in the primary bath shower, and durable 12×24 tile flooring throughout the main living areas, bathrooms, and laundry room. Complete with a two-car garage, this home offers the perfect blend of comfort, style, and convenience.

Save
Ask
Tour
Hide
Share
Listing Snapshot
Price 
$530,300
Days On Site 
86 Days
Bedrooms 
3
Inside Area (SqFt) 
1,512 sqft
Total Baths 
2
Full Baths 
2
Partial Baths 
N/A
Lot Size 
0.13 Acres
Year Built 
2026
MLS® Number 
7048107
Status 
Active
Property Tax 
N/A
HOA/Condo/Coop Fees 
$181.76 monthly
Sq Ft Source 
Builder
Friends & Family
Recent Activity
7 days agoListing updated with changes from the MLS®
2 weeks agoPrice changed to $530,300
3 months agoListing first seen on site
General Features
Acres 
0.13
Attached Garage 
Yes
Cross Street 
Atwood Ct
Disclosures 
None
Foundation 
Slab
Garage 
Yes
Garage Spaces 
2
Home Warranty 
Yes
Land Lease 
No
Levels 
One
Number Of Stories 
1
Parking 
Garage Door OpenerDirect Access
Parking Spaces 
2
Property Condition 
Under Construction
Property Sub Type 
Single Family Residence
Style 
Ranch
Water Source 
Public
Interior Features
Appliances 
DishwasherDisposalMicrowaveElectric OvenElectric RangeENERGY STAR Qualified DryerENERGY STAR Qualified Washer
Cooling 
Central Air
Flooring 
CarpetTile
Heating 
ElectricHot WaterHeat Pump
Interior 
PantryKitchen IslandHigh Ceilings
Laundry Features 
Washer Hookup
Window Features 
ENERGY STAR Qualified WindowsLow Emissivity WindowsScreensDouble Pane Windows
Bedroom 2 
Dimensions - 13.00 x 11.50Level - First
Bedroom 3 
Dimensions - 12.00 x 13.00Level - First
Great Room 
Dimensions - 20.50 x 13.00Level - First
Master Bedroom 
Dimensions - 16.00 x 12.75Level - First
Save
Ask
Tour
Hide
Share
Exterior Features
Construction Details 
Spray Foam InsulationLow VOC InsulationDucts Professionally Air-SealedStucco
Fencing 
BlockBack Yard
Lot Features 
Desert Front
Road Frontage 
Unimproved
Roof 
Composition
Spa Features 
None
Windows/Doors 
ENERGY STAR Qualified WindowsLow Emissivity WindowsScreensDouble Pane Windows
Community Features
Association Fee 
$181.76
Association Fee Frequency 
Monthly
Community Features 
Sidewalks
School District 
Humboldt Unified District
Financing Terms Available 
CashFHAConventional1031 Exchange
Roads 
Dirt
Schools
School District
Humboldt Unified District
Elementary School
Granville Elementary School
Middle School
Glassford Hill Middle School
High School
Bradshaw Mountain High School
Listing courtesy of Valley Peaks Realty.


All information should be verified by the recipient and none is guaranteed as accurate by ARMLS. Copyright 2026 Arizona Regional Multiple Listing Service, Inc. All rights reserved.
Last checked: 2026-09-24 06:13 AM UTC

Neighborhood & Commute
Source: Walkscore
Disclosure: Community information and market data powered by Constellation Data Labs. Information is deemed reliable but not guaranteed.
Save
Ask
Tour
Hide
Share

Signup for Our Newsletter

Signup Here

New Listings this Week

Social Media Profiles BuySedona Facebook Page BuySedona YouTube Channel BuySedona Twitter Feed BuySedona Instagram; BuySedona PinBoards

Sitemap | IDX Sitemap | IDX Links

© 2012 - 2026
RE/MAX Sedona:
Sedona Property Partners
TALO Real Estate Web Design

TALO Real Estate Website Design
REMAX Balloon